Search

Leave a Message

Thank you for your message. I will be in touch with you shortly.

Explore Properties

Property Description

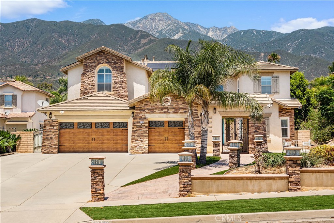
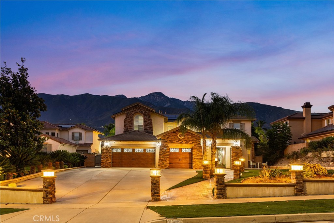
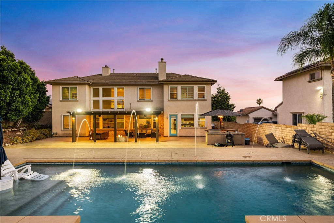
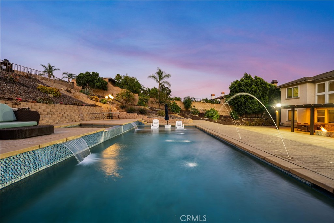
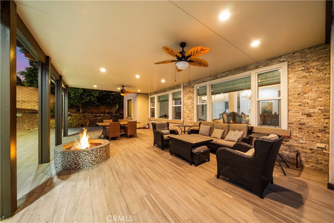
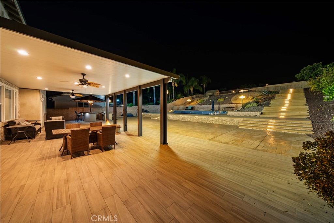
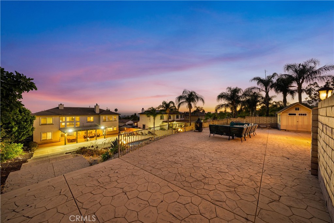
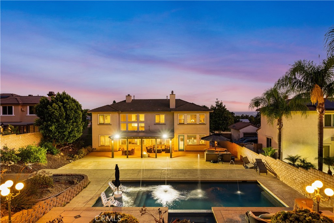
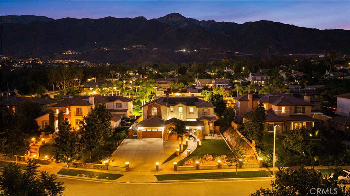
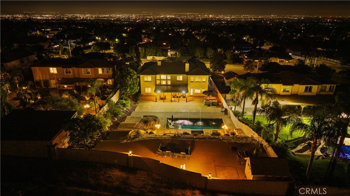
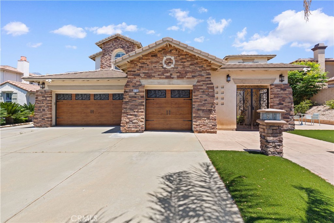
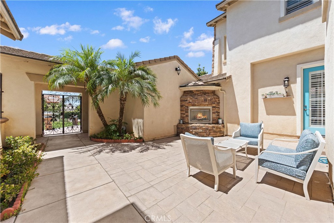
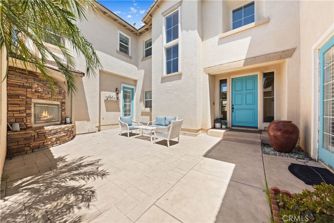
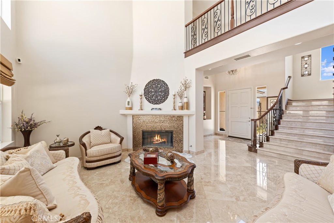
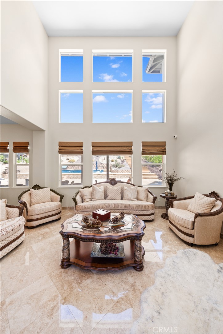
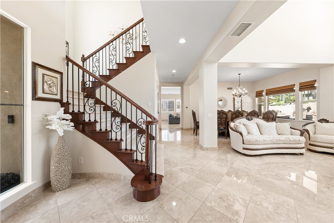
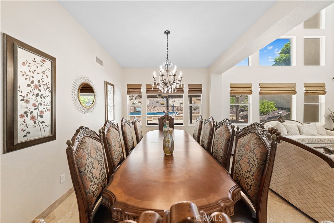
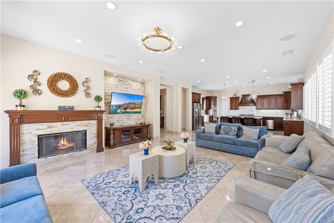
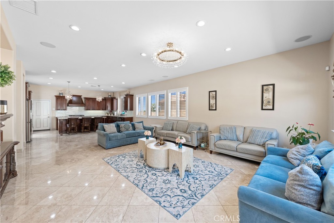
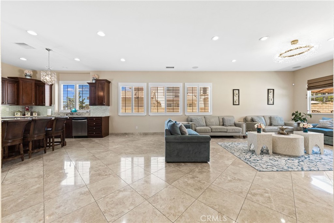
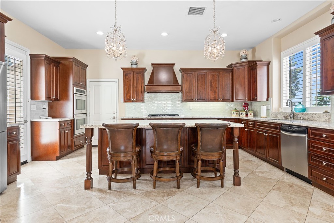
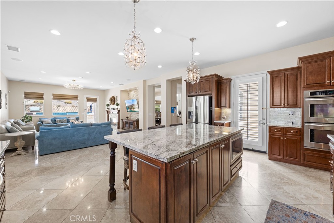
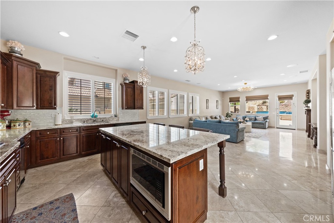
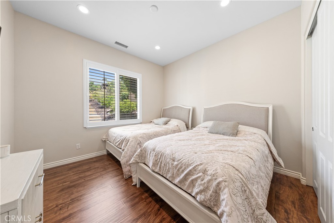
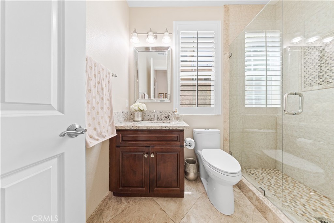
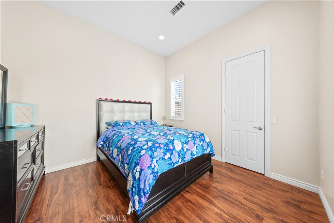
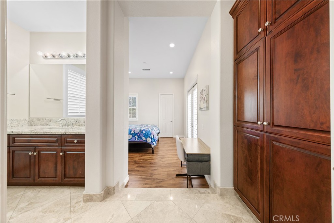
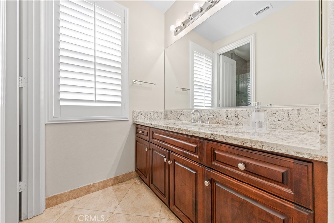
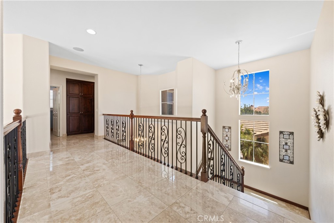
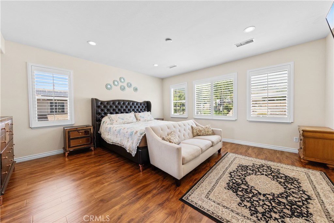
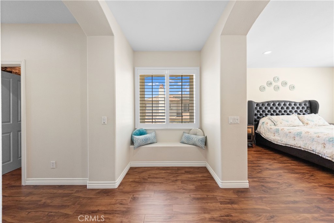
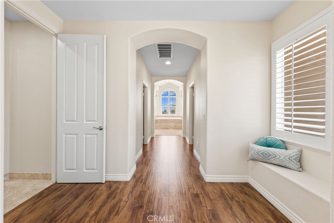
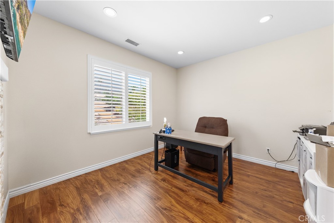
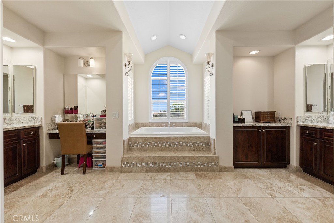
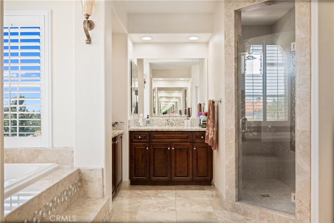
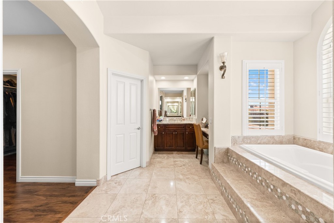
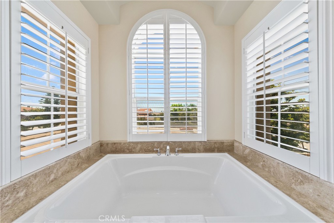
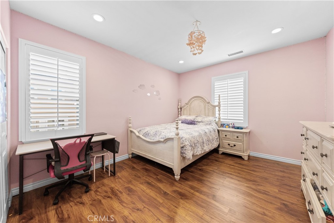
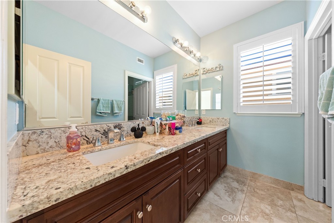
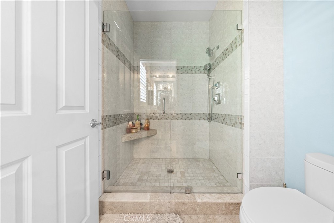
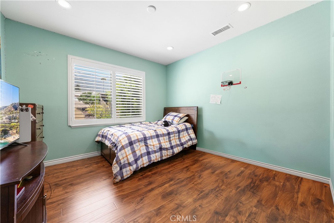
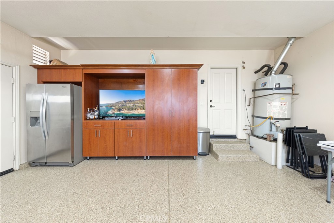
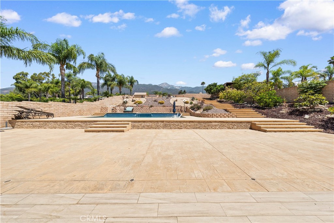
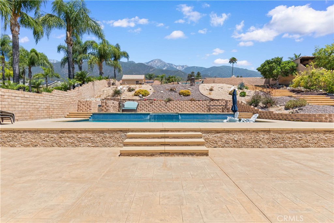
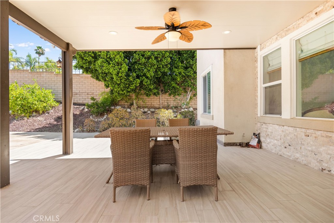
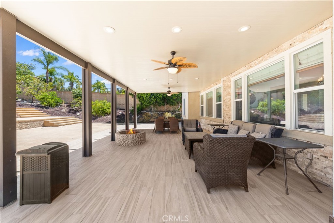
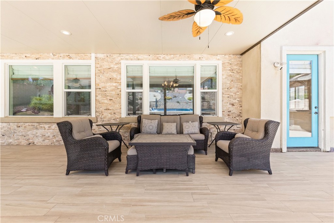
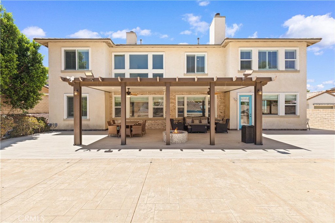
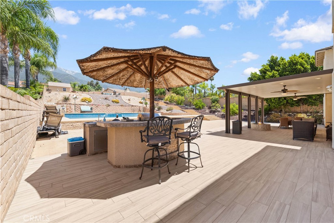
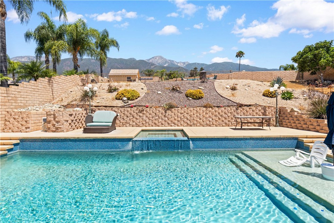
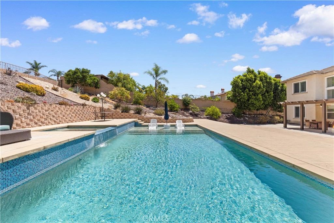
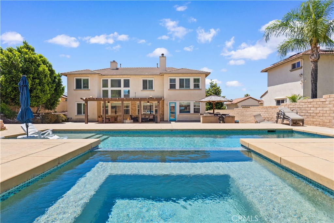
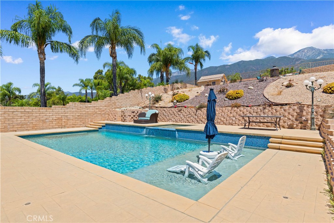
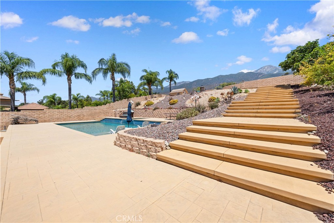
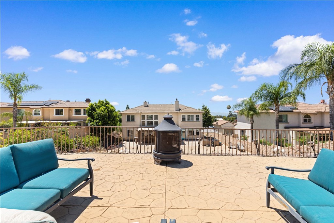
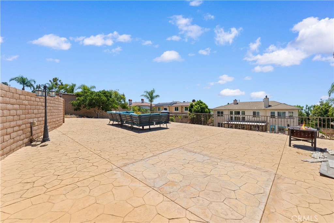
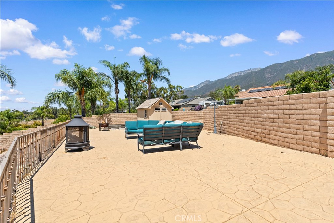
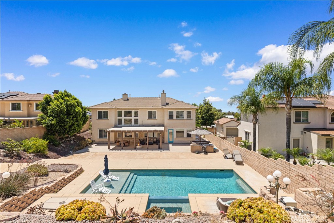
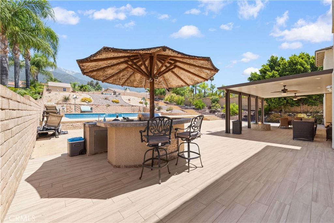
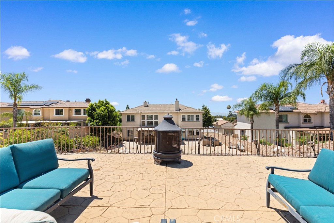
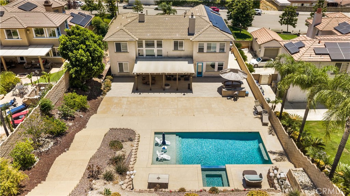
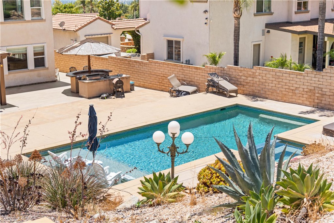
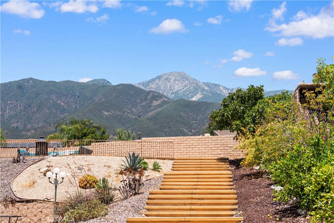
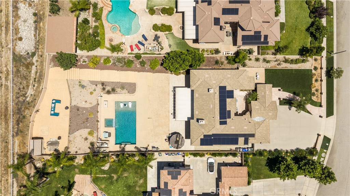
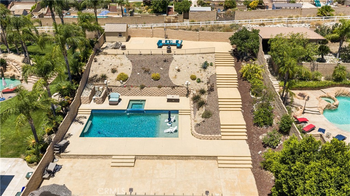
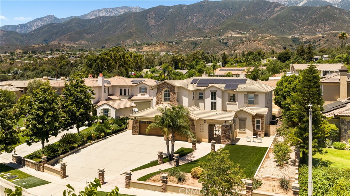
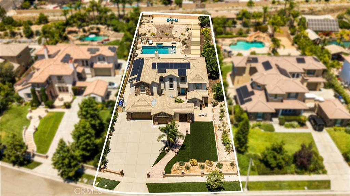
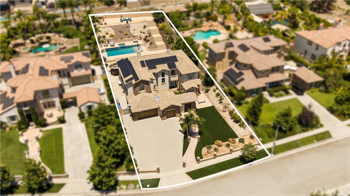
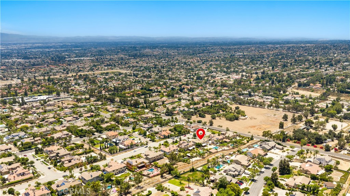
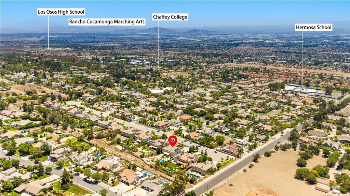
No HOA, lower property taxes, fully paid 28-panel solar system, a 22,000+ sq ft lot, and a desirable main floor Next-Gen suite make this exceptional 5-bedroom, 4-bath home a rare find. Experience resort-style living with breathtaking mountain and city light views and an incredible backyard designed for year-round enjoyment. The resort-inspired outdoor oasis features a sparkling saltwater pool and spa with elegant water features, expansive stamped concrete patios, lush landscaping, a covered patio, built-in outdoor kitchen, fire pit, and multiple entertaining areas--perfect for hosting family and friends or simply relaxing while taking in the scenic views. Inside, soaring ceilings, elegant marble flooring, and a bright, open floor plan create an inviting atmosphere for both everyday living and entertaining. The main level offers a private en-suite bedroom with its own exterior entrance, ideal for multi-generational living, guests, or a Next Gen setup, along with an additional spacious bedroom and full bath. The gourmet kitchen is the heart of the home, featuring a large center island, beautiful cabinetry, stainless steel appliances, and a walk-in pantry. Upstairs, the luxurious primary suite offers a private retreat with a cozy dual-sided fireplace, custom walk-in closet, and a spa-inspired bathroom. Two additional oversized bedrooms share a full bathroom, providing plenty of space for family or guests. Additional highlights include plantation shutters throughout and a three-car garage. Offering the perfect blend of luxury, functionality, and energy efficiency, this exceptional home is one you won't want to miss.

Overview

Property Status
Active Under Contract
Lot Size
0.52 Acres
MLS ID
WS26145505
Property Type
Residential
Year Built
2005

Features & Amenities

Water Frontage
Across the Road from Lake/Ocean
View Description
City Lights, Hills, Mountain(s)
Stories
2
Garage Spaces
3.0
Water Source
Public
Utilities
Electricity Available, Natural Gas Available, Sewer Available, Water Available
Pool
Private
Lot Features
Back Yard, Cul-De-Sac, Front Yard
Parking
Door-Multi, Driveway, Garage Faces Front, Garage
Heat Type
Central
Air Conditioning
Central Air
Laundry Room
Washer Hookup, Gas Dryer Hookup, Laundry Room
Fireplace
Living Room
Appliances
Barbecue, Dishwasher, Gas Cooktop, Water Heater
Other Interior Features
Separate/Formal Dining Room, High Ceilings, Pantry, Recessed Lighting, Bedroom on Main Level, Jack and Jill Bath, Primary Suite, Walk-In Pantry, Walk-In Closet(s)
Sewer
Public Sewer
Elementary School
Hermosa
Middle School
Vineyard
High School
Los Osos
School District
Chaffey Joint Union High
Sales Price
$1,999,000

Downloads

10140 Jacaranda Court

Schedule a Tour

I would love to help you see this beautiful home! As a full-service agent, I can help you tour. Please submit an offer, and answer questions about the buying process.

Thank you

for your interest in 10140 Jacaranda Court, Rancho Cucamonga, CA 91737

10140 Jacaranda Court
Navigate
10140 Jacaranda Court
explore in 3d

Mortgage Calculator

Estimate your monthly mortgage payment, including the principal and interest, property taxes, and HOA. Adjust the values to generate a more accurate rate.
$0,000 Your Payment 20 15 65
$0,000 Your Payment

I'm Interested In

10140 Jacaranda Court

or
  • CallMay Tseng

    License #01860940

    (626) 375-3616
  • Follow Us On Instagram