



Search

Leave a Message

Thank you for your message. I will be in touch with you shortly.

Explore Properties

Property Description

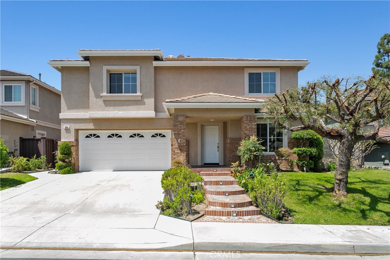
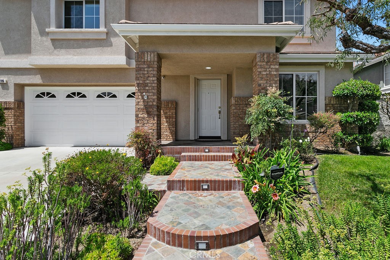
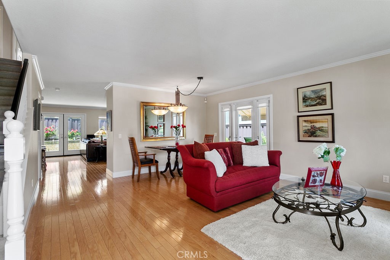
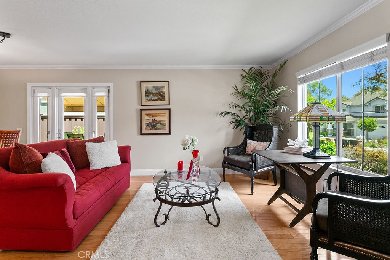
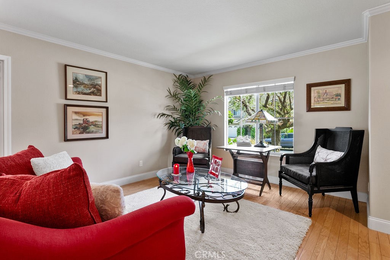
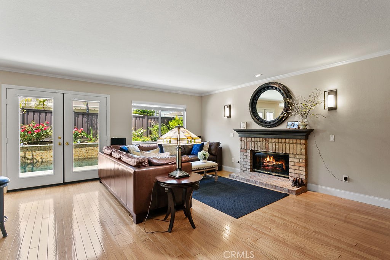
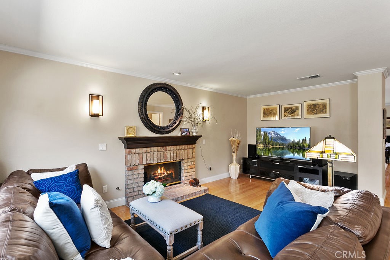
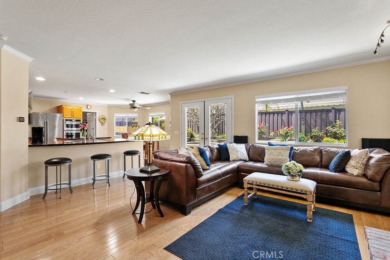
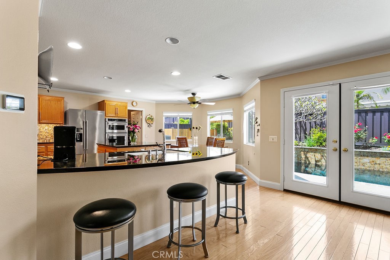
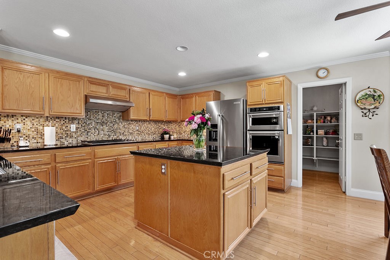
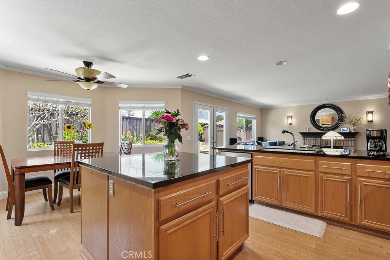
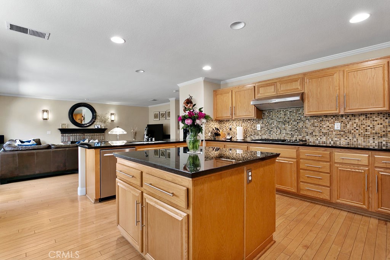
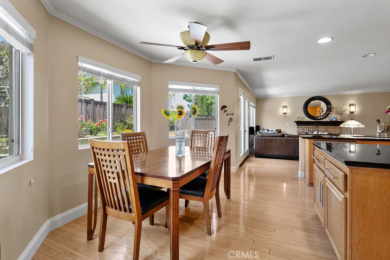
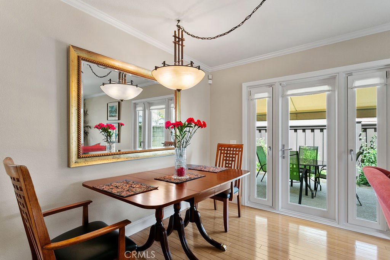
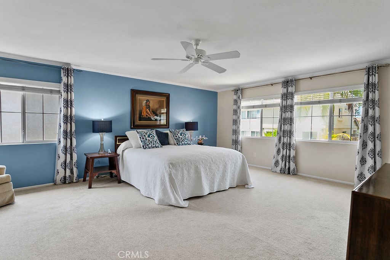
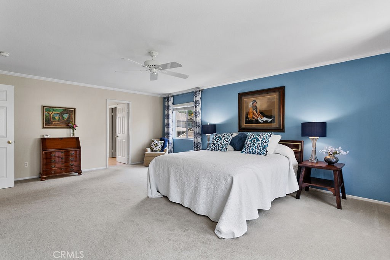
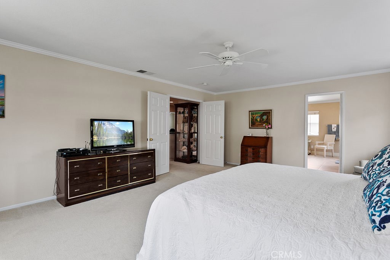
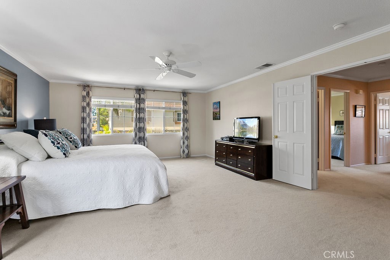
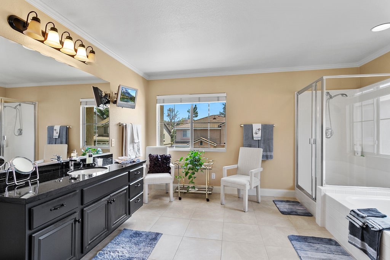
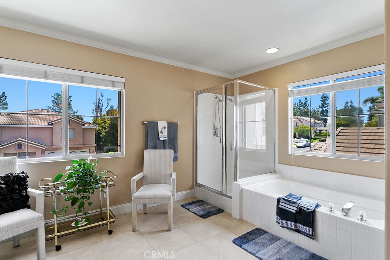
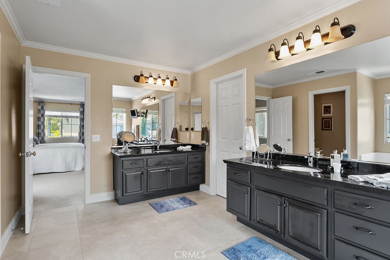
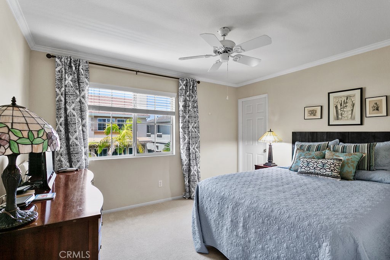
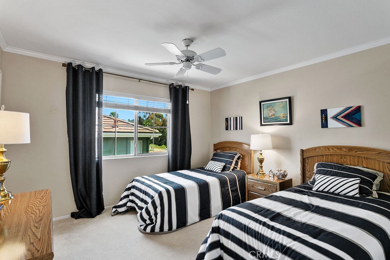
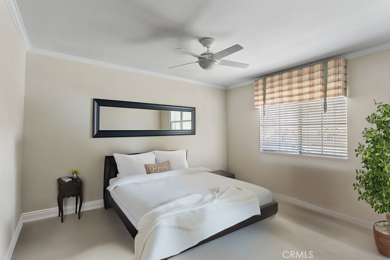
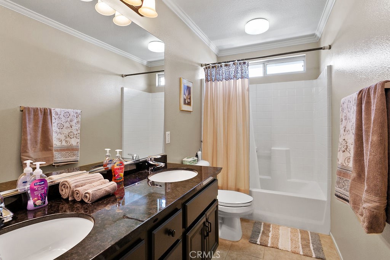
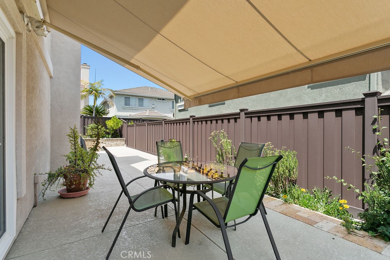
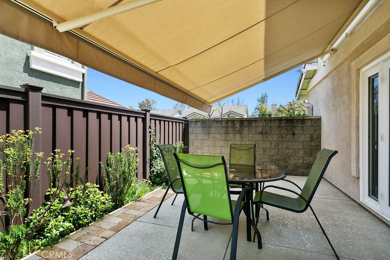
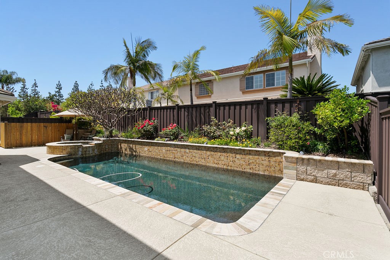
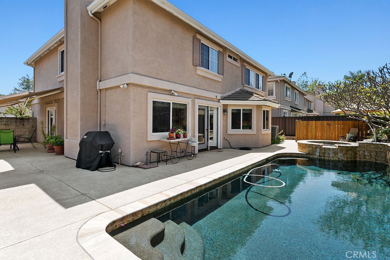
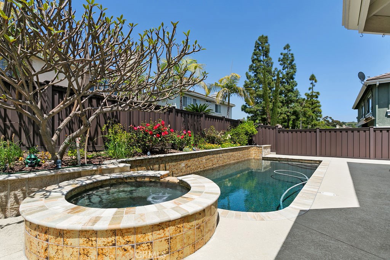
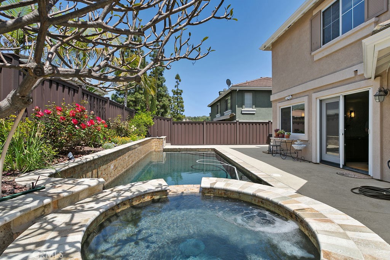
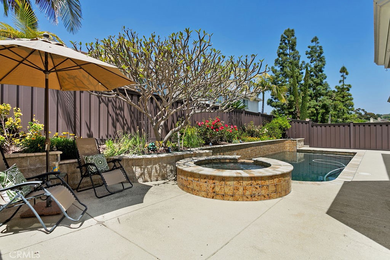
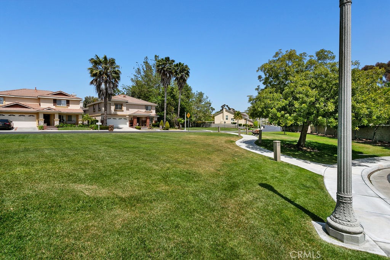
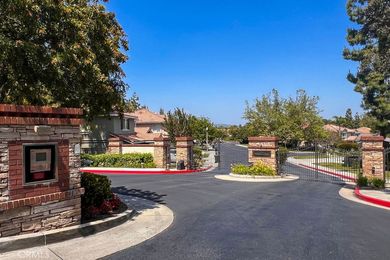
Meticulously maintained home ideally situated near the end of a quiet cul-de-sac in the delightful gated Three Woods community, adjacent to Coyote Hills Golf Course. Cooking is a pleasure in the expansive kitchen featuring a center island, breakfast bar, large walk-in pantry, separate eating area, five-burner Wolf stove, and newer stainless steel appliances. The open kitchen flows beautifully into the spacious family room with a cozy fireplace making it a perfect place for entertaining. Step through the French doors to the private rear yard, where no expense was spared. The new Trex fencing provides plenty of privacy. Enjoy the sparkling Pebble Tech Saltwater pool, the bubbling spa with Sheer Descent cascading waterfall, and the heat reducing Kool Deck. Unwind at the end of the day in the spacious extra-large primary suite with an oversized bathroom complete with a soaking tub, separate shower, and huge walk-in closet. In addition to the primary suite, the second floor includes three generously sized bedrooms, all with walk-in closets. Additional features include a whole-house water filtration system, gleaming hardwood floors on the first floor, smart thermostat, and newer heat and AC (approximately 2 years old). Enjoy the convenience of being moments away from excellent schools, shopping, restaurants, the charming downtown areas of Fullerton and Brea, plus plenty of parks, hiking trails, Cal State Fullerton, and more.

Overview

Property Status
Sold
Date Sold
July 5, 2024
Lot Size
5,100 Sq.Ft.
MLS ID
OC24109351
Property Type
Residential
Year Built
2000

Features & Amenities

Neighborhood
Fullerton
View Description
None
Stories
2
Garage Spaces
2.0
Water Source
Public
Utilities
Cable Available, Electricity Available, Natural Gas Available
Pool
Fenced, Gas Heat, In Ground, Pebble, Private
Roof
Tile
Lot Features
Back Yard, Cul-De-Sac, Front Yard
Parking
Direct Access, Driveway, Garage Faces Front, Garage, Paved
Heat Type
Central, Natural Gas
Air Conditioning
Central Air
Laundry Room
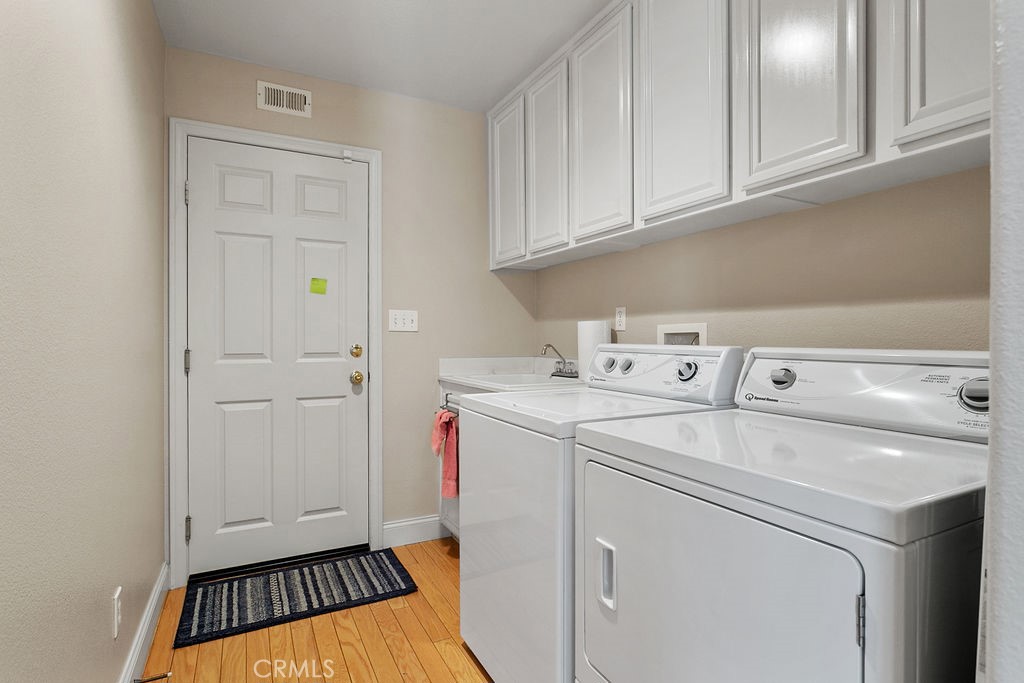
Inside
Fireplace
Family Room, Gas
Appliances
Convection Oven, Dishwasher, Gas Cooktop, Microwave, Self Cleaning Oven
Other Interior Features
Breakfast Bar, Ceiling Fan(s), Crown Molding, Separate/Formal Dining Room, Eat-in Kitchen, Granite Counters, Open Floorplan, Pantry, Recessed Lighting, All Bedrooms Up, Primary Suite, Walk-In Pantry, Walk-In Closet(s)
Sewer
Public Sewer
HOA Amenities
Controlled Access, Maintenance Grounds
Security Features
Carbon Monoxide Detector(s), Gated Community, Smoke Detector(s)
Elementary School
Beechwood
Middle School
Beechwood
High School
Fullerton Union
School District
Fullerton Joint Union High
Sales Price
$1,430,000
HOA
$165/mo

Downloads

1185 Innisfree Court

Schedule a Tour

I would love to help you see this beautiful home! As a full-service agent, I can help you tour. Please submit an offer, and answer questions about the buying process.

Thank you

for your interest in 1185 Innisfree Court, Fullerton, CA 92831

1185 Innisfree Court
Navigate
1185 Innisfree Court
explore in 3d

I'm Interested In

1185 Innisfree Court

or
  • CallBrandon (Hao) Zhang

    License #01892337

    (909) 689-6888
  • Follow Us On Instagram