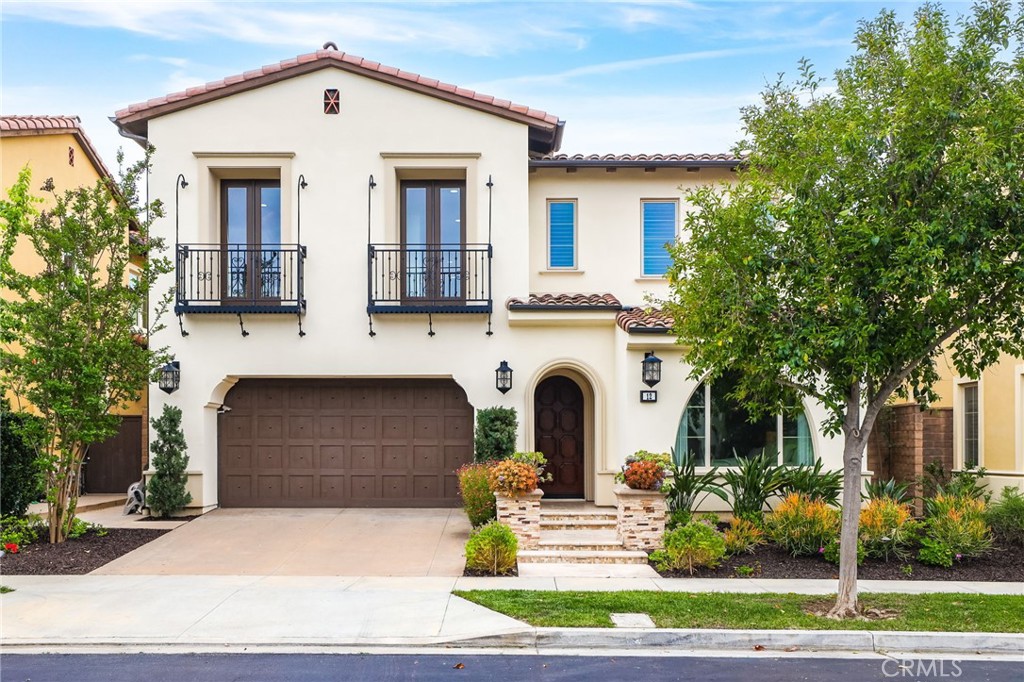
Located in the prestigious guard-gated community of The Groves at Orchard Hills, this stunning Modern Mediterranean residence offers 4 ensuite bedrooms, including a highly desirable main-level guest suite, plus an upstairs loft across approximately 4,191 square feet of thoughtfully designed living space. Enter through the solid wood front door to rich hardwood flooring and an open-concept great room showcasing soaring ceilings and elegant wood beam details. The spacious family room flows seamlessly into the dining area and gourmet kitchen, appointed with upgraded cabinetry, quartz countertops, oversized center island accented by designer RH pendant lights, walk-in pantry, stainless steel appliances, and a separate prep kitchen that provides additional cabinetry, counter space, secondary sink, and enhanced functionality for entertaining, everyday cooking, or keeping the main kitchen beautifully organized. The downstairs guest bedroom with private ensuite bath is ideal for multigenerational living, overnight guests, or a private home office. Upstairs, a generous loft provides flexible living space ideal for a media room, office, or play area. The luxurious primary suite features a spa-inspired bath and dual walk-in closets with custom built-in shelving. Two additional secondary bedrooms are generously sized, each with their own private full baths. Designed for exceptional indoor-outdoor living, the backyard offers a spacious covered patio with pergola, perfect for entertaining or everyday relaxation, with stylish seating and dining areas framed by mature landscaping for enhanced privacy. Additional highlights include energy-efficient solar panels, water softening system, epoxy-coated garage floors, and built-in garage cabinetry providing excellent storage and organization. Residents enjoy resort-style Orchard Hills amenities including pools, spas, clubhouse, tennis and basketball courts, tot lot, picnic areas, and scenic greenbelts. Ideally located within walking distance to top-ranked elementary & middle schools and shopping centers.