Search

Leave a Message

Thank you for your message. I will be in touch with you shortly.

Explore Properties

Property Description

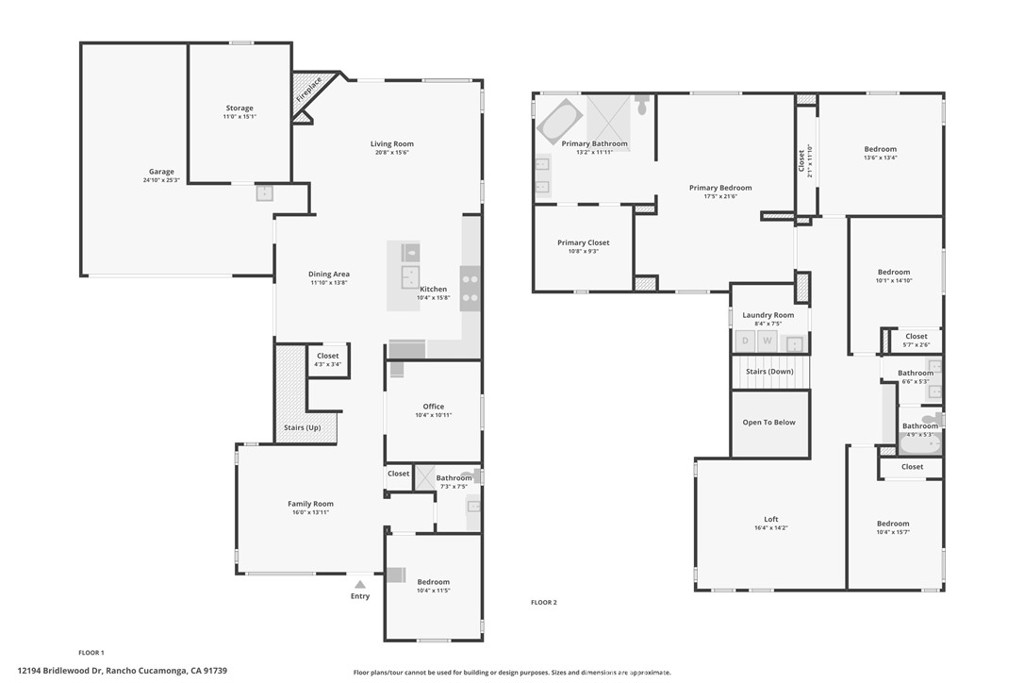
Located in the prestigious Rancho Cucamonga neighborhood, this beautifully remodeled two-story home offers 3,122 square feet of living space with 5 bedrooms and 3 bathrooms on a spacious 6,970-square-foot lot. The property features an attached two-car garage and a charming covered front porch.

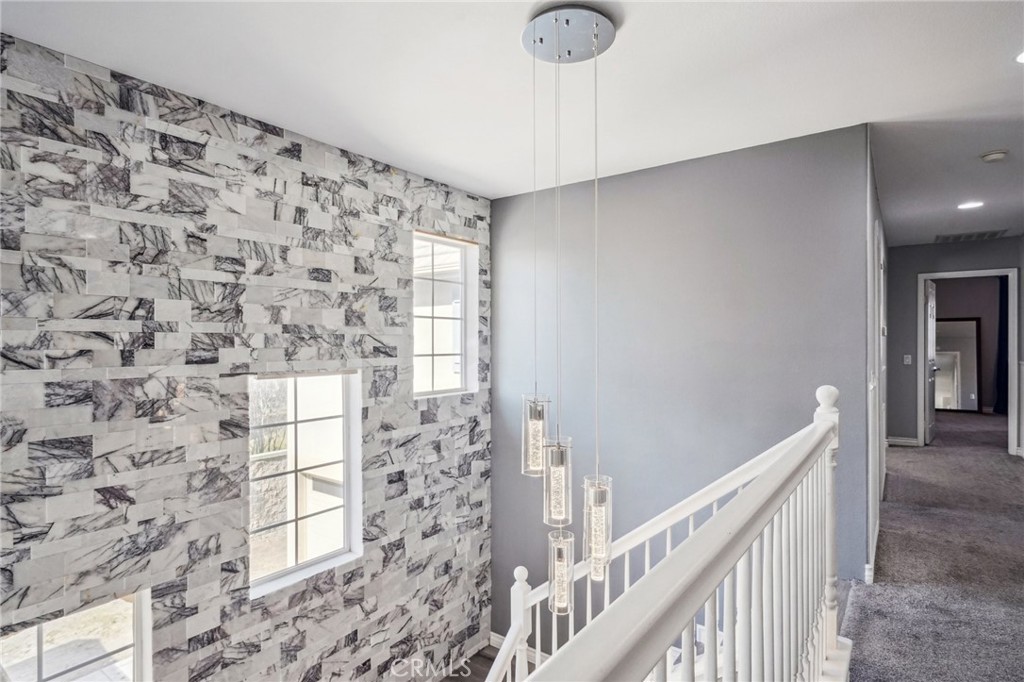
Inside, sophisticated design and luxury vinyl plank (LVP) flooring lead to a striking entryway with a dramatic two-story ceiling and a marble accent wall. Adjacent is the formal living room, seamlessly connecting to the open-concept great room--perfect for entertaining.

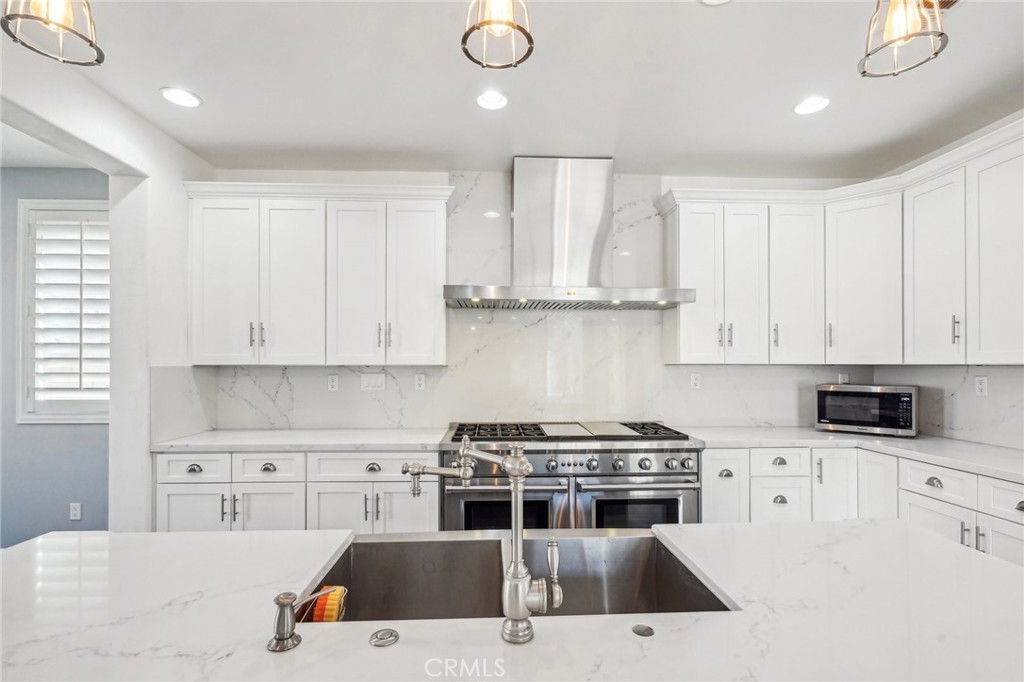
The remodeled chef's kitchen is a standout, featuring a 6-burner Wolf gas range, stone countertops with a beveled edge, an elegant stone backsplash extending to the ceiling, and high-end appliances, including a Viking refrigerator and dishwasher and stainless steel finishes. The adjoining family room is spacious enough for a large-screen TV and features a gas fireplace with matching accent designs that flow throughout the home.

The flexible fifth bedroom is conveniently located downstairs, ideal as a guest room or home office, with an adjacent bathroom and a nearby hall closet. Upstairs, four additional bedrooms each showcase custom accent walls and remodeled designer bathrooms. The luxurious primary suite serves as a private retreat, featuring a spa-inspired bathroom, stylish accent walls, and ample closet space. In the side yard, there are dog gates runs and a garden shed for extra storage.

Located in an award-winning school district and close to world-class shopping, Ontario International Airport, and major freeways (210 & 10), this home offers both convenience and elegance. With no HOA and a low tax rate of 1.23%, this is a rare find. ROOM TO BUILD AN ADU IN THE BACK.. Schedule your showing today!

Overview

Property Status
Sold
Date Sold
March 4, 2025
Lot Size
6,970 Sq.Ft.
MLS ID
CV25025456
Property Type
Residential
Year Built
2004

Features & Amenities

Architecture Styles
Contemporary
View Description
Mountain(s), Neighborhood
Stories
2
Garage Spaces
2.0
Water Source
Public
Utilities
Electricity Connected, Natural Gas Connected, Phone Connected, Water Connected
Pool
None
Lot Features
0-1 Unit/Acre
Parking
Door-Multi, Driveway, Garage
Heat Type
Central
Air Conditioning
Central Air
Laundry Room
Laundry Room
Fireplace
Family Room, Gas
Appliances
6 Burner Stove, Dishwasher, Disposal, Gas Range, Microwave, Refrigerator
Other Interior Features
Breakfast Bar, Built-in Features, High Ceilings, Open Floorplan, Pantry, Quartz Counters, Recessed Lighting, Walk-In Pantry, Walk-In Closet(s)
Sewer
Public Sewer
Security Features
Smoke Detector(s)
School District
Etiwanda
Sales Price
$1,075,000

Downloads

12194 Bridlewood Drive

Schedule a Tour

I would love to help you see this beautiful home! As a full-service agent, I can help you tour. Please submit an offer, and answer questions about the buying process.

Thank you

for your interest in 12194 Bridlewood Drive, Rancho Cucamonga, CA 91739

12194 Bridlewood Drive
Navigate
12194 Bridlewood Drive
explore in 3d

I'm Interested In

12194 Bridlewood Drive

or
  • CallRay Wang

    License #1956830

    (909) 456-0540
  • Follow Us On Instagram