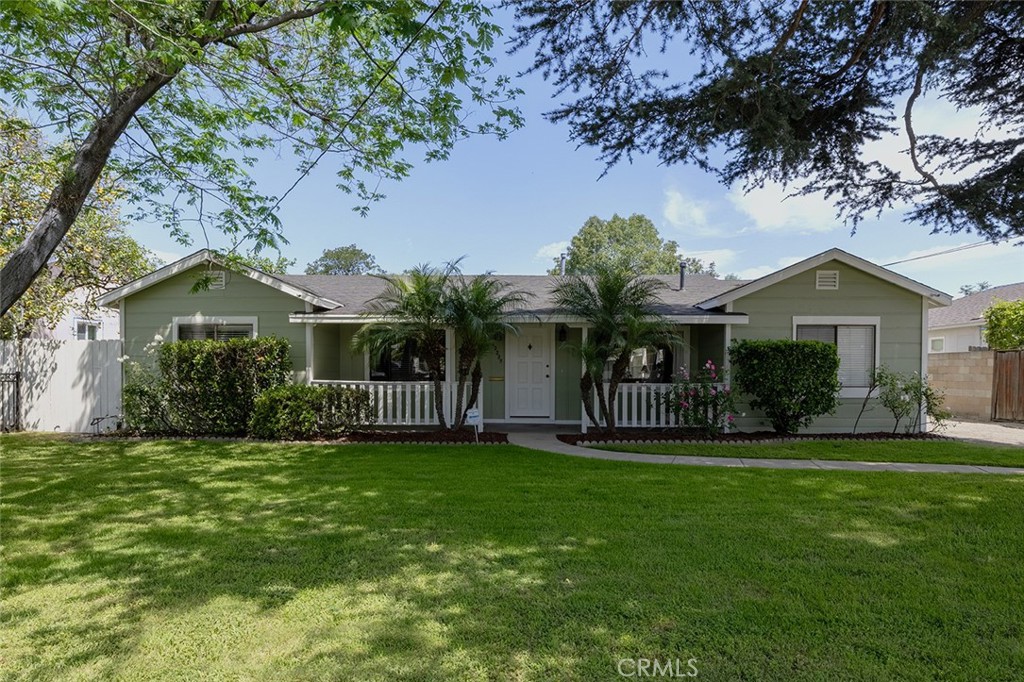
Spacious 4-bedroom, 2-bath single-story home on 13,058 square feet lot in the heart of El Monte -- one of the largest residential lots you'll find in the area. The home itself boasts 1,790 sf of single-story living, with mature shade trees, long private driveway, pool and a backyard built for the way families actually live.
Four true bedrooms -- a real rarity in this size range. Newer kitchen appliance package: gas cooktop, double oven, granite counter tops, instant hot water, microwave, dishwasher, refrigerator included. Two fireplaces, skylight, glass shower door, central heat and A/C, automatic sprinklers, alarm system and much more.
A kidney-shaped pool provides tons of fun for the family, deep grass lawns on both sides of the house, a covered patio with brick fireplace and built-in swing, a detached rear flex room with adjacent full bathroom, separate laundry room with large storage space and a detached 2-car garage.
Plenty of room for all and room to grow into. The detached rear flex room with its own bathroom and separate entry off the pool gives you options -- guest space, home office, multi-generational living, or a possible future ADU conversion down the road.
The exterior was recently painted and the home is move in ready.
Minutes to I-10 and I-605, with schools within 2 miles, Metrolink-El Monte station, Kaiser Baldwin Park, and San Gabriel Valley dining. A new community park is in development at the former MacLaren site just down the street.
Some homes ask you to choose between space and location, this home does not. Photos don't do the lot justice. Don't miss out on this rare find.