Search

Leave a Message

Thank you for your message. I will be in touch with you shortly.

Explore Properties

Property Description

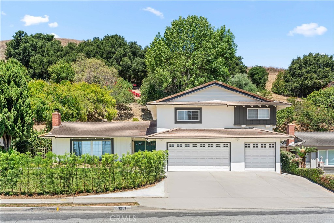
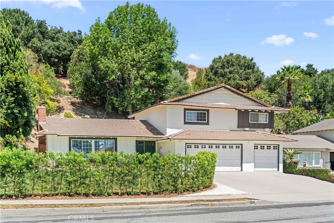
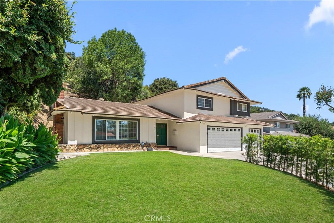
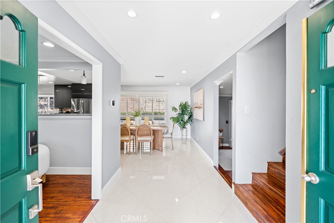
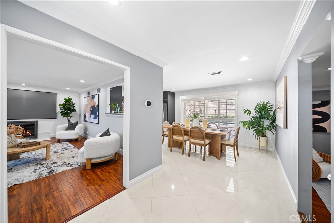
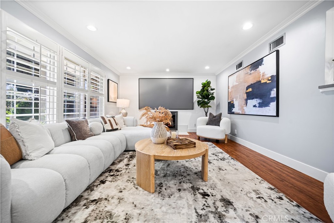
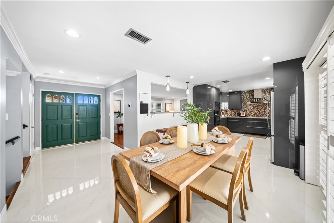
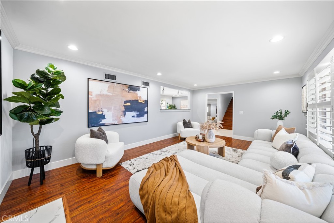
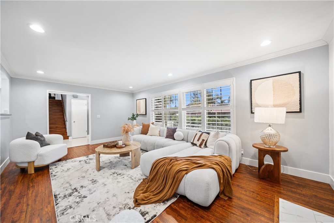
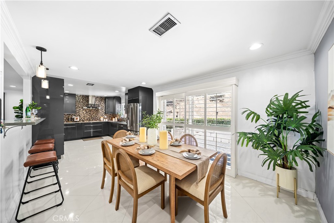
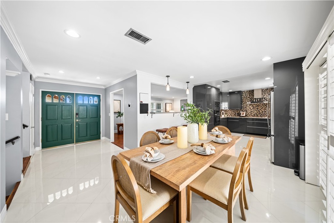
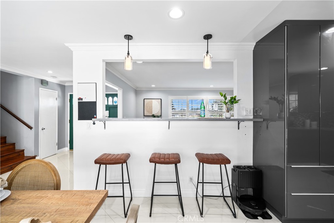
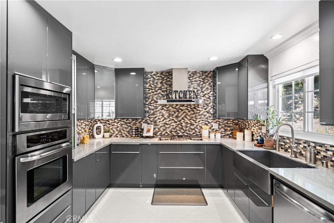
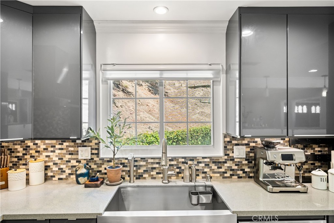
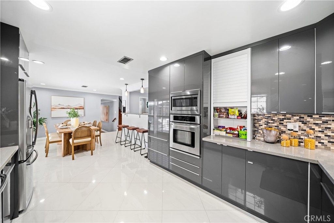
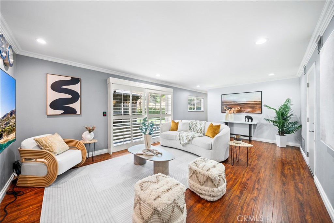
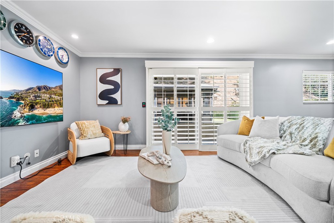
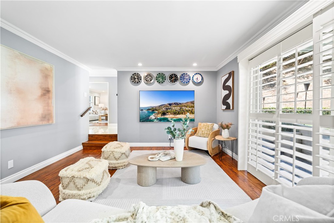
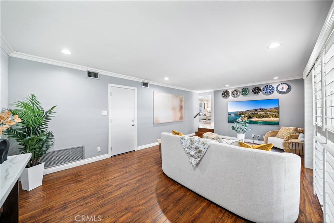
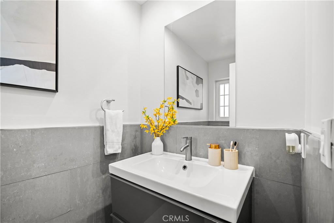
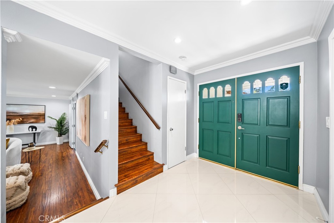
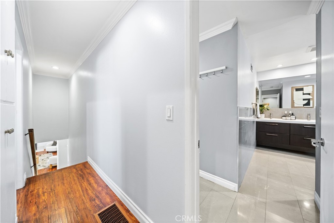
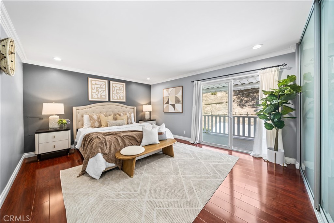
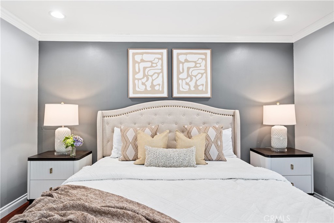
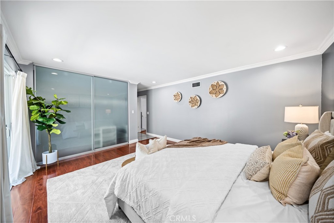
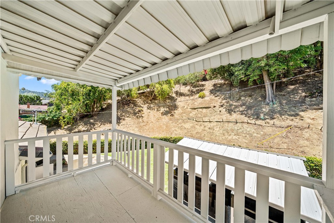
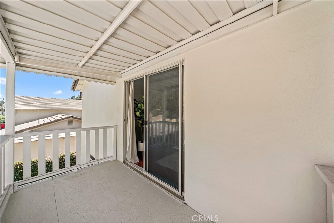
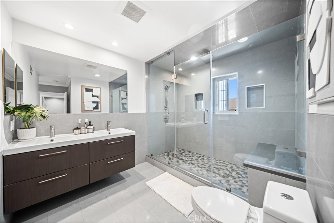
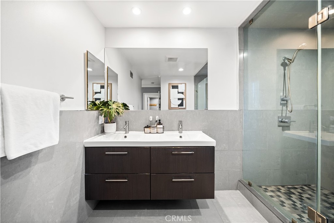
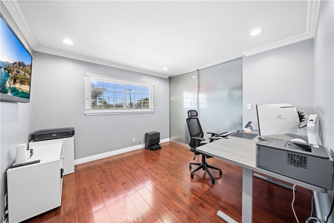
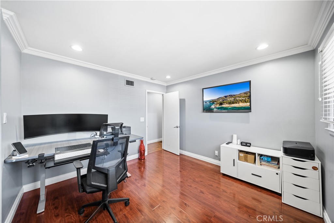
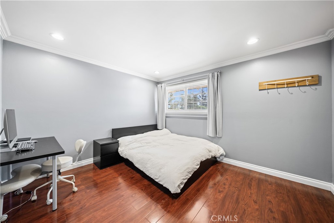
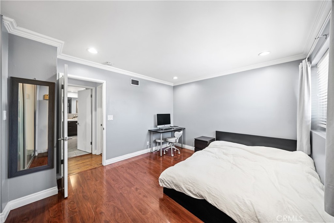
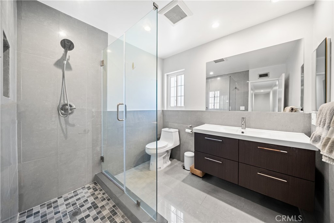
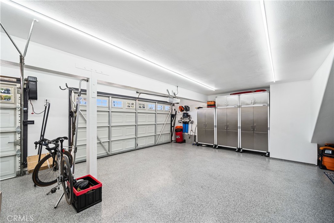
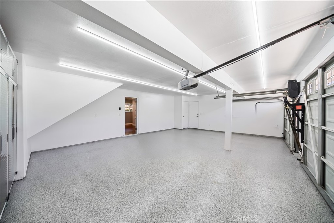
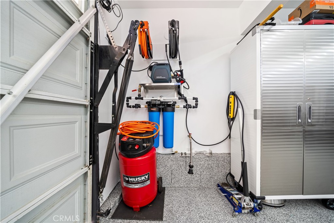
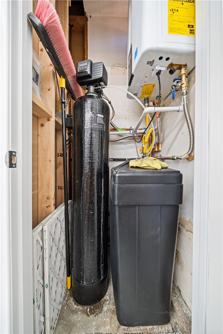
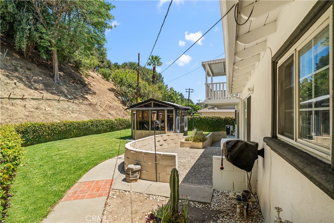
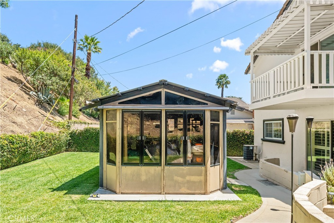
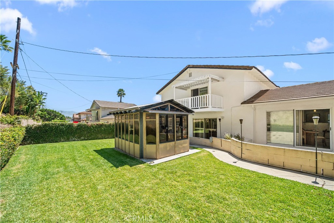
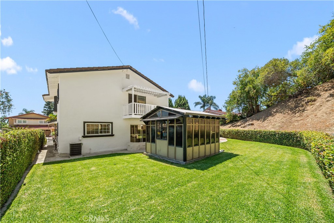
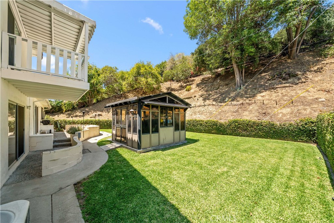
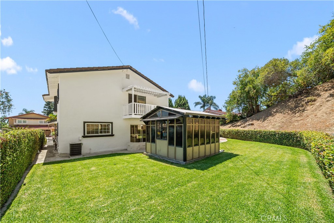
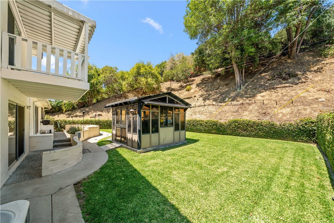
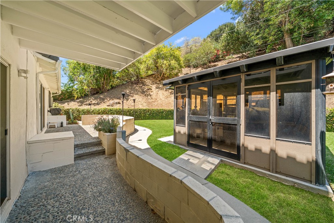
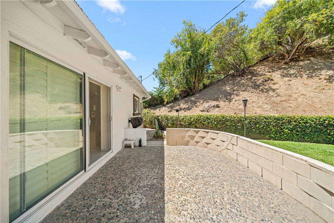
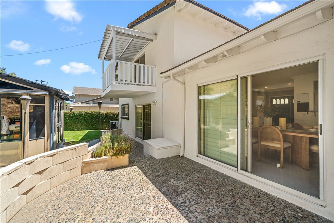
Welcome to this beautifully upgraded residence nestled in one of Hacienda Heights' most desirable neighborhoods. Offering approximately 2,018 square feet of thoughtfully designed living space with 3 bedrooms and 2.5 bathrooms, this home seamlessly blends modern elegance with everyday comfort.Step inside to a bright and inviting interior featuring warm wood flooring, plantation shutters, and an abundance of natural light throughout. The open and functional layout creates an ideal setting for both relaxing and entertaining. At the heart of the home is a beautifully remodeled contemporary kitchen, showcasing sleek cabinetry, quality finishes, and a sophisticated design that is both stylish and practical.Upstairs, the spacious primary suite features a private balcony, providing the perfect place to enjoy your morning coffee or unwind at the end of the day. Additional upgrades, including a newer water heater, water softener system, upgraded electrical panel and an epoxy-finished garage floor, further enhance the home's quality and appeal.The backyard offers even more versatility with a detached bonus room, ideal for creating a private sauna, spa retreat, fitness studio, home office, or creative space to fit your lifestyle.Conveniently located just minutes from shopping centers, restaurants, parks, and major freeways, this move-in-ready home offers exceptional comfort, modern upgrades, and outstanding everyday convenience. Don't miss this wonderful opportunity to own a beautifully maintained home in the heart of Hacienda Heights.

Overview

Property Status
Active Under Contract
Lot Size
0.27 Acres
MLS ID
WS26140161
Property Type
Residential
Year Built
1962

Features & Amenities

Neighborhood
Hacienda Heights
Architecture Styles
Traditional
View Description
None
Stories
2
Garage Spaces
3.0
Water Source
Public
Pool
None
Roof
Tile
Lot Features
Front Yard, Gentle Sloping
Parking
Garage
Heat Type
Central
Air Conditioning
Central Air
Fireplace
Living Room
Appliances
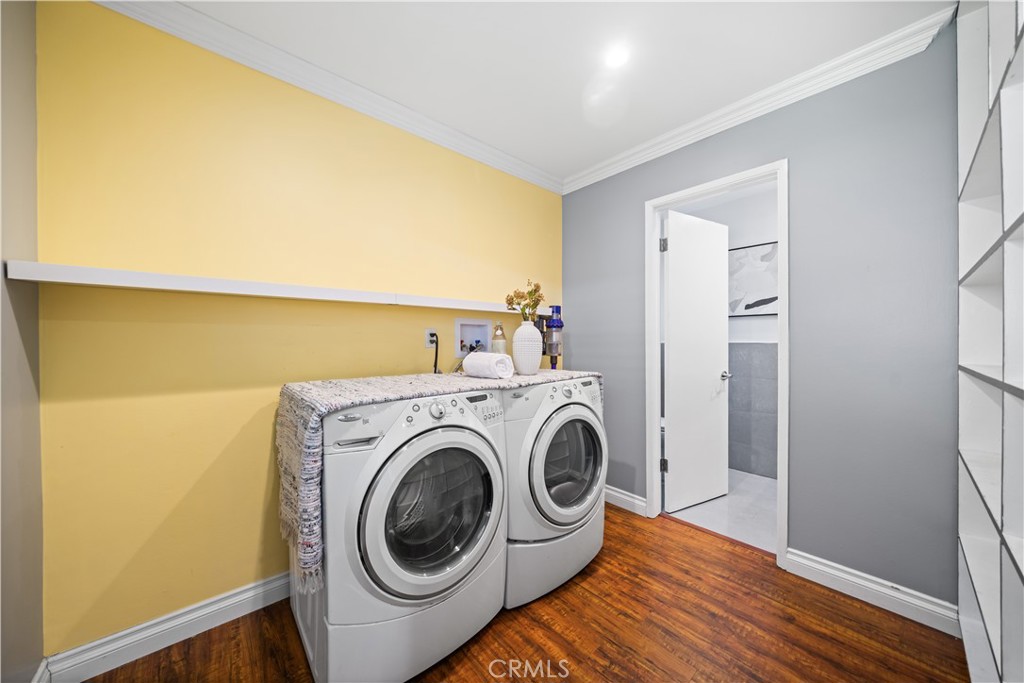
Built-In Range, Dishwasher, Disposal, Range Hood, Water Softener, Dryer, Washer
Other Interior Features
Balcony, Separate/Formal Dining Room, Eat-in Kitchen, Granite Counters, All Bedrooms Up
Sewer
Public Sewer
Security Features
Carbon Monoxide Detector(s)
School District
Hacienda La Puente Unified
Sales Price
$1,148,000

Downloads

1251 Beech Hill Ave

Schedule a Tour

I would love to help you see this beautiful home! As a full-service agent, I can help you tour. Please submit an offer, and answer questions about the buying process.

Thank you

for your interest in 1251 Beech Hill Ave, Hacienda Heights, CA 91745

1251 Beech Hill Ave
Navigate

Mortgage Calculator

Estimate your monthly mortgage payment, including the principal and interest, property taxes, and HOA. Adjust the values to generate a more accurate rate.
$0,000 Your Payment 20 15 65
$0,000 Your Payment

I'm Interested In

1251 Beech Hill Ave

or
  • CallMengting Lin

    License #2202041

    (626) 223-4080
  • Follow Us On Instagram