Search

Leave a Message

Thank you for your message. I will be in touch with you shortly.

Explore Properties

Property Description

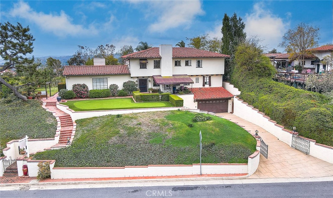
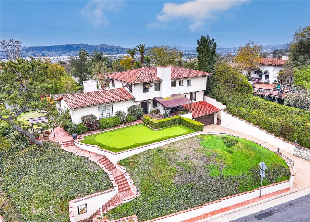
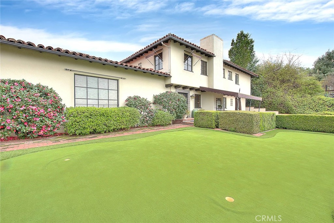
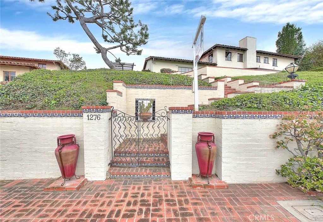
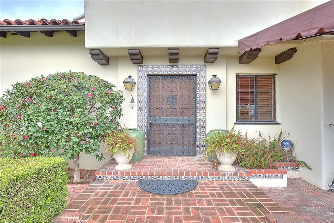
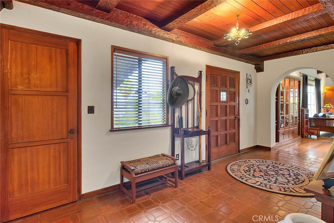
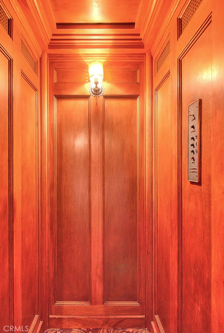
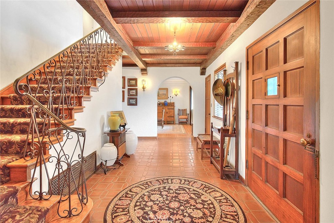
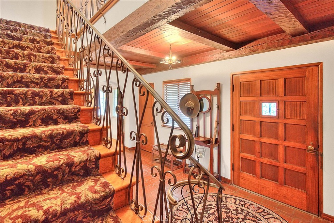
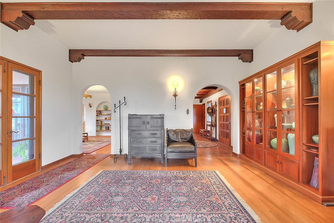

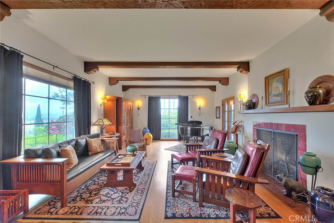
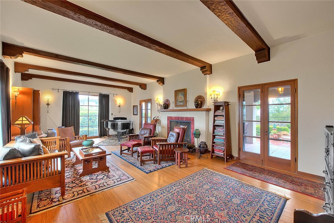
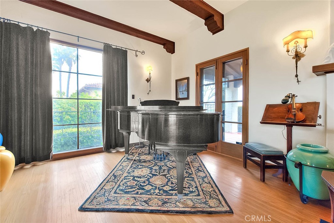
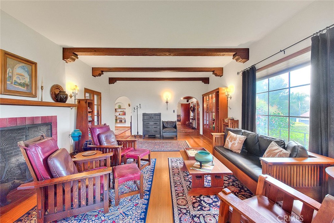
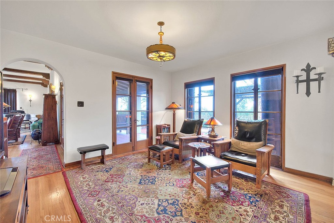
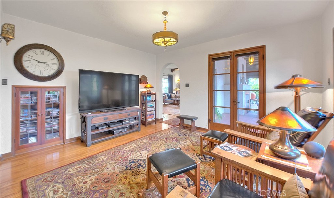
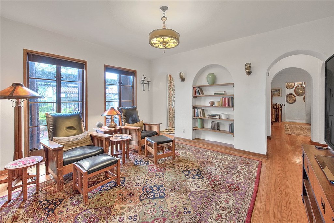
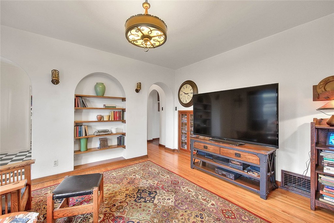
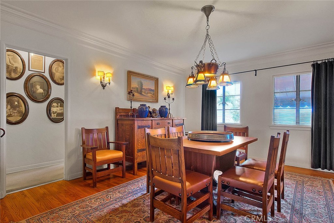
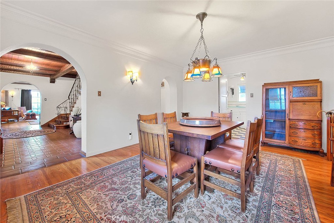
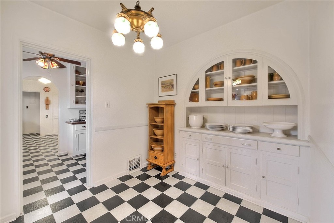
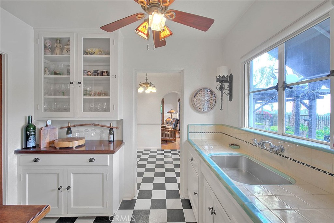

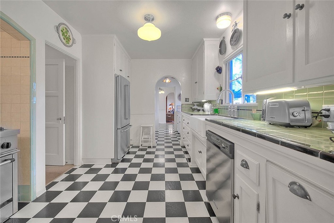
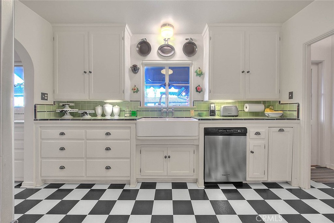
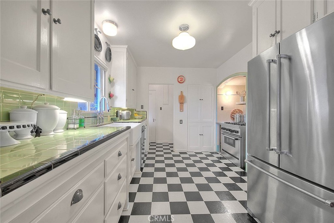
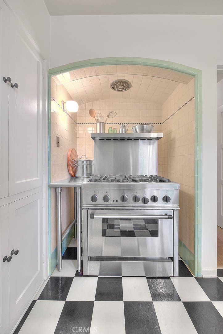
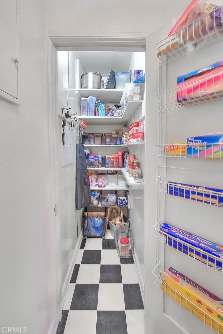
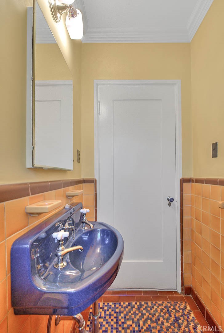

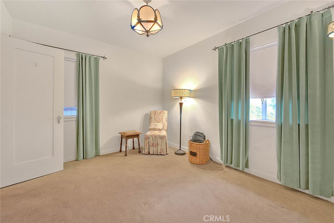

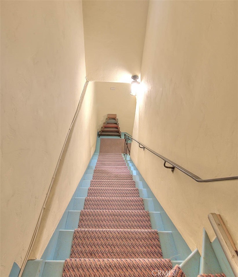
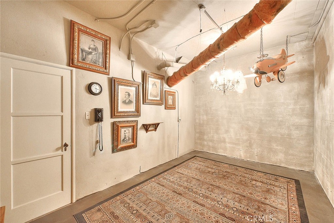
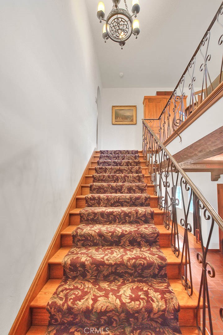
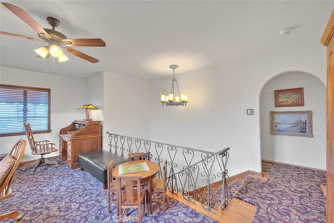
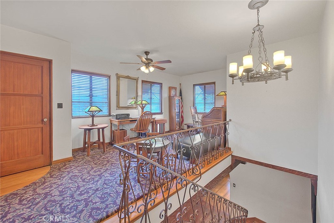
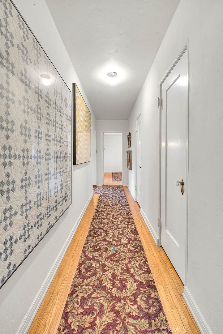

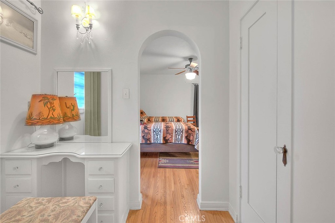
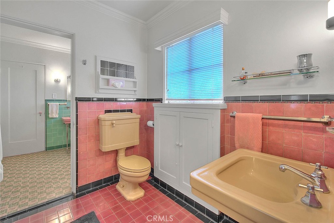
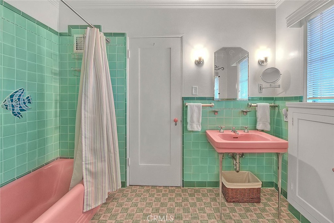
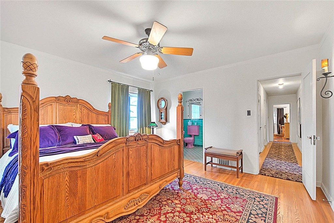
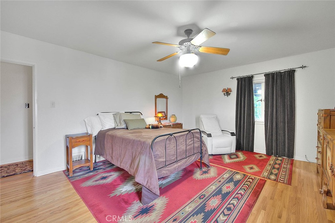

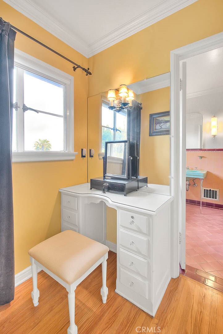
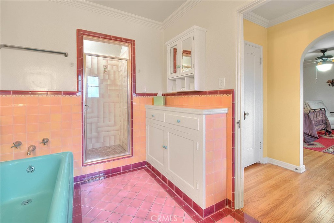
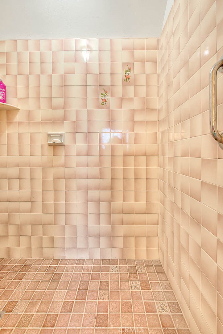
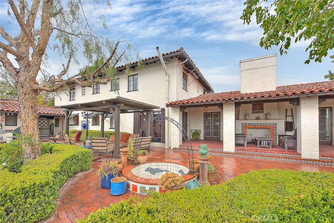
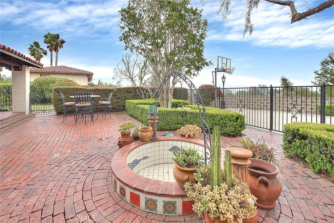
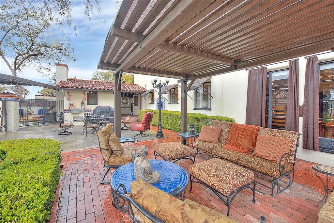
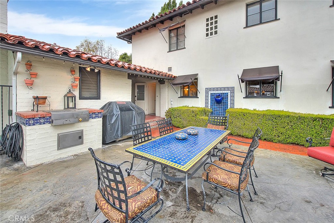
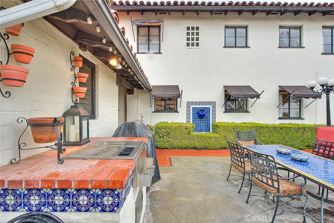
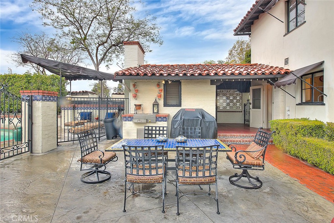
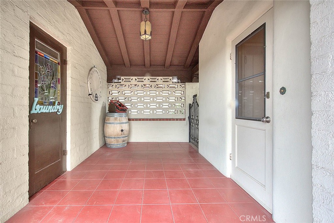
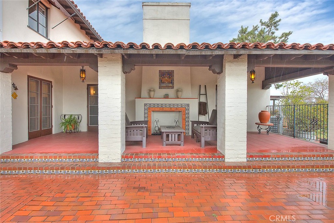
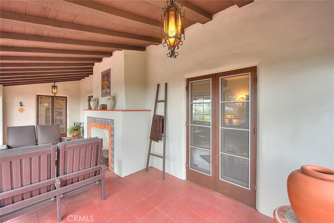
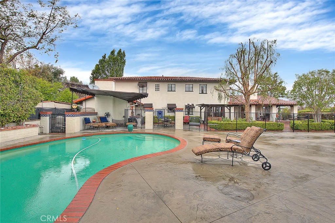
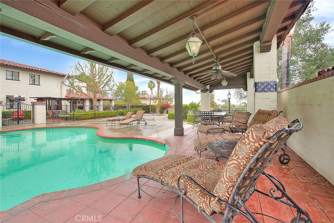
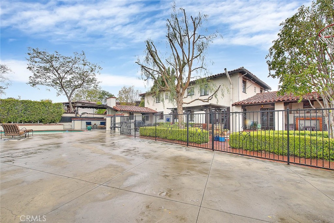
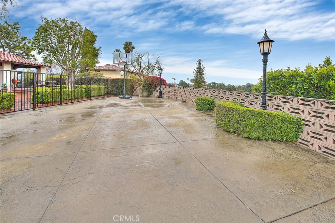
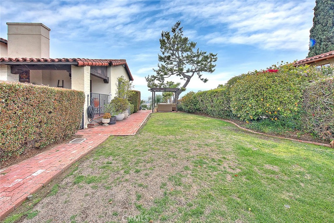
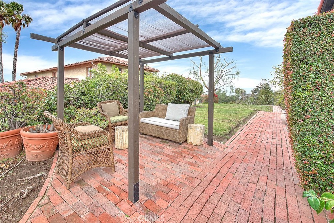
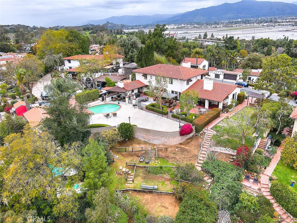
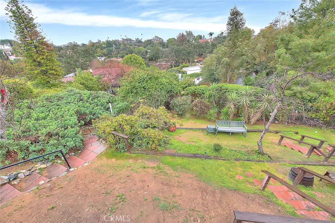
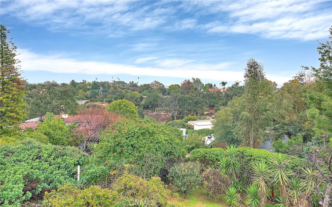

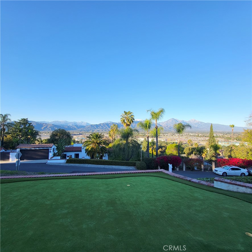
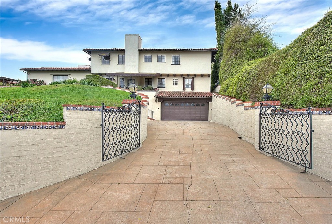
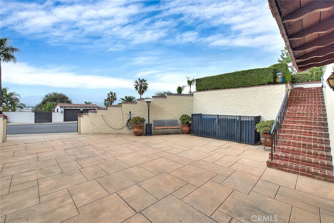
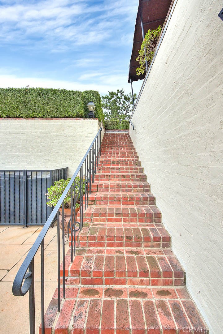
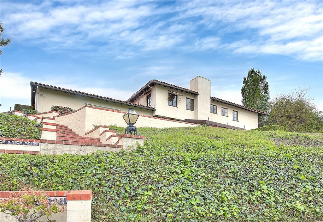

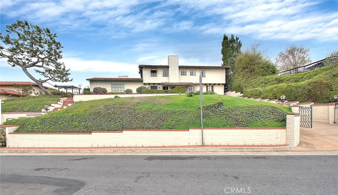
A Once in a lifetime find in the wonderful Ganesha Hills community! A dramatic panoramic view, Spanish Revival home w/the finest original touches from 1932. Designed & built by architect/developer Wally Caldwell for Mr. and Mrs. George Strong. The Strong's were prominent & wealthy flour mill owners from Minnesota, who sold their business to Gold Medal Flour & retired to sunny southern California. They had the means to commission the finest build in the day, w/materials that last generations! This home has repeatedly been solicited to join the historic home register. It has remained intact & caringly preserved by only 3 families over the last 93 years. A 4 bedroom & office loft, 4.5 baths estate! Excellent curb appeal w/a gorgeous staircase approach to the front entry. Practice your short game with a putting green & views in the elevated front yard. There are 3 levels that consist of a ground floor attached 2 car garage and appx 358 sf of basement space (not in the square footage). Basement wine cellar, man cave, & storage. Take the stairs or the hydro-electric elevator that was added in 1937 to the mid-level entry main floor. The elevator calls to all 3 levels. The main level is glorious in design & finishes. An oversized front door opens to a tiled foyer w/a beamed ceiling & a grand staircase w/wrought iron baluster. To the left is the spacious living room w/a built-in curio/bookcase, original wall sconces, a breathtaking fireplace, & multiple French doors that exit to the back yard pool (added in the mid 1950's) and covered patio. A separate family room again has French doors to the back yard paradise. There is adjacent butler's pantry w/a stainless steel sink, tiled countertops, & abundant cabinetry. The kitchen is splendid with views to the back yard, walk-in pantry, and a vented gas range. The formal dining room or breakfast room provide multiple choices for family meals. A maid's quarter bedroom w/a dedicated bathroom. A half bath for guests on the main floor. The uppermost level comprises an office loft at the landing. Two large secondary rooms with a jack/jill bath, 2 toilets and 2 vanities, and panoramic views to the south. The primary bedroom looks north w/wonderful city light and snow-capped mountain views. Enjoy the large bathroom w/a vanity, a walk-in shower, and lovely finishes. The back yard is designed for entertaining with ample seating areas, covered patios, a wishing well, basketball, and panoramic views.

Overview

Property Status
Sold
Date Sold
August 8, 2025
Lot Size
0.45 Acres
MLS ID
TR25049016
Property Type
Residential
Year Built
1932

Features & Amenities

Architecture Styles
Spanish
View Description
City Lights, Hills, Mountain(s), Panoramic
Stories
3
Garage Spaces
2.0
Water Source
Public
Utilities
Cable Connected, Electricity Connected, Natural Gas Connected, Phone Connected, Underground Utilities, Water Connected
Pool
Gunite, Heated, Private
Roof
Clay, Tile
Lot Features
Back Yard, Corners Marked, Front Yard, Garden, Sprinklers In Rear, Sprinklers In Front, Irregular Lot, Lawn, Landscaped, Sprinklers Timer, Yard
Parking
Concrete, Door-Multi, Direct Access, Driveway, Driveway Up Slope From Street, Garage Faces Front, Garage, Garage Door Opener
Heat Type
Forced Air, Natural Gas
Air Conditioning
Central Air
Laundry Room
Washer Hookup, Gas Dryer Hookup, Laundry Room
Fireplace
Living Room, Outside, Wood Burning
Appliances
Dishwasher, Disposal, Gas Range, Range Hood, Vented Exhaust Fan, Water To Refrigerator, Water Heater
Other Interior Features
Beamed Ceilings, Built-in Features, Breakfast Area, Ceiling Fan(s), Ceramic Counters, Separate/Formal Dining Room, Pantry, Tile Counters, Unfurnished, Bedroom on Main Level, Entrance Foyer, Loft, Primary Suite, Walk-In Closet(s)
Sewer
Public Sewer, Sewer Tap Paid
Substructure
Raised, Slab
Disability Features
Accessible Elevator Installed, Low Pile Carpet
Security Features
Carbon Monoxide Detector(s), Smoke Detector(s)
Other Exterior Features
Awning(s)
High School
Ganesha
School District
Pomona Unified
Sales Price
$1,550,000
Zoning
POR110000*

Downloads

1276 Hillcrest Drive

Schedule a Tour

I would love to help you see this beautiful home! As a full-service agent, I can help you tour. Please submit an offer, and answer questions about the buying process.

Thank you

for your interest in 1276 Hillcrest Drive, Pomona, CA 91768

1276 Hillcrest Drive
Navigate

I'm Interested In

1276 Hillcrest Drive

or
  • CallLily Yu

    License #1059512

    (909) 702-1657
  • Follow Us On Instagram