Search

Leave a Message

Thank you for your message. I will be in touch with you shortly.

Explore Properties

Property Description

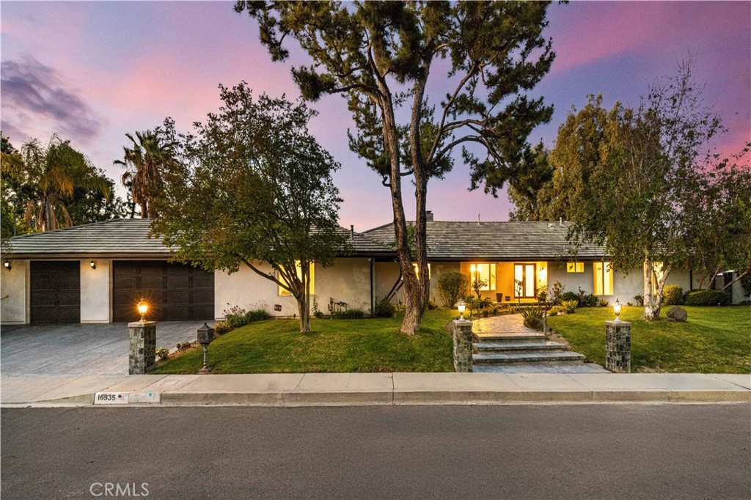
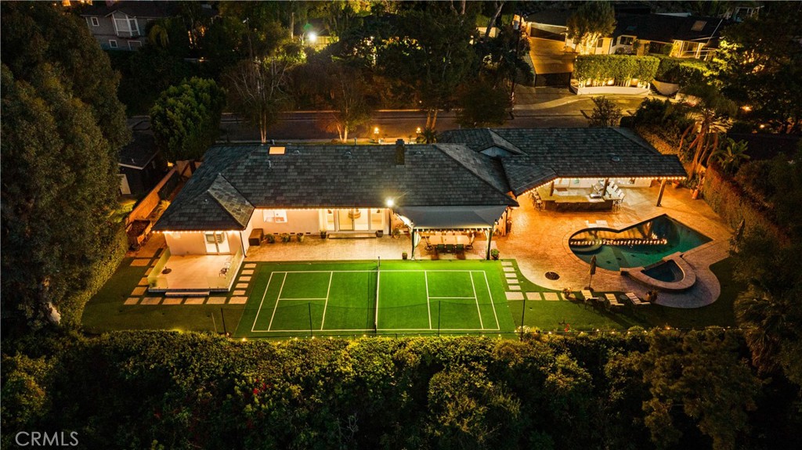
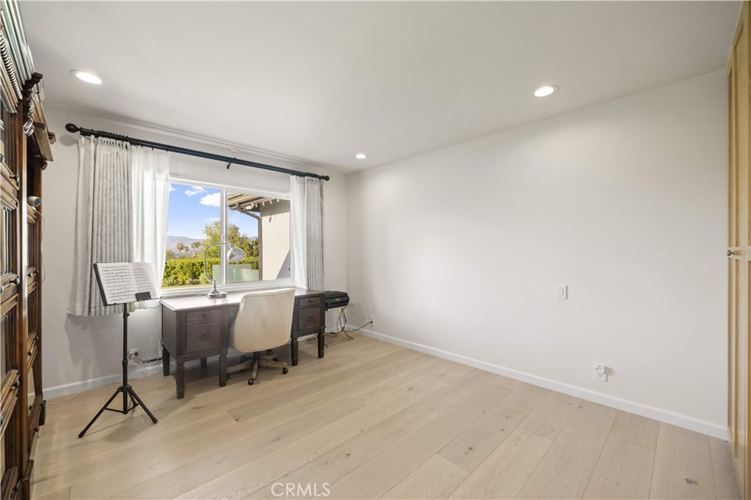
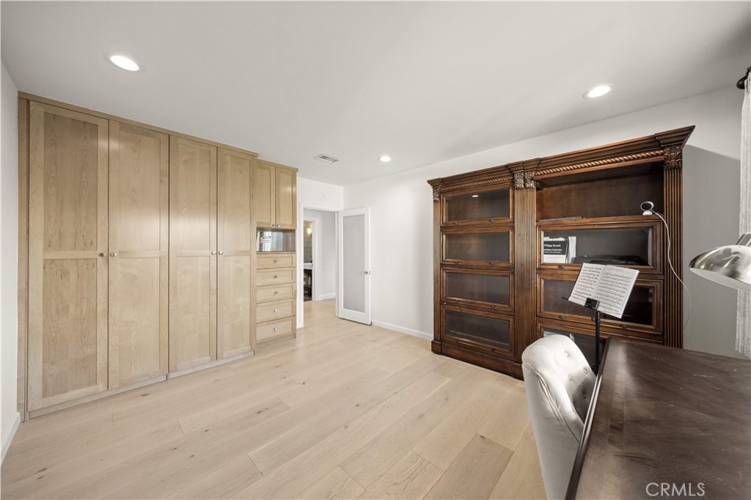
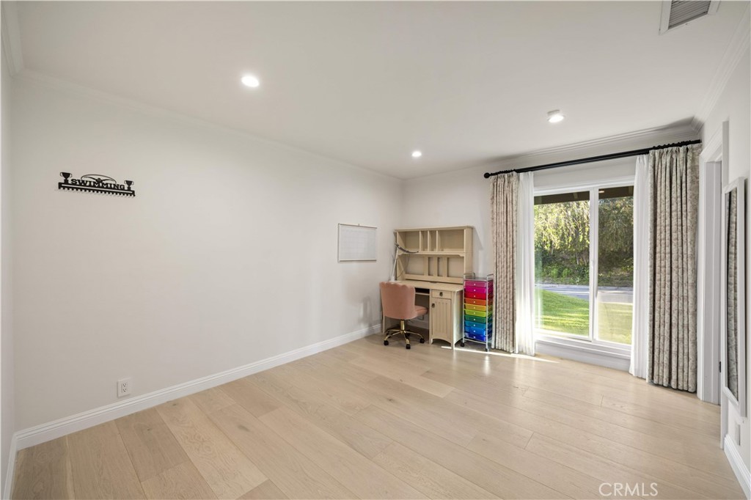
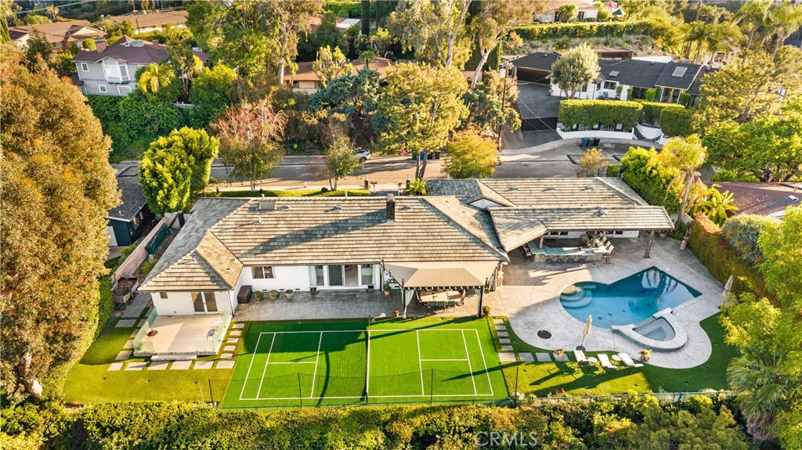
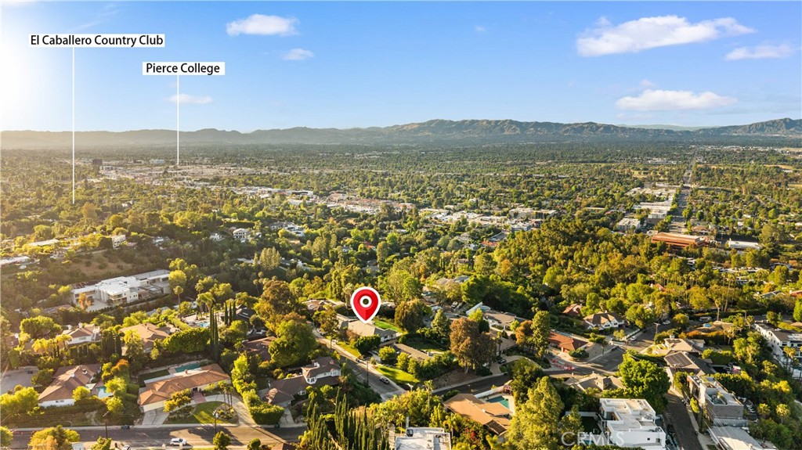
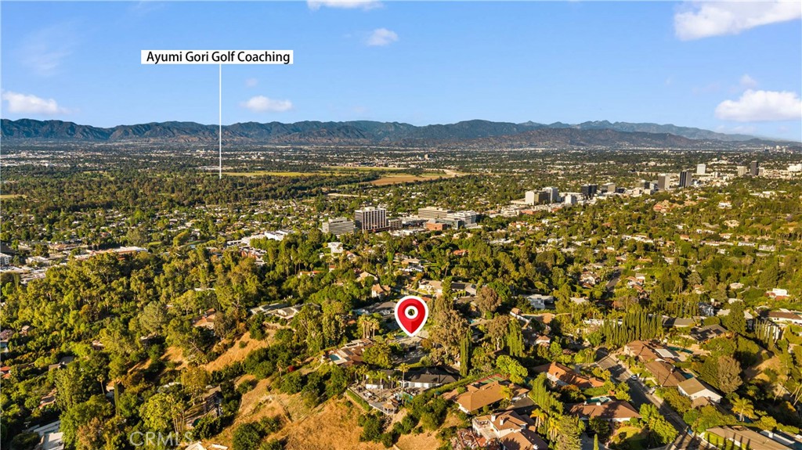
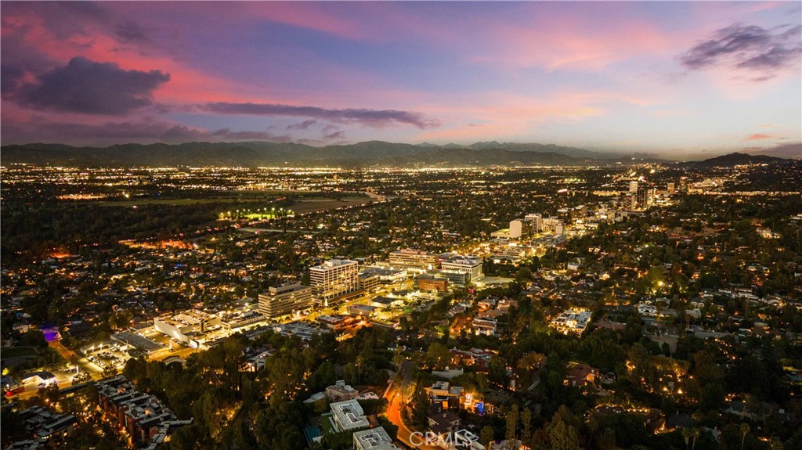
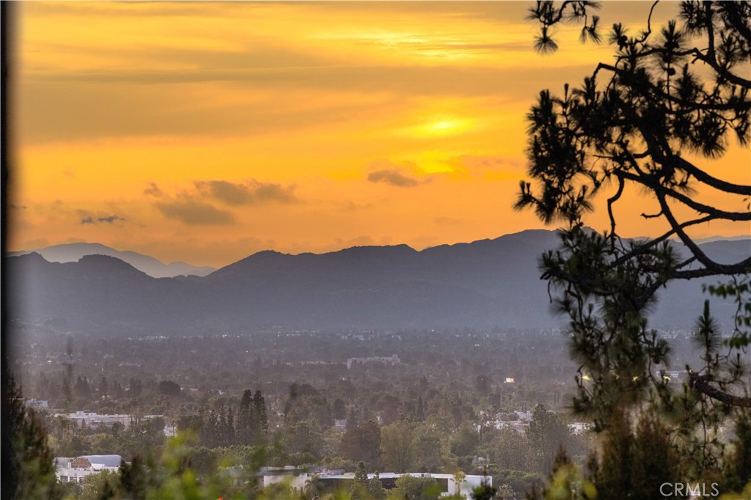
Located on a quiet cul-de-sac in the Encino Hills, this single-story residence offers 5 bedrooms and 5 bathrooms across approximately 3,775 sqft, set on an expansive flat lot of about 17,000 sqft with sweeping city and mountain views.

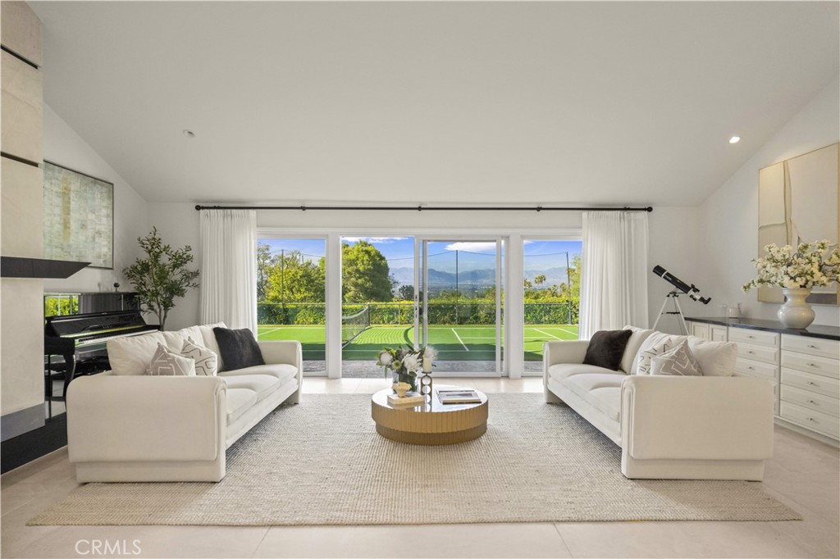
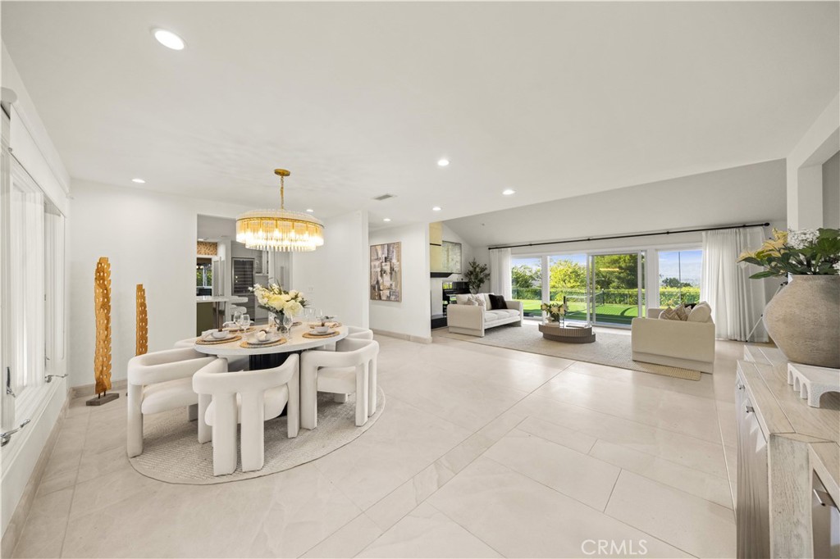
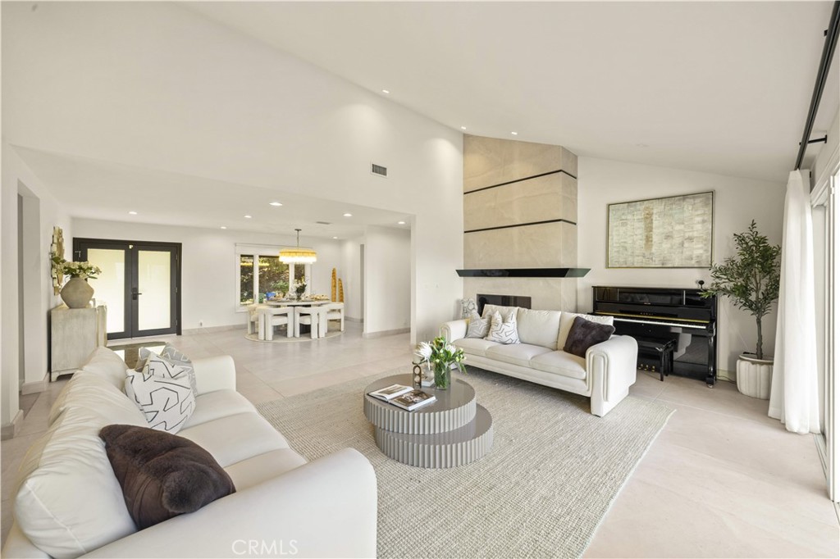
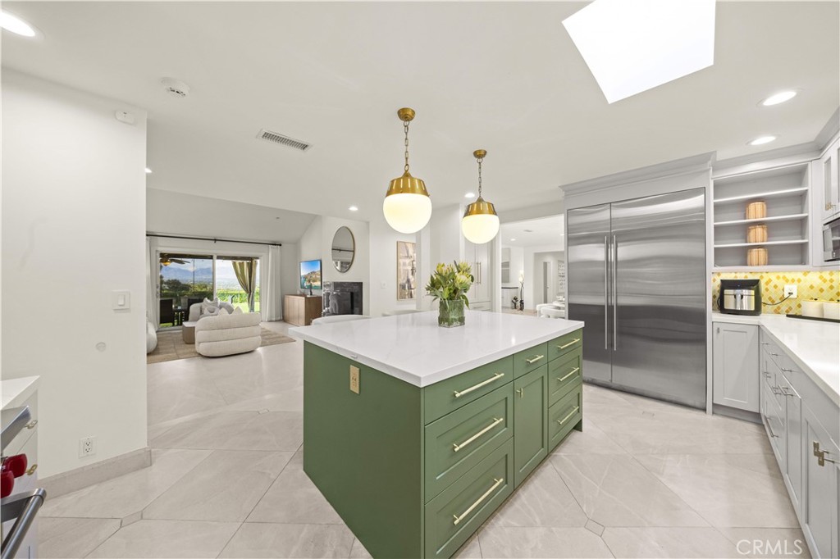
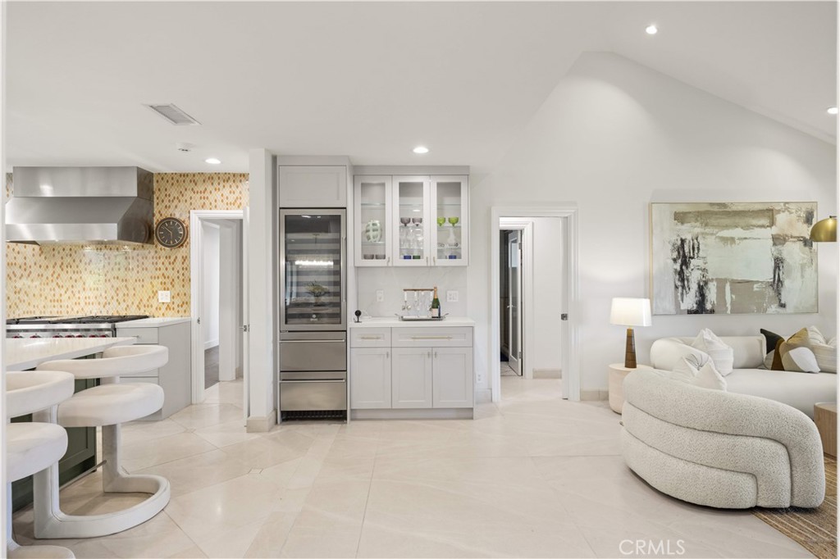
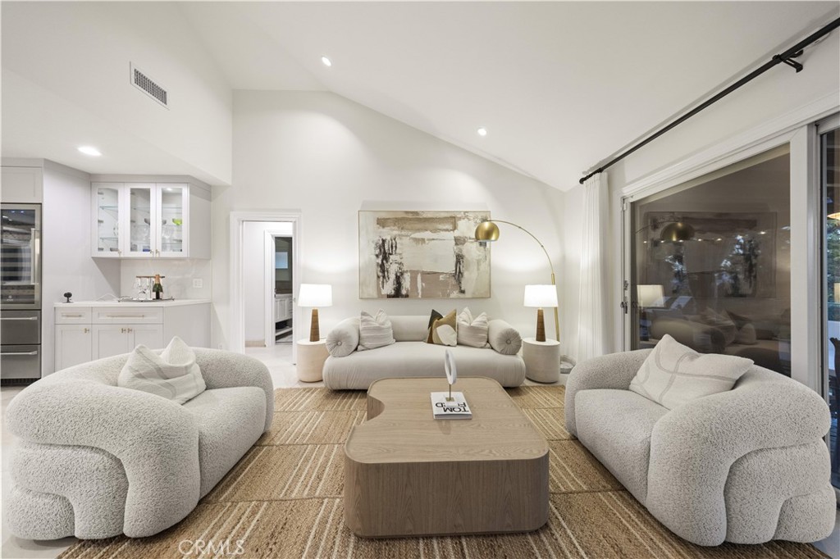
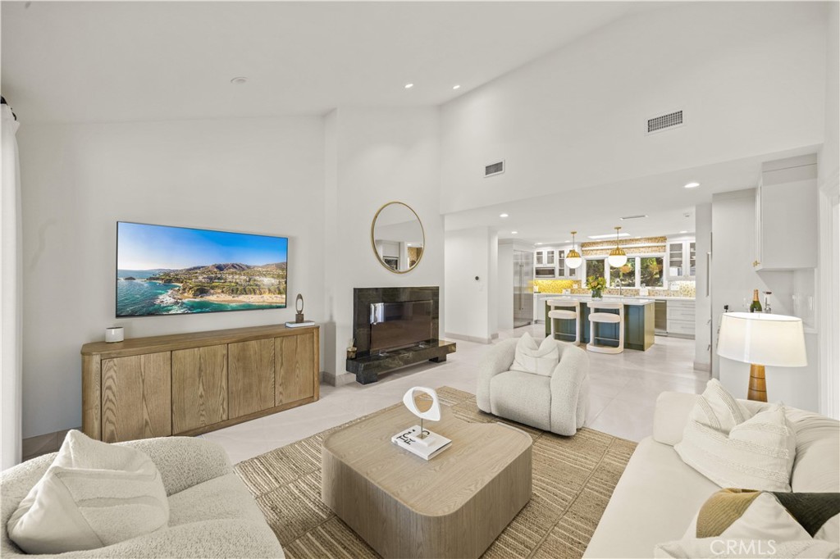
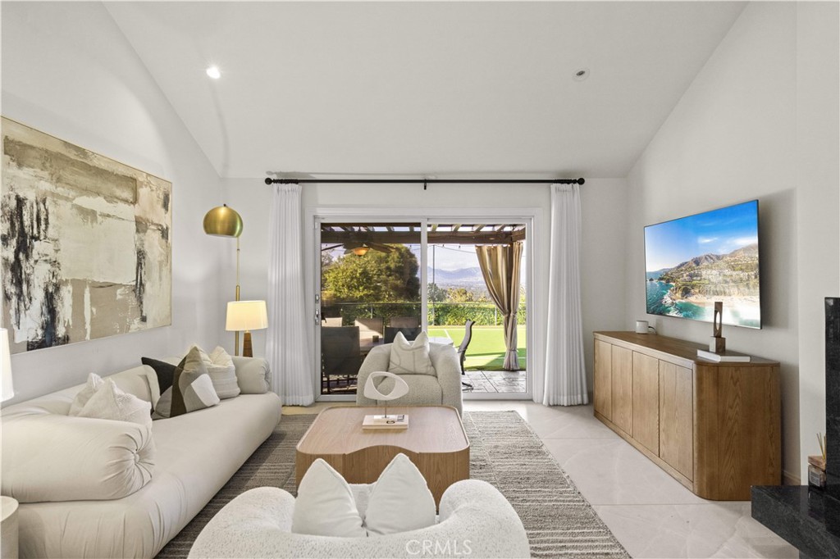
The home features a functional single-level floor plan with main living areas at the center and separate bedroom wings for privacy. Upon entry, open sightlines extend through the living area to the backyard, enhanced by vaulted ceilings, clean lines, and expansive sliding doors that bring in natural light.

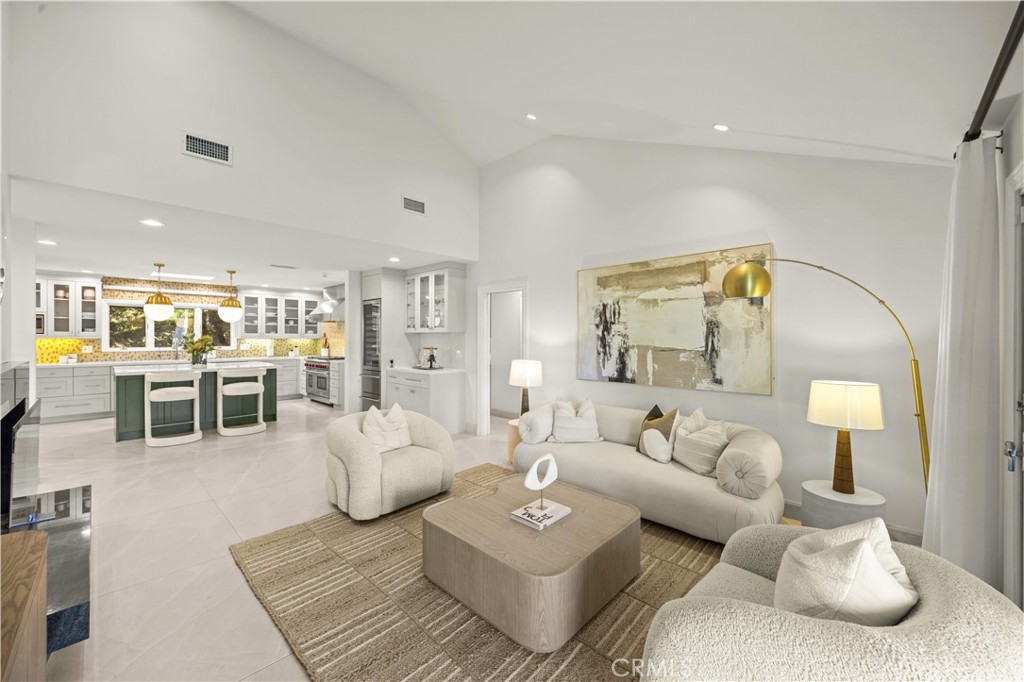
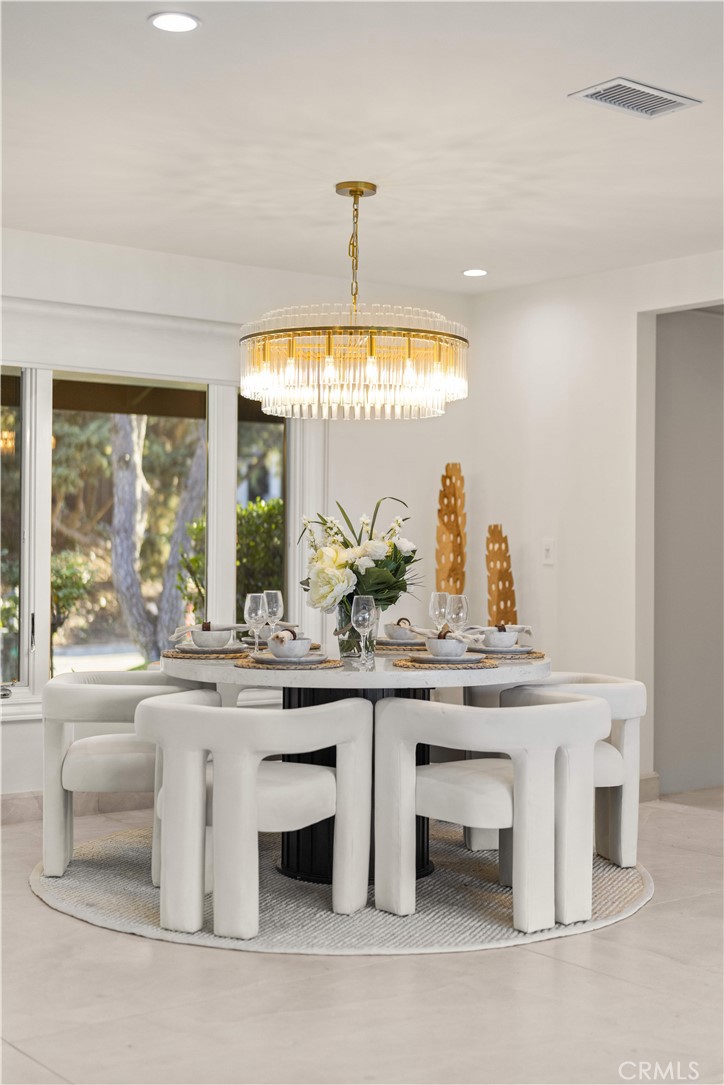
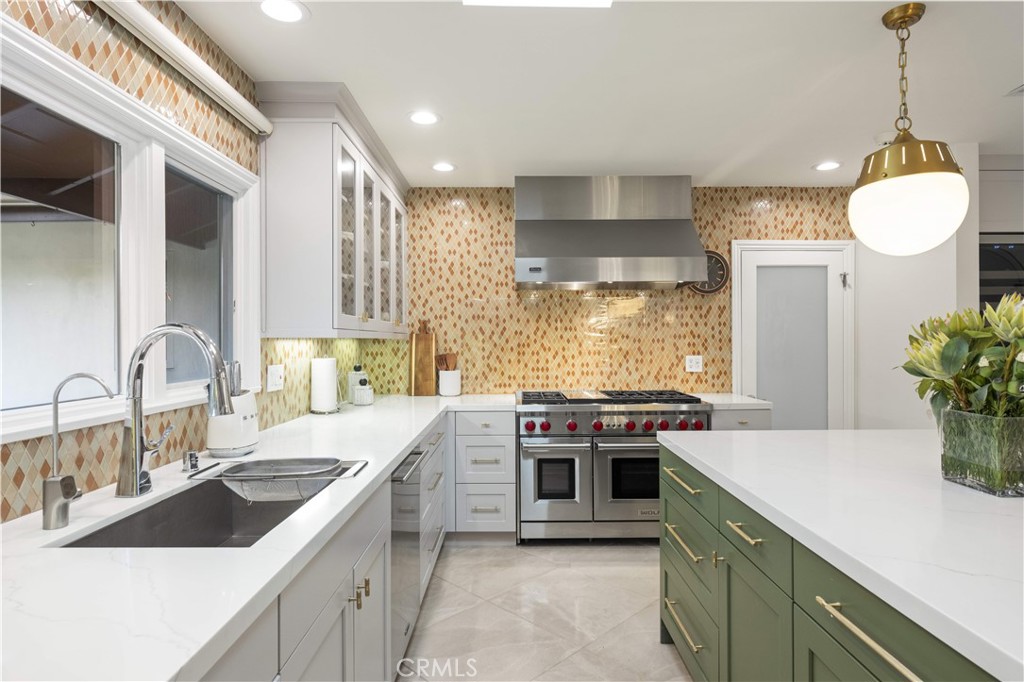
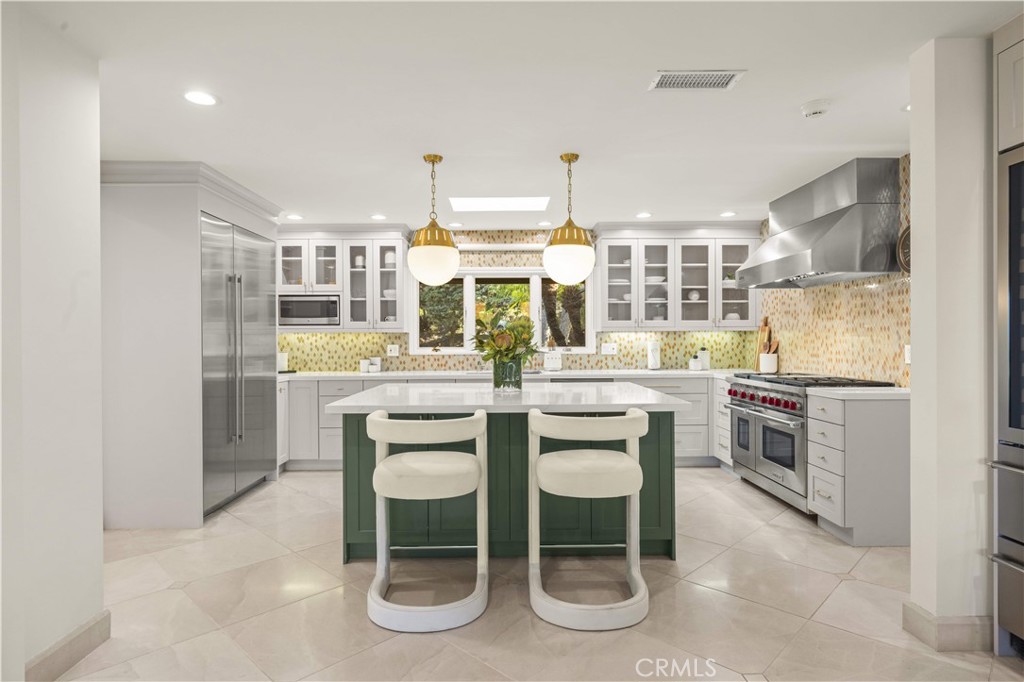
The living room includes a double-sided fireplace and connects seamlessly to the dining area and kitchen. The updated kitchen features a large center island, stone countertops, and high-end appliances including a 48" Sub-Zero refrigerator, Wolf range, and Cove dishwasher.

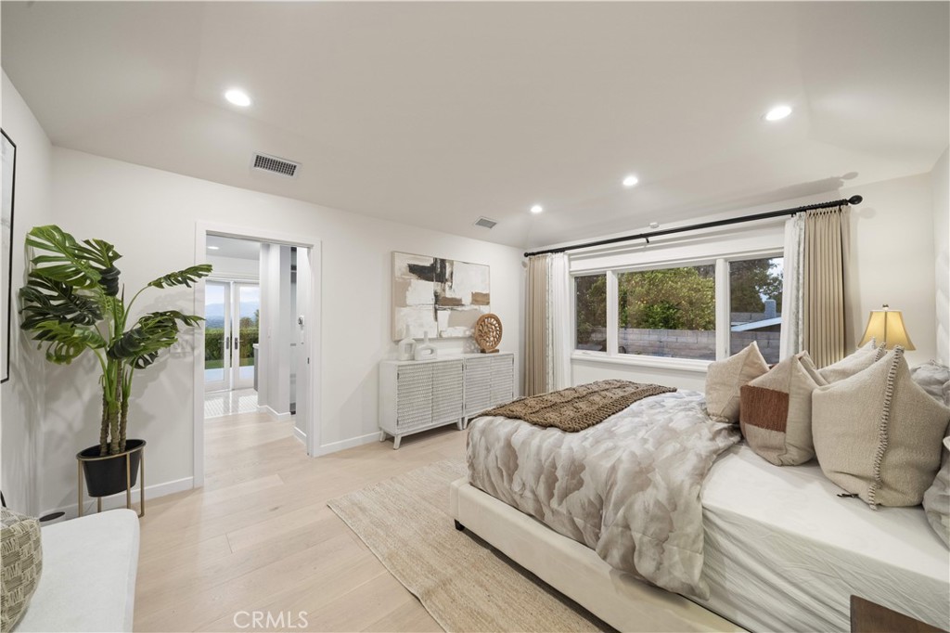
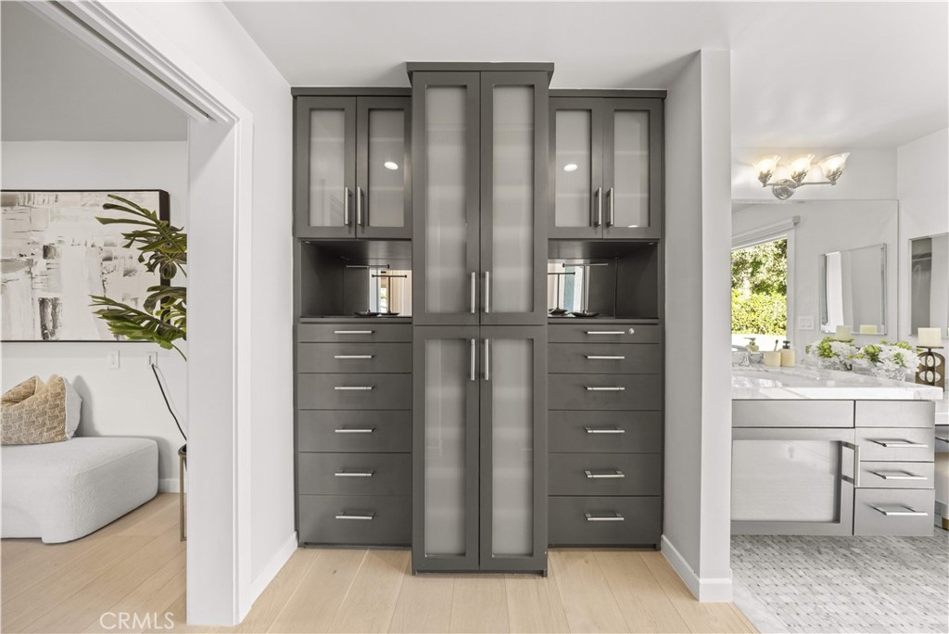
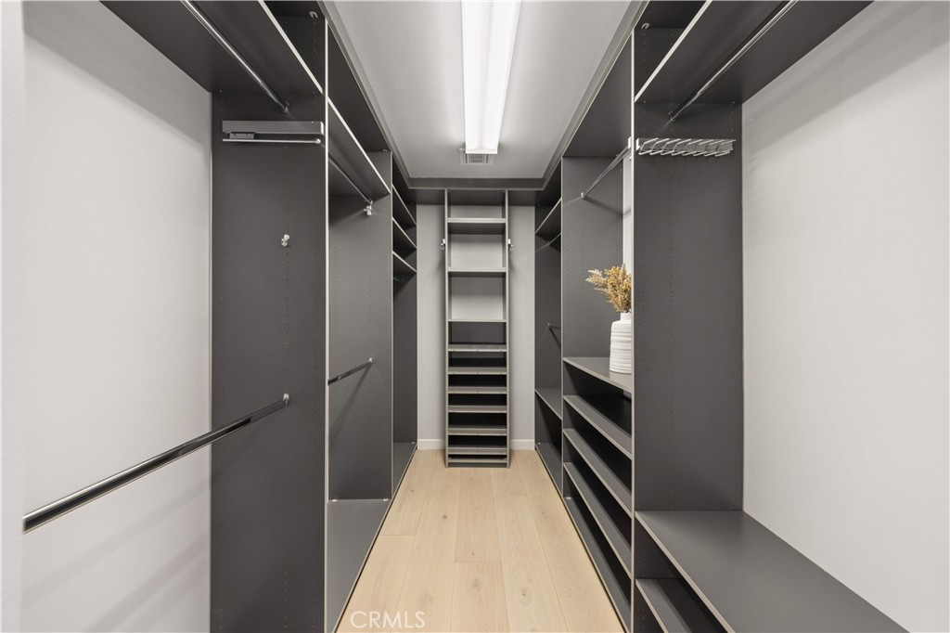
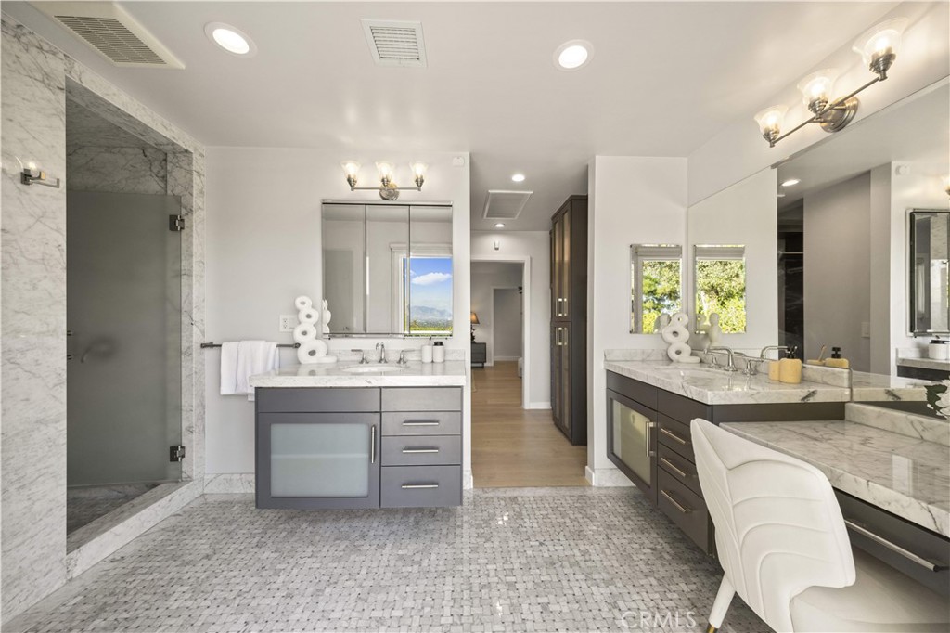
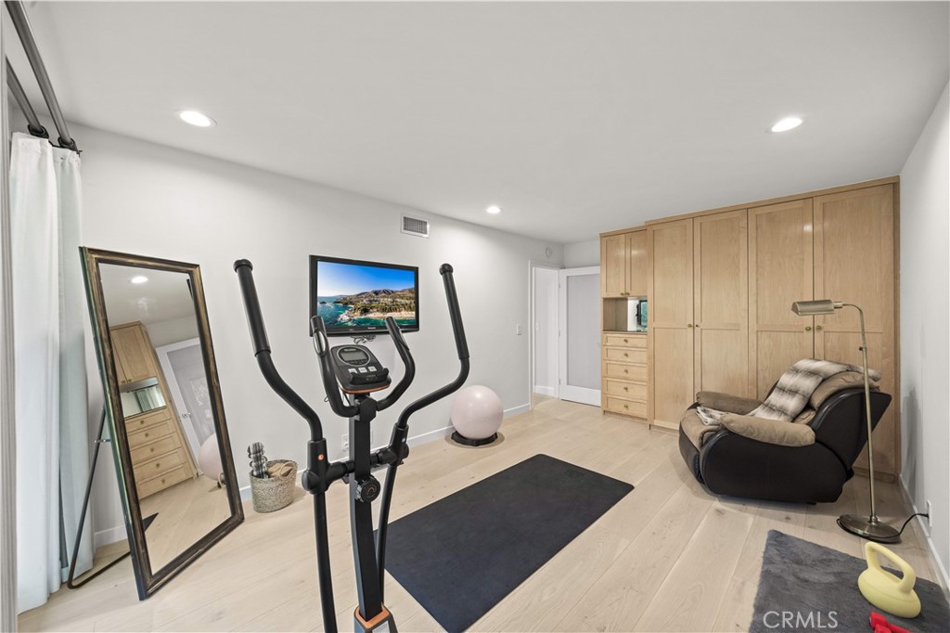
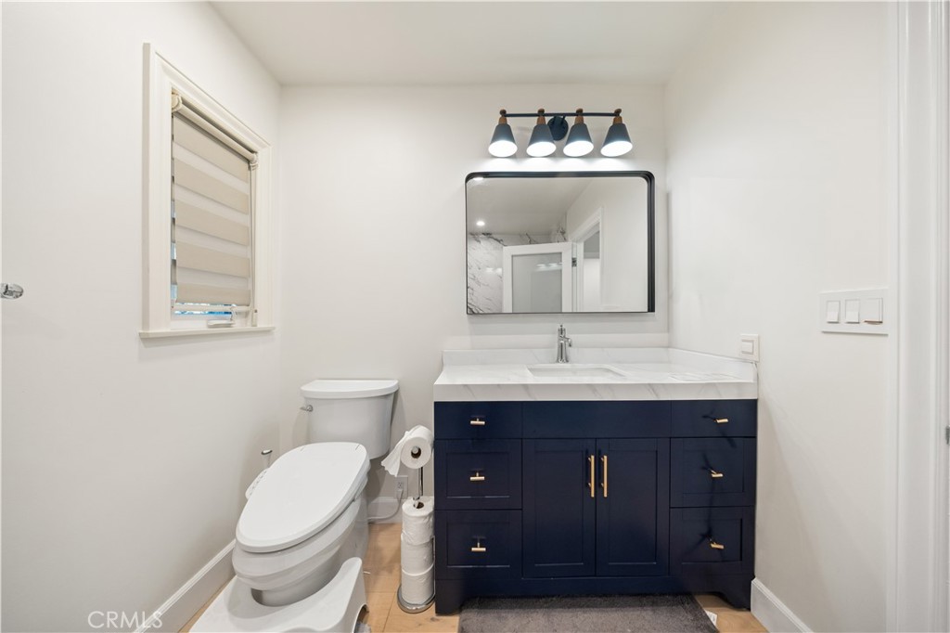
The primary suite offers direct access to a private patio, along with a remodeled spa-style bathroom and walk-in closet. A guest suite near the garage includes a dressing area and full bath, ideal for guests or extended living.

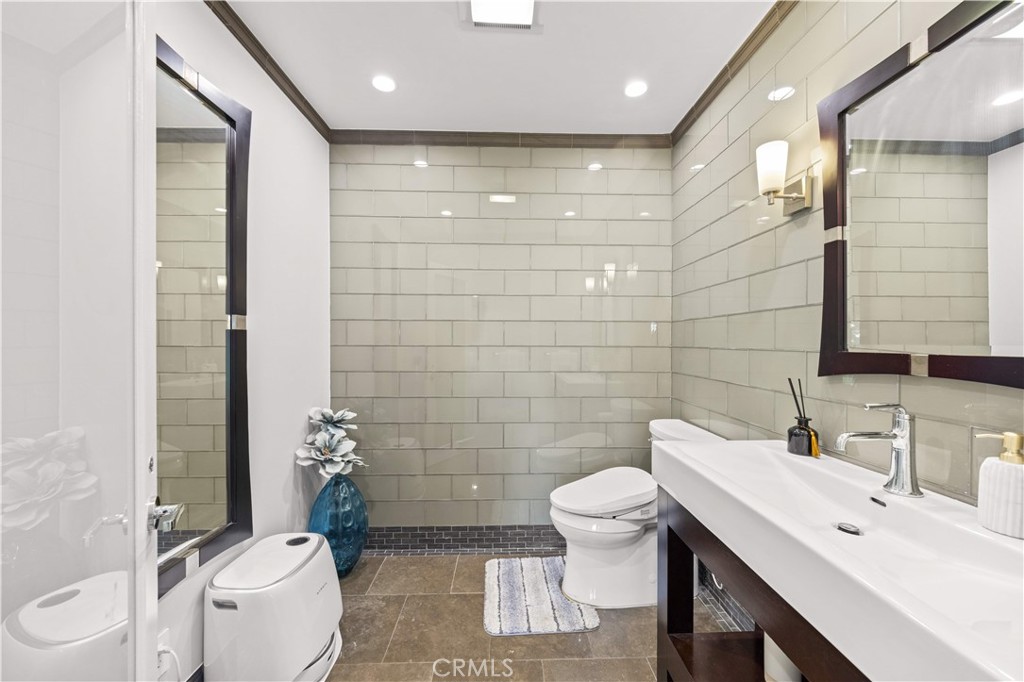
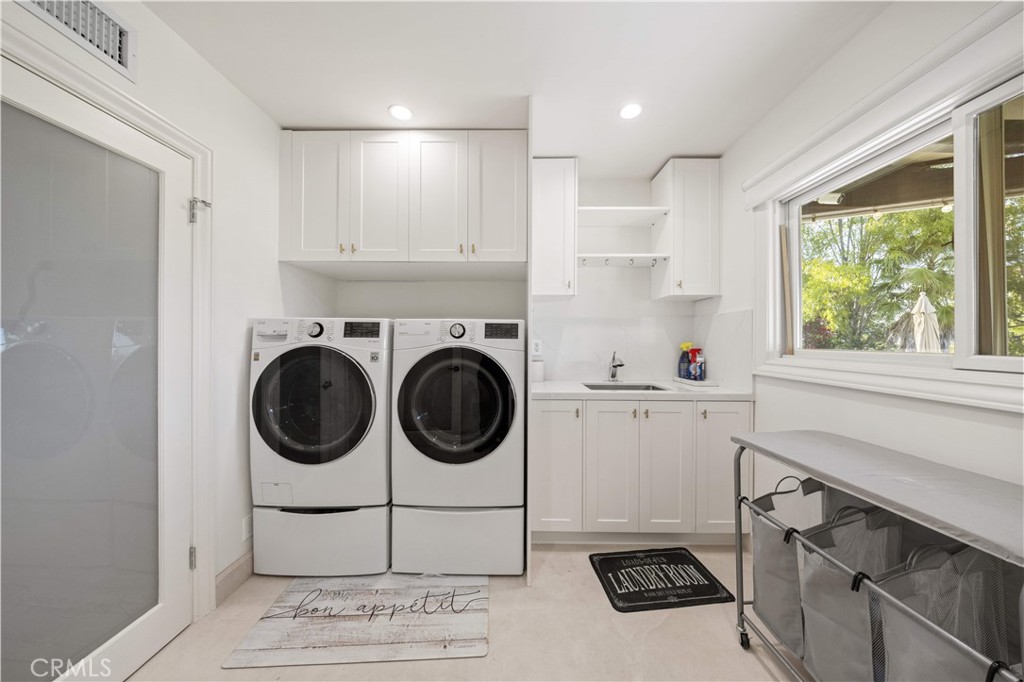
Upgrades include updated plumbing and drainage, new water heater, remodeled bathrooms with Kohler fixtures, solid wood flooring in bedrooms, whole-house water filtration, Nest-controlled HVAC, upgraded network wiring, and a comprehensive security system.

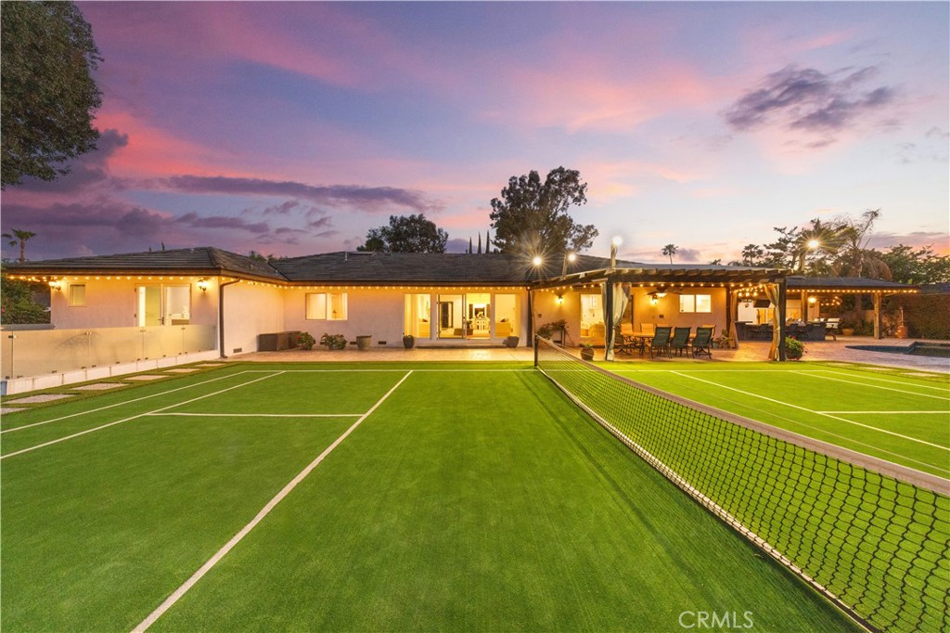
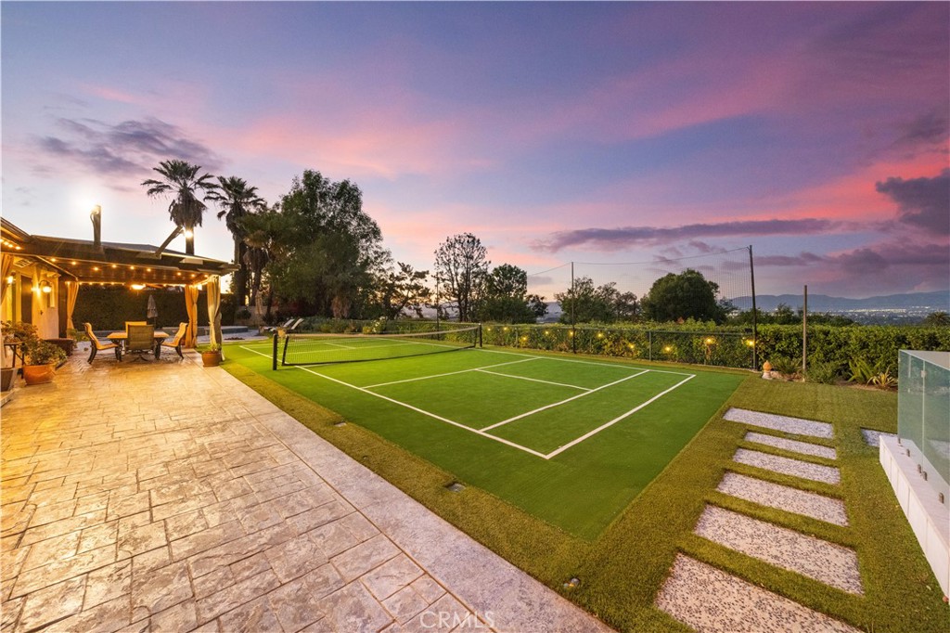
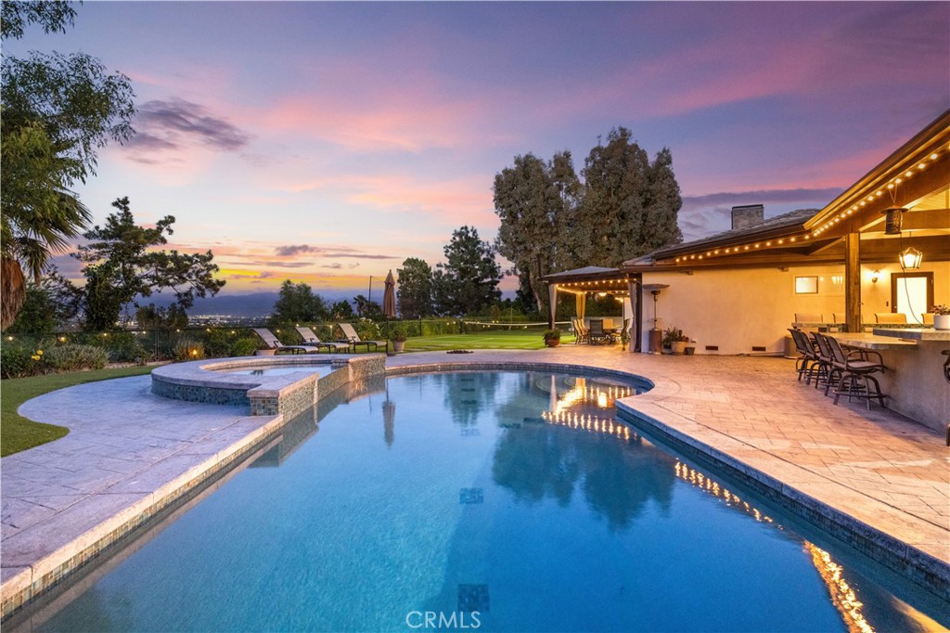
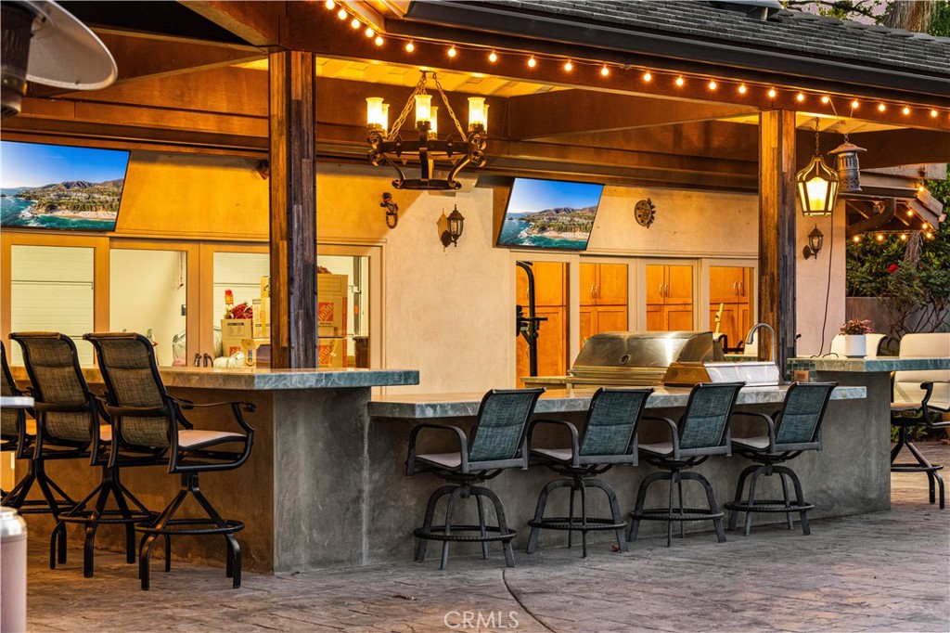
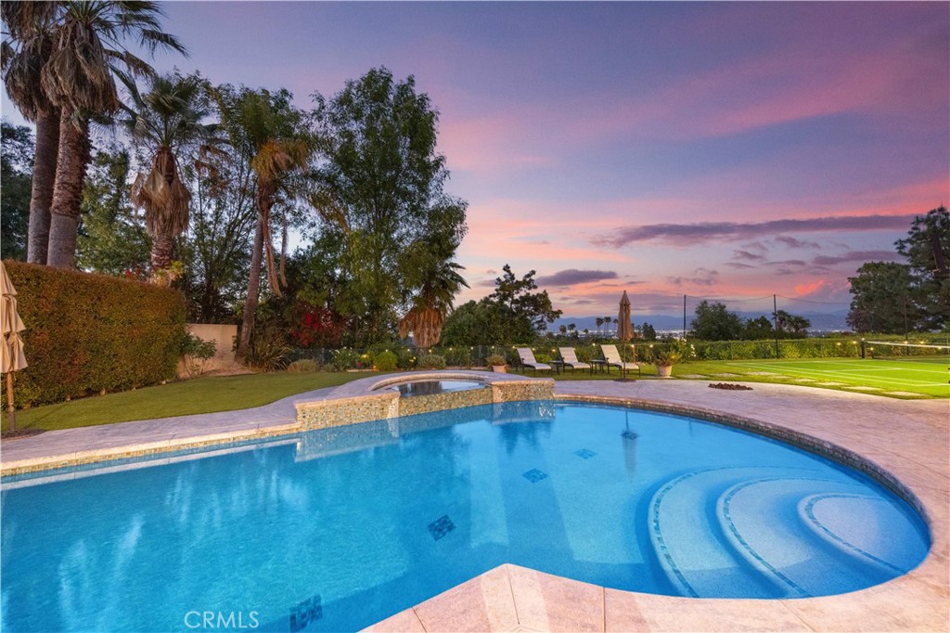
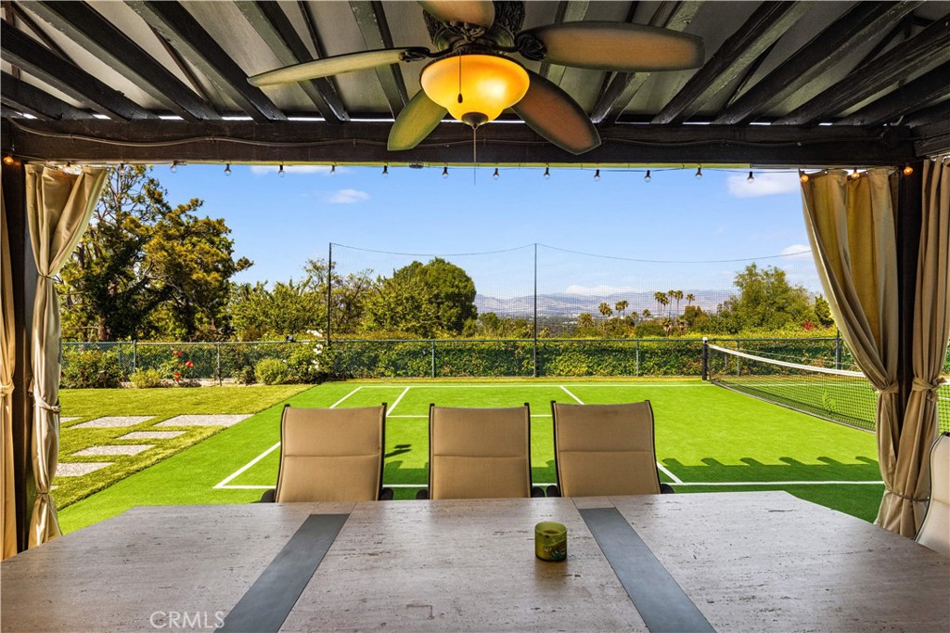
The backyard offers a rare flat hillside setting with panoramic valley views, a pool and spa, built-in BBQ, multiple seating areas, and a private sport court suitable for pickleball.

No HOA or Mello-Roos. A rare opportunity for refined single-story living in a prime Encino Hills location.

Overview

Property Status
For Sale
Lot Size
0.39 Acres
MLS ID
OC26085116
Property Type
Residential
Year Built
1962

Features & Amenities

Neighborhood
Los Angeles
Architecture Styles
Contemporary
View Description
Mountain(s), Neighborhood
Stories
1
Garage Spaces
3.0
Water Source
Public
Utilities
Cable Available, Electricity Connected, Natural Gas Connected, Phone Available, Sewer Connected, Water Connected
Pool
In Ground, Private
Lot Features
0-1 Unit/Acre
Heat Type
Central
Air Conditioning
Central Air
Laundry Room
Laundry Room
Fireplace
Family Room, Living Room
Appliances
6 Burner Stove, Dishwasher, Gas Cooktop, Disposal, Propane Range
Other Interior Features
Breakfast Bar, Built-in Features, Balcony, Separate/Formal Dining Room, Eat-in Kitchen, Granite Counters, High Ceilings, In-Law Floorplan, Living Room Deck Attached, All Bedrooms Down, Bedroom on Main Level, Galley Kitchen, Main Level Primary, Primary Suite, Walk-In Closet(s)
Sewer
Public Sewer
School District
Los Angeles Unified
Sales Price
$3,450,000

Downloads

16935 Esquira Pl

Schedule a Tour

I would love to help you see this beautiful home! As a full-service agent, I can help you tour. Please submit an offer, and answer questions about the buying process.

Thank you

for your interest in 16935 Esquira Pl, Encino, CA 91436

16935 Esquira Pl
Navigate

Mortgage Calculator

Estimate your monthly mortgage payment, including the principal and interest, property taxes, and HOA. Adjust the values to generate a more accurate rate.
$0,000 Your Payment 20 15 65
$0,000 Your Payment

I'm Interested In

16935 Esquira Pl

or
  • CallSam Mu

    License #1921557

    (949) 258-2228
  • Follow Us On Instagram