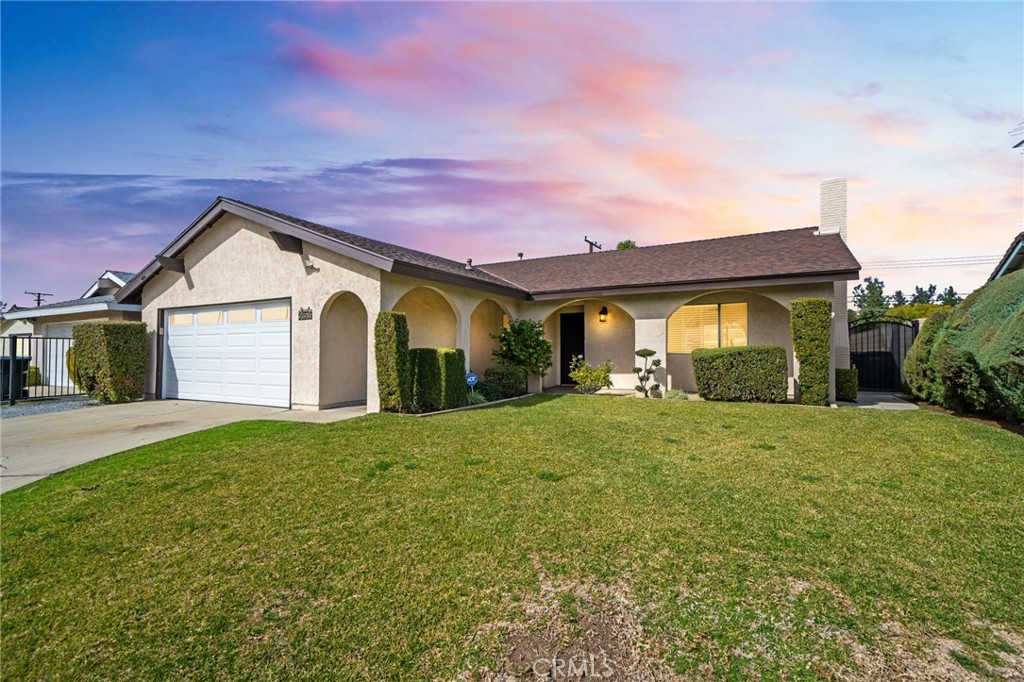
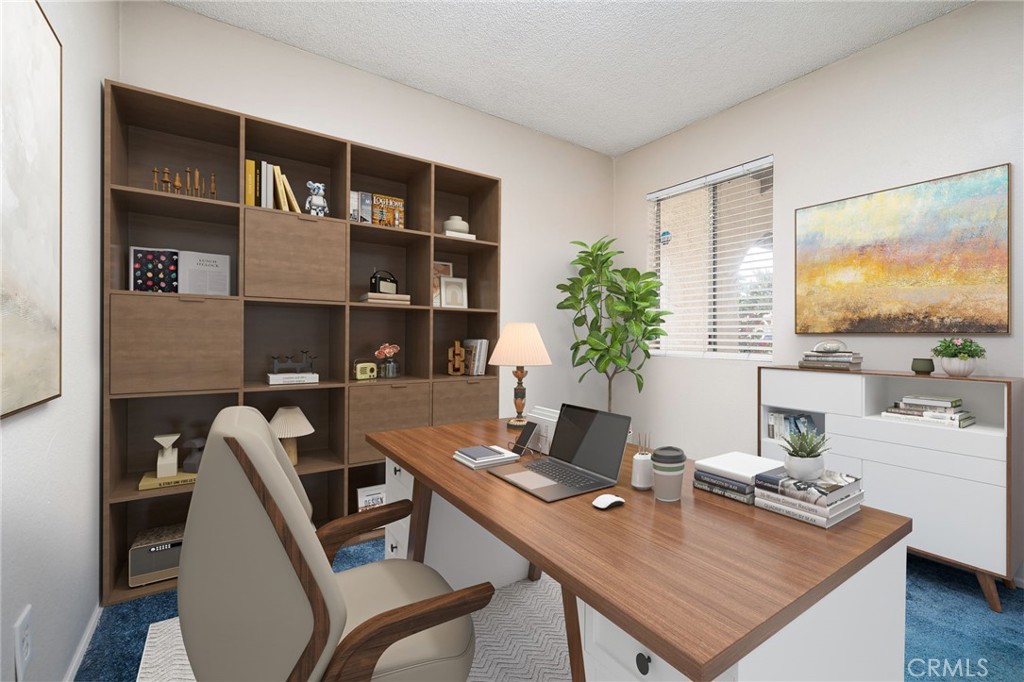
Nestled at the end of a serene private cul-de-sac, this beautiful single-story home offers 4 spacious bedrooms, 2 bathrooms, and 1,398 square feet of thoughtfully designed living space. Located in the highly sought-after City of Walnut, within the top-rated Walnut Valley Unified School District, this property presents the perfect opportunity to enjoy a peaceful neighborhood setting with easy access to local amenities and major freeways.
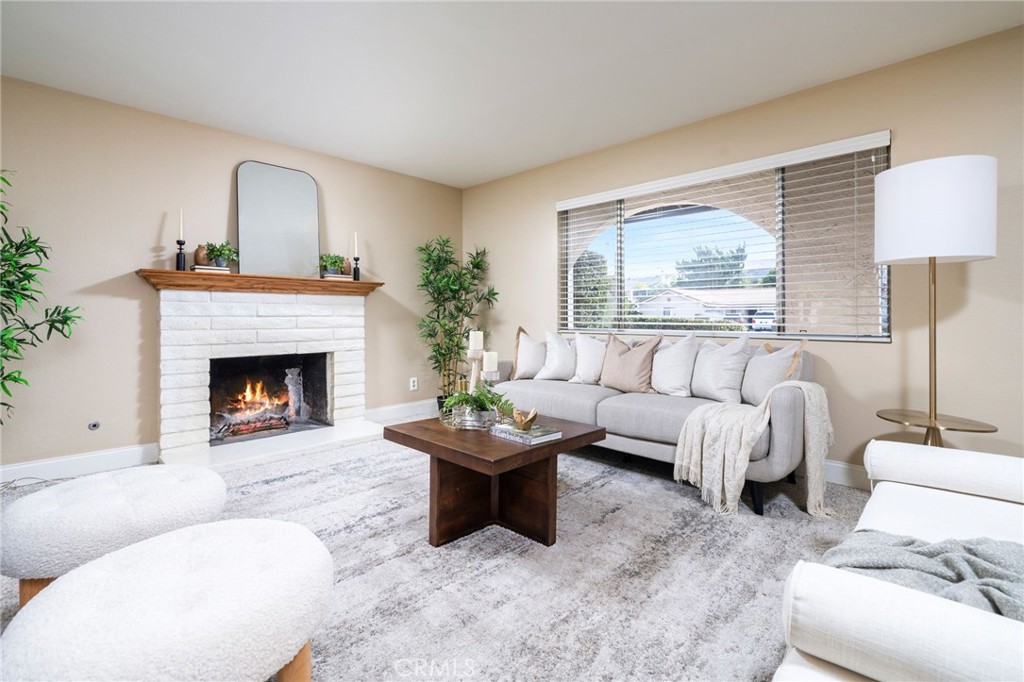
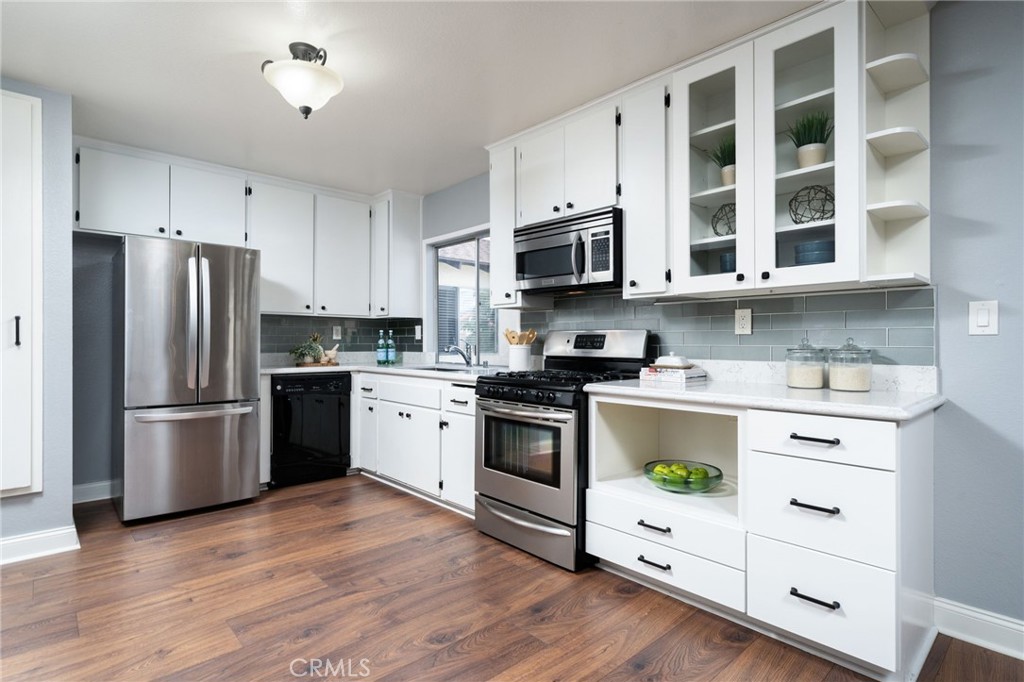
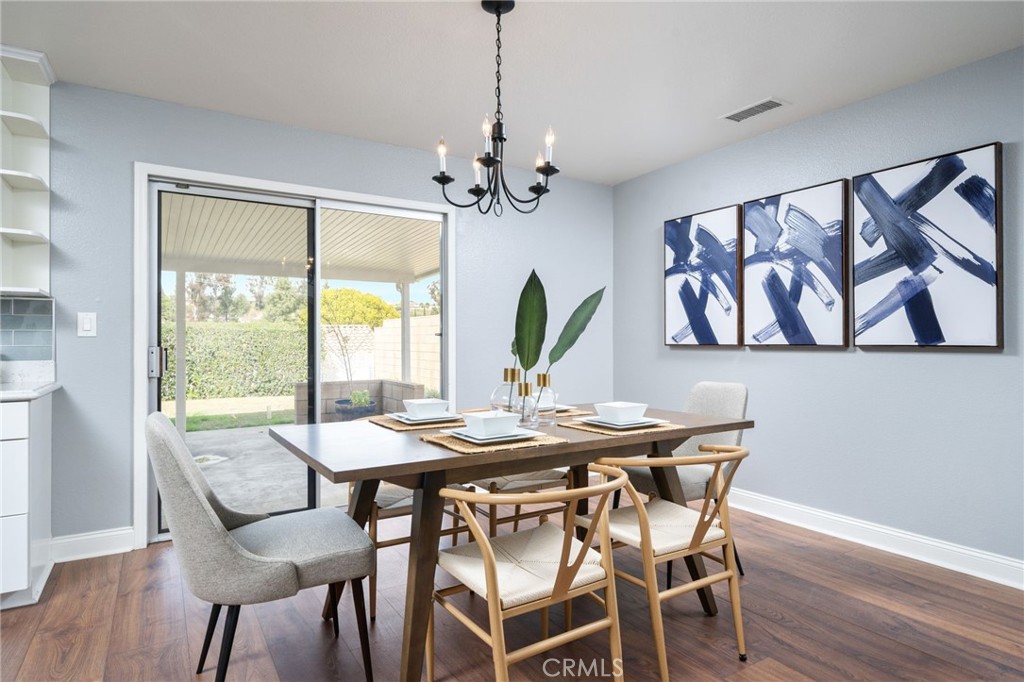
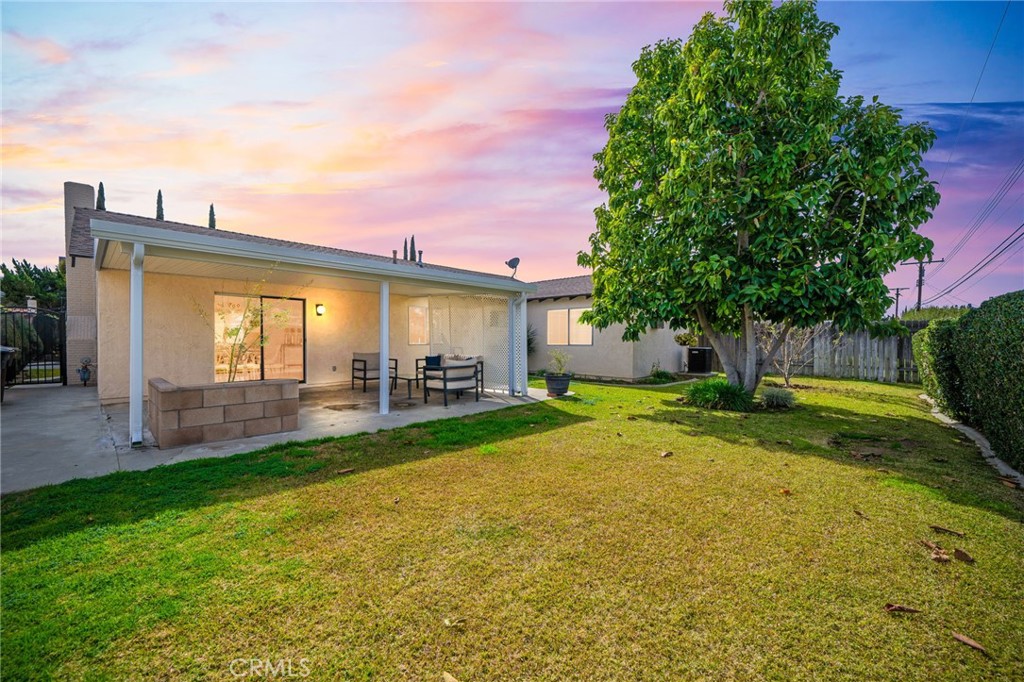
Step through the charming front porch into the formal entry and be greeted by an open living room featuring a cozy brick fireplace and a large front window that fill the space with natural light. The remodeled kitchen is a true highlight, showcasing crisp white cabinetry, sleek quartz countertops, a stylish subway tile backsplash, and top-of-the-line stainless steel appliances--including a gas range, microwave, refrigerator, and dishwasher. The adjacent dining area leads to a sliding door that opens to a covered patio, ideal for enjoying the outdoors.
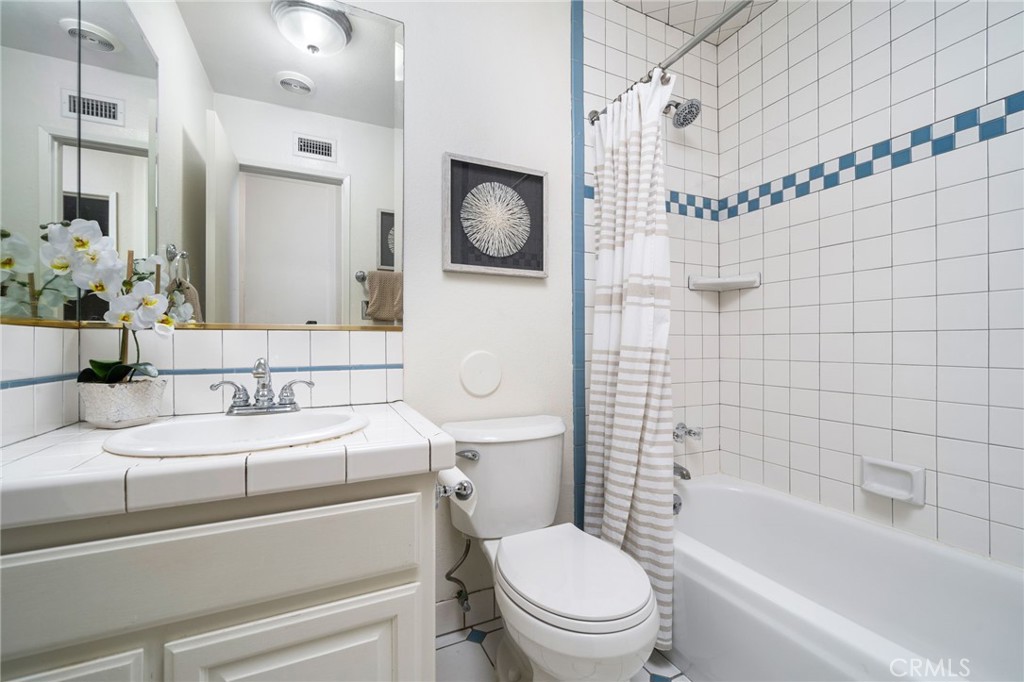
The spacious primary suite offers a large closet and a private en-suite bathroom with a shower. Three additional generously sized bedrooms, one with direct access to the garage, and a hallway bathroom with a bathtub with shower, ensure plenty of room for family and guests.
Recent upgrades include new vinyl flooring, a remodeled kitchen, a new front door, a new garage door with new opener, and fresh exterior paint. The two-car attached garage with laundry facilities offers direct access to the home and an oversized driveway providing ample parking.
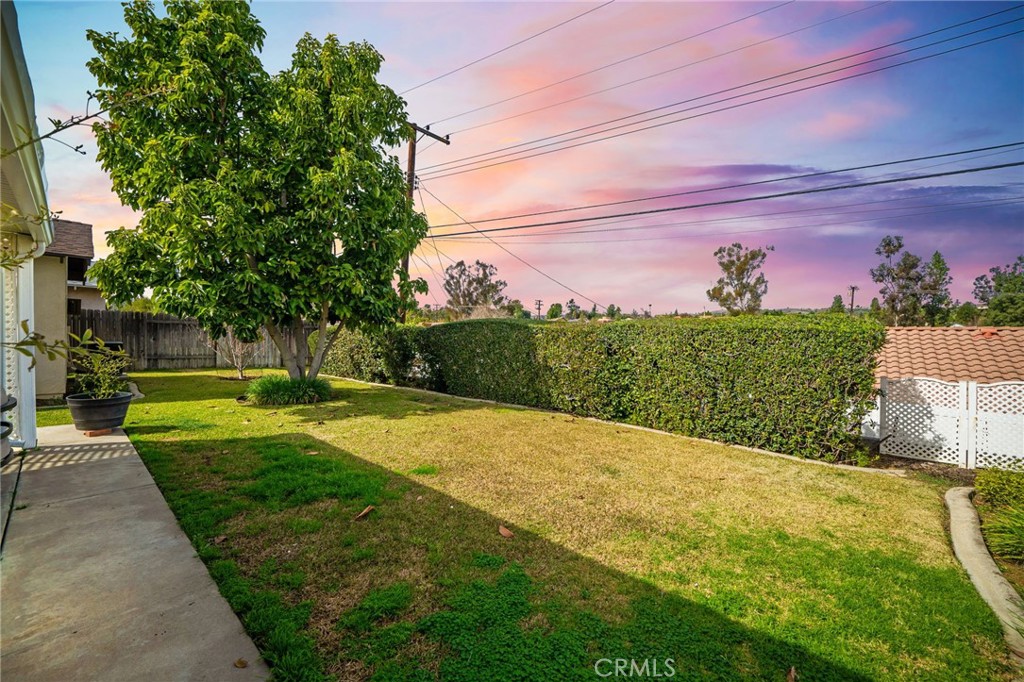
The beautifully landscaped backyard is an entertainer's dream, featuring a vinyl patio cover perfect for evening dinners and gatherings, as well as a lush lawn with mountain views and an apple and avocado tree. Walking distance to Walnut High School and Middle and Elementary Schools, miles of hiking trails, parks, shopping centers, and fantastic restaurants, this home is also just minutes from major freeways, making it easy to commute to surrounding areas.