Search

Leave a Message

Thank you for your message. I will be in touch with you shortly.

Explore Properties

Property Description

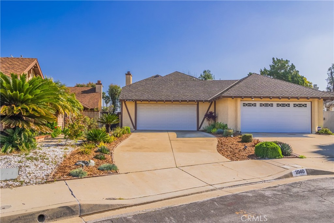
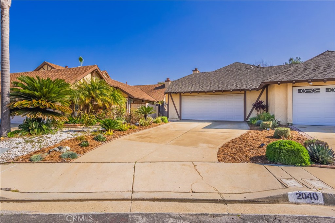
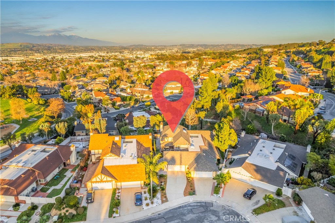
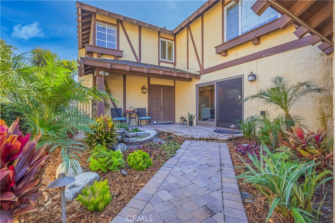
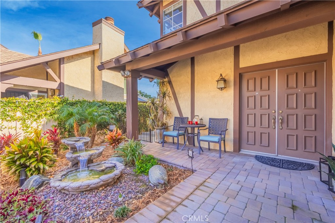
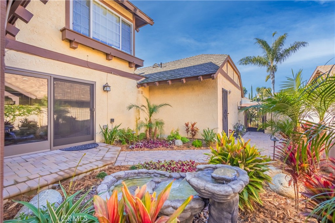
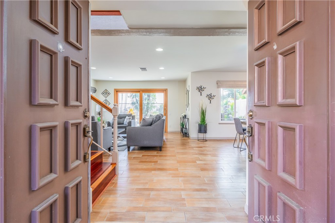
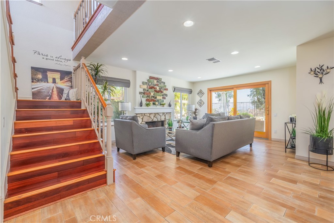
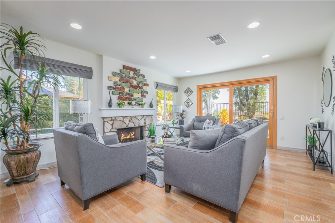
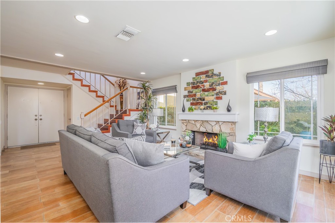
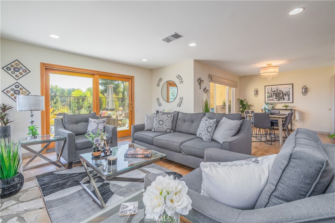
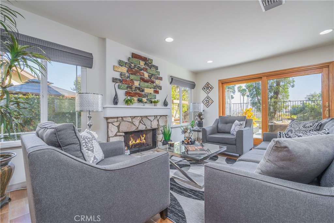
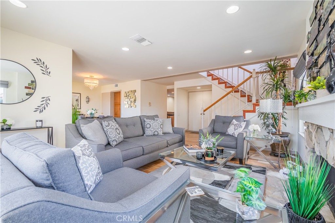
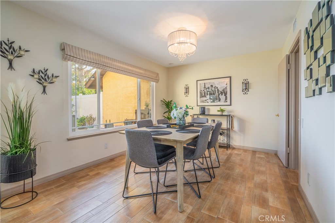
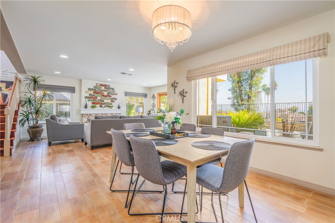
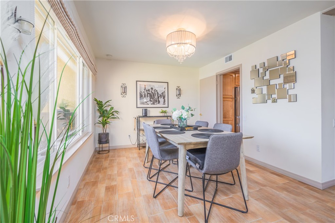
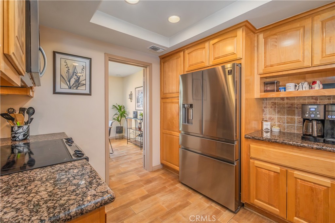
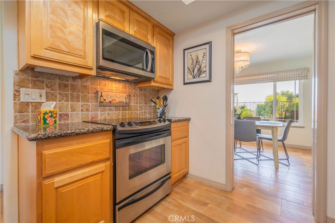
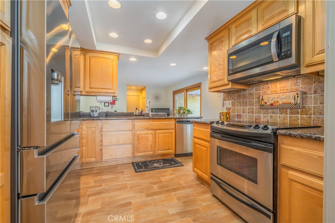
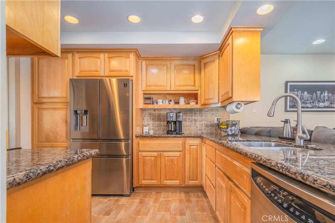
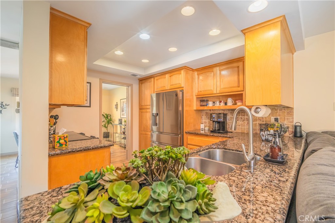
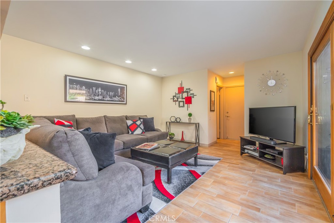
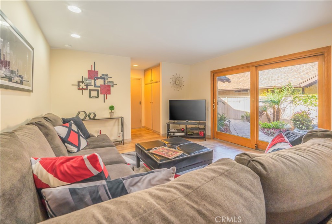
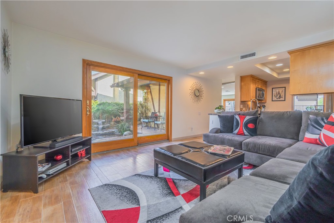
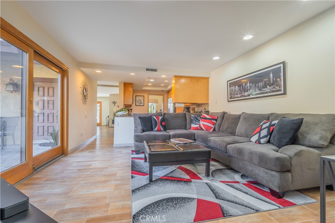
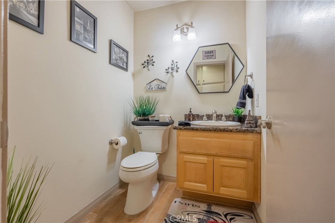
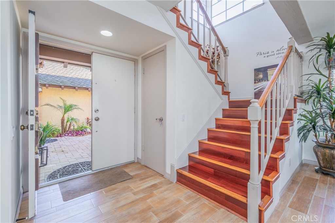
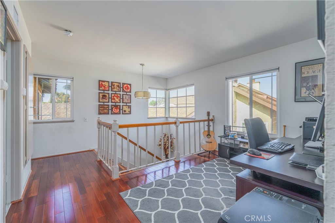
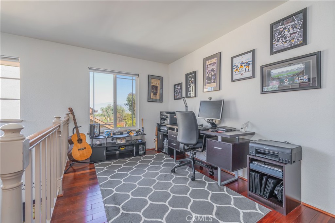
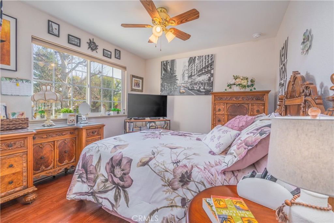
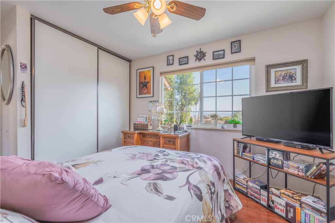
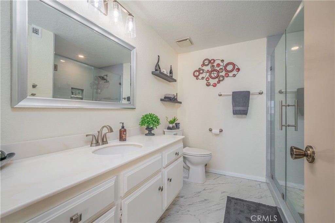
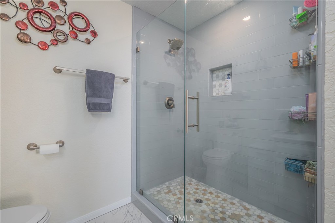
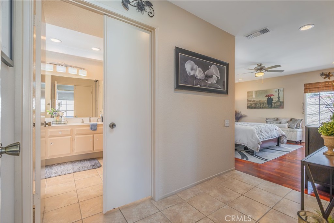
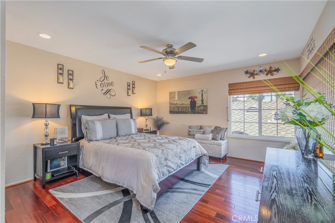
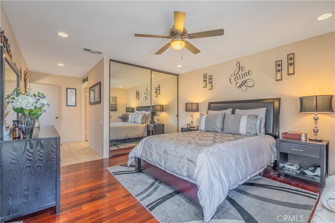
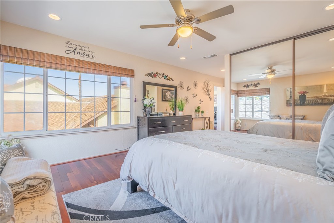
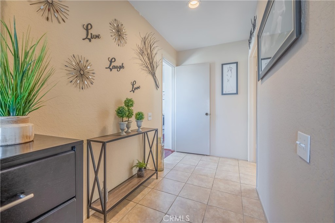
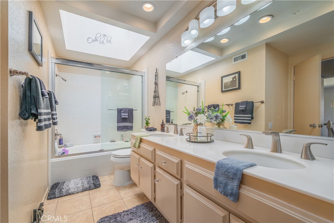
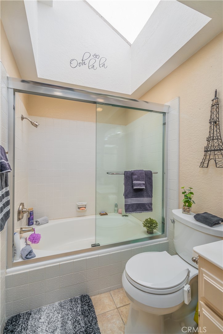
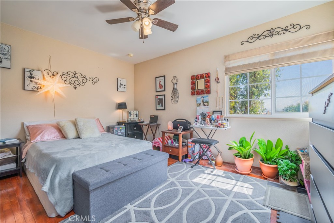
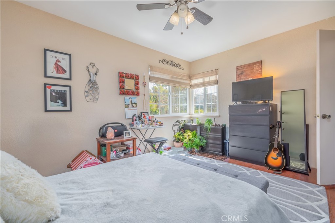
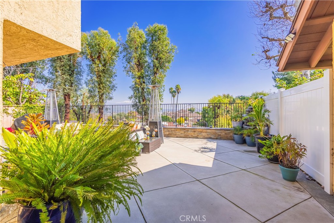
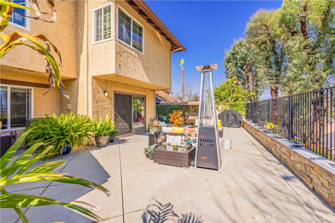
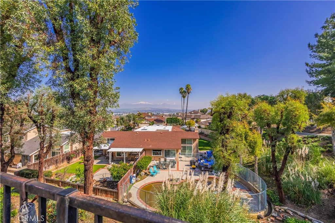
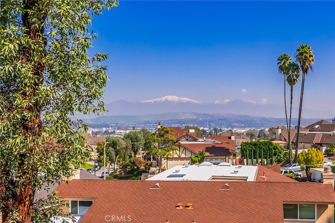
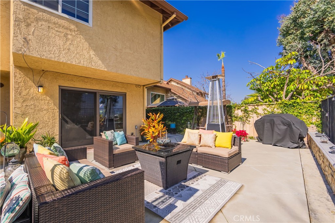
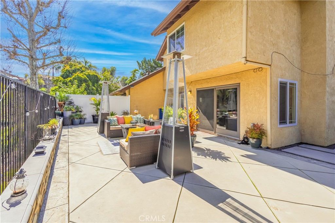
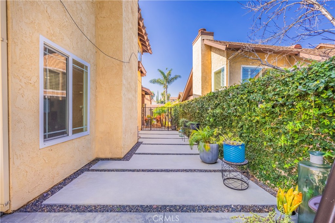
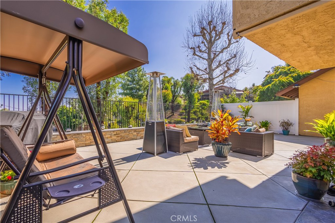
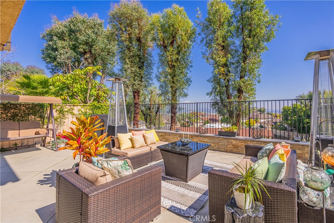
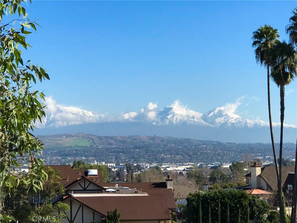
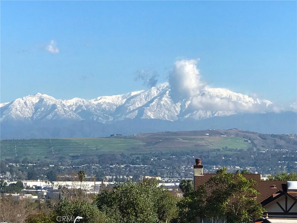
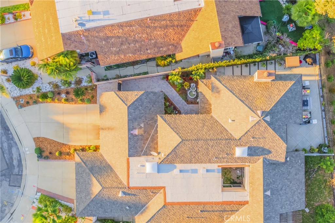
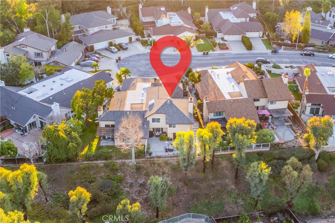
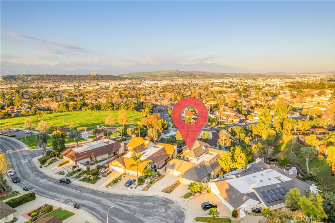
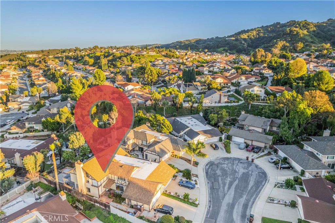
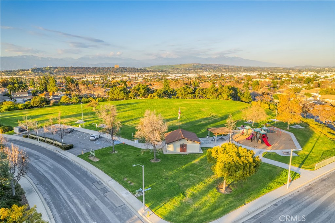
This stunning property is nestled in a quiet cul-de-sac, providing a peaceful retreat for those seeking a harmonious living experience. This home is in an excellent proximity to parks, shopping centers, transportation, and renowned schools. This prime location enhances the desirability of the home. As you approach the residence, a professionally landscaped front yard with a soothing water fountain welcomes you, setting the tone for the serene ambiance within. The immaculate home showcases a spacious living room adorned with high ceilings and cozy fireplace that leads out to a vast deck offering breathtaking views of the majestic mountains and city lights. The upgraded kitchen features granite countertops, double sink, built-in range, new microwave, new dishwasher, and recessed lighting. Kitchen is open to the cozy family room that, in turn, provides a picturesque view and easy access via slider doors of the tranquil front yard and fountain. The seamless flow of the layout is complemented by a separate half bath and direct garage access from the two-car attached garage. The formal dining room is an excellent space for family gatherings. Throughout the residence, large windows adorned with professional coverings flood the space with natural light, creating an inviting and cheerful atmosphere. The upper level unveils the primary suite, offering a private haven with its own en-suite bathroom featuring an oversize soaking tub, skylight, and double sinks. Additionally, two more bedrooms, a full bath, and an office nook area enhance the functionality of the home, providing ample space for various needs. With a commitment to excellence, this home is meticulously maintained and showcases an impeccable condition. The overall ambiance is one of lightness and brightness, creating a welcoming environment for residents and guests alike. Located in a nice, quiet neighborhood, this property is not just a home but a retreat into peaceful living. Other fine features include: double paned windows, custom window coverings, ceiling fans, recessed lighting, beautiful views from all upstairs windows, newer HVAC system, and automatic sprinklers. Huge patio in back is perfect for entertaining and enjoying the views.

Overview

Property Status
Sold
Date Sold
April 4, 2024
Lot Size
4,003 Sq.Ft.
MLS ID
TR24032228
Property Type
Townhouse
Year Built
1980

Features & Amenities

View Description
City Lights, Mountain(s)
Stories
2
Garage Spaces
2.0
Water Source
Public
Pool
None
Parking
Direct Access, Driveway, Garage
Heat Type
Forced Air, Fireplace(s)
Air Conditioning
Central Air
Laundry Room
In Garage
Fireplace
Living Room
Appliances
Built-In Range, Dishwasher, Microwave, Refrigerator
Other Interior Features
Ceiling Fan(s), Cathedral Ceiling(s), Separate/Formal Dining Room, Granite Counters, Living Room Deck Attached, Open Floorplan, Recessed Lighting, All Bedrooms Up
Sewer
Public Sewer
HOA Amenities
Maintenance Grounds
High School
Woodrow Wilson
School District
Hacienda La Puente Unified
Sales Price
$1,000,000
HOA
$255/mo

Downloads

2040 Clear River ln

Schedule a Tour

I would love to help you see this beautiful home! As a full-service agent, I can help you tour. Please submit an offer, and answer questions about the buying process.

Thank you

for your interest in 2040 Clear River ln, Hacienda Heights, CA 91745

2040 Clear River ln
Navigate

I'm Interested In

2040 Clear River ln

or
  • CallChloe Chan

    License #1863279

    (626) 466-8900
  • Follow Us On Instagram