Search

Leave a Message

Thank you for your message. I will be in touch with you shortly.

Explore Properties

Property Description

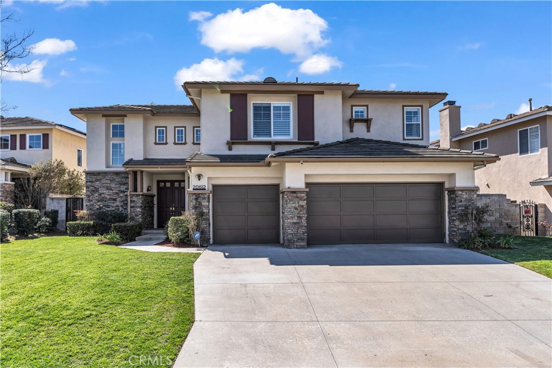
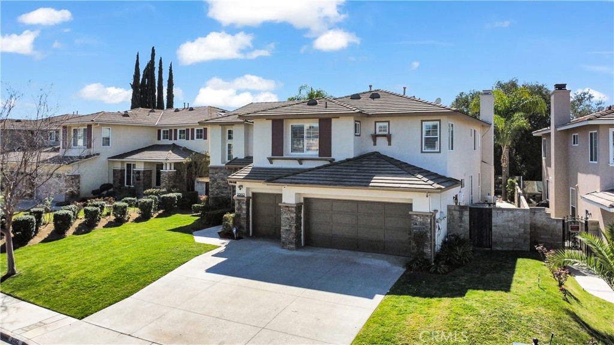
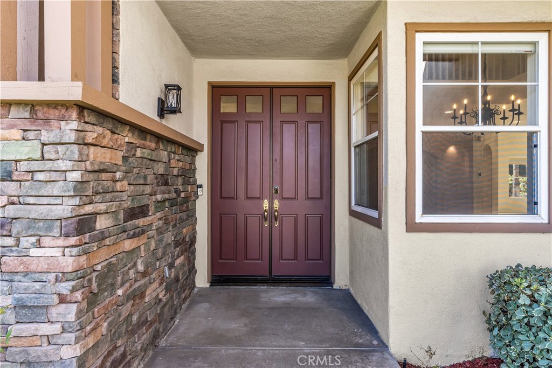
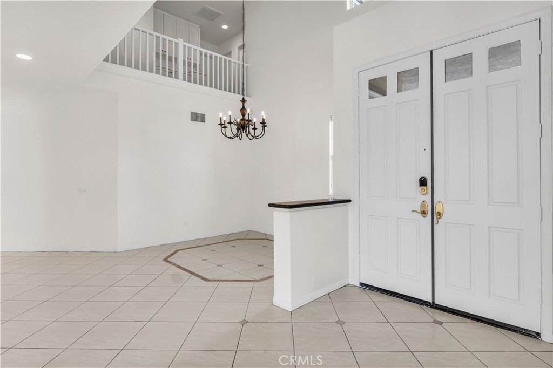
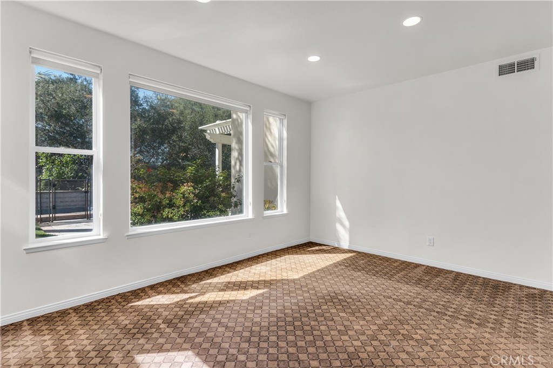
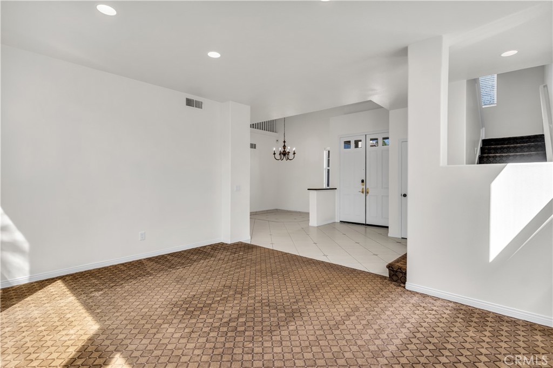
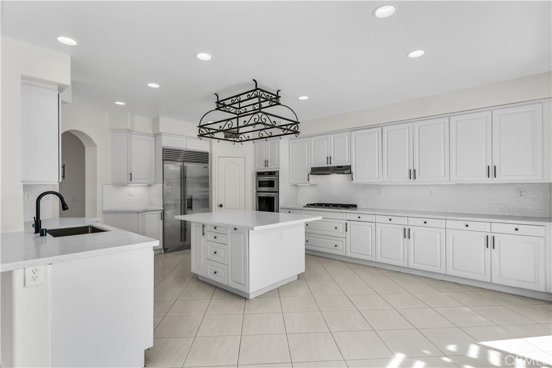
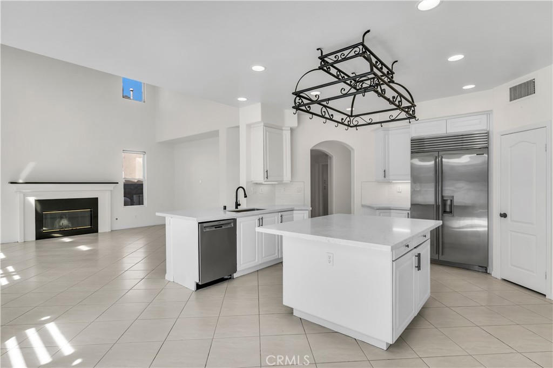
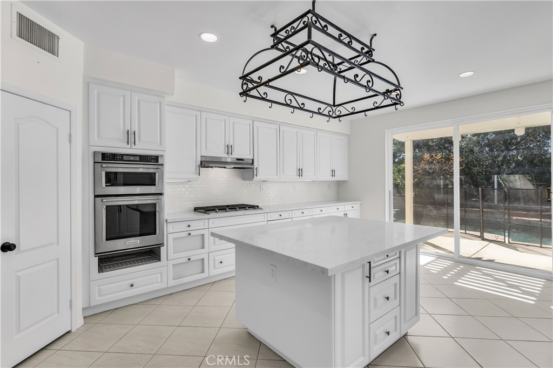
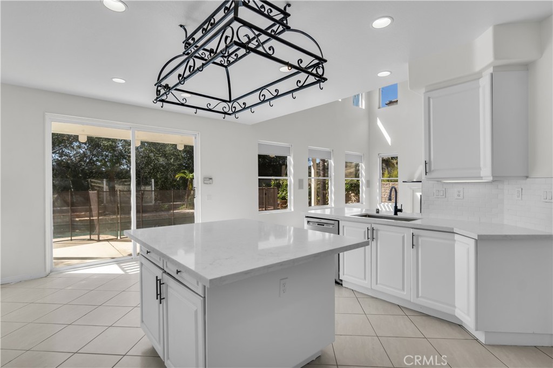
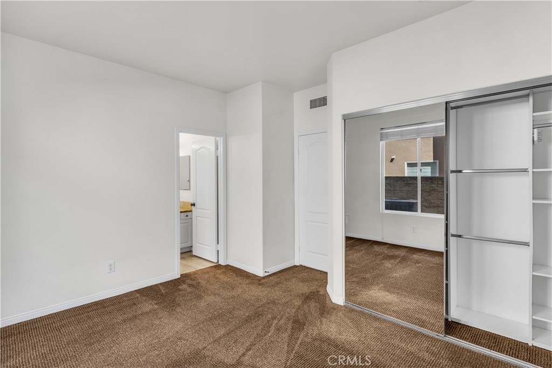
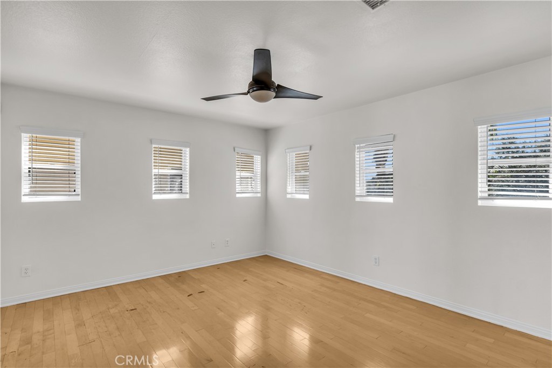
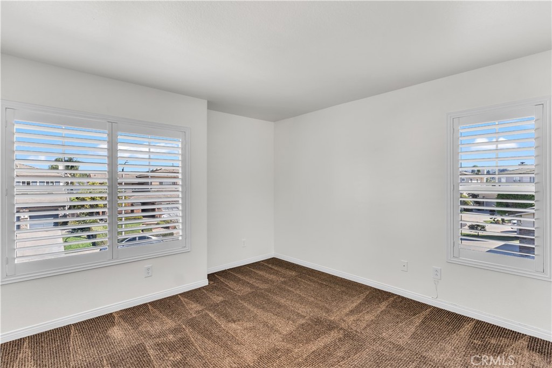
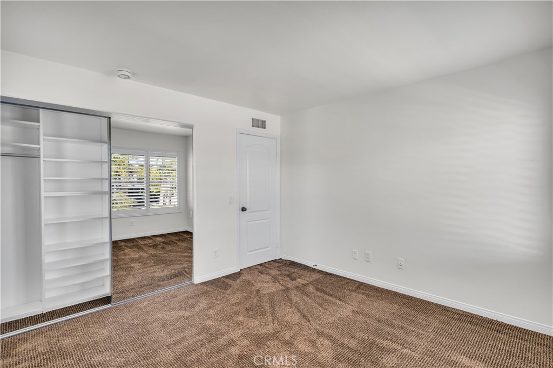
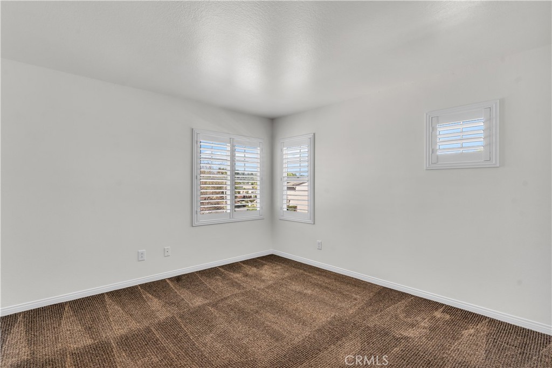
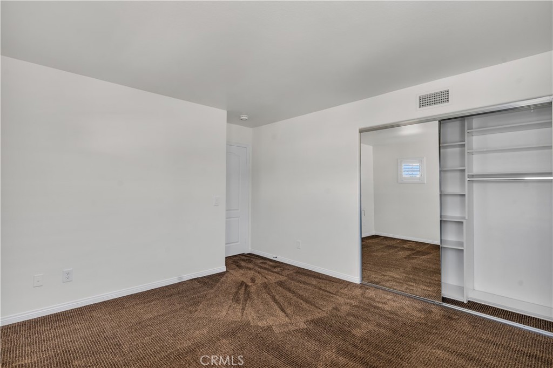
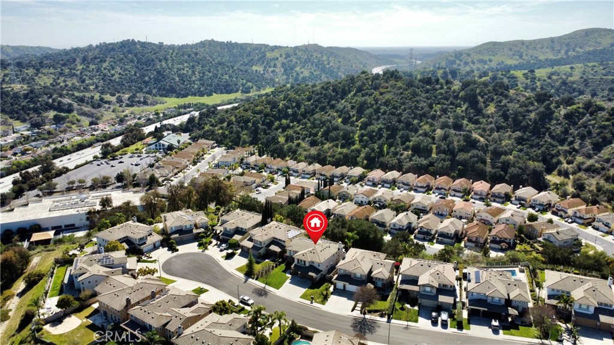
Welcome to your dream home in the prestigious Diamond Ridge Estates Community! This stunning home has 4-bedrooms, 4-bathrooms and a private office. Located in the award-winning Walnut School District, this home is move-in ready, featuring fresh paint throughout and brand-new kitchen countertops.

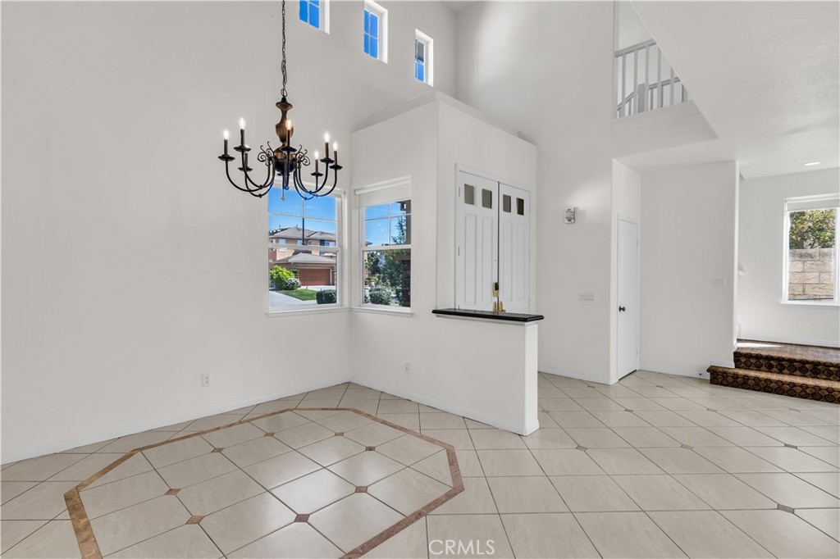
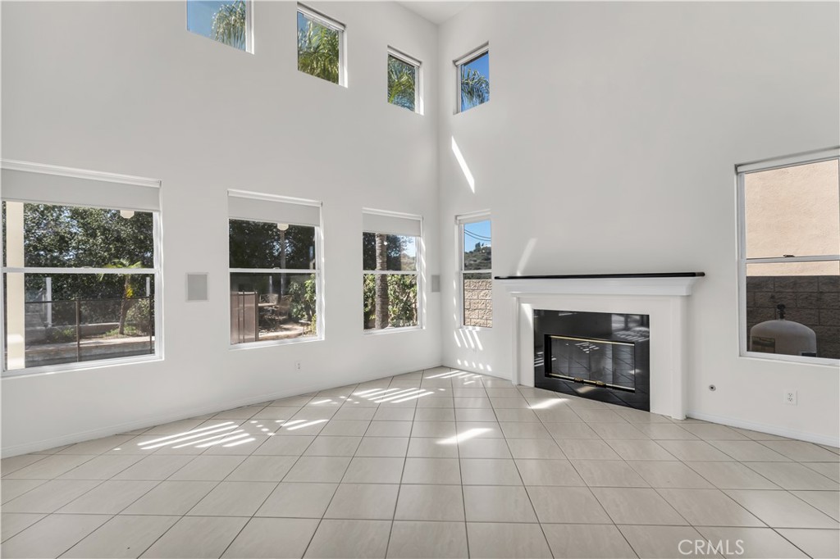
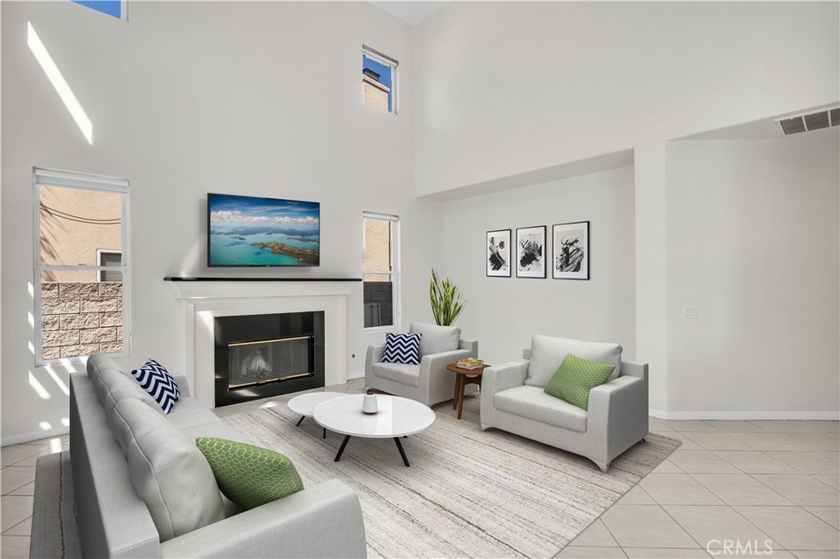
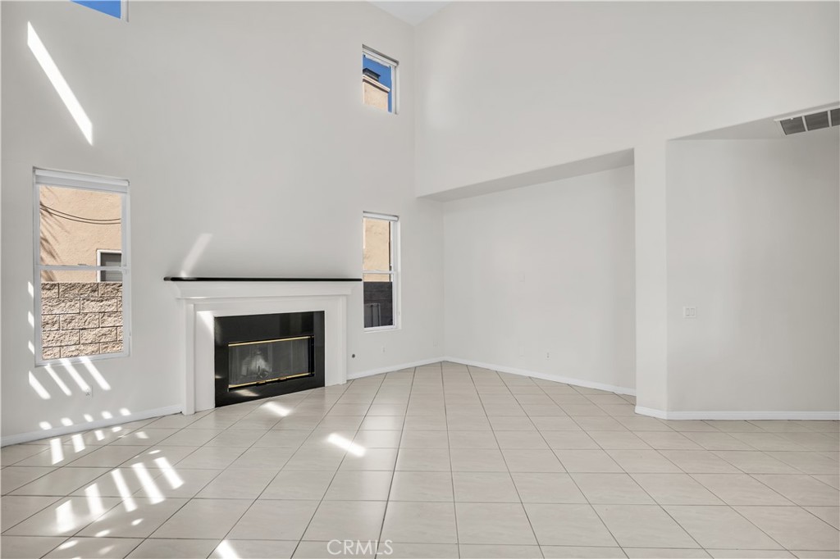
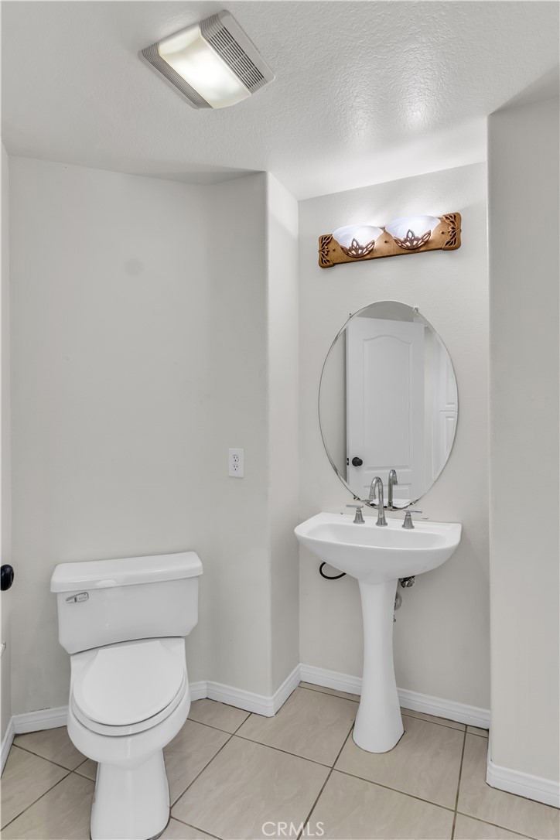
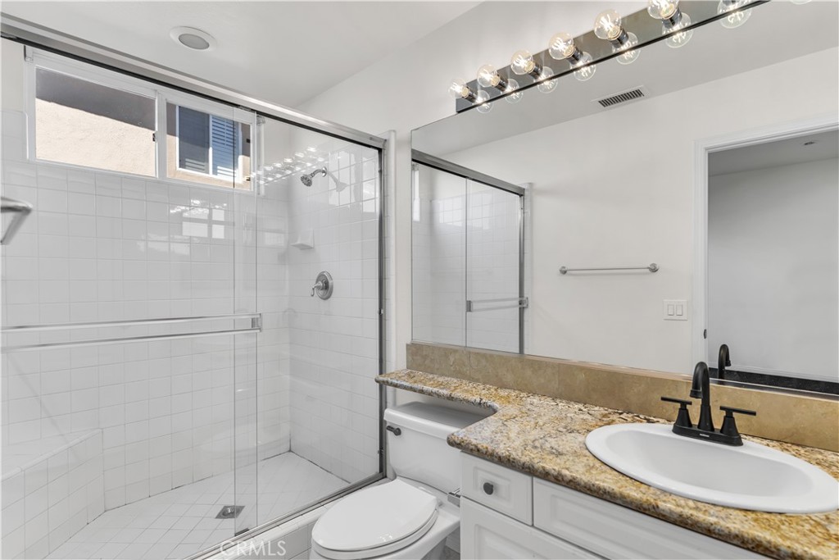
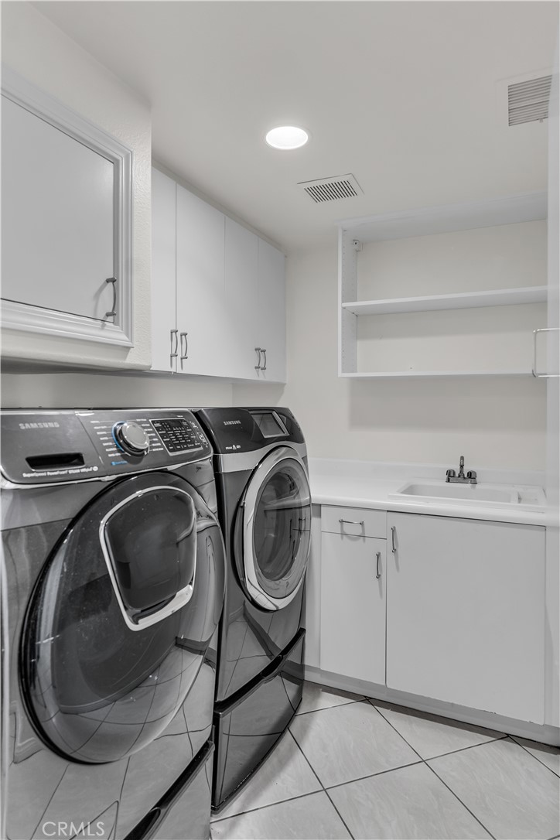
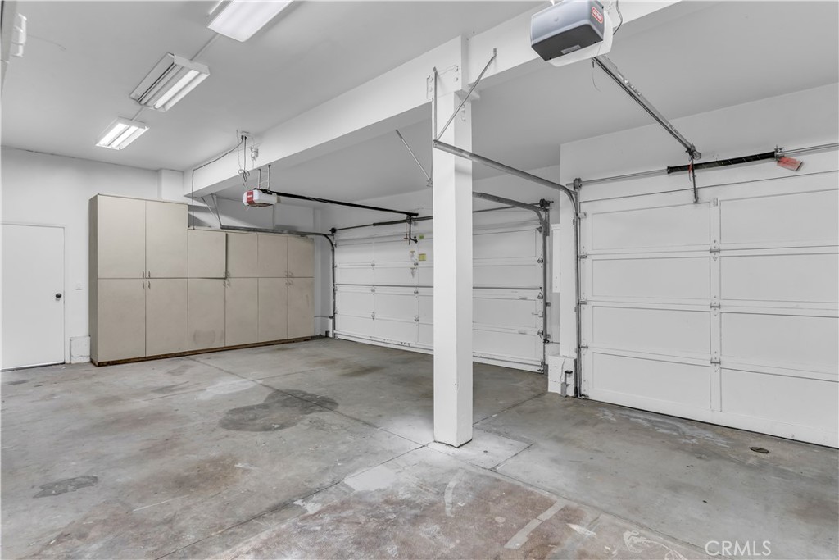
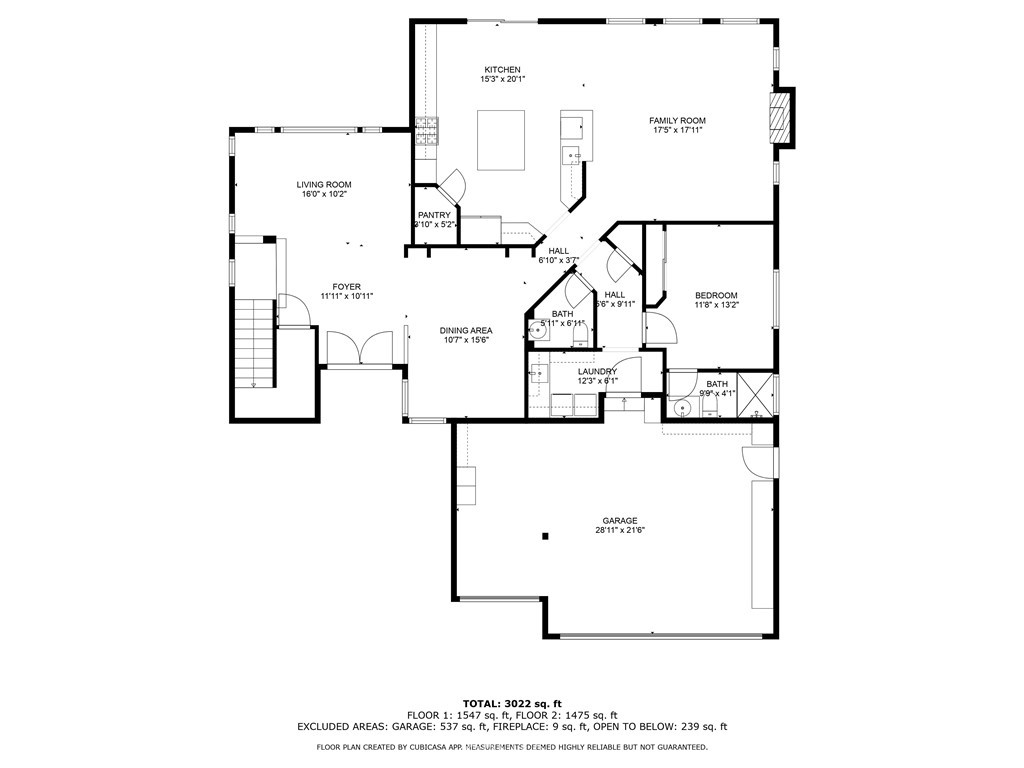
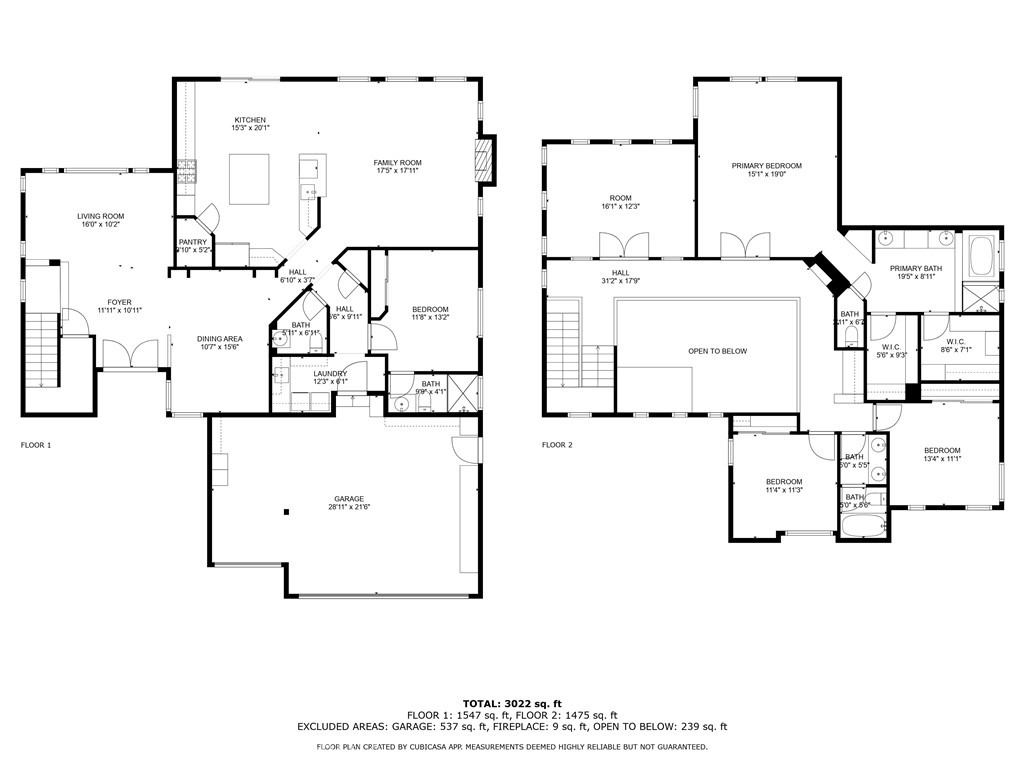
Step inside to discover a spacious downstairs layout, including a grand formal living room, an elegant dining room, and a bright, open-concept kitchen that flows seamlessly into a cozy living area with a fireplace--perfect for gatherings or quiet evenings at home. Convenience abounds with a dedicated laundry room offering direct access to the expansive 3-car garage, plus a downstairs bedroom with its own en-suite bathroom and a stylish quarter "guest" bathroom for visitors.

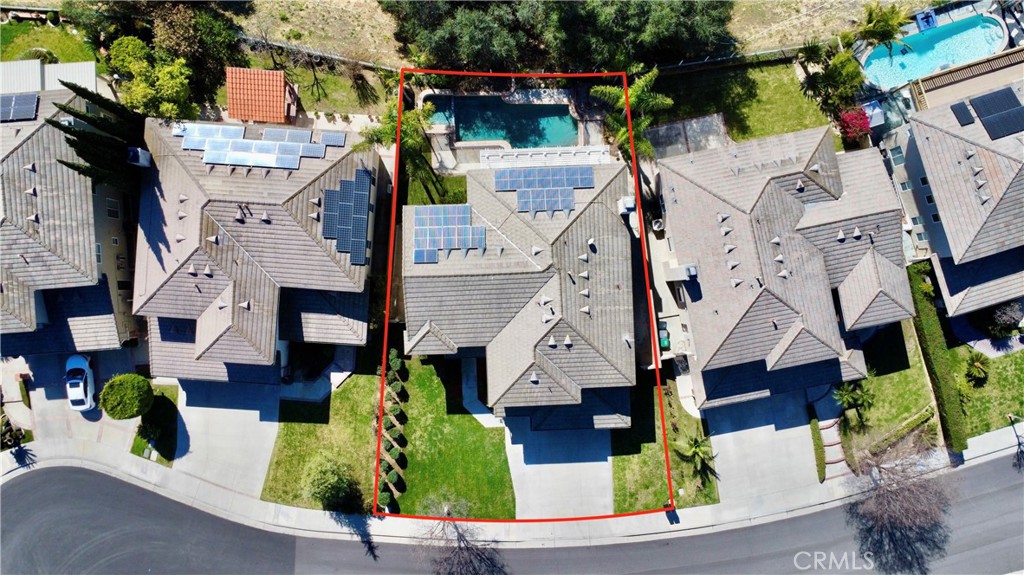
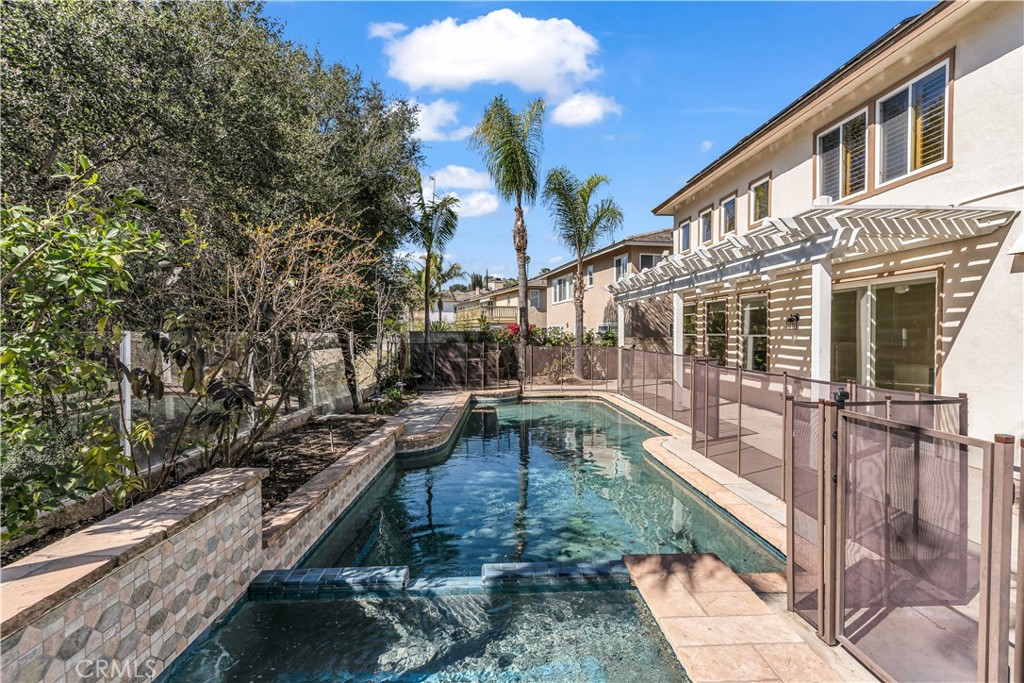
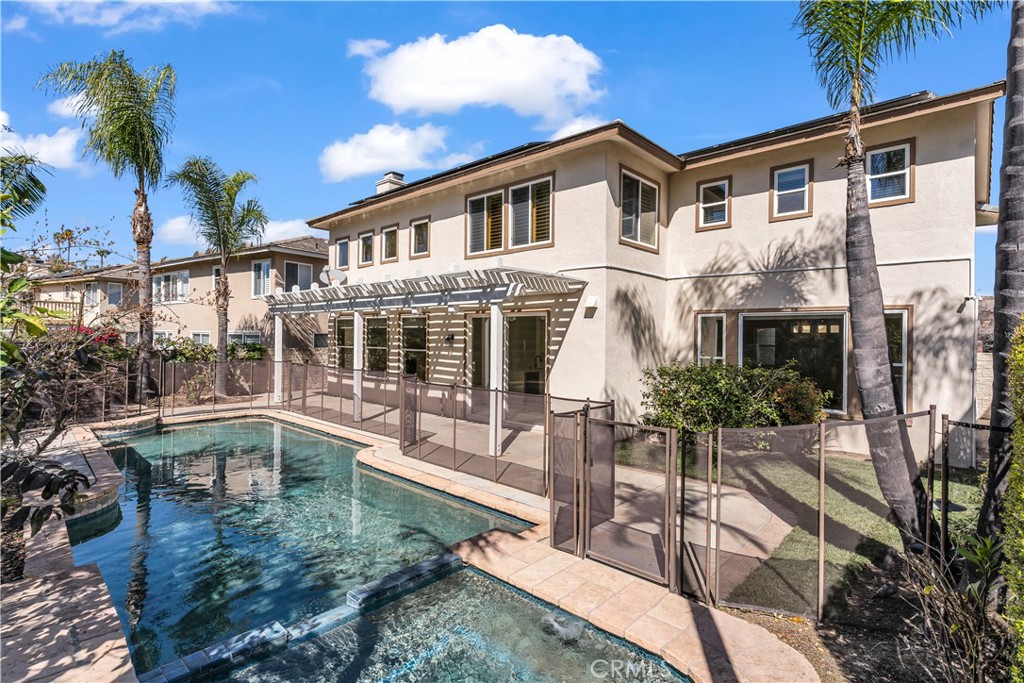
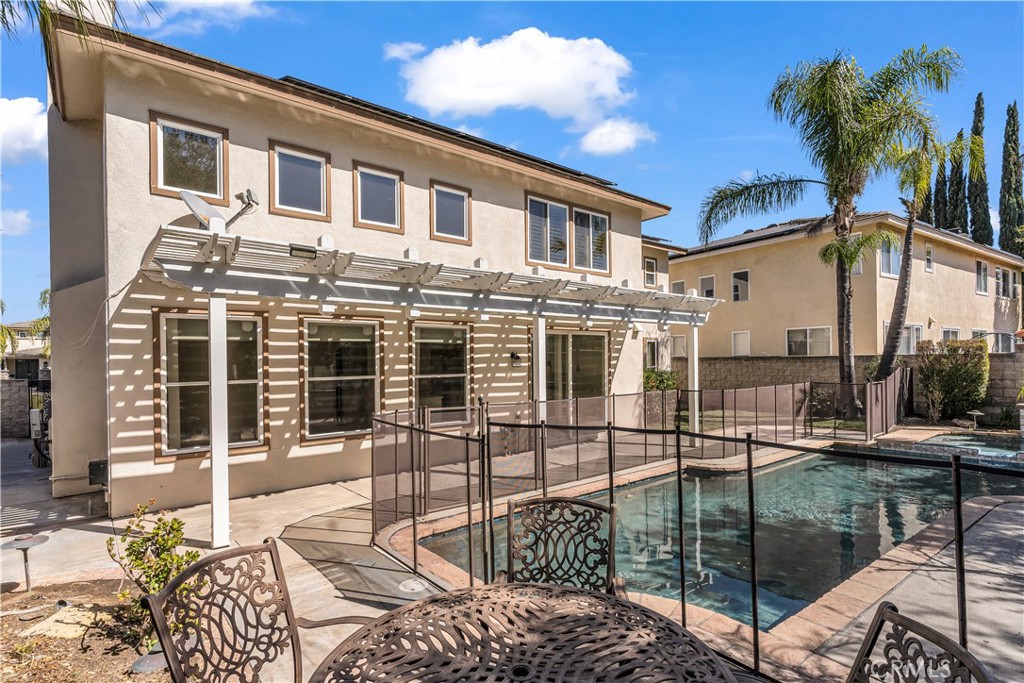
Enjoy indoor-outdoor living with a sliding glass door off the kitchen/living area that opens to a backyard oasis, complete with a sparkling pool and spa with ample space for entertaining or relaxing.

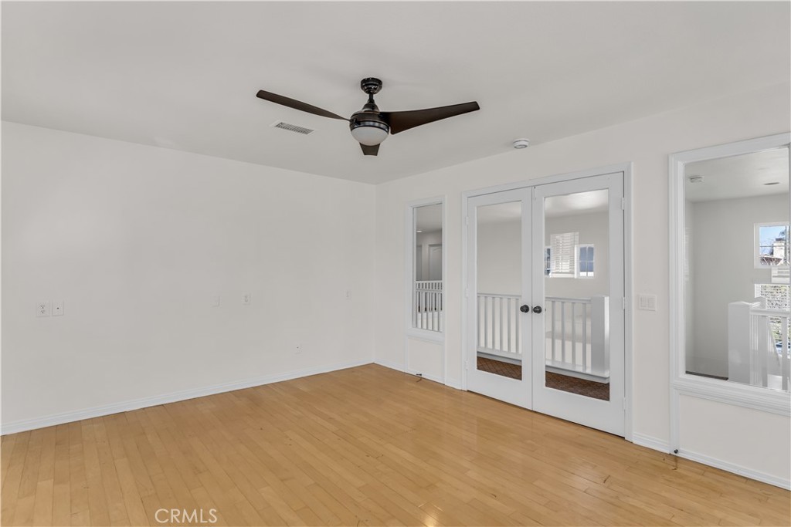
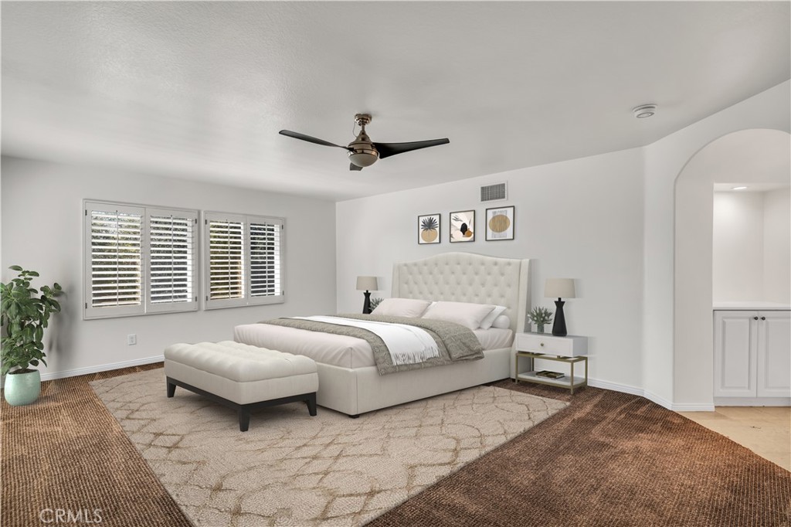
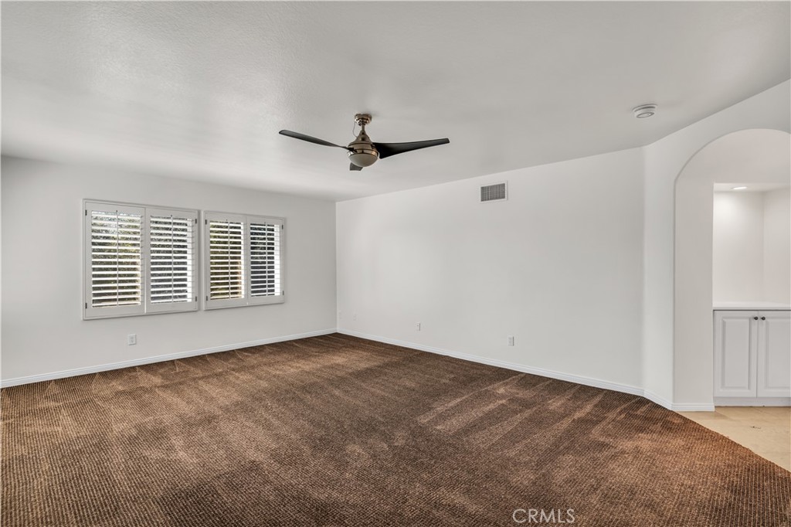
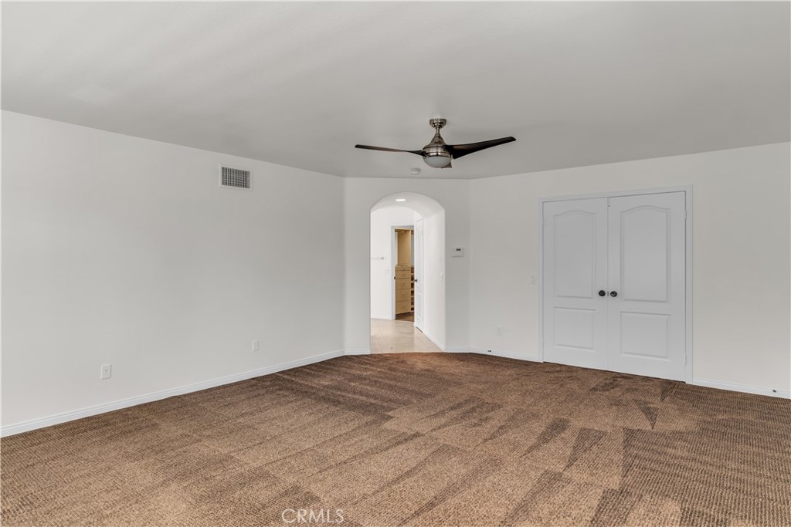
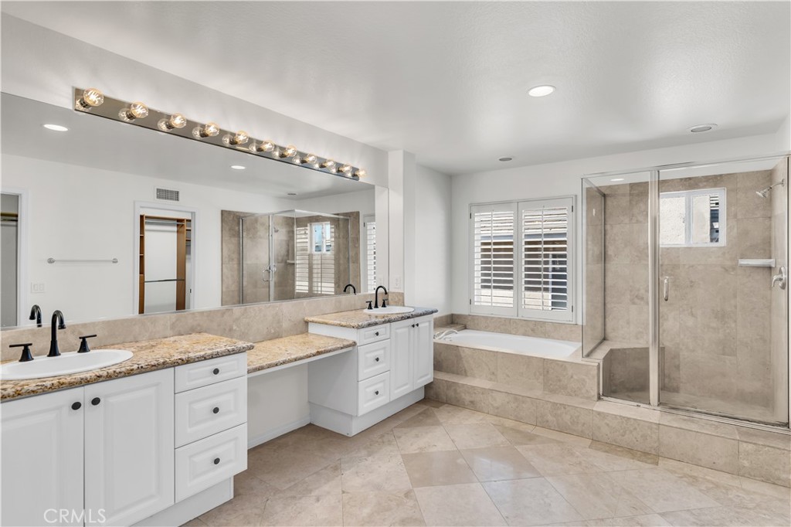
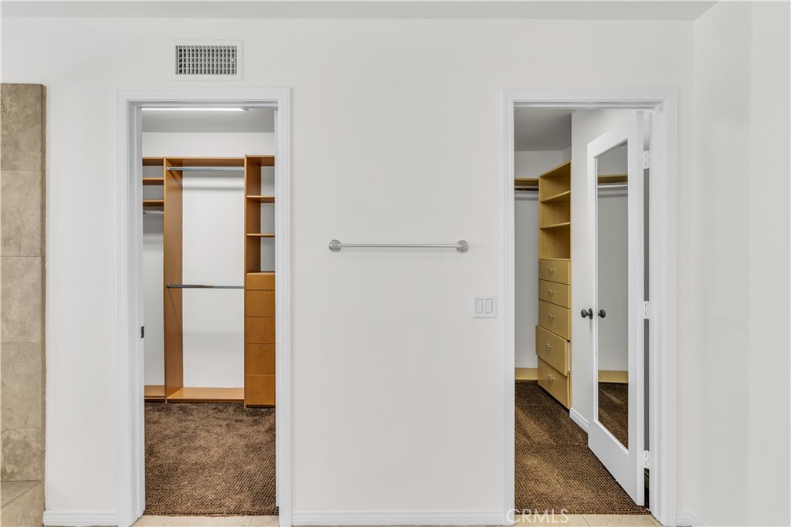
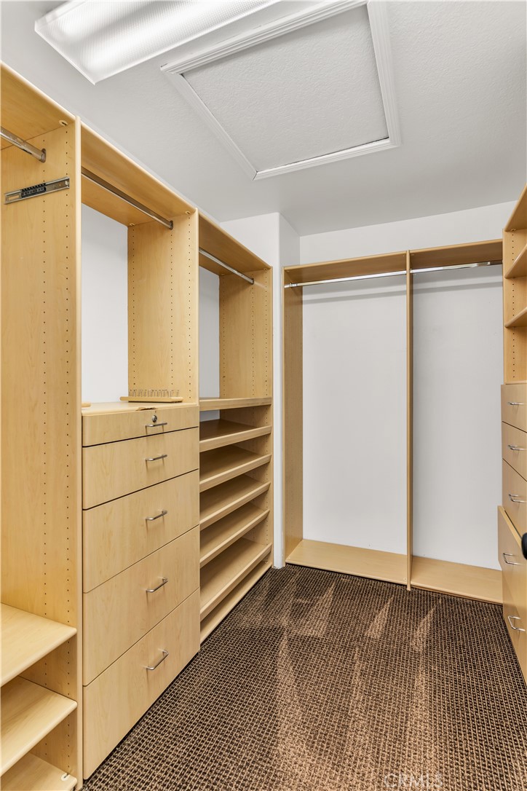
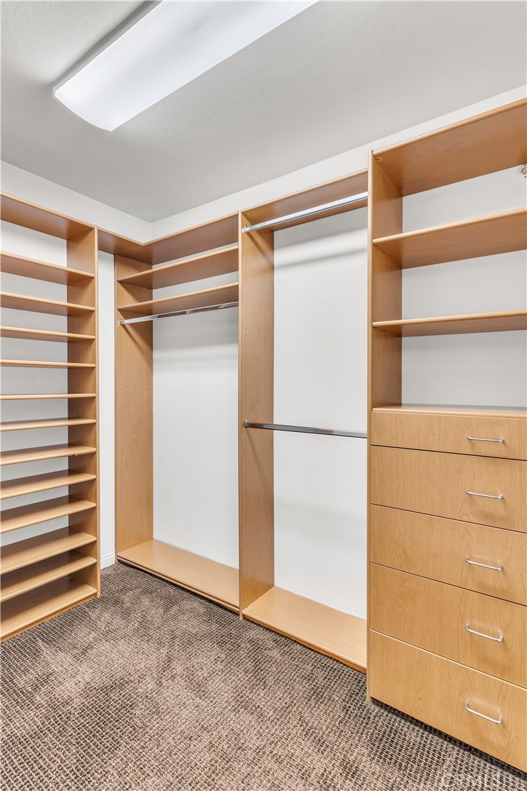
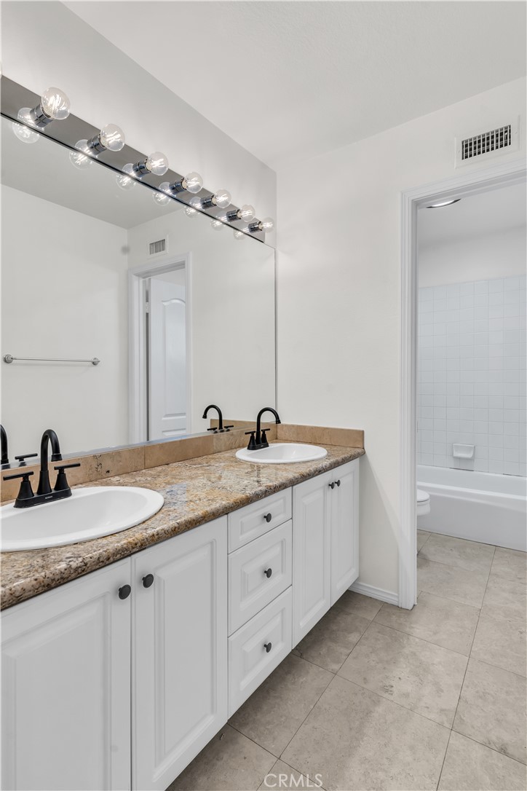
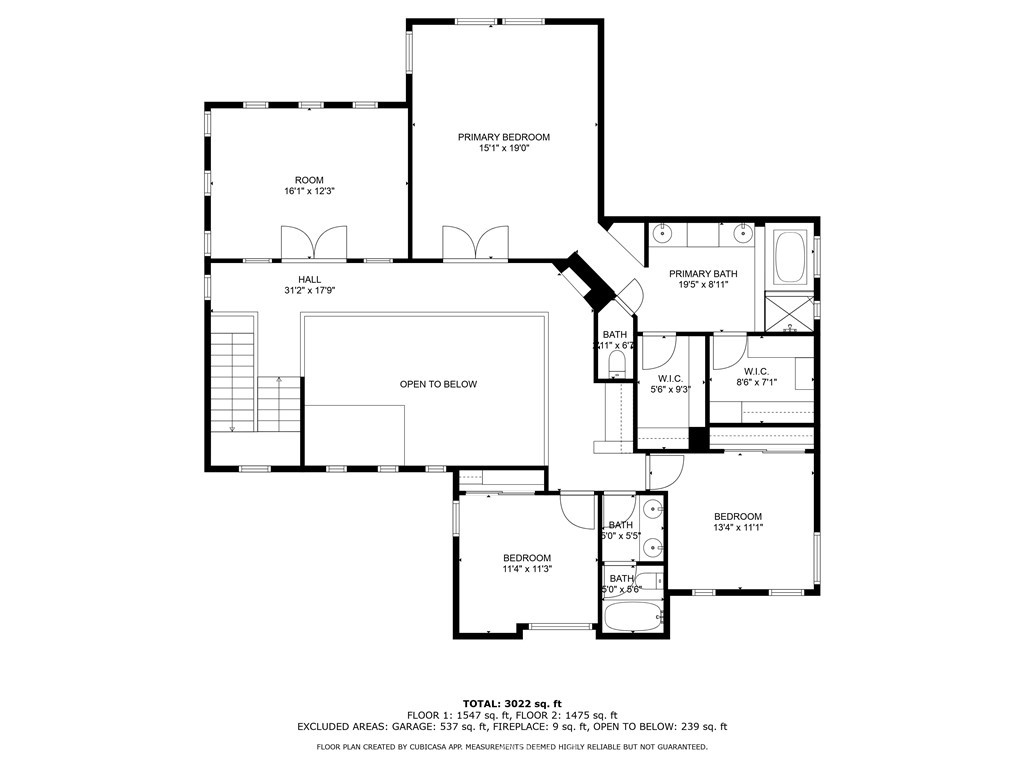
Upstairs, the luxurious primary suite awaits, boasting an en-suite bathroom and generous walk-in closets. Two additional bedrooms share a well-appointed hall bathroom, while a dedicated office provides the perfect space for work or study.

This home also has a fully paid for solar power system that will keep your electricity bill low.

This meticulously updated home combines modern comforts with timeless appeal in one of the area's most sought-after neighborhoods. Don't miss your chance to make it yours!

Overview

Property Status
Sold
Date Sold
March 24, 2025
Lot Size
7,638 Sq.Ft.
MLS ID
IV25048016
Property Type
Residential
Year Built
1997

Features & Amenities

View Description
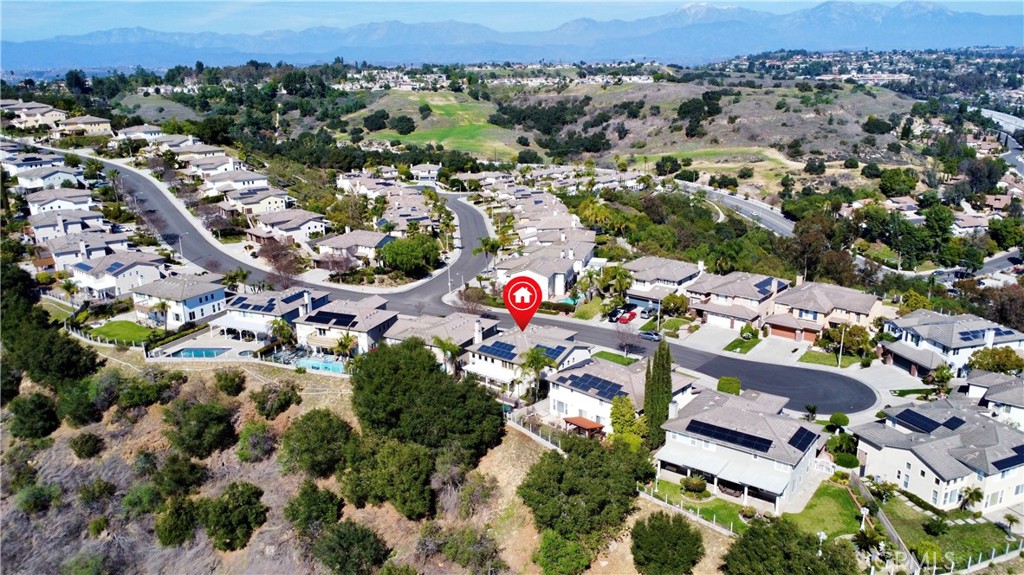
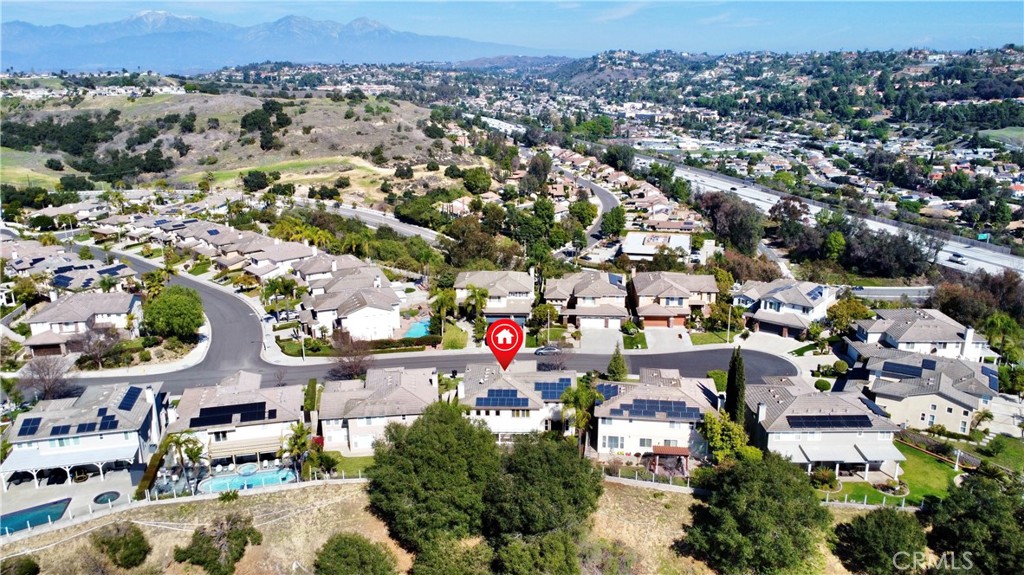
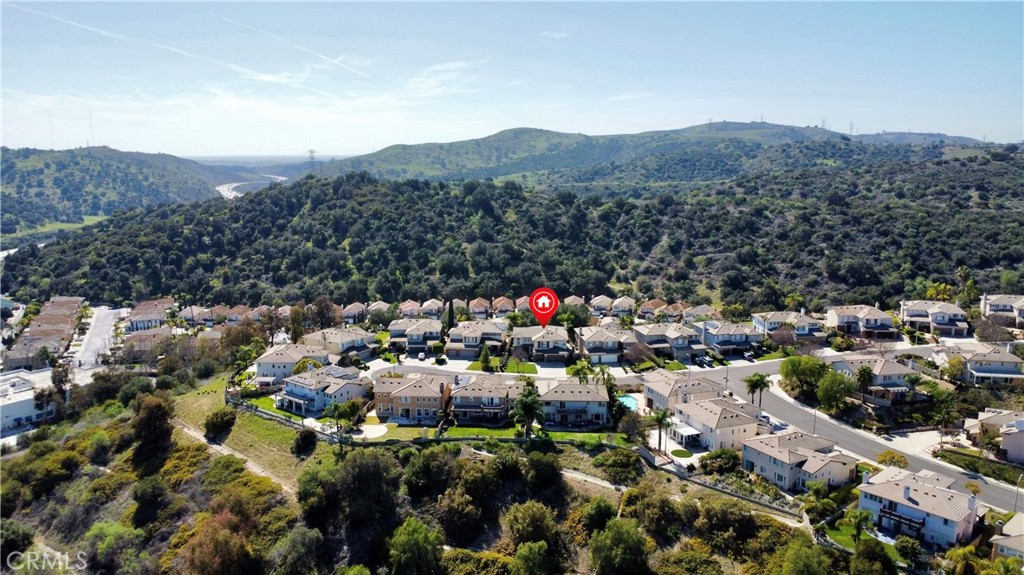
Canyon, Mountain(s)
Stories
2
Garage Spaces
3.0
Water Source
Public
Utilities
Electricity Connected, Sewer Connected, Water Connected
Pool
Fenced, In Ground, Private
Lot Features
0-1 Unit/Acre, Back Yard, Cul-De-Sac, Sprinklers In Front, Lawn, Landscaped, Sprinklers Timer, Sprinkler System, Street Level, Yard
Parking
Covered, Driveway Level, Garage Faces Front
Heat Type
Central, Solar
Air Conditioning
Central Air
Laundry Room
Laundry Room
Fireplace
Family Room
Appliances
6 Burner Stove, Convection Oven, Dishwasher, Gas Cooktop, Disposal, Gas Water Heater, Microwave, Dryer, Washer
Other Interior Features
Ceiling Fan(s), Cathedral Ceiling(s), Separate/Formal Dining Room, High Ceilings, Open Floorplan, Storage, Bedroom on Main Level, Multiple Primary Suites, Primary Suite
Sewer
Public Sewer
Substructure
Slab
HOA Amenities
Other
Security Features
Smoke Detector(s)
School District
Walnut Valley Unified
Sales Price
$1,745,000
HOA
$100/mo
Zoning
LCR18000-R1200

Downloads

20612 Crestline Drive

Schedule a Tour

I would love to help you see this beautiful home! As a full-service agent, I can help you tour. Please submit an offer, and answer questions about the buying process.

Thank you

for your interest in 20612 Crestline Drive, Diamond Bar, CA 91765

20612 Crestline Drive
Navigate

I'm Interested In

20612 Crestline Drive

or
  • CallMarilyn Li

    License #2130527

    (626) 363-5570
  • Follow Us On Instagram