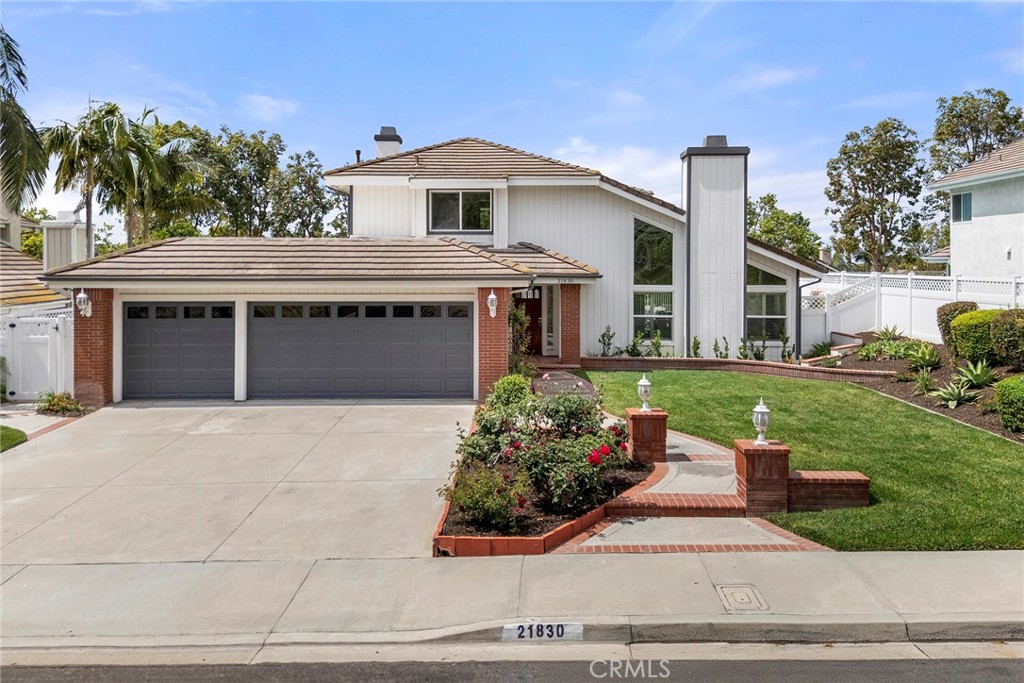
Looking for a stunning 4-bedroom pool home in a prime Yorba Linda location? This is it! From the moment you arrive, you will appreciate the exceptional curb appeal. As you step inside, you are greeted by an abundance of natural light that reflects off the freshly painted finishes creating an inviting and expansive feeling throughout. The formal living and dining rooms impress with soaring ceilings, dramatic windows, warm wood-look flooring, and elegant built-in shelving. The bright and cheerful kitchen features brand new quartz countertops, new sink, crisp white shaker-style cabinetry, and a convenient center island. The delightful corner window fills the space with natural light. Adjacent to the kitchen, the inviting family room offers a cozy second fireplace, additional built-ins, and direct access to the backyard through another sliding door--perfect for enjoying the sparkling pool and outdoor living area that awaits. The main level is completed by a versatile downstairs bedroom, perfect for guests, home office, play room or workout space, plus an updated full bathroom, and convenient laundry room. The ample sized primary suite serves as your private retreat with large windows that bring in the distant hill views. The updated en-suite bath features white cabinetry, stylish tile flooring, an oversized walk-in shower with views, along with a spacious organized walk-in closet as a bonus. Two additional upstairs bedrooms include mirrored wardrobe doors and share a well-designed Jack and Jill bathroom with dual sinks. Outdoor enjoyment awaits! Dive into the pristine pool or lounge poolside on the sun-soaked patio, all while taking in the private, peaceful setting. This striking home is situated on a single-loaded street with no neighbor behind and just a short stroll to Jean Woodard neighborhood park. Ideally situated near shopping, dining, and convenient commuting options. Attends Travis Ranch K-8 School and Yorba Linda High School. As a bonus, there is NO HOA!