Search

Leave a Message

Thank you for your message. I will be in touch with you shortly.

Explore Properties

Property Description

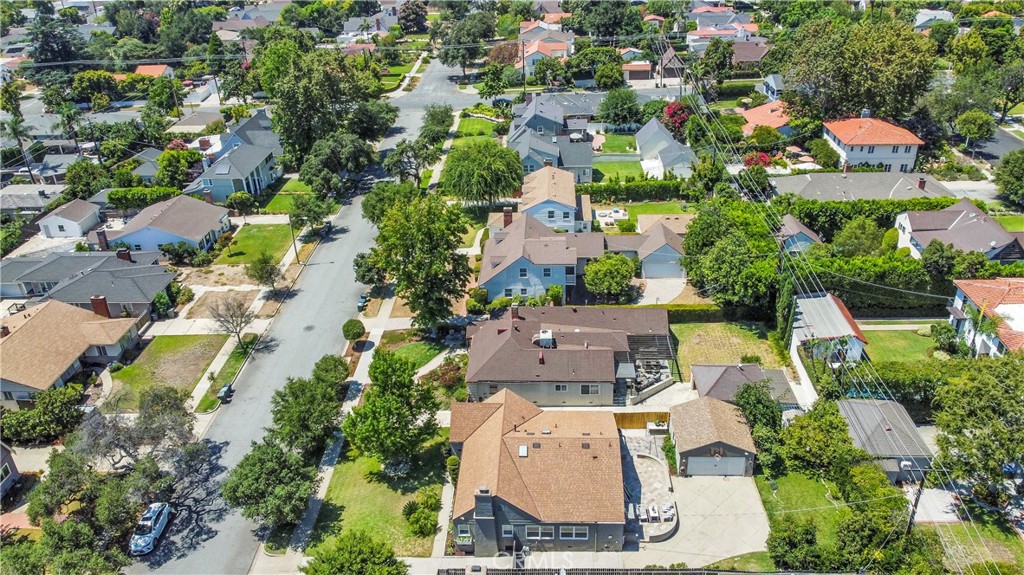
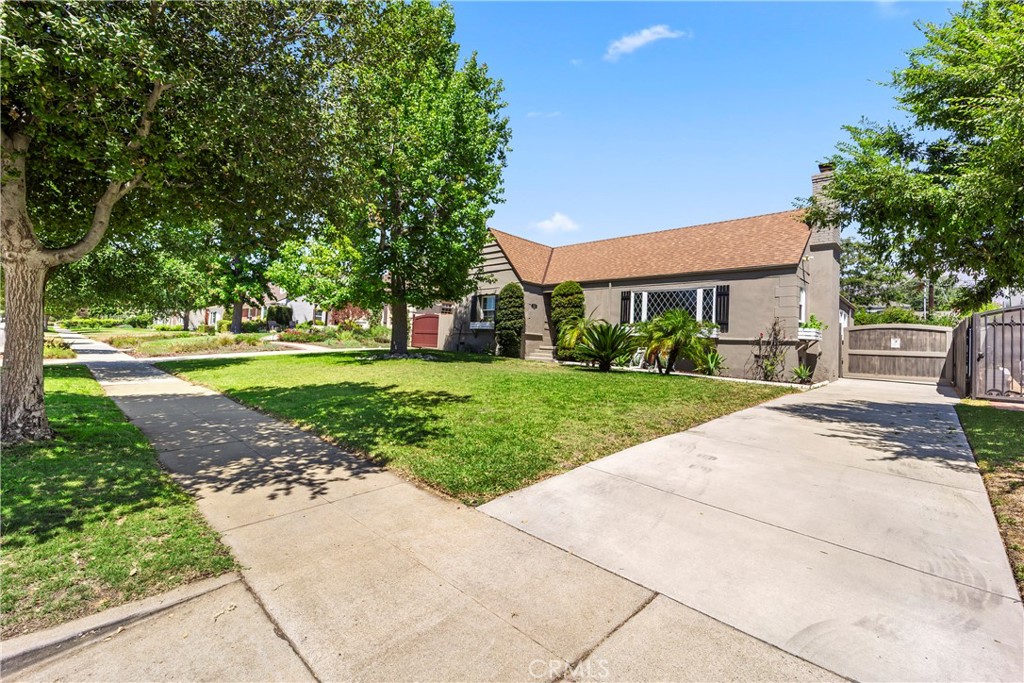
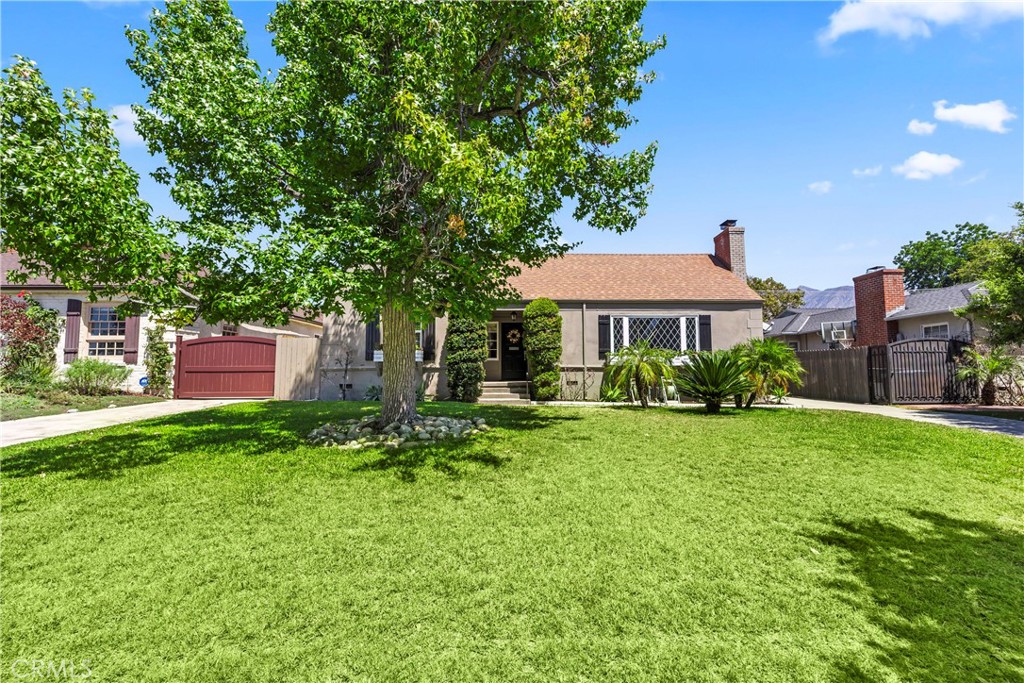
Beautifully restored while preserving its original charm, this inviting single-story French Country residence offers 3 bedrooms, 2 bathrooms, approximately 1,869 square feet of living space, and sits on a generous 8,701-square-foot lot.

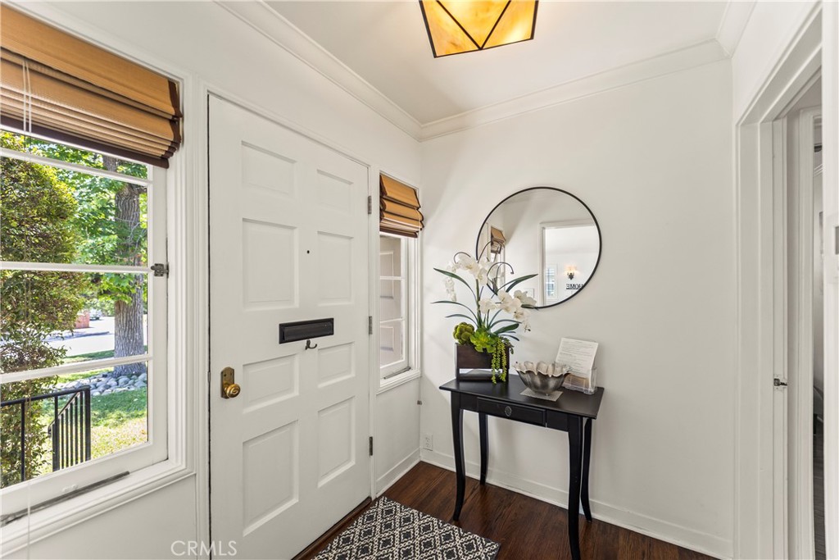
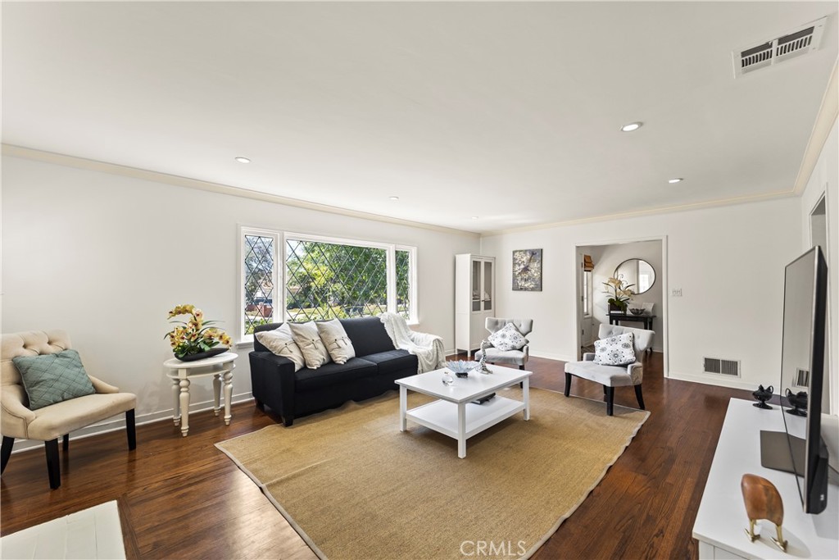
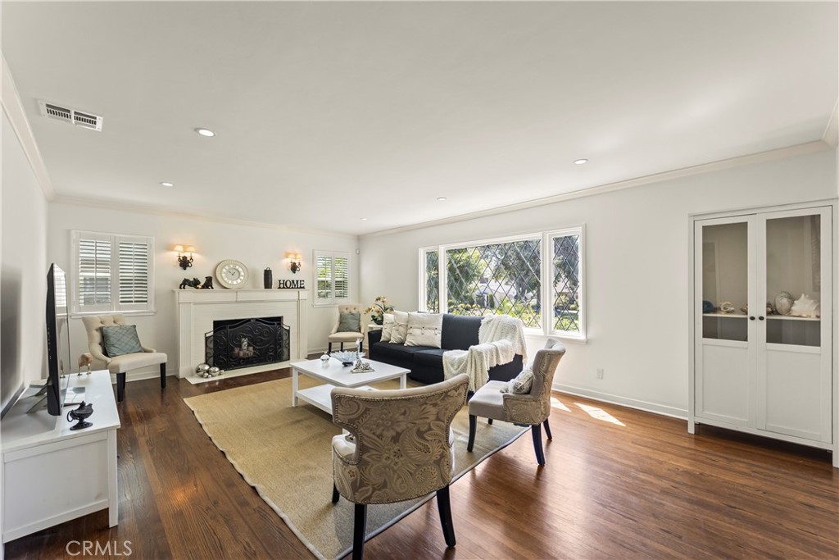
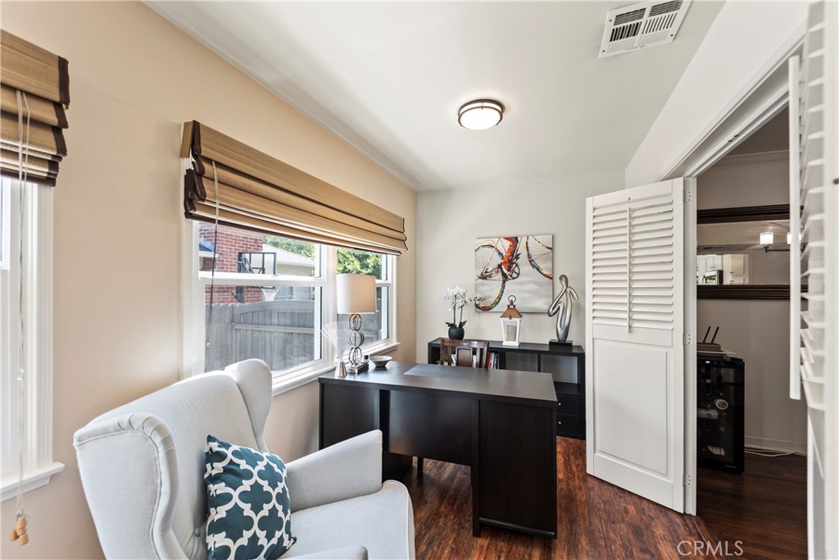
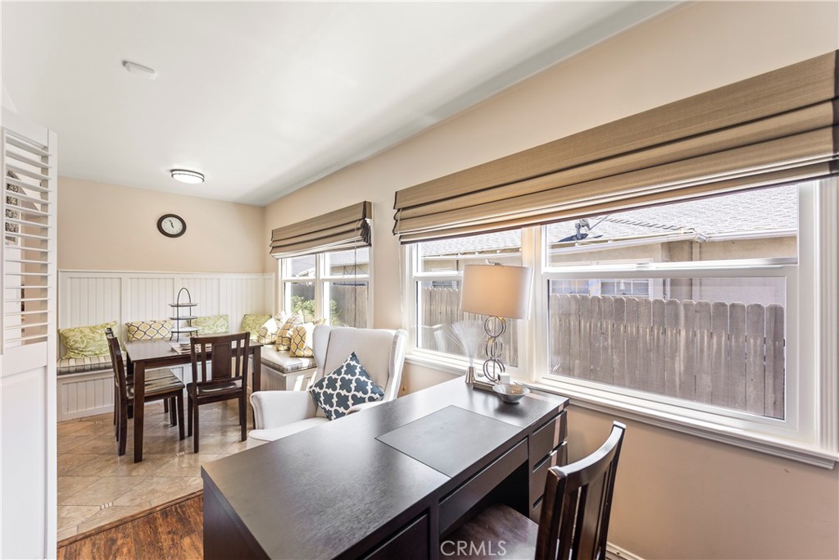
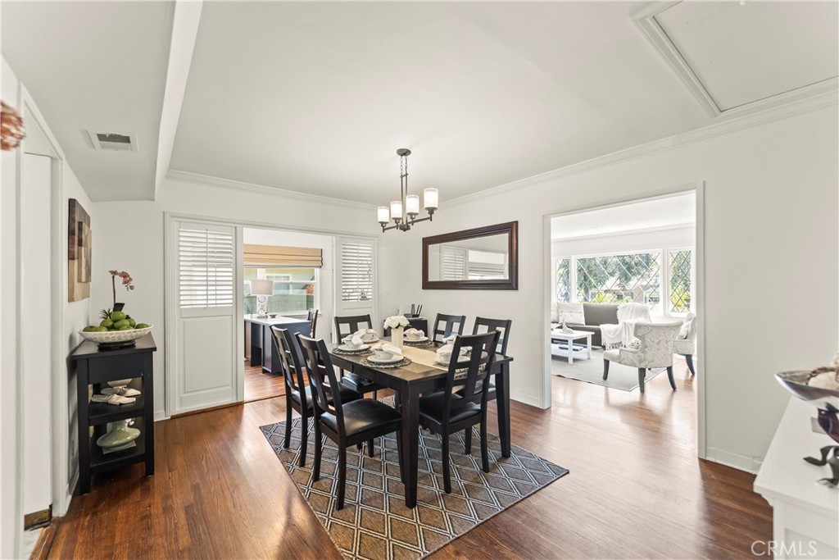
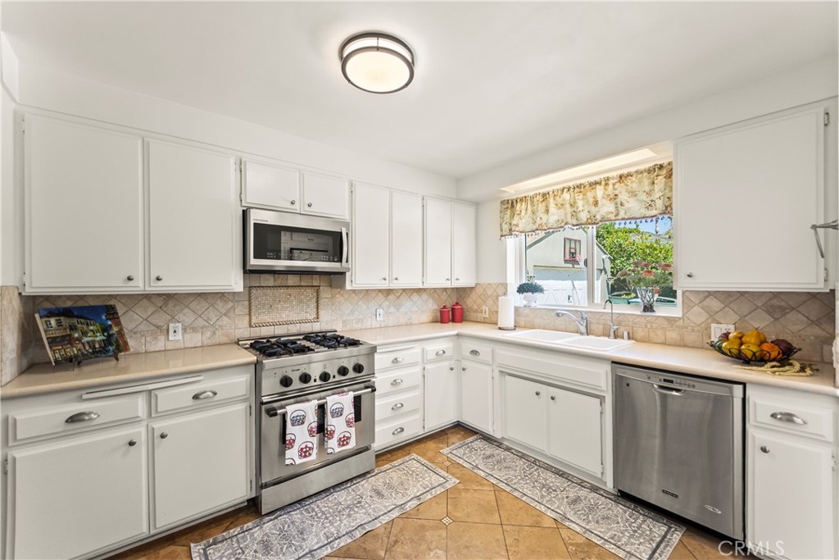
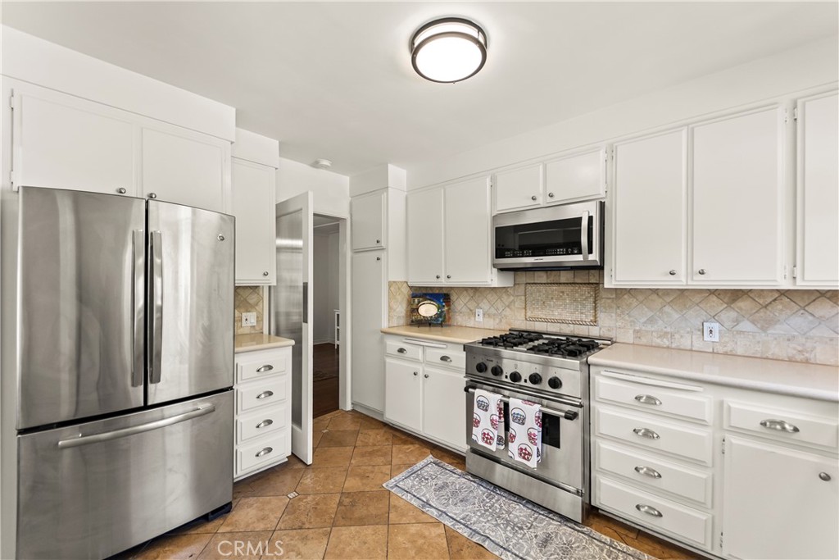
A welcoming formal entry opens to a spacious living room highlighted by a stunning leaded glass picture window, elegant fireplace, and plantation shutters. The formal dining room provides an ideal setting for entertaining, while the updated kitchen combines classic style with modern convenience, featuring stone flooring, stainless steel appliances, a Thermador range, a large walk-in pantry, and a bright breakfast nook with built-in seating. An adjoining flex space is perfect for a home office, reading area, or children's playroom.

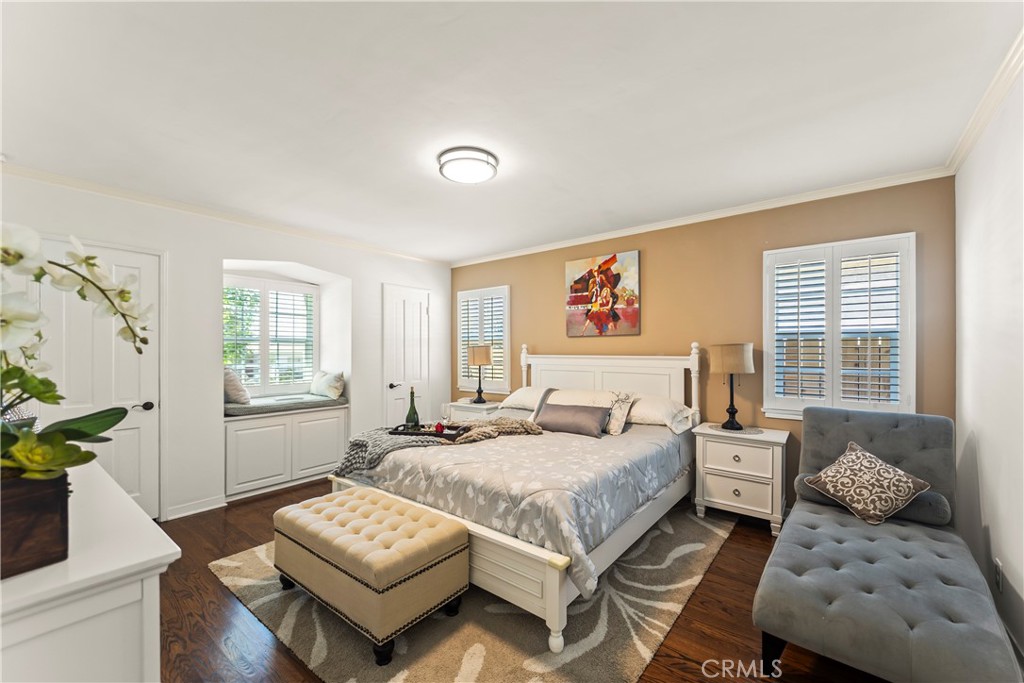
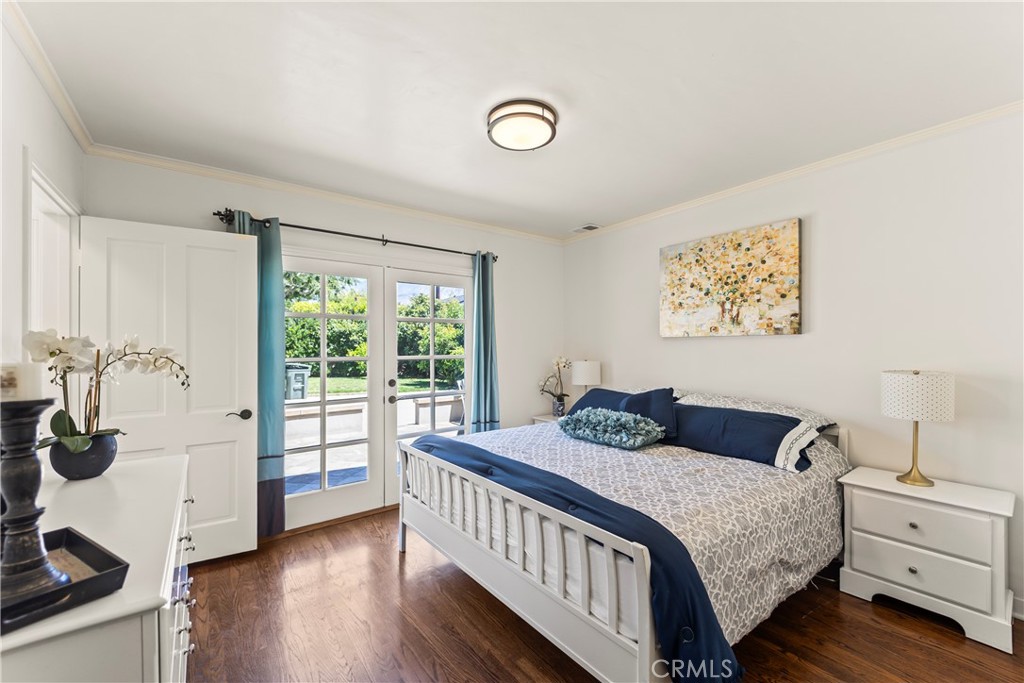
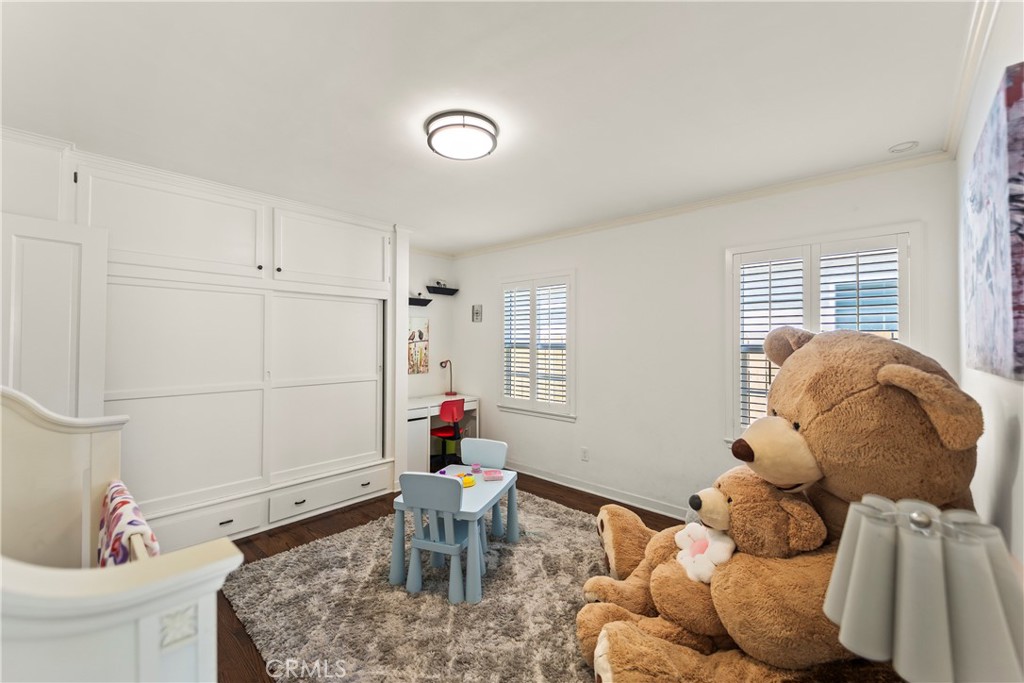
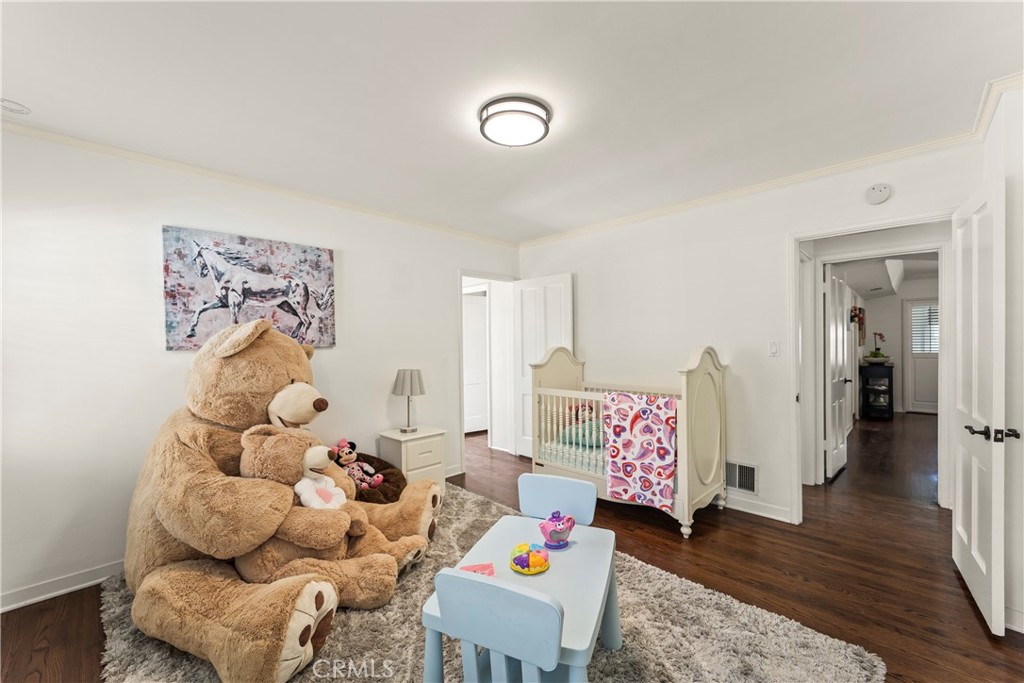
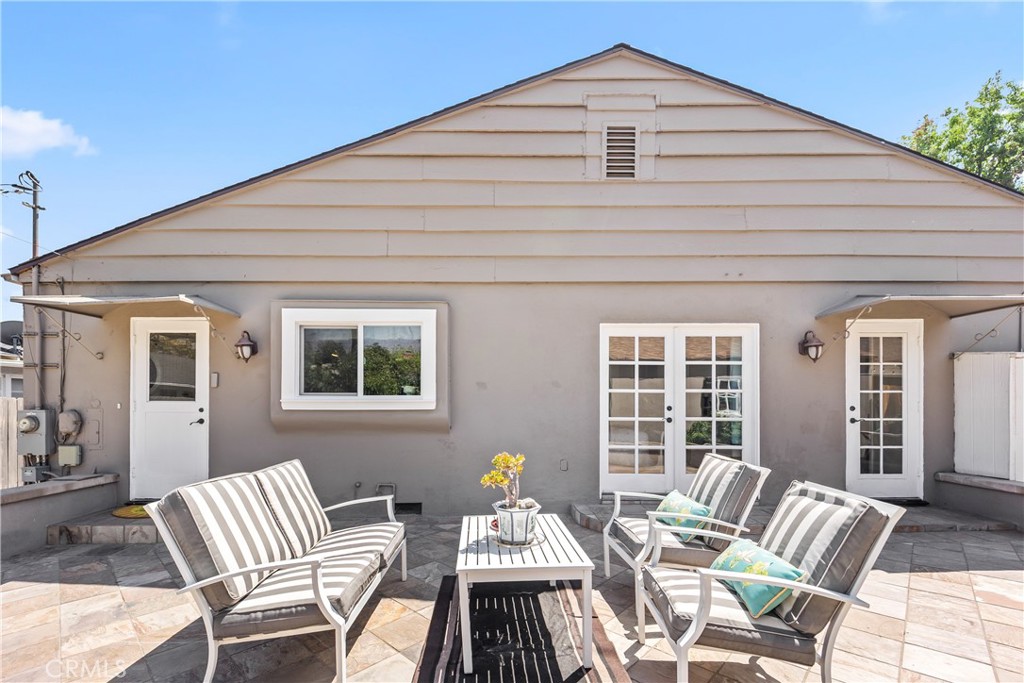
The comfortable primary suite features a charming window seat, creating the perfect place to relax. Two additional bedrooms share a convenient Jack-and-Jill bathroom with a three-quarter shower, while French doors open seamlessly to the backyard patio, blending indoor and outdoor living.

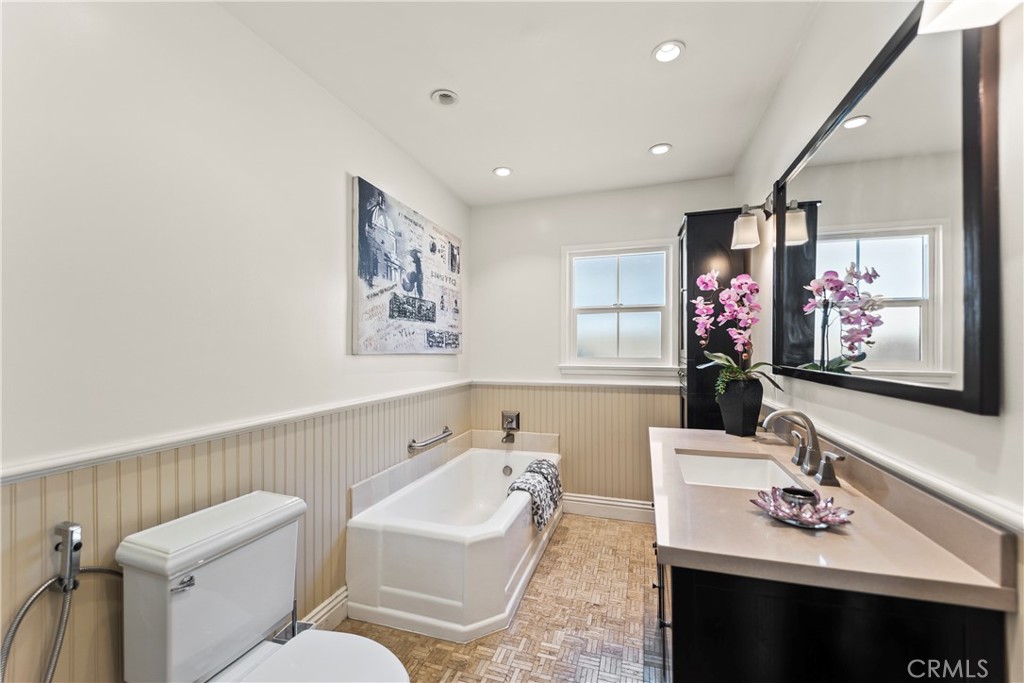
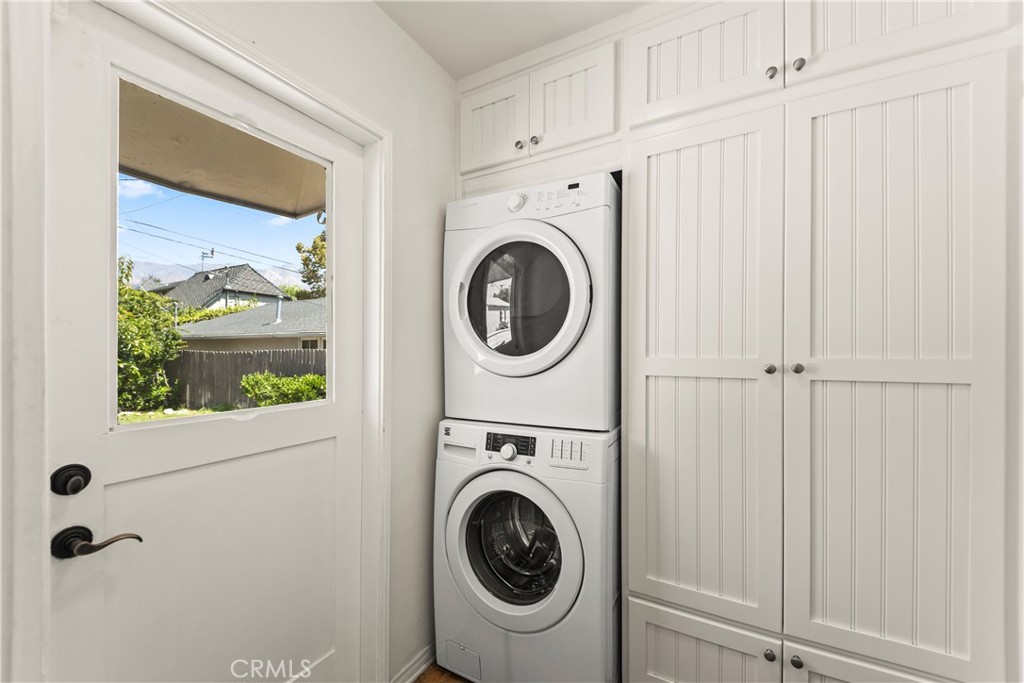
Throughout the home, you'll appreciate rich hardwood flooring, recessed lighting, crown molding, warm designer tones, central heating and air conditioning, and an interior laundry area.

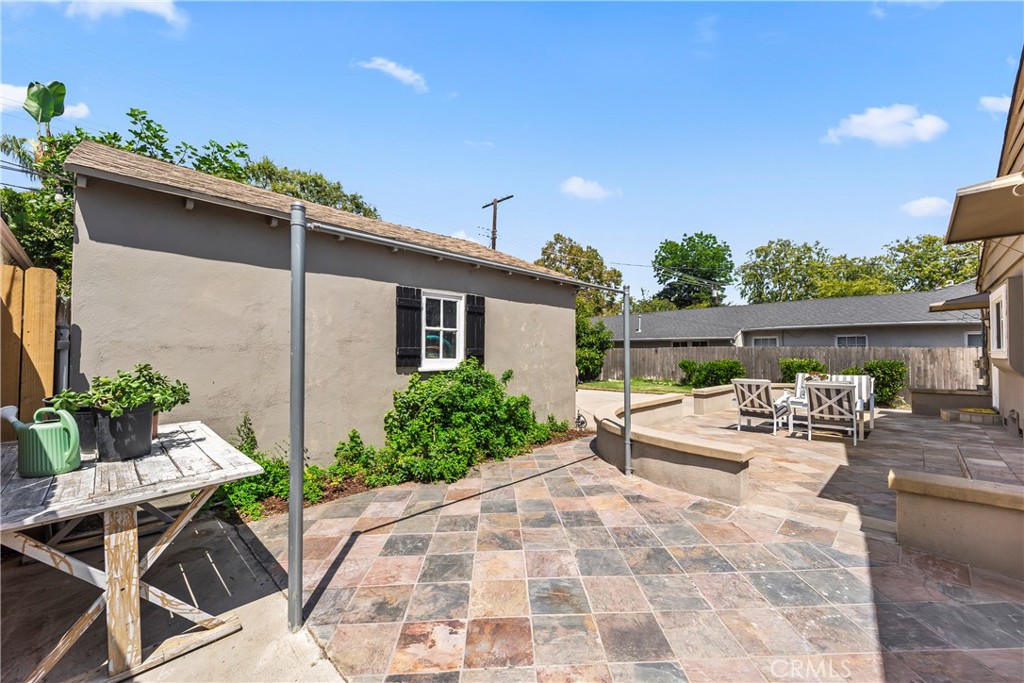
The beautifully landscaped backyard offers a slate patio ideal for outdoor dining and entertaining, a lush grassy lawn, a long driveway, and a detached two-car garage.

This exceptional home captures the warmth and character of its original era while thoughtfully incorporating today's modern comforts, creating a timeless residence ready to be enjoyed.
Overview

Property Status
For Sale
Lot Size
8,701 Sq.Ft.
MLS ID
AR26143321
Property Type
Residential
Year Built
1941

Features & Amenities

Neighborhood
Pasadena
Architecture Styles
Contemporary
View Description
City Lights, Mountain(s)
Stories
1
Garage Spaces
2.0
Water Source
Public
Utilities
Electricity Connected, Natural Gas Connected, Sewer Connected, Water Connected
Pool
None
Roof
Composition
Lot Features
0-1 Unit/Acre, Back Yard, Front Yard, Lawn, Landscaped, Paved, Street Level
Parking
Door-Single, Driveway, Garage, Gated
Heat Type
Central, Forced Air, Fireplace(s), Natural Gas
Air Conditioning
Central Air, Electric, Gas, Wall/Window Unit(s), Attic Fan
Laundry Room
Electric Dryer Hookup, Gas Dryer Hookup, In Kitchen, Stacked
Fireplace
Gas, Living Room, Wood Burning
Appliances
Dishwasher, Disposal, Gas Oven, Gas Water Heater, Microwave, Refrigerator, Water Heater, Dryer, Washer
Other Interior Features
Breakfast Area, Crown Molding, Separate/Formal Dining Room, Pull Down Attic Stairs, Quartz Counters, Recessed Lighting, Storage, All Bedrooms Down, Attic, Bedroom on Main Level, Jack and Jill Bath, Main Level Primary
Sewer
Public Sewer
Substructure
Raised
Disability Features
Safe Emergency Egress from Home, No Stairs
Security Features
Carbon Monoxide Detector(s), Security Gate, Smoke Detector(s)
Other Exterior Features
Rain Gutters
School District
Pasadena Unified
Sales Price
$1,700,000

Downloads

2205 Las Lunas

Schedule a Tour

I would love to help you see this beautiful home! As a full-service agent, I can help you tour. Please submit an offer, and answer questions about the buying process.

Thank you

for your interest in 2205 Las Lunas, Pasadena, CA 91107

2205 Las Lunas
Navigate

Mortgage Calculator

Estimate your monthly mortgage payment, including the principal and interest, property taxes, and HOA. Adjust the values to generate a more accurate rate.
$0,000 Your Payment 20 15 65
$0,000 Your Payment

I'm Interested In

2205 Las Lunas

or
  • CallDebbie Cook

    License #1996145

    (626) 757-0386
  • Follow Us On Instagram