Search

Leave a Message

Thank you for your message. I will be in touch with you shortly.

Explore Properties

Property Description

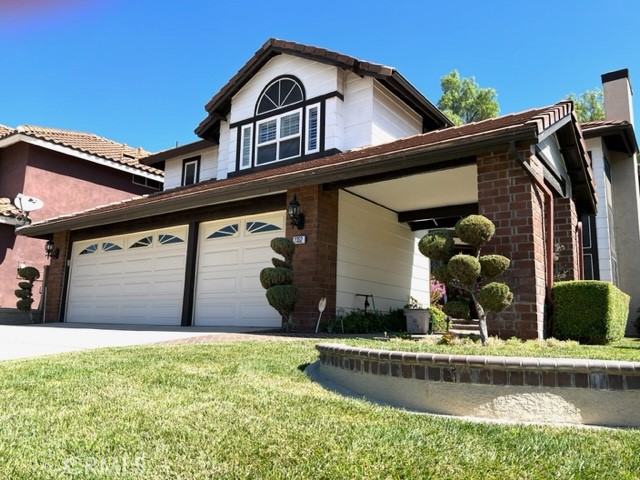
Charming 4-bed, 3-bath, 3-car garage home is nestled in a sought-after Chino Hills, walking distance from Country Springs Elementary, a National Blue Ribbon school. The house features a sun-filled formal living room, a formal dining room with vaulted ceiling and fireplace. Stunning kitchen with custom-made cabinetry, granite counters, oversize center island, Thermador French door refrigerator, Jenn-Air six burners cooktops and much more. The kitchen opens to the family and access to the backyard with a BBQ area is perfect for hosting friends and family.
The upstairs master bedroom has a private balcony, a spacious walk-in closet, and a master bath with a separated tub and shower, and double sinks. Two bedrooms share a Jack N Jill full bath upstairs, while the fourth bedroom and another full bathroom are downstairs. The indoor laundry room comes with a washer, dryer, and laundry sink. The 3-car garage provides ample storage space for your convenience.
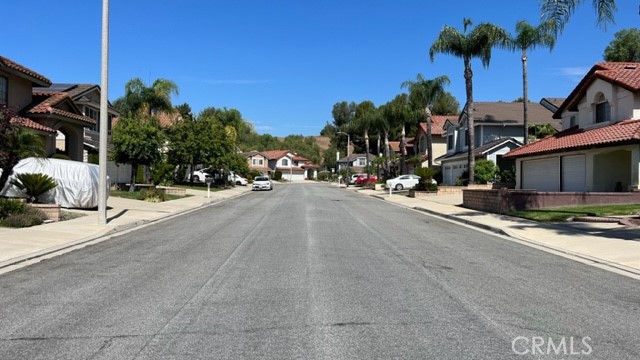
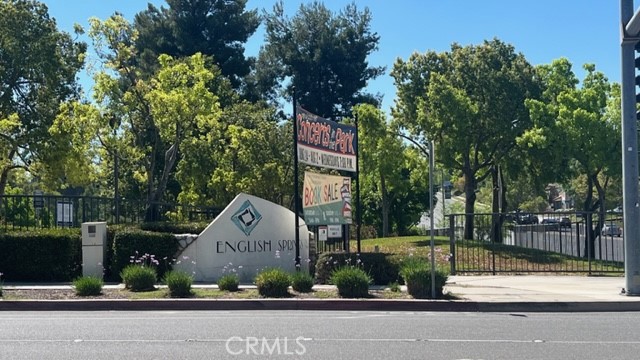
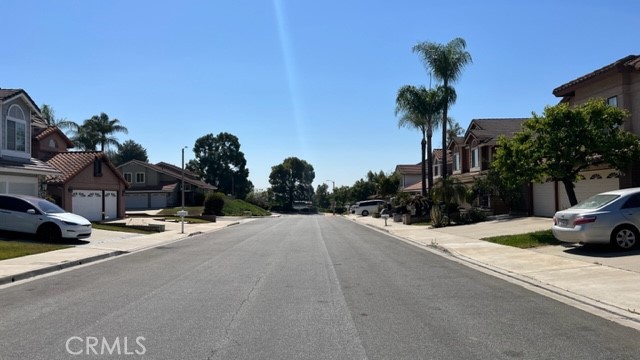
Chino Hills offers a quality living environment with various recreational facilities, parks, trails, shops, and restaurants nearby, easy access to I-71, I-60, and I-91.
Overview

Property Status
Leased
Date Sold
September 7, 2023
Lot Size
5,304 Sq.Ft.
MLS ID
TR23142180
Property Type
Residential
Year Built
1989

Features & Amenities

View Description
None
Stories
2
Garage Spaces
3.0
Water Source
Public
Utilities
Electricity Connected, Natural Gas Connected, Sewer Connected, Water Connected
Pool
None
Roof
Slate
Lot Features
0-1 Unit/Acre
Parking
Door-Multi, Garage Faces Front, Garage, Garage Door Opener
Heat Type
Central
Air Conditioning
Central Air
Laundry Room
Inside, Laundry Room
Fireplace
Family Room, Gas, Living Room, Primary Bedroom
Appliances
6 Burner Stove, Barbecue, Double Oven, Dishwasher, Disposal, Gas Oven, Gas Water Heater, Microwave, Refrigerator, Water Softener, Dryer, Washer
Other Interior Features
Balcony, Ceiling Fan(s), Crown Molding, Granite Counters, High Ceilings, Pantry, Recessed Lighting, Bedroom on Main Level, Entrance Foyer, Jack and Jill Bath, Primary Suite, Walk-In Pantry, Walk-In Closet(s)
Sewer
Public Sewer
Disability Features
Safe Emergency Egress from Home
Security Features
Carbon Monoxide Detector(s), Fire Detection System, Smoke Detector(s)
Elementary School
Country Springs
School District
Chino Valley Unified
Lease Price
$4,290/mo
Lease Term
12 MONTHS
Zoning
92/6

Downloads

2352 Eaglewood Drive

Schedule a Tour

I would love to help you see this beautiful home! As a full-service agent, I can help you tour. Please submit an offer, and answer questions about the buying process.

Thank you

for your interest in 2352 Eaglewood Drive, Chino Hills, CA 91709

2352 Eaglewood Drive
Navigate
2352 Eaglewood Drive
explore in 3d

Follow Us On Instagram