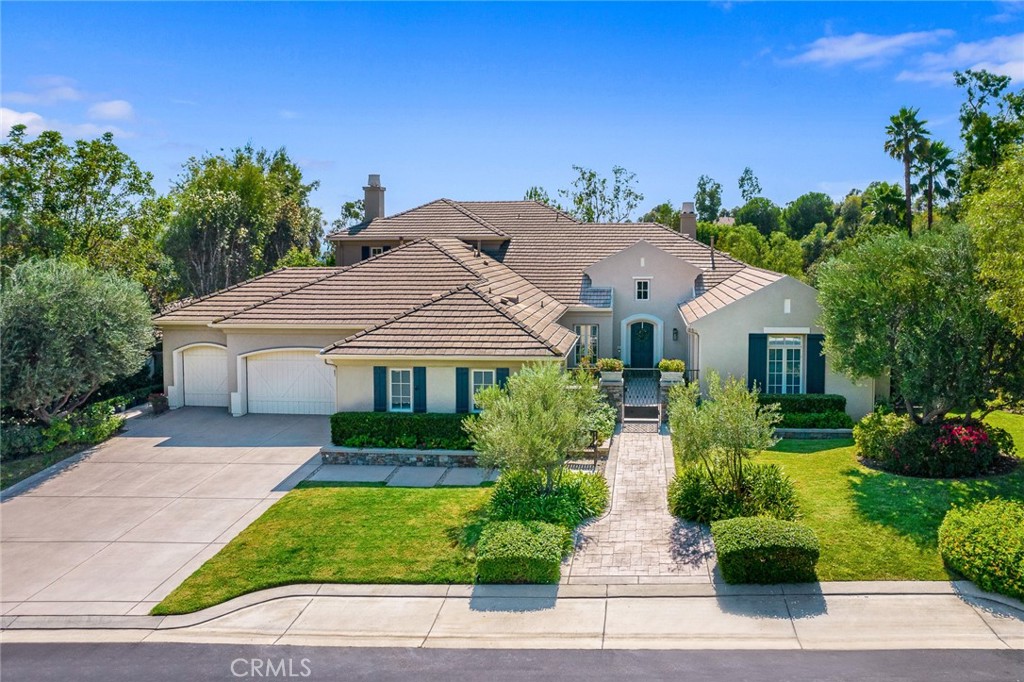
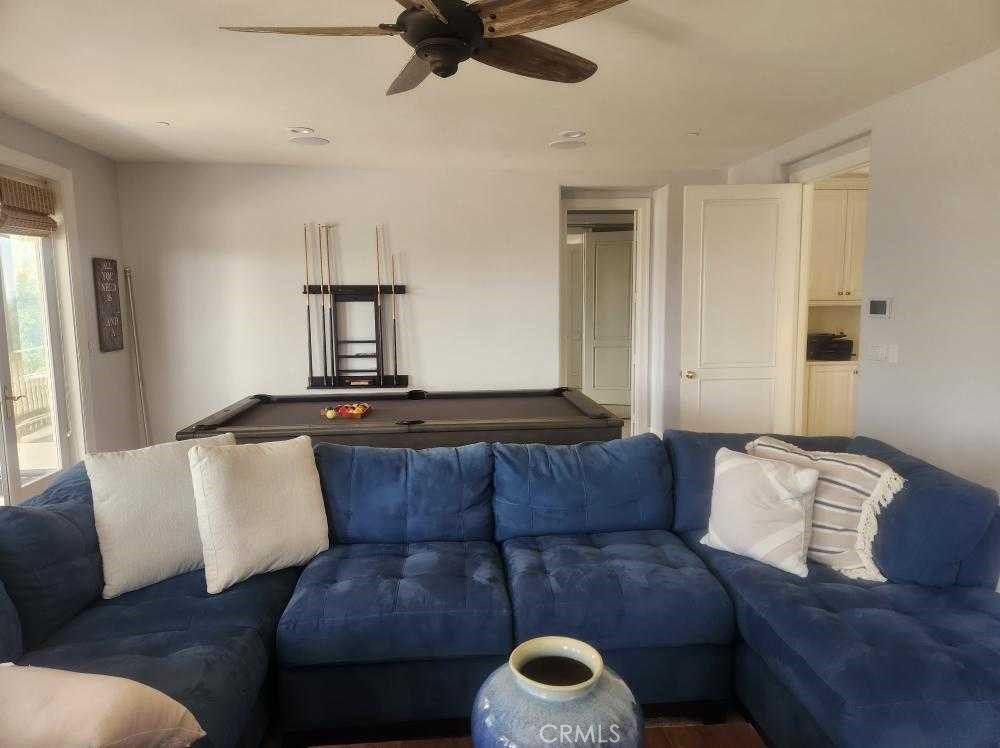
A rare single-level floor plan with the builder's upgraded second-floor guest bedroom and a game room in the Tustin Ranch Estate. The property boasts a corner viewport with ample privacy and is located within a community protected by 24-hour guarded gates. The home has undergone a complete remodeling between 2018 and 2021 and was built by renowned Standard Pacific, offering approximately 5,121 sqft of living space on a large 17,800 sqft lot.
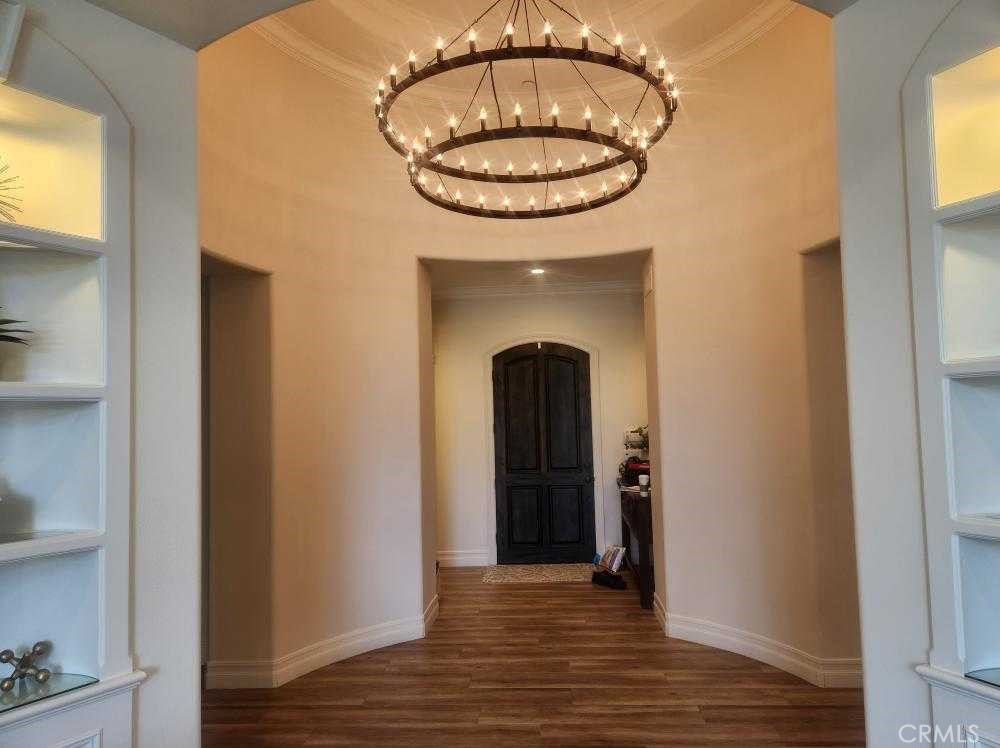
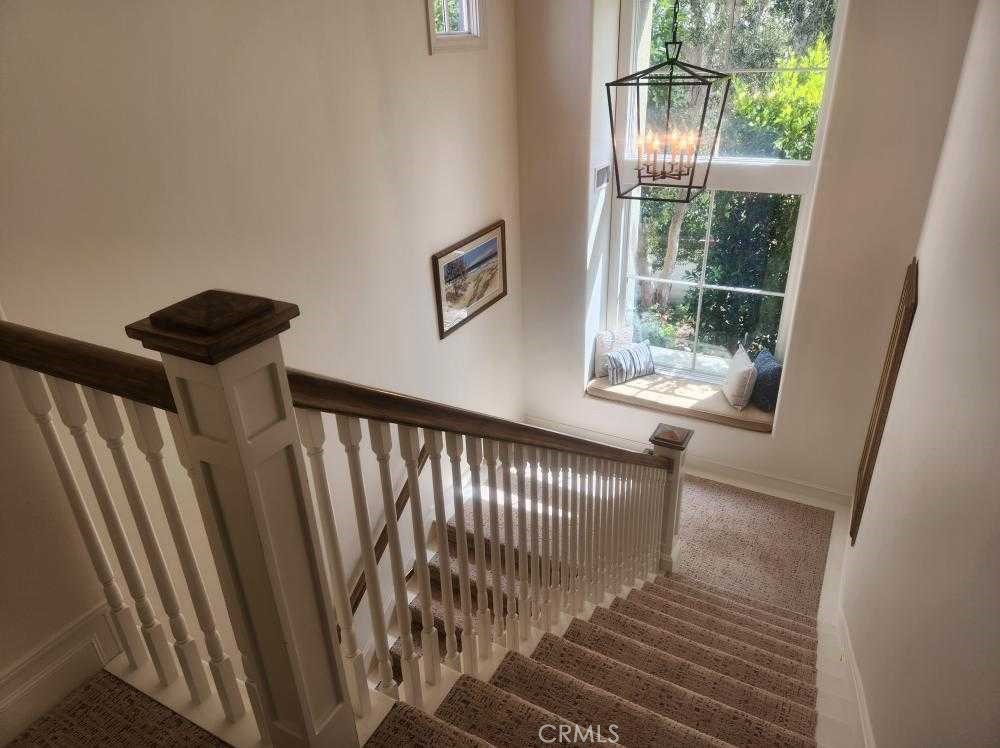
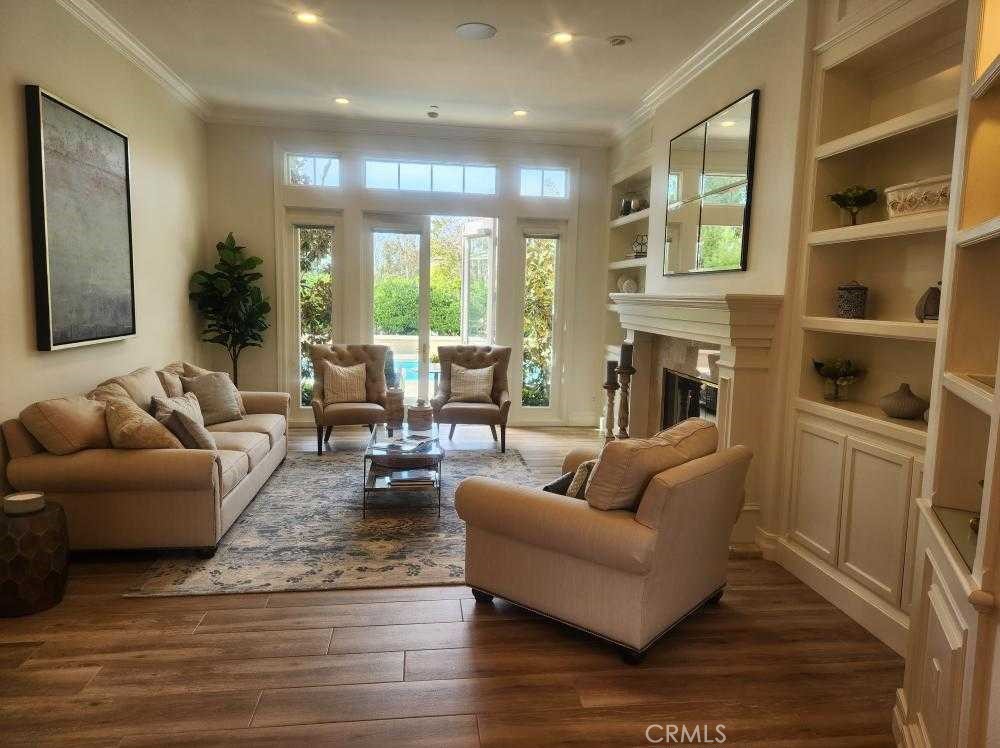
Upon entering the home, you are greeted by a light-infused foyer with high ceilings. The first level features wood plank-like tile flooring, custom lighting, built-in shelving, elegant French doors, and custom shades and drapes. A gallery connects the main living areas. The interior has been freshly painted, and new carpeting has been installed. Additionally, a new triple-zone HVAC system, as well as a custom audio and visual system, have been added in 2021.
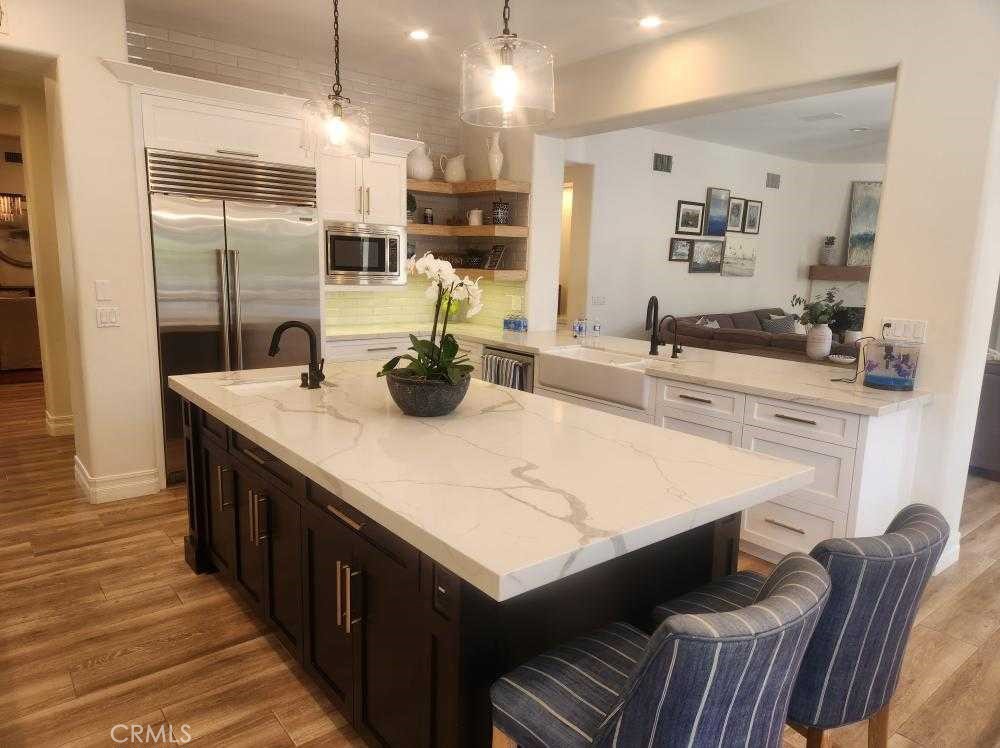
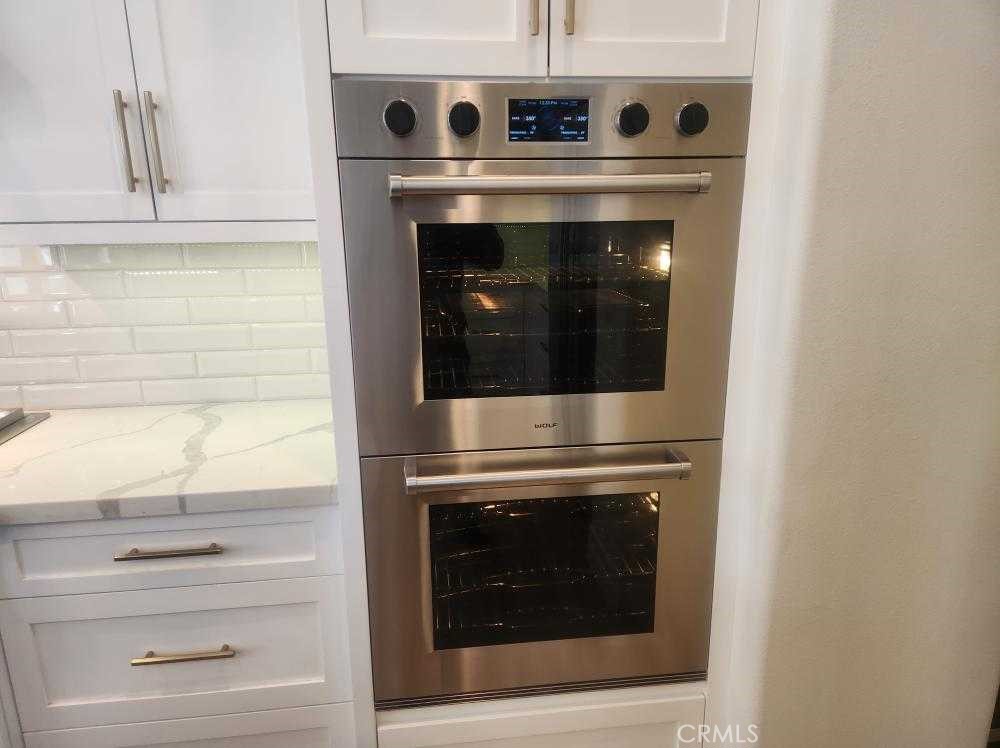
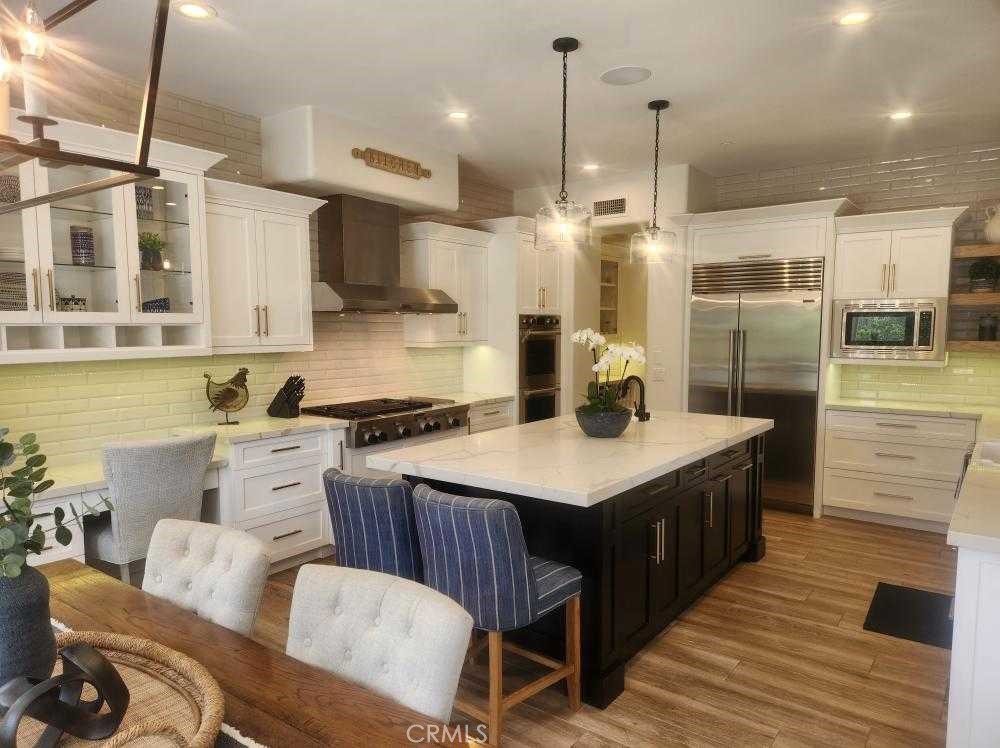
The chef's kitchen is equipped with two-toned custom cabinets, quartz countertops, a farmhouse sink, an oversized island, Sub-zero fridge, WOLF double oven, 6-burner stove with griddle, wine fridge, two sinks, custom floating shelves, designer hardware/fixtures, and a timeless subway tile full backsplash.
The main level of the house features a master bedroom and three additional bedrooms, while the second level includes an oversized loft and a junior master bedroom with a balcony. In total, there are five bedrooms (four en-suite) and 4.5 bathrooms. The master bedroom features a fireplace and French doors leading to the backyard. The master bathroom, remodeled in 2021, offers a marble vanity wall with a full splash, herringbone flooring, an Italian porcelain shower, a jetted tub, double chandeliers, a vanity area, custom shaker-style cabinets, quartz counters, and designer fixtures/faucets.
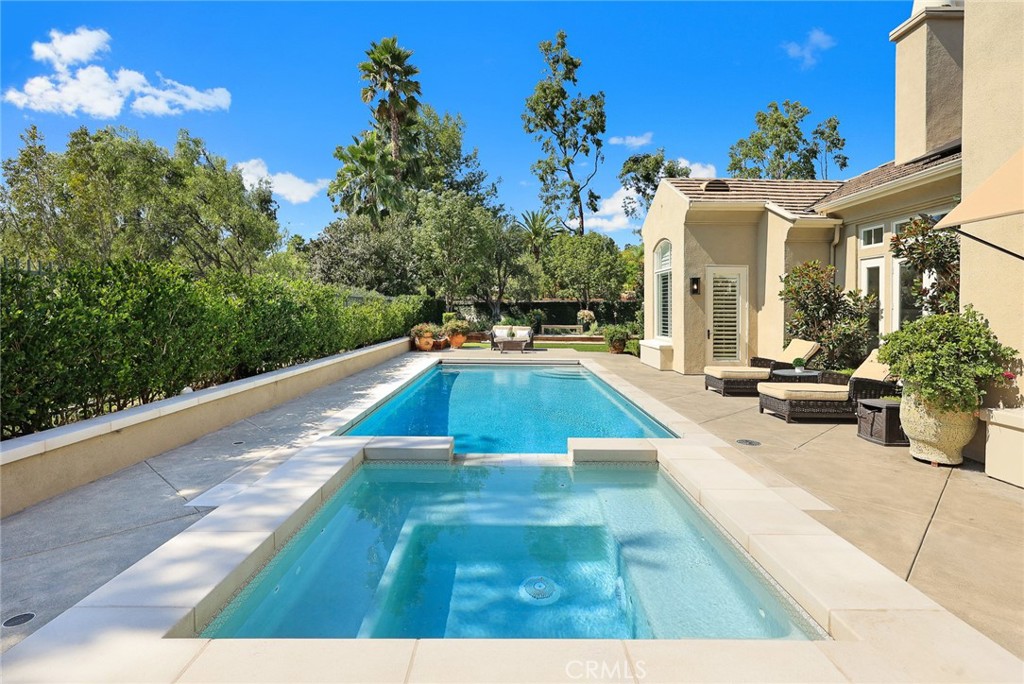
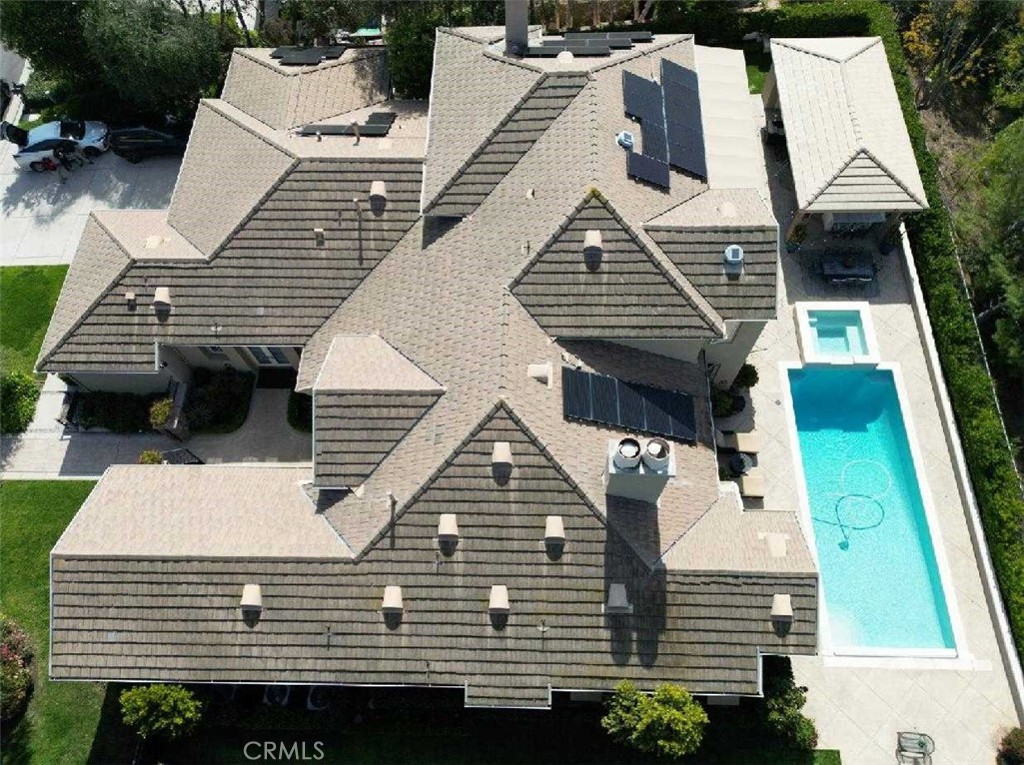
The backyard underwent a complete renovation in 2018-2019, featuring a new pool/spa, an oversized pavilion, multiple seating areas, a bocce ball court, low-maintenance artificial grass, and lush landscaping. The outdoor kitchen is equipped with a built-in Twin Eagles fridge and ice makers, a Hastan gas grill, a heater, two fans, and a fireplace. The property offers ample parking, including a 4-car oversized garage. It also has fully paid solar panels.
The location of the property is conveniently situated between Peters Canyon and Tustin Ranch Golf Course, near The Market Place. Highly acclaimed Tustin Ranch schools are in close proximity to the estate.