Search

Leave a Message

Thank you for your message. I will be in touch with you shortly.

Explore Properties

Property Description

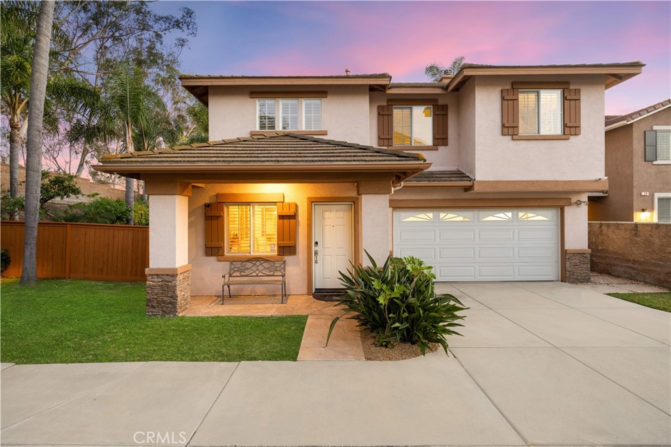
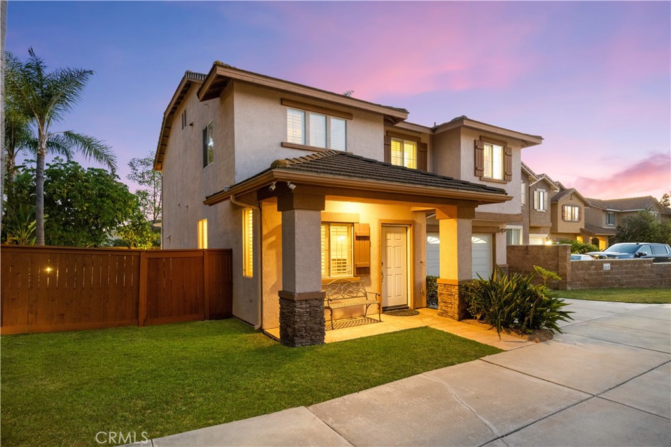
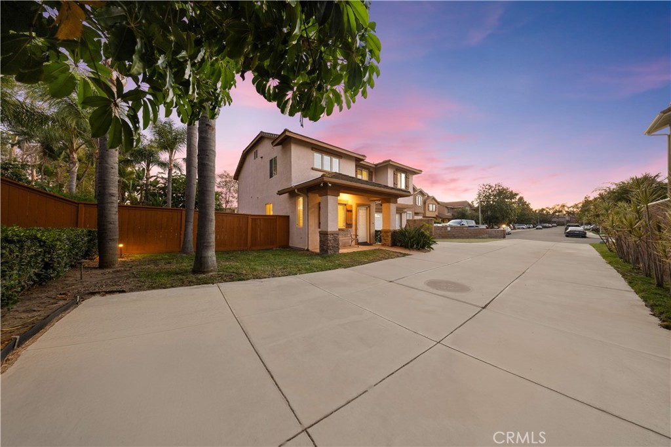
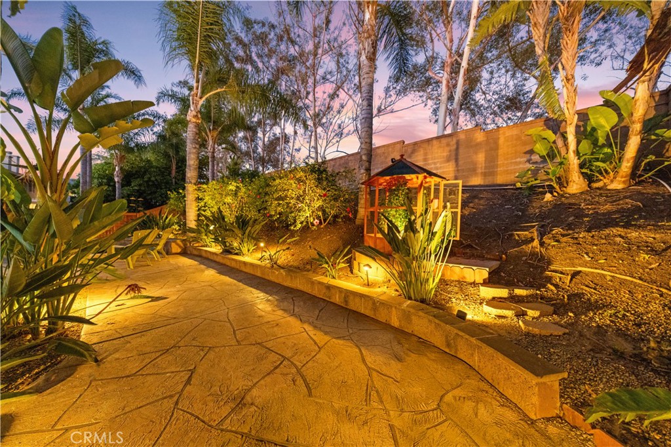
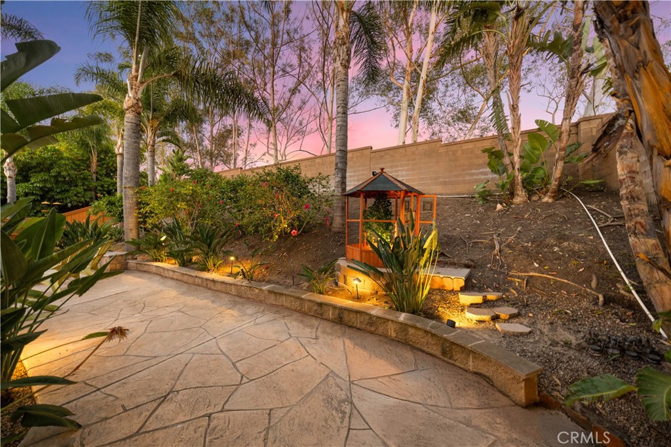
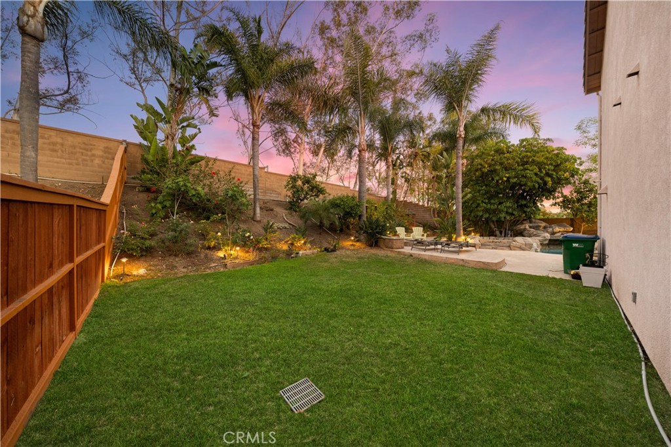
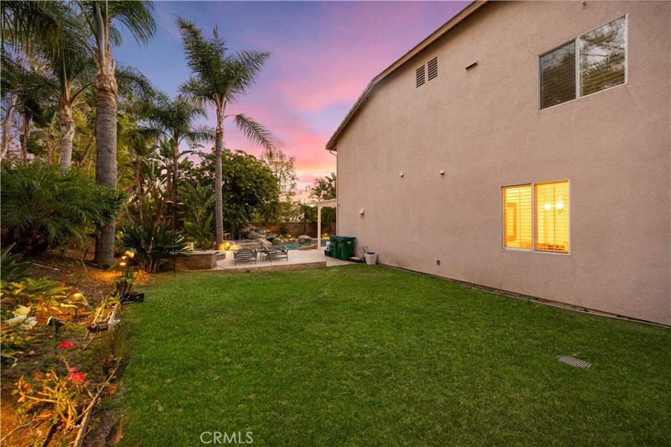
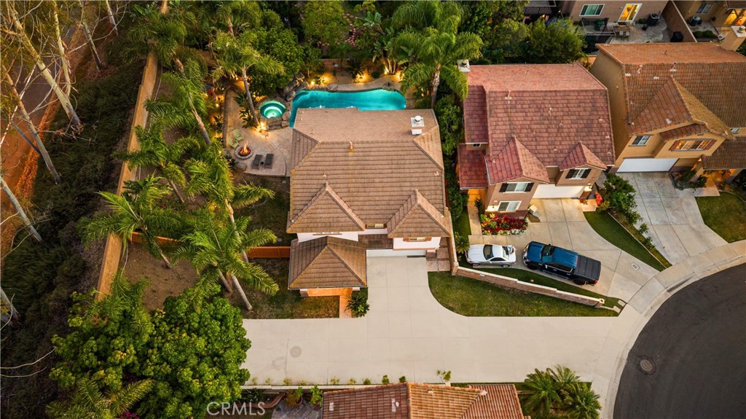
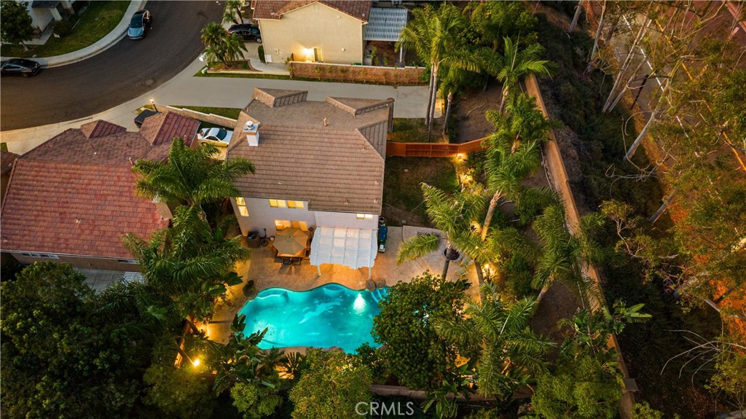
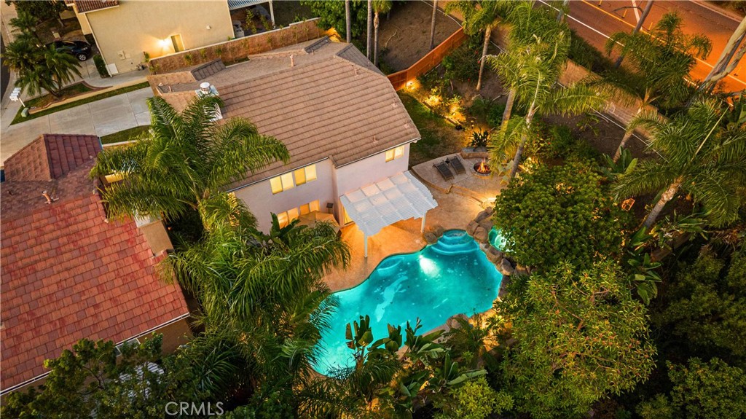
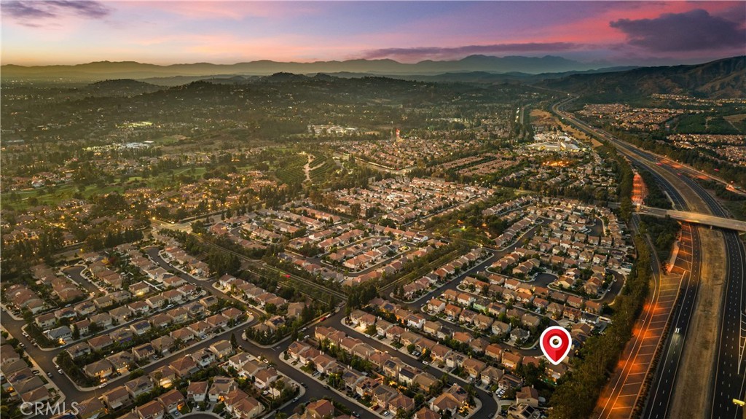
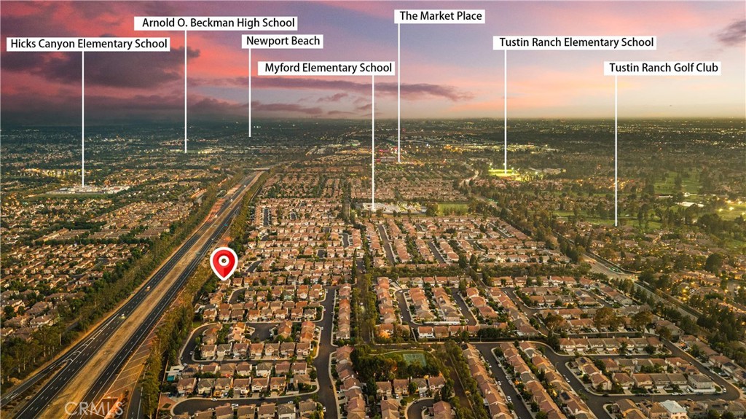
Private huge-lot pool home in desirable West Irvine with no HOA and low Mello-Roos. Set back from the street along a long driveway, this home offers exceptional privacy and a lush, tropical resort-style setting.

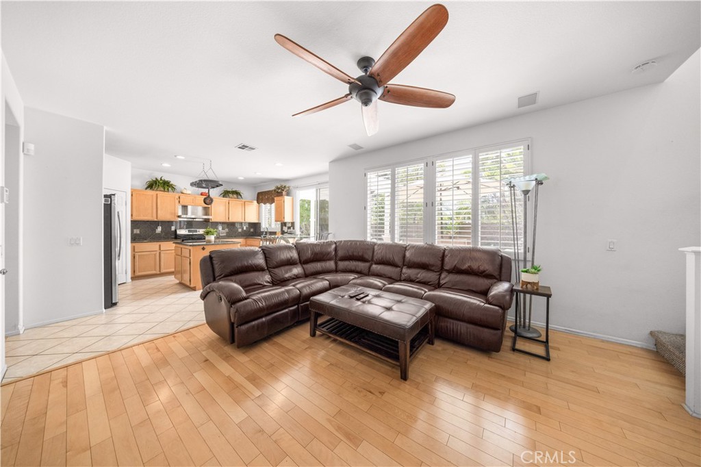
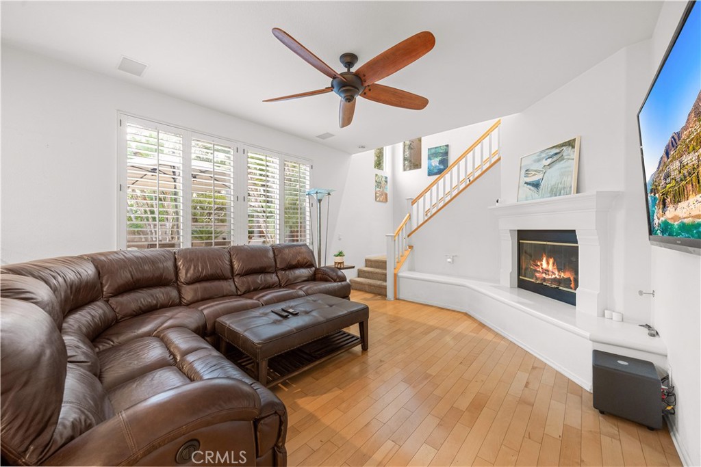
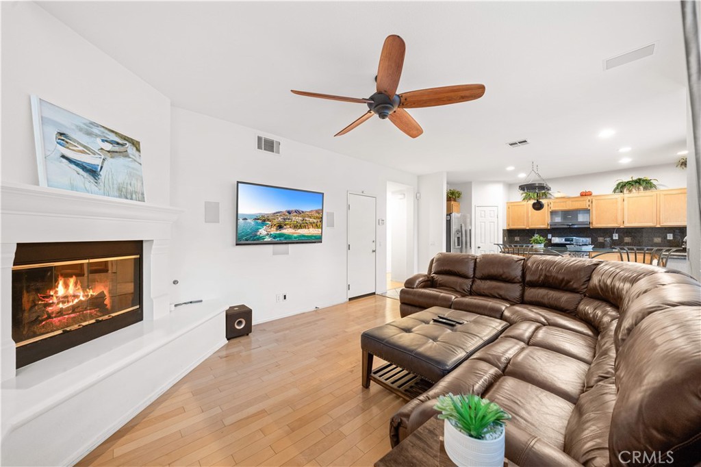
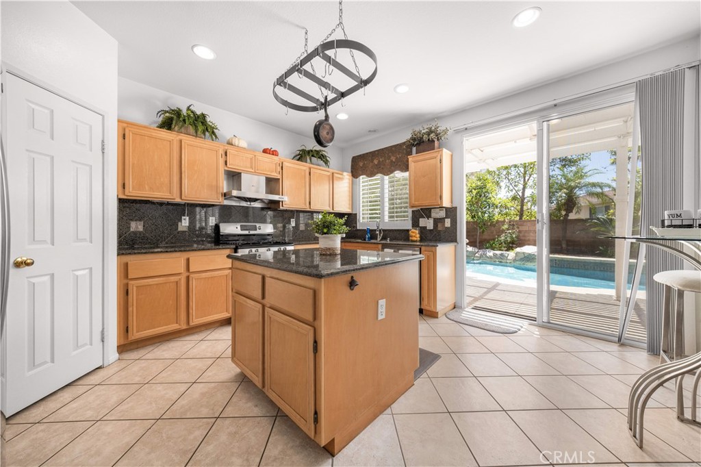
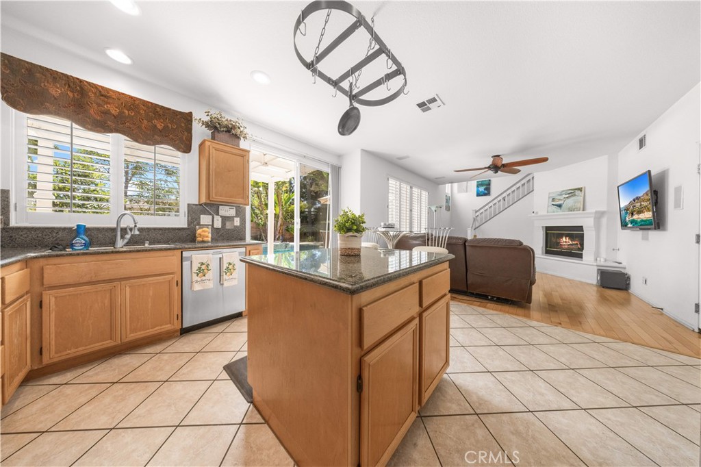
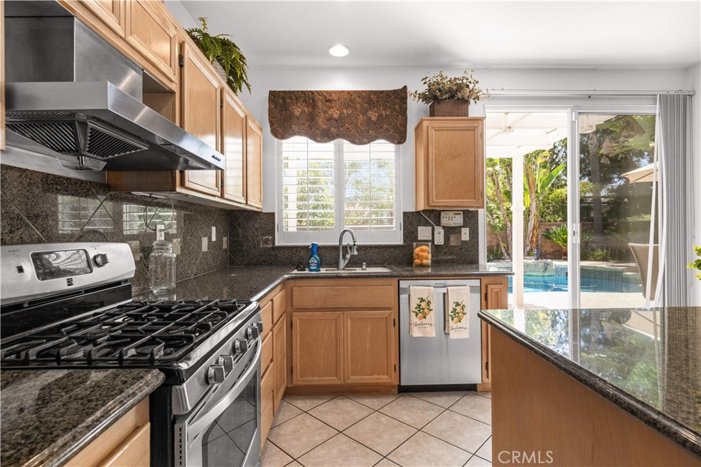
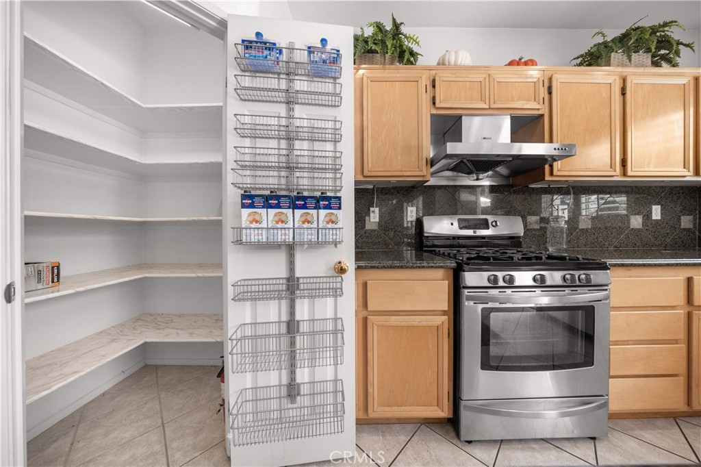
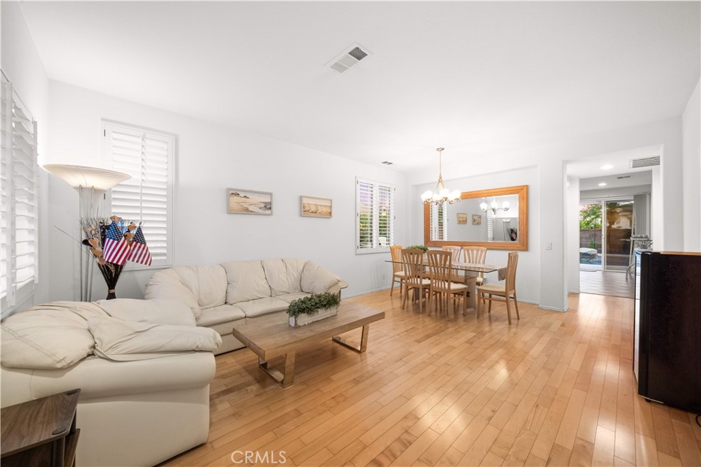
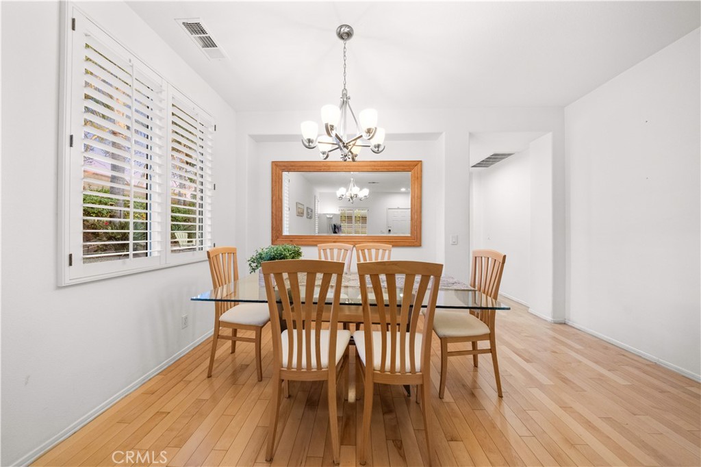
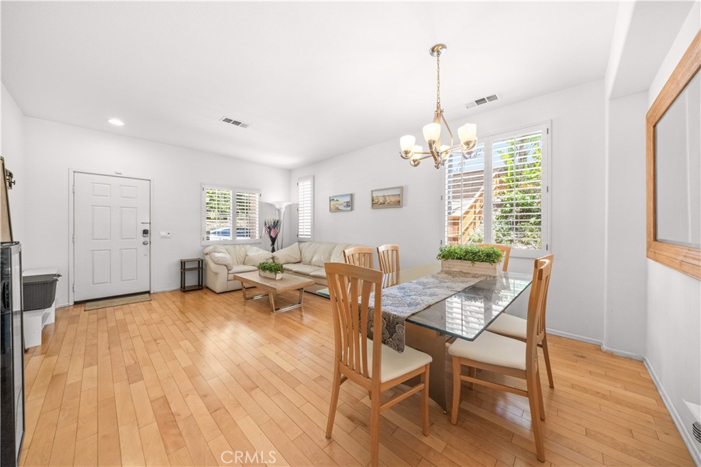
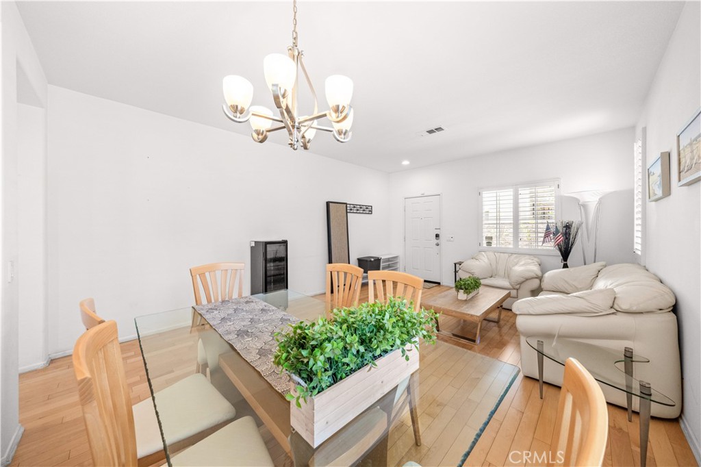
The freshly painted exterior with stacked-stone column accents welcomes you into a bright, turnkey interior. The living and dining rooms feature hardwood flooring, while the kitchen offers porcelain tile floors, granite countertops, a center island, walk-in pantry, and stainless steel appliances. The cozy family room includes a fireplace, wall-mounted TV, surround sound, and hidden AV components that stay with the property.

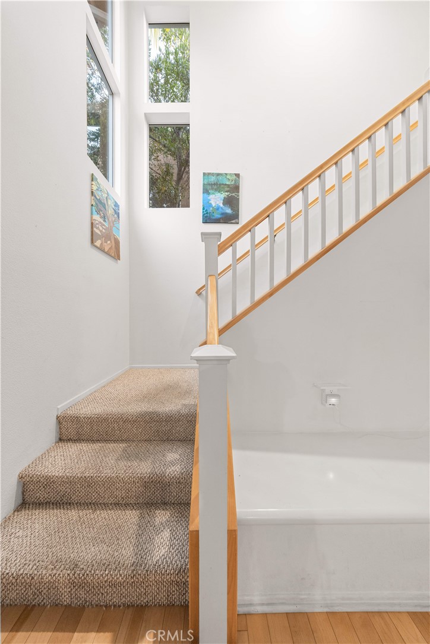
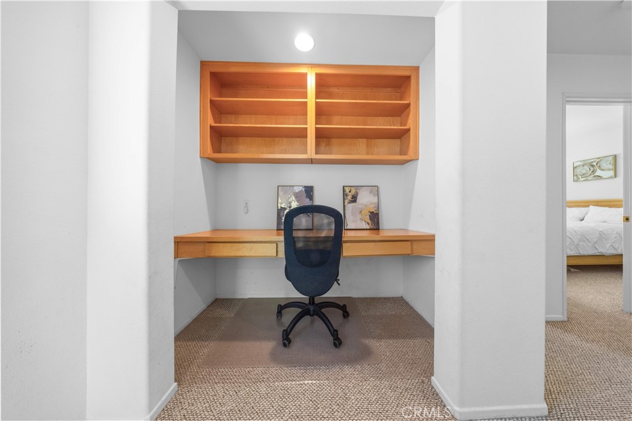
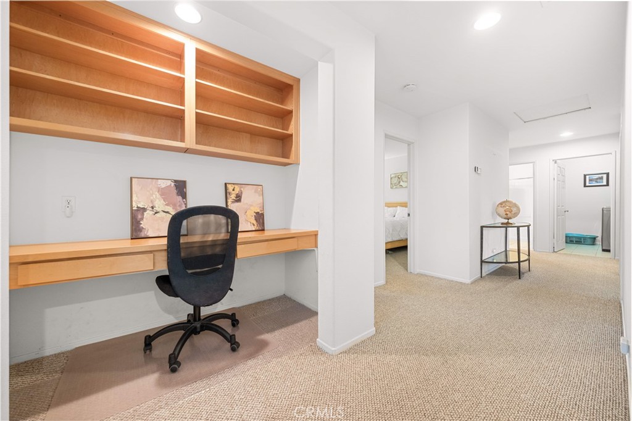
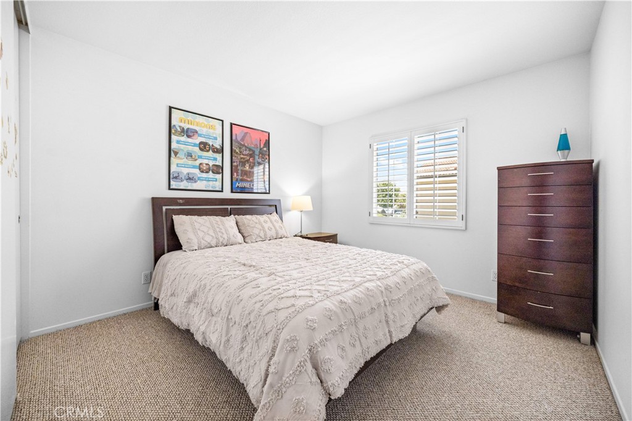
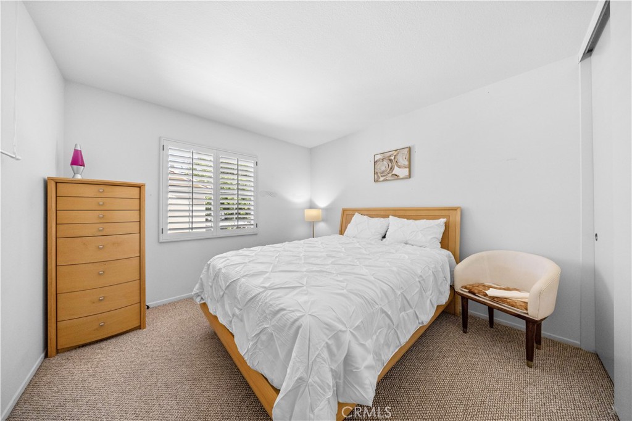
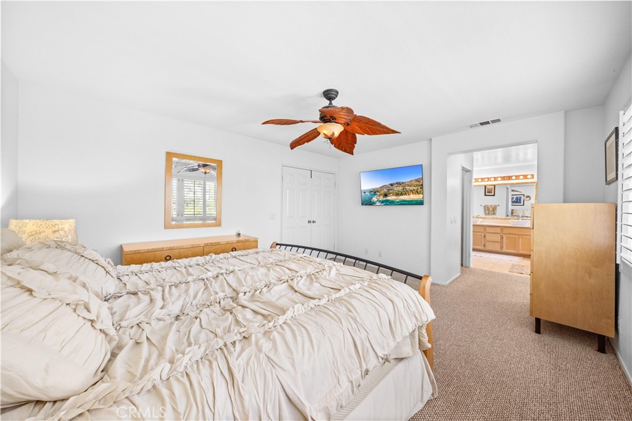
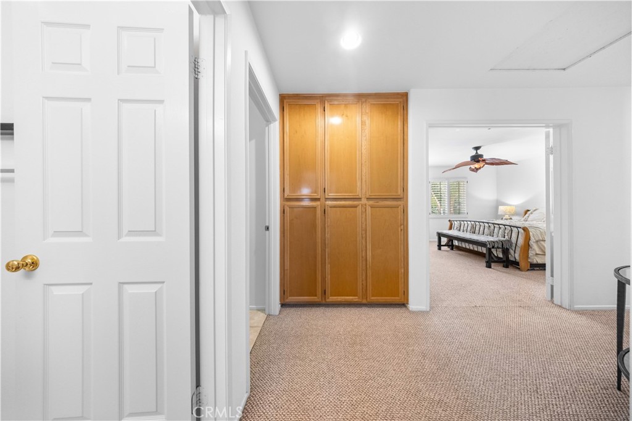
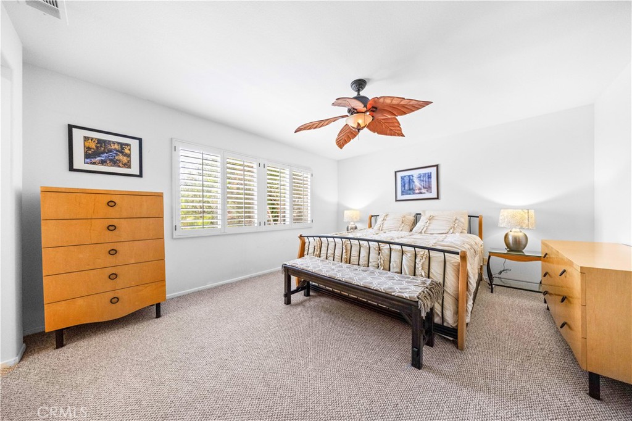
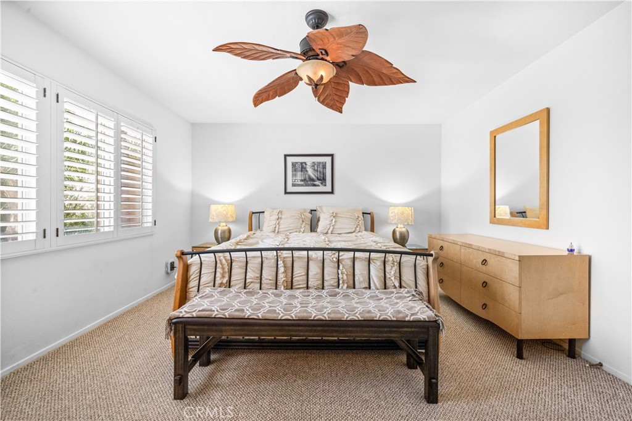
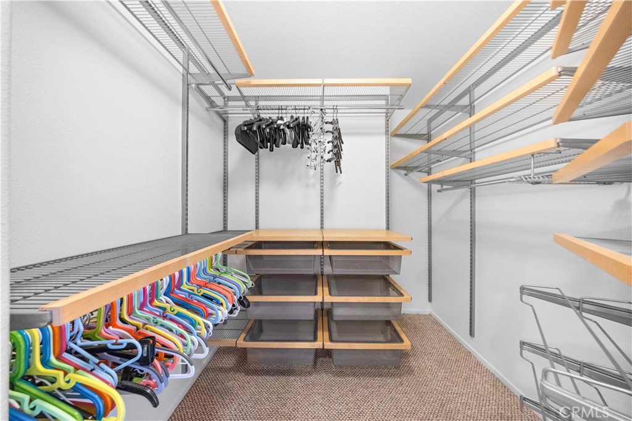
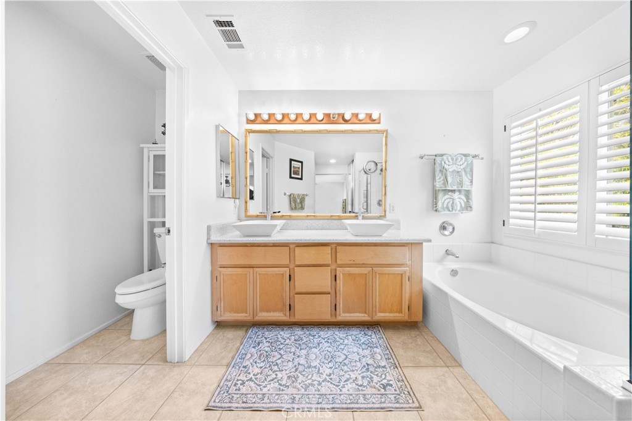
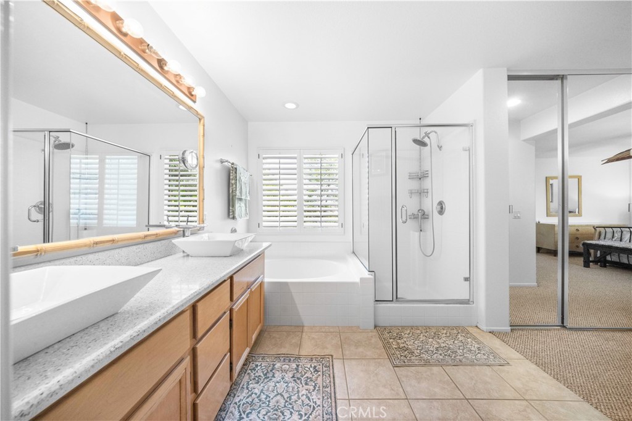
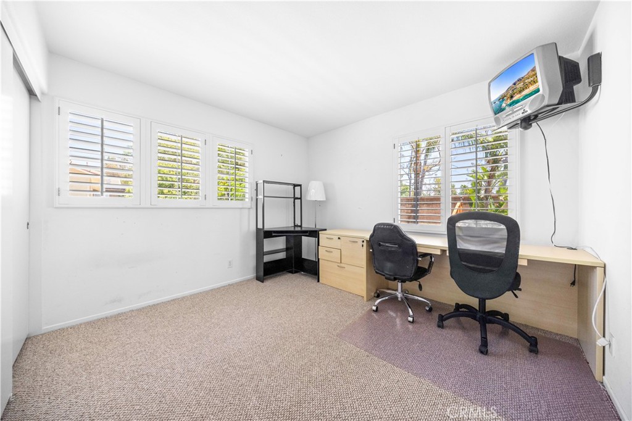
Upstairs, plush carpeting extends throughout the staircase, hallway, and bedrooms. A convenient built-in desk area is tucked into the media niche, creating a practical workspace. The second level features three generously sized secondary bedrooms, along with a spacious primary suite complete with a soaking tub, separate shower, and dual "his and hers" closets with built-in organizers. Plantation shutters are featured throughout the home.

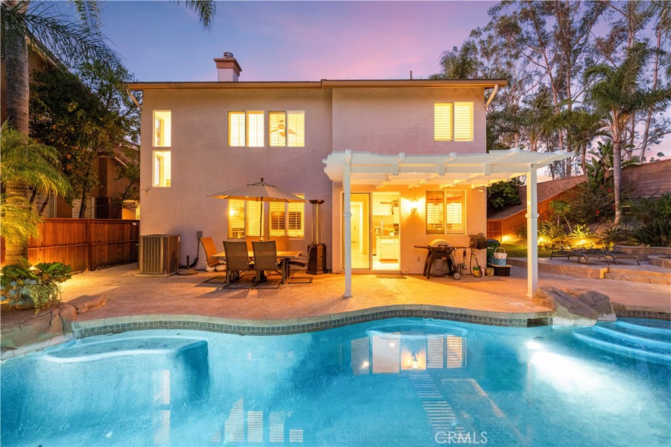
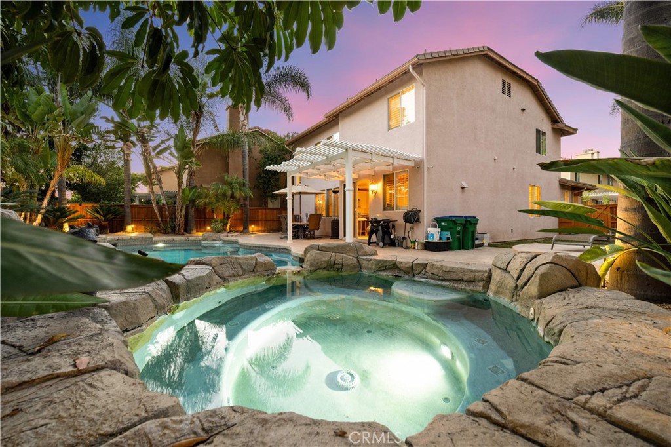
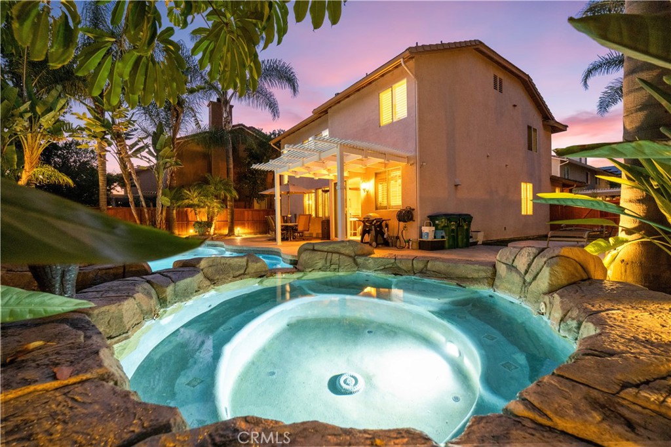
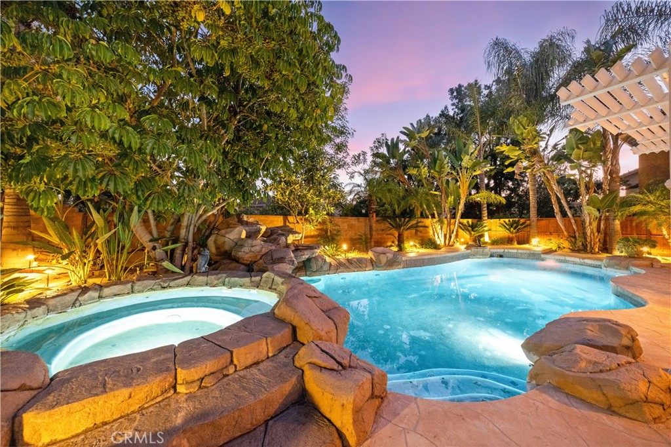
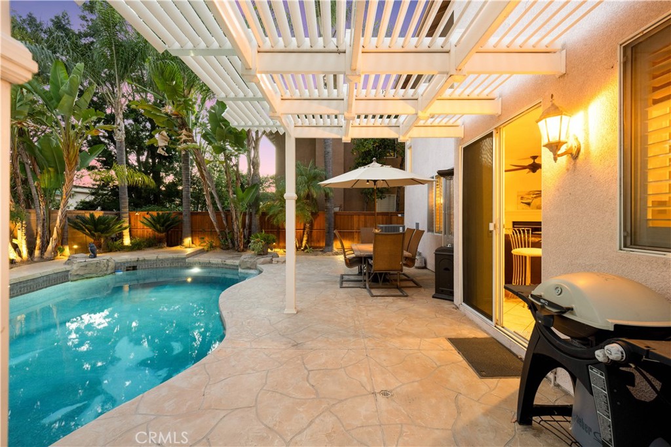
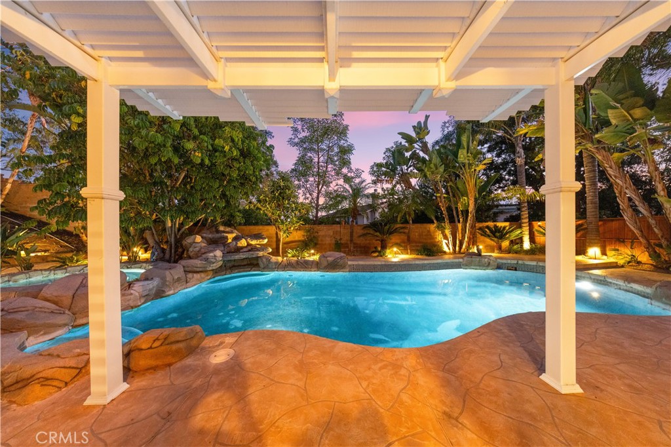
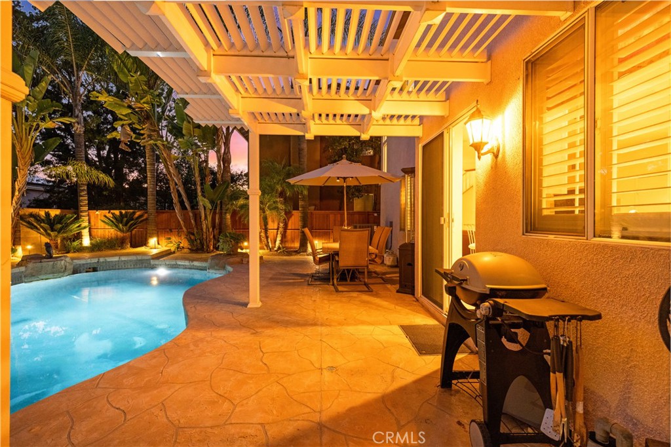
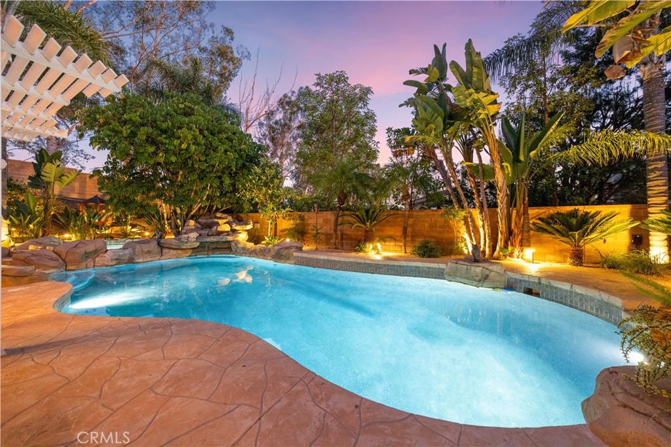
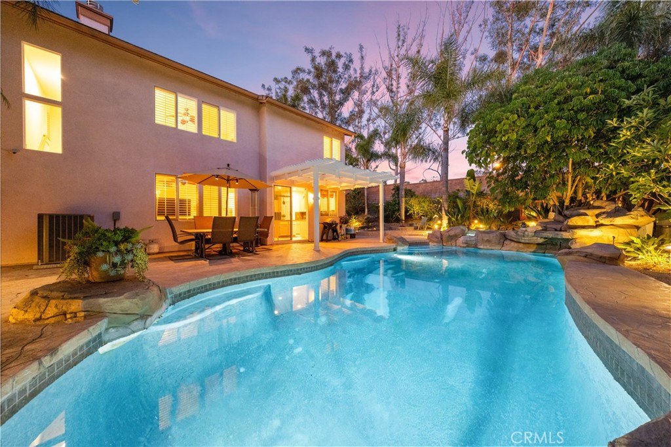
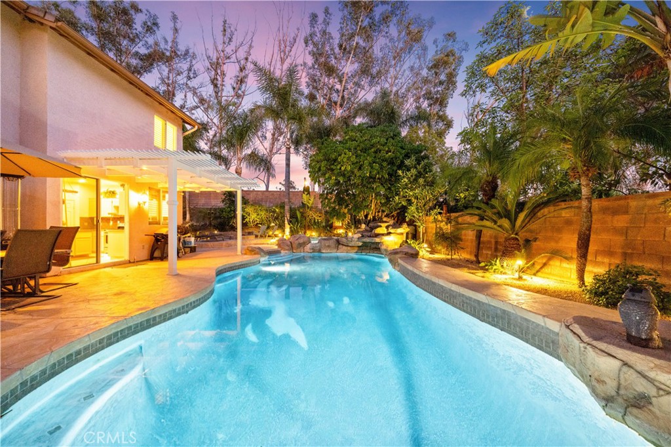
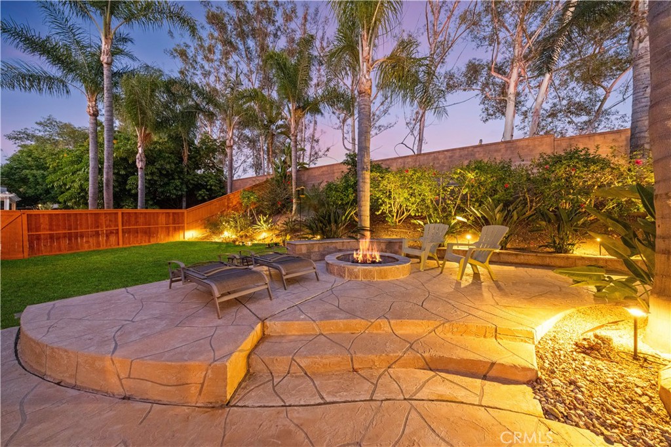
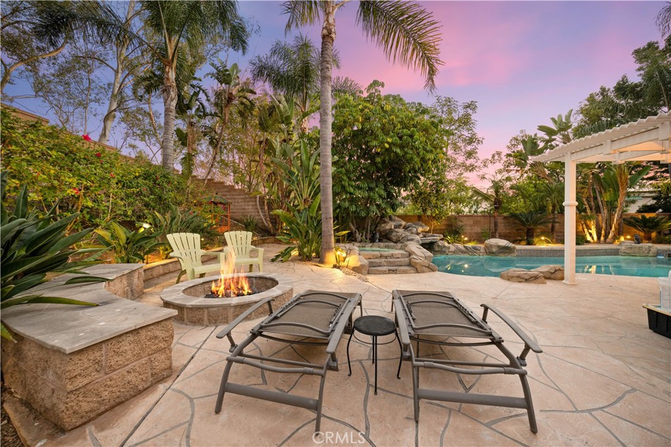
The backyard is designed for year-round enjoyment, complete with a vinyl patio cover, cool deck surface, newly updated pool with custom faux rock features, spa, and rock-scaped grotto. Gather around the gas fire pit with built-in bench seating and enjoy your own private backyard retreat--perfect for a staycation at home.

Overview

Property Status
For Sale
Lot Size
10,130 Sq.Ft.
MLS ID
TR26141075
Property Type
Residential
Year Built
1998

Features & Amenities

Neighborhood
Irvine
View Description
Neighborhood
Stories
2
Garage Spaces
2.0
Water Source
Public
Utilities
Electricity Available, Sewer Connected, Water Available
Pool
Private, Waterfall
Roof
Tile
Lot Features
0-1 Unit/Acre, Front Yard, Garden, Landscaped, Sprinkler System
Parking
Direct Access, Driveway, Garage Faces Front, Garage, Oversized
Heat Type
Central
Air Conditioning
Central Air
Laundry Room
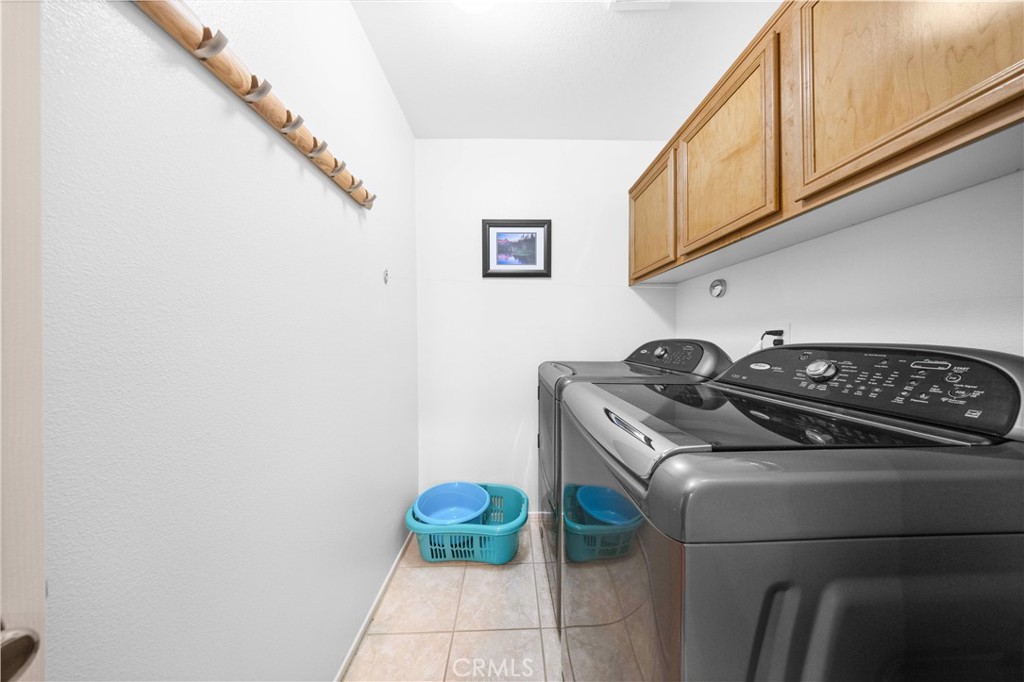
Gas Dryer Hookup, Laundry Room, Upper Level
Fireplace
Family Room
Appliances
Convection Oven, Dishwasher
Other Interior Features
Ceiling Fan(s), Granite Counters, Laminate Counters, Pantry, All Bedrooms Up
Sewer
Public Sewer
School District
Tustin Unified
Sales Price
$2,390,000

Downloads

26 Appleglen

Schedule a Tour

I would love to help you see this beautiful home! As a full-service agent, I can help you tour. Please submit an offer, and answer questions about the buying process.

Thank you

for your interest in 26 Appleglen, Irvine, CA 92602

26 Appleglen
Navigate

Mortgage Calculator

Estimate your monthly mortgage payment, including the principal and interest, property taxes, and HOA. Adjust the values to generate a more accurate rate.
$0,000 Your Payment 20 15 65
$0,000 Your Payment

I'm Interested In

26 Appleglen

or
  • CallLydia Chen

    License #1950987

    (626) 213-7210
  • Follow Us On Instagram