Search

Leave a Message

Thank you for your message. I will be in touch with you shortly.

Explore Properties

Property Description

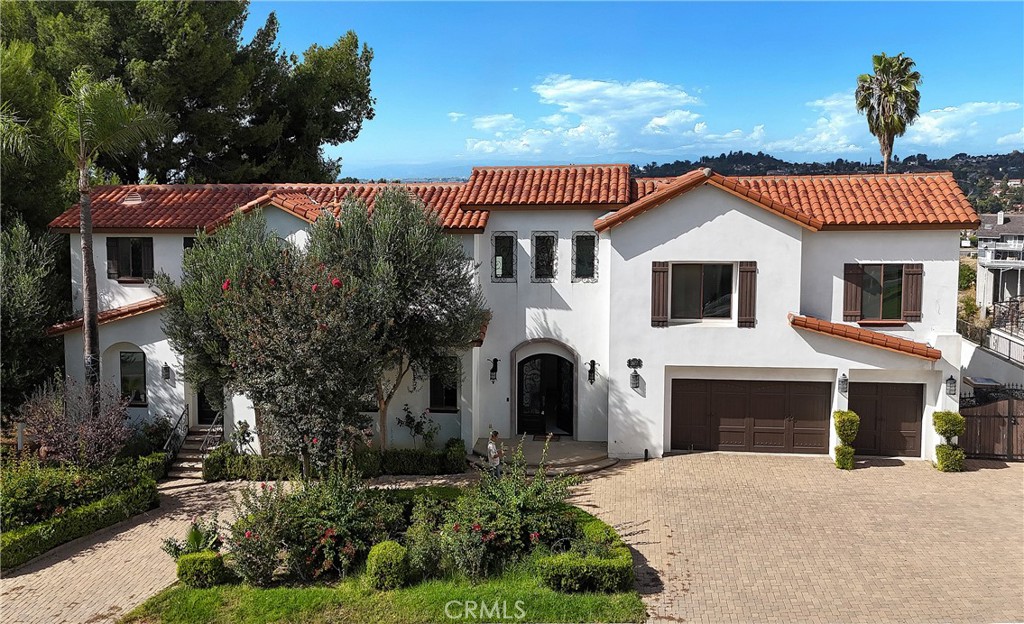
Views! Views! Views! The beautiful views with all the colors of the four seasons are within your sight. You can't imagine the beauty here! This beautiful Mediterranean-style country estate is located in a 24hr privately guarded community, renowned "The Country Estates" in Diamond Bar. This extraordinary property is spreads across 3 spacious floors. The main floor comprises two stories, a 6013sqft of permitted living space. When you access through a tall arched double door, you'll find a high-ceilinged foyer, an arched staircase with curved railings, a carved fireplace, exquisite chandeliers, a spacious kitchen and dining area, and a master suite with a private entrance that can be used as a mother-in law's suite or guest room... Passing through the living room, you arrive at an open deck and covered gazebo, and the beautiful views you can see is a highlight of your life here. Moving upstairs, there is a capacious master bedroom suite with walk-in closets. Four additional bedrooms, almost each bedroom with its own private bathroom. On the lower level, approximately 4,339 square feet offers endless possibilities. You can plan it into a space with entertainment room, family movie theater, gym, dining room, office, storage room... And there is also a bar, balcony, an indoor swimming pool, spa, and an expansive living room there. Moreover, this property has an outdoor swimming pool with a rest, shower, and changing area. This is your paradise for entertainment and gatherings with family and friends. The division of functional areas caters to the various needs of family members while maintaining private space. The beautiful view can be seen from every floor. You and your family can enjoy your leisure time and a vacation-style lifestyle here. This property also include a three-car garage, RV parking space, a circular driveway, horse stalls, over 1 acre of land, and a basement waiting for you to transform it into a wine cellar, storage room or others. The community where it is located is peaceful, with stunning scenery, and offers sports facilities, leisure hiking trails, playgrounds, and more. The location is excellent: minutes from Highways 57 and 60, close to restaurants, supermarkets, excellent schools, shopping centers, gym, and golf course. Where can you find such a home that can let you enjoy the convenience of the city while also the leisure of the countryside? Come here! Come and experience its extraordinary charm. Don't miss it!
Overview

Property Status
Sold
Date Sold
December 11, 2025
Lot Size
1.06 Acres
MLS ID
TR25227314
Property Type
Residential
Year Built
1977

Features & Amenities

Architecture Styles
Mediterranean
View Description
City Lights, Mountain(s), Neighborhood, Valley, Trees/Woods
Stories
3
Garage Spaces
3.0
Water Source
Public
Utilities
Electricity Available, Natural Gas Available, Sewer Connected, Water Available
Pool
Above Ground, Gas Heat, Heated, Private, Association
Roof
Tile
Lot Features
Horse Property, Sprinklers In Rear, Sprinklers In Front, Lot Over 40000 Sqft, Sprinkler System, Yard
Parking
Circular Driveway, Direct Access, Garage Faces Front, Garage, Garage Door Opener, Off Street, Permit Required
Heat Type
Central, Fireplace(s)
Air Conditioning
Central Air, Wall/Window Unit(s)
Laundry Room
Washer Hookup, Electric Dryer Hookup, Gas Dryer Hookup, Inside, Laundry Room
Fireplace
Dining Room, Kitchen
Appliances
Double Oven, Dishwasher, Electric Cooktop, Disposal, Gas Water Heater, Range Hood
Other Interior Features
Built-in Features, Balcony, Ceiling Fan(s), Ceramic Counters, Separate/Formal Dining Room, High Ceilings, In-Law Floorplan, Living Room Deck Attached, Multiple Staircases, Open Floorplan, Storage, Tile Counters, Bar, Bedroom on Main Level, Dressing Area, Entrance Foyer, Primary Suite, Walk-In Pantry, Walk-In Closet(s)
Sewer
Public Sewer
Disability Features
Parking
HOA Amenities
Call for Rules, Clubhouse, Controlled Access, Sport Court, Maintenance Grounds, Horse Trail(s), Picnic Area, Playground, Pool, Pets Allowed, Recreation Room, Guard, Spa/Hot Tub, Security, Trail(s)
Security Features
Carbon Monoxide Detector(s), Fire Sprinkler System, Security Gate, Gated with Guard, Gated with Attendant, 24 Hour Security, Smoke Detector(s)
Other Exterior Features
Lighting, Rain Gutters, Brick Driveway
School District
Walnut Valley Unified
Sales Price
$3,140,000
HOA
$294/mo

Downloads

2677 Wagon Train Lane

Schedule a Tour

I would love to help you see this beautiful home! As a full-service agent, I can help you tour. Please submit an offer, and answer questions about the buying process.

Thank you

for your interest in 2677 Wagon Train Lane, Diamond Bar, CA 91765

2677 Wagon Train Lane
Navigate

I'm Interested In

2677 Wagon Train Lane

or
  • CallAngela Qin

    License #1999352

    (626) 456-1889
  • Follow Us On Instagram