Search

Leave a Message

Thank you for your message. I will be in touch with you shortly.

Explore Properties

Property Description

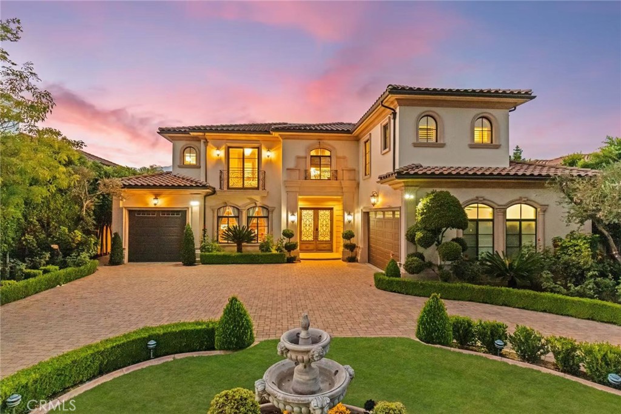
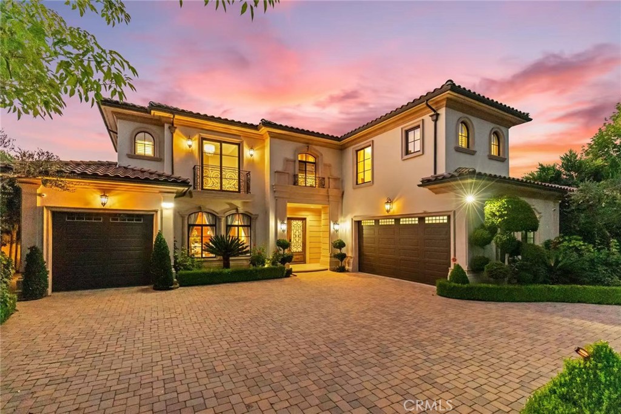
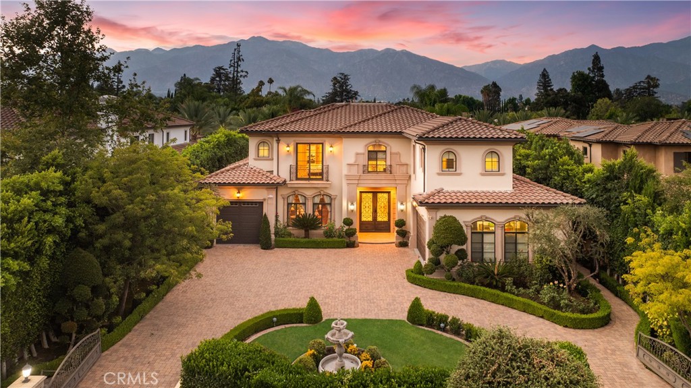
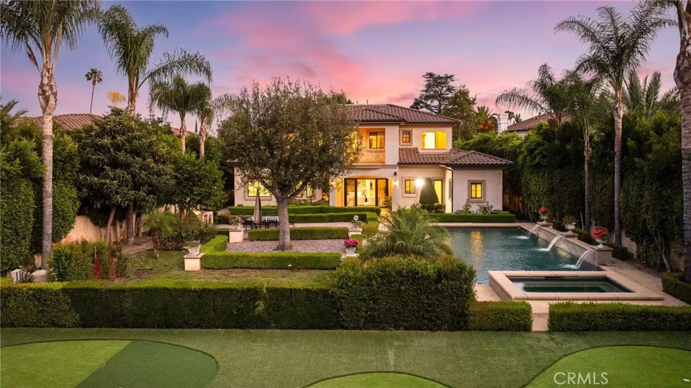
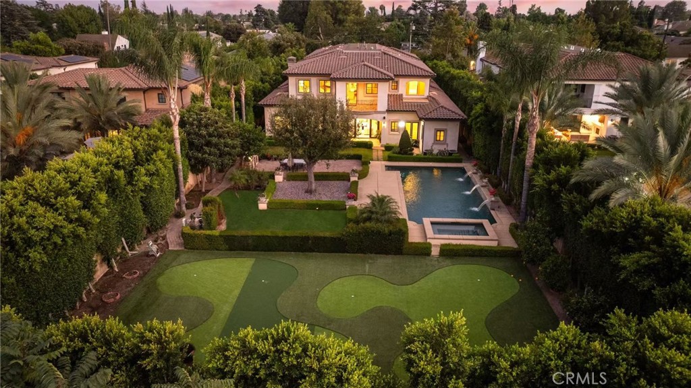
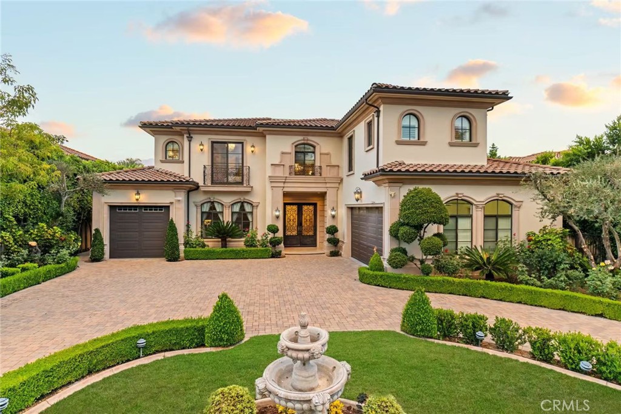
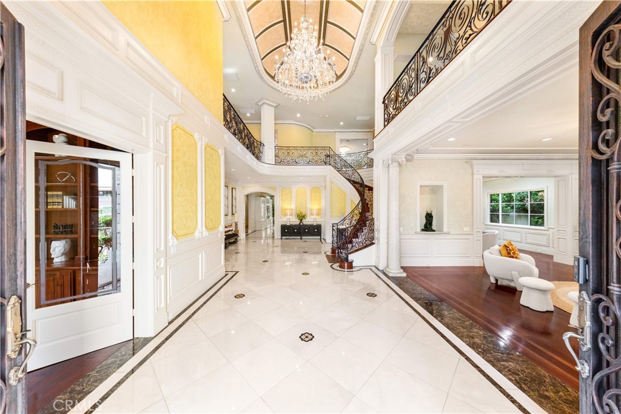
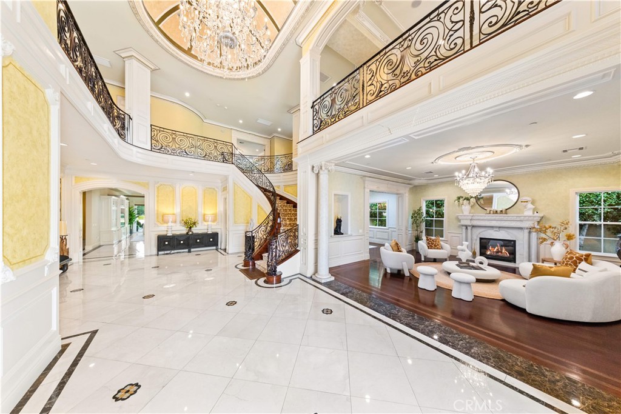
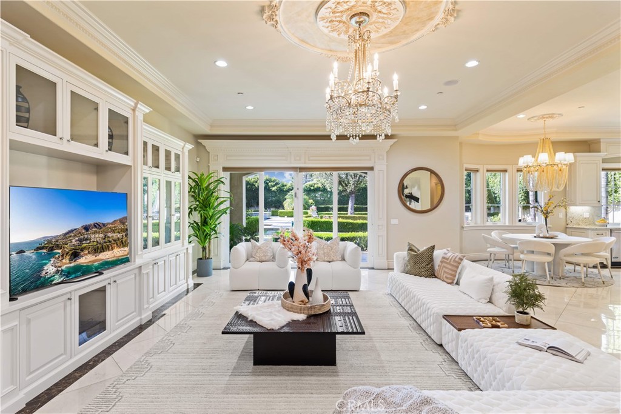
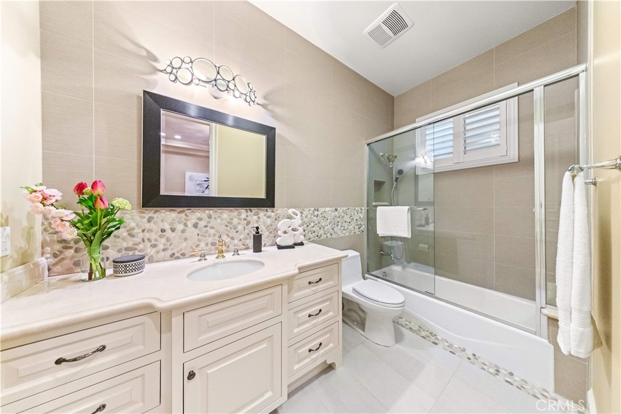
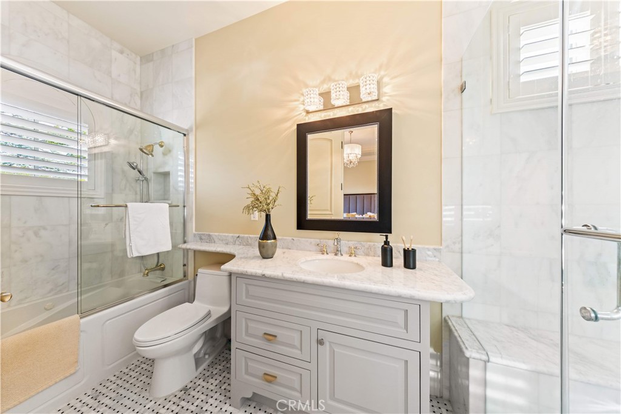
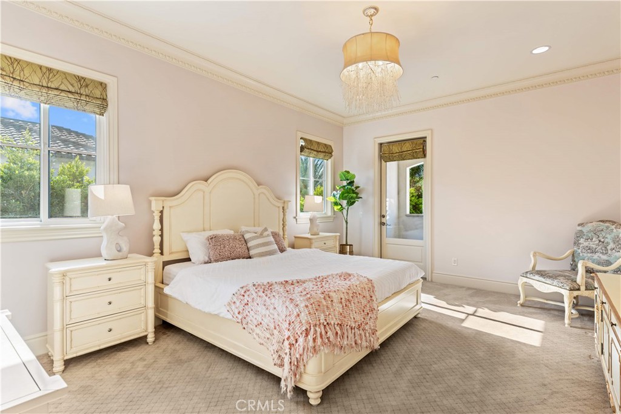
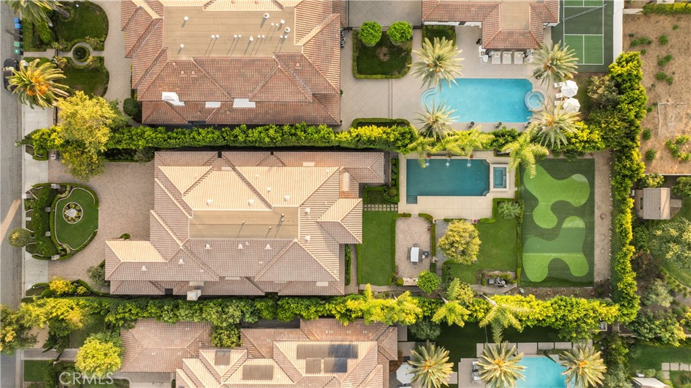
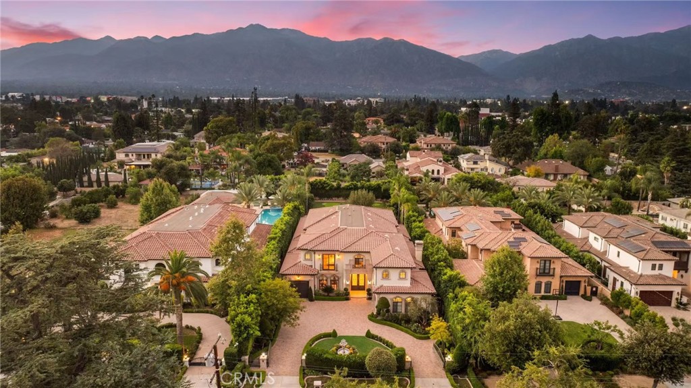
Located in the highly desirable Upper Arcadia neighborhood, this custom-built Mediterranean Revival estate offers approximately 9,061 square feet of living space on an expansive 22,216 square foot lot. Built in 2014, this south-facing residence features 6 bedrooms and 6.5 bathrooms, thoughtfully designed to combine timeless architecture with modern comfort.

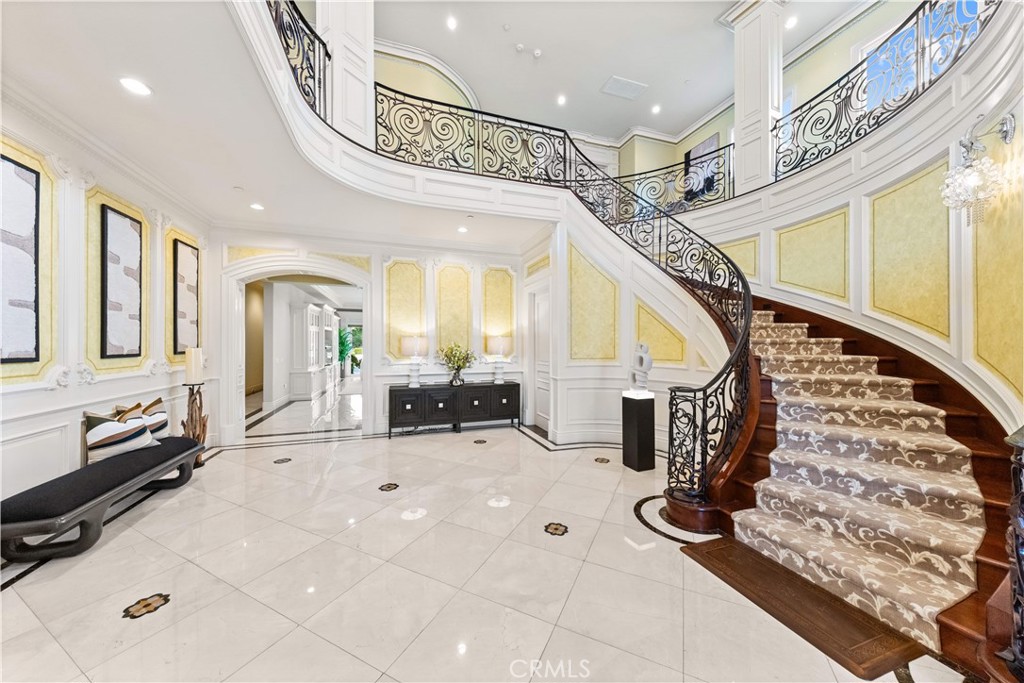
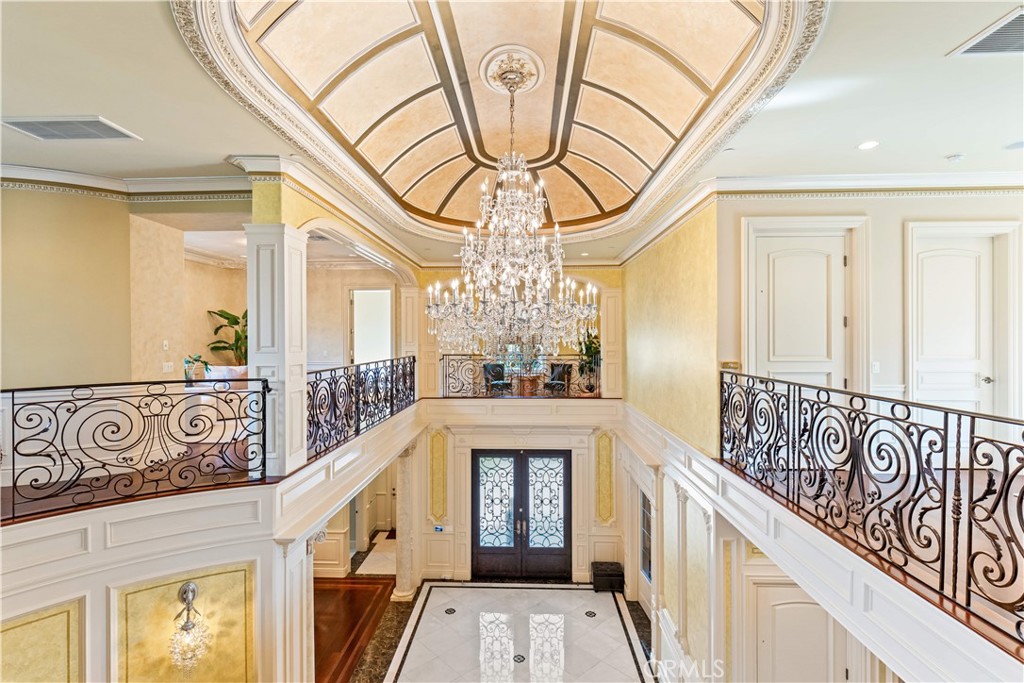
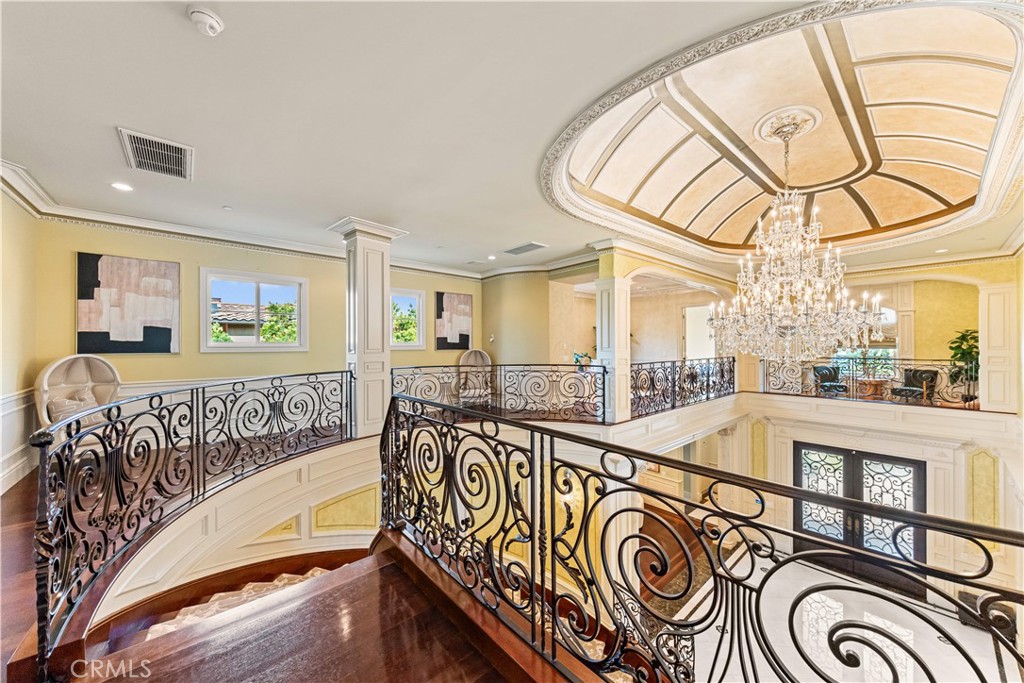
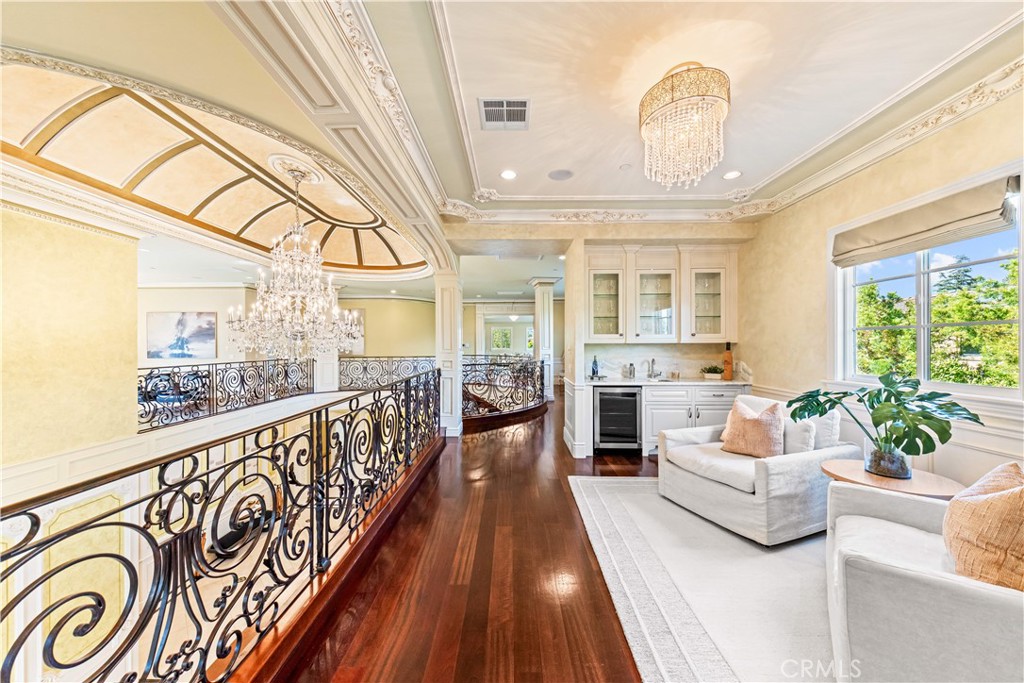
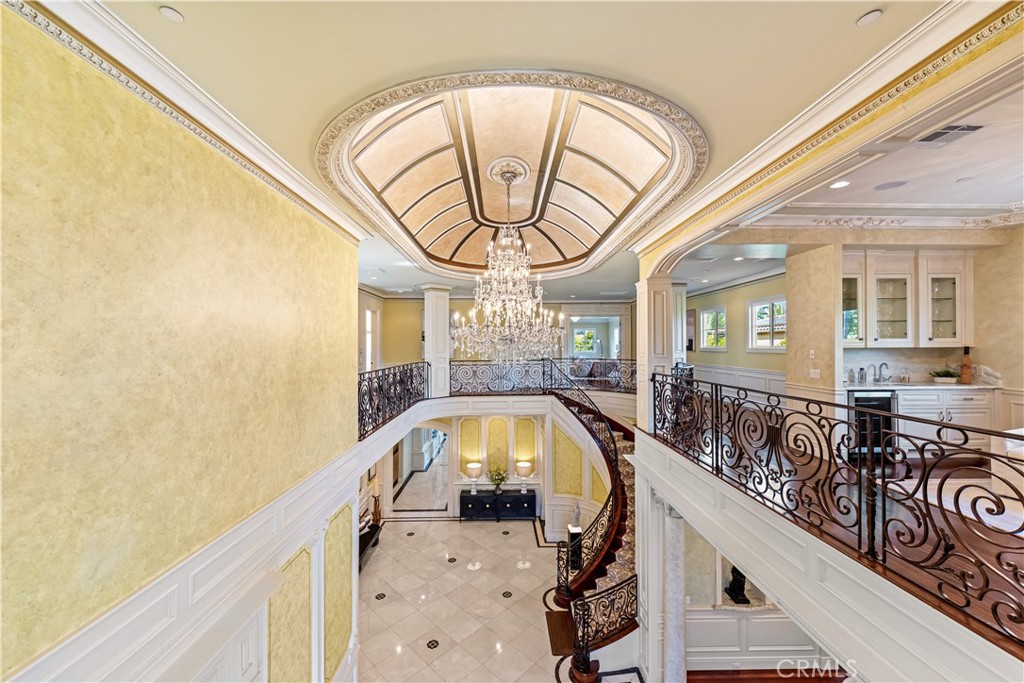
A grand circular driveway leads to the impressive entrance, highlighted by a soaring 28-foot rotunda ceiling, elegant chandelier, and sweeping staircase. Designed by renowned architect Robert Tong, the residence showcases exceptional craftsmanship and attention to detail throughout.

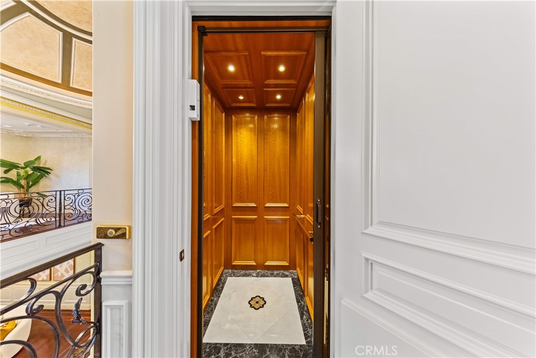
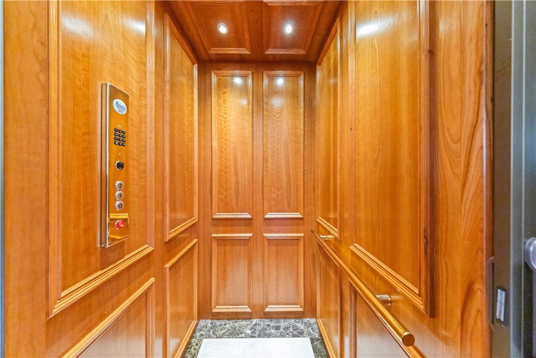
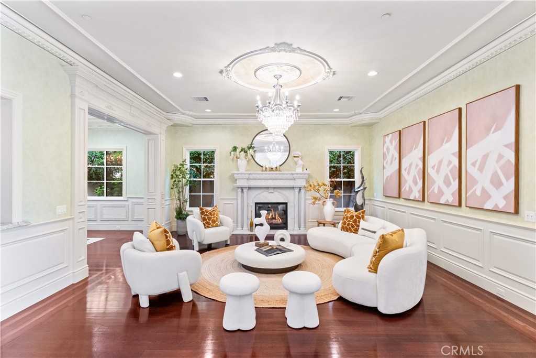
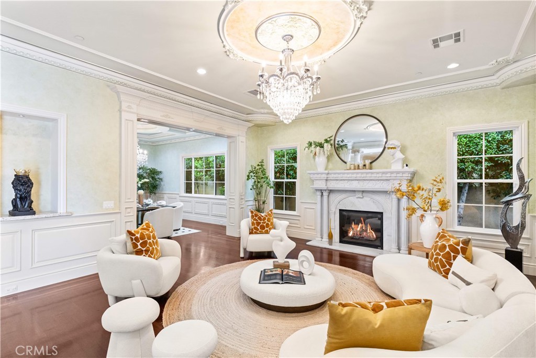
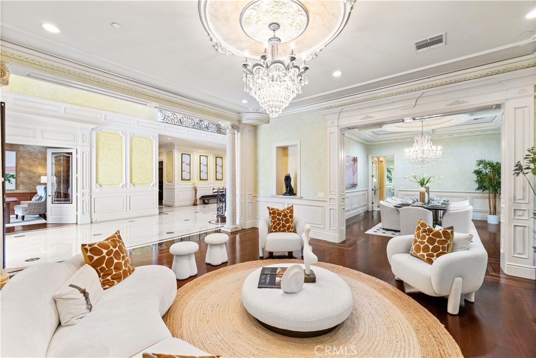
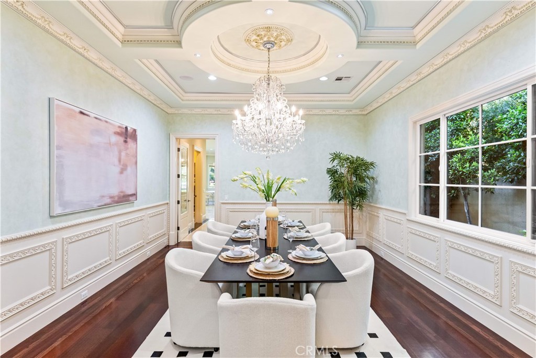
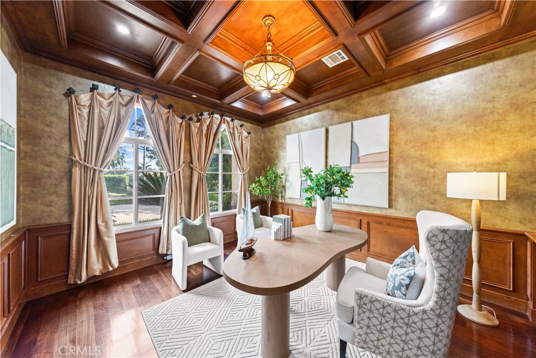
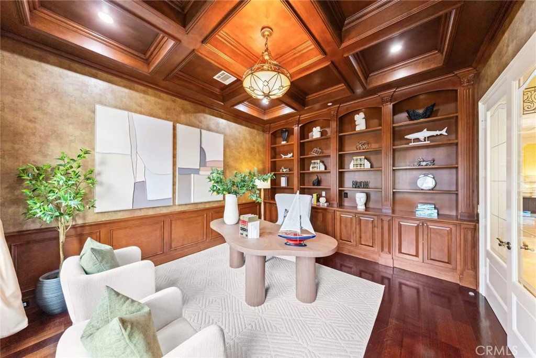
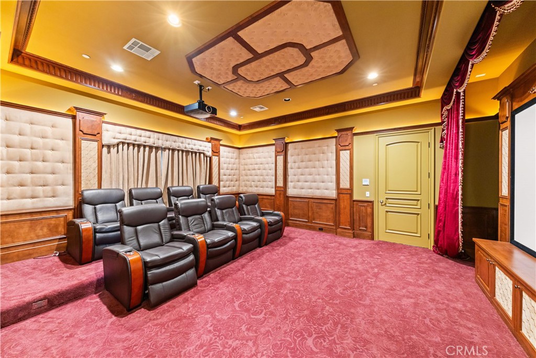
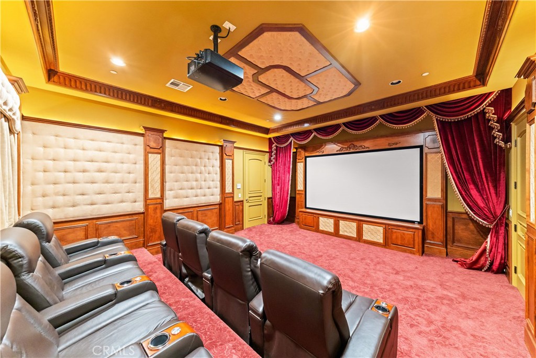
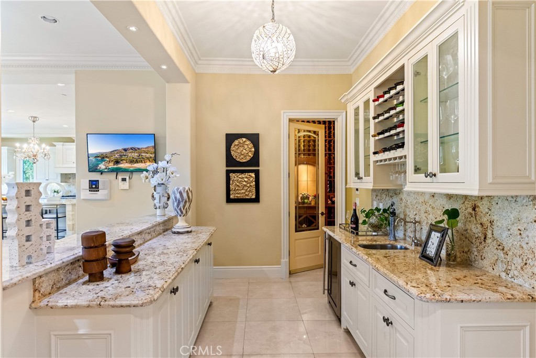
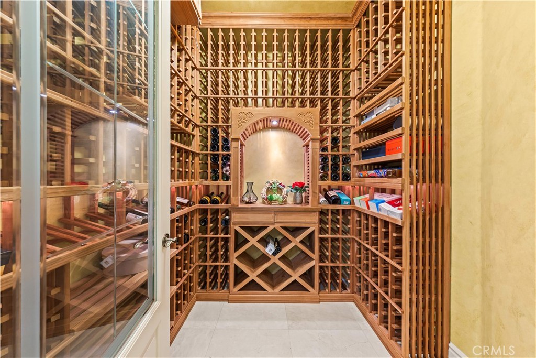
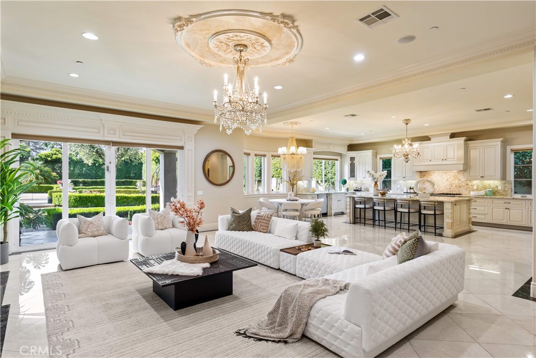
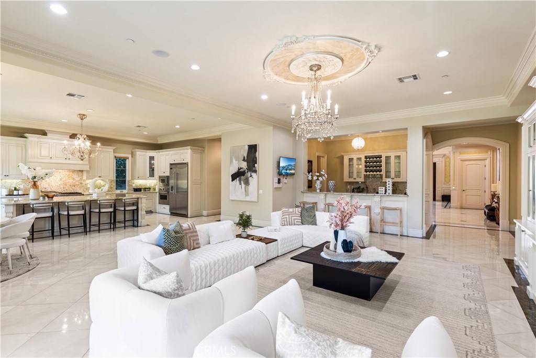
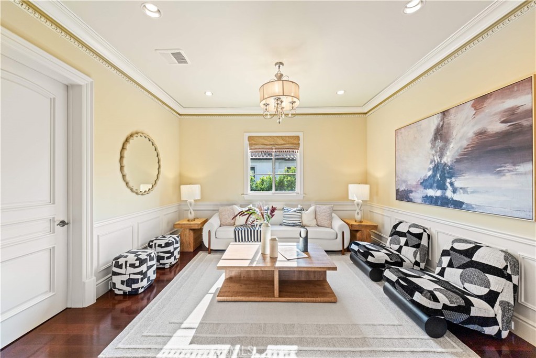
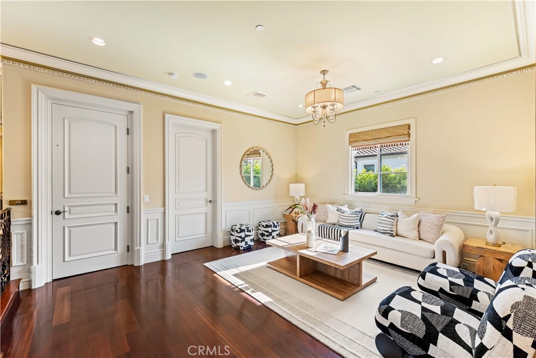
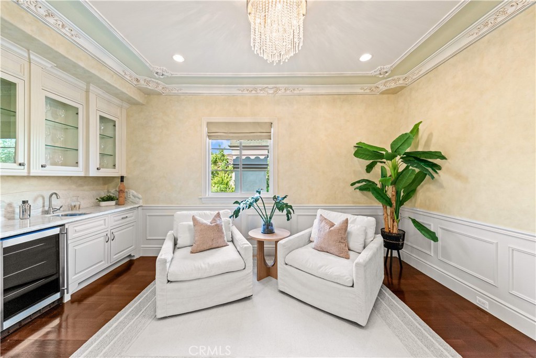
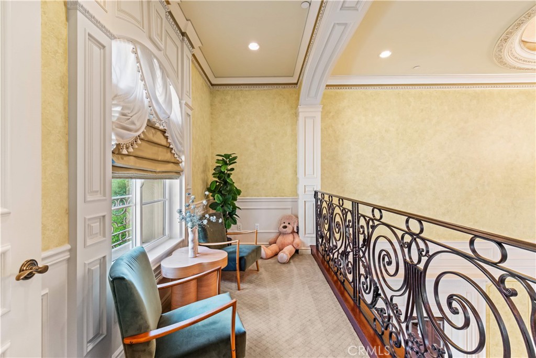
The thoughtfully designed floor plan includes formal living and dining rooms, a spacious family room with wet bar, executive office/library, loft, temperature-controlled wine cellar, residential elevator, and an 8-seat home theater. Smart home technology enhances convenience and functionality.

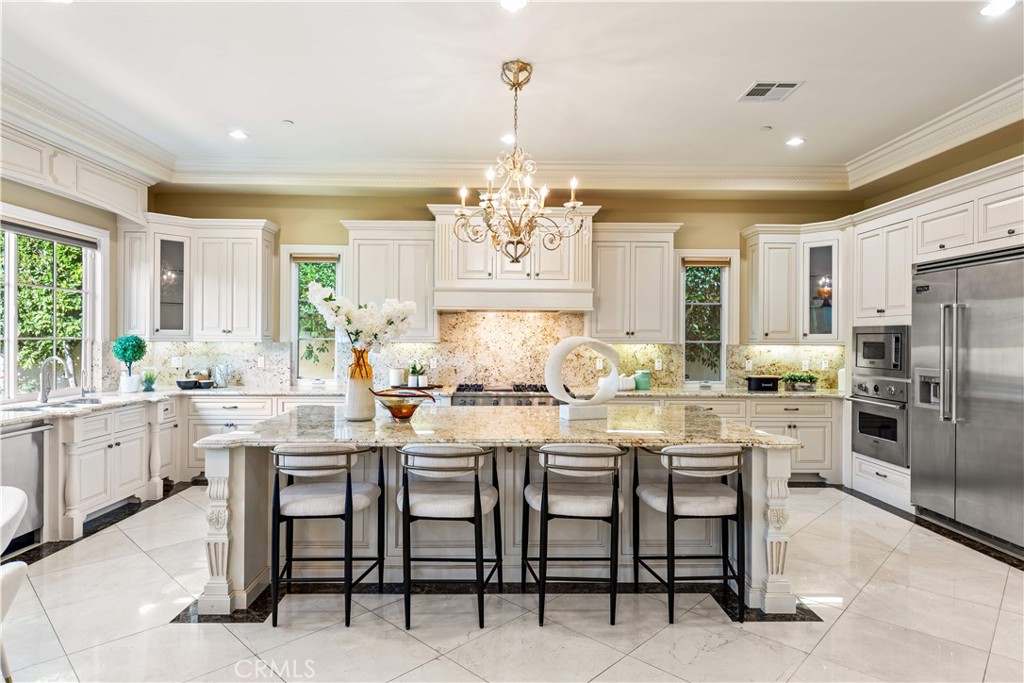
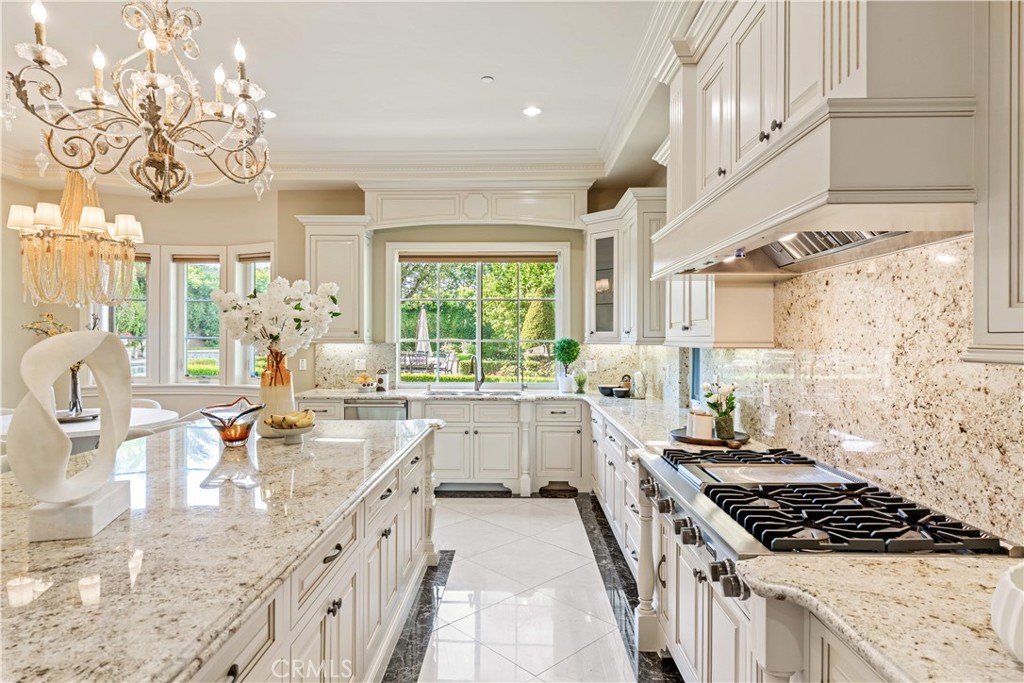
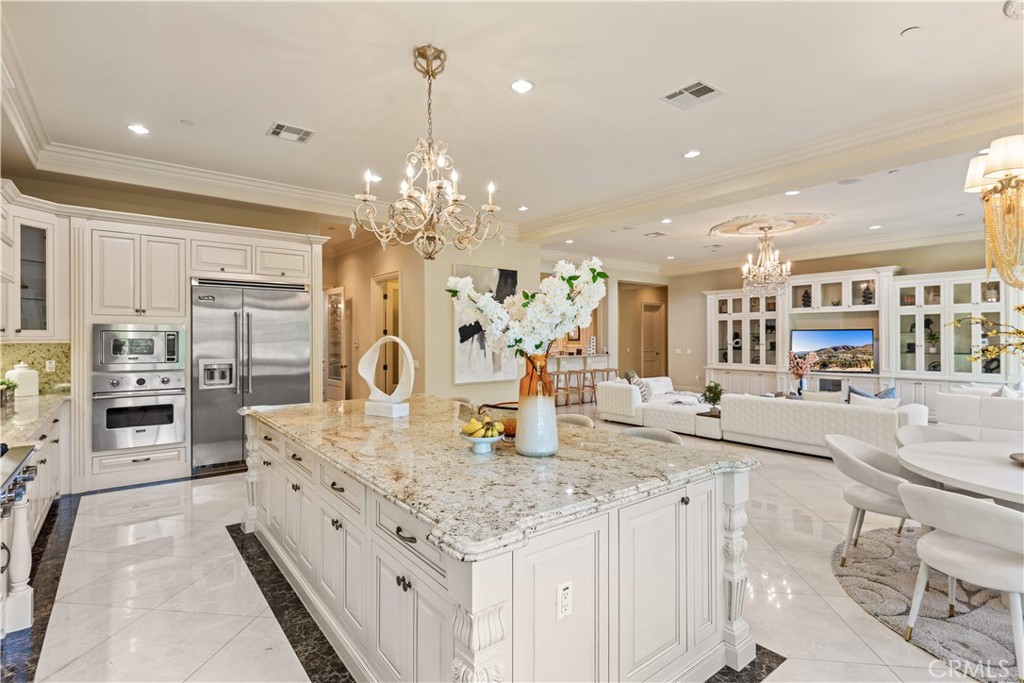
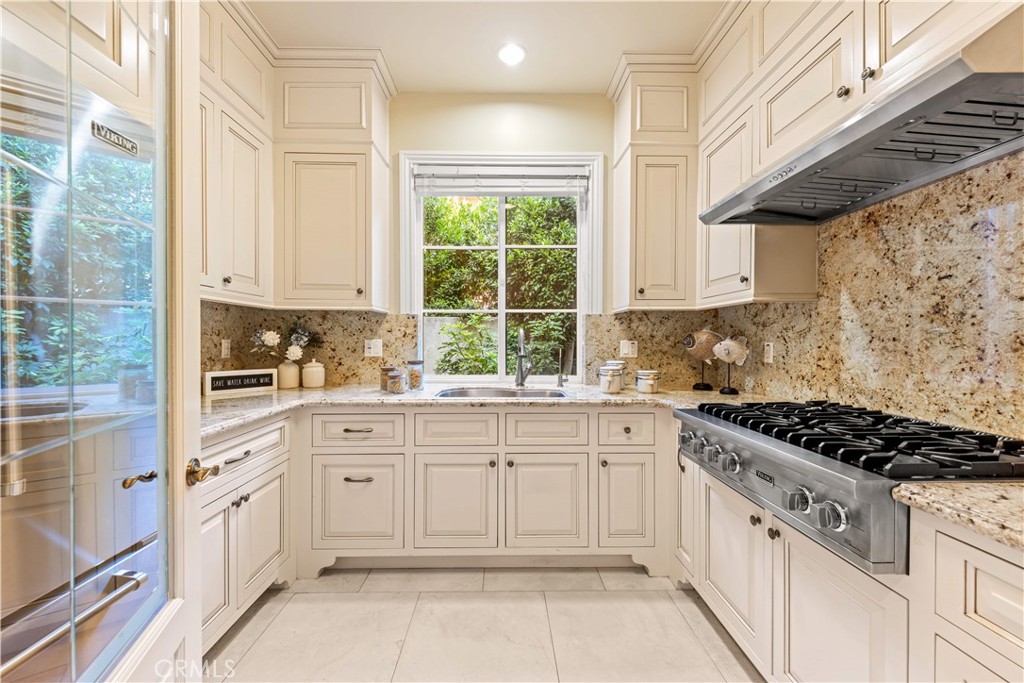
The gourmet kitchen is equipped with professional-grade Viking appliances, custom cabinetry, and an oversized center island. In addition to the main kitchen, the home features a fully equipped secondary kitchen and a separate wok kitchen, all appointed with Viking appliances and refrigeration, providing outstanding flexibility for everyday living and entertaining.

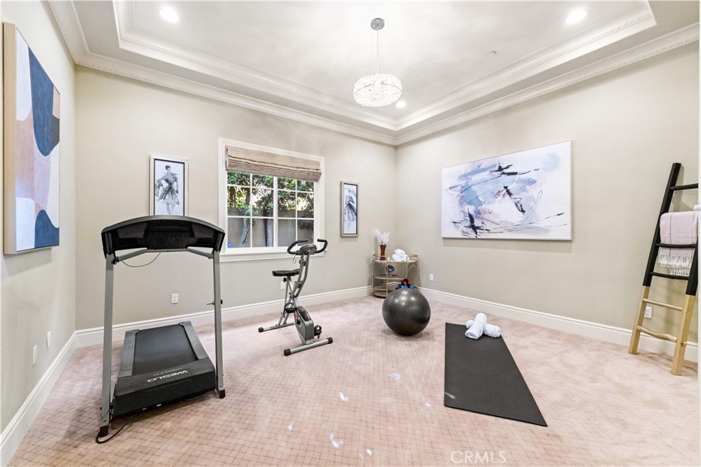
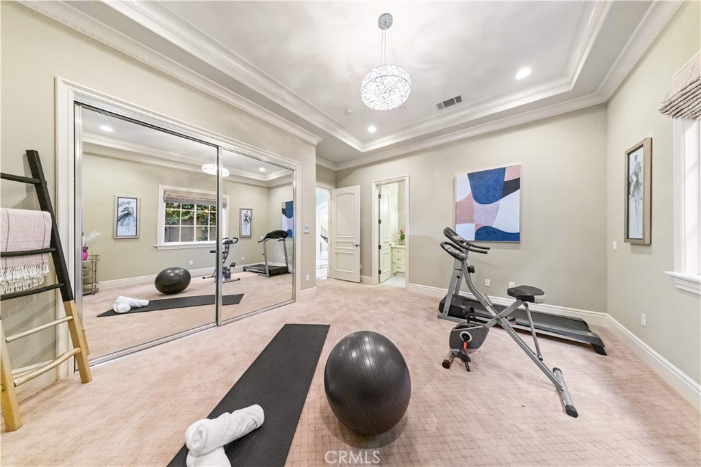
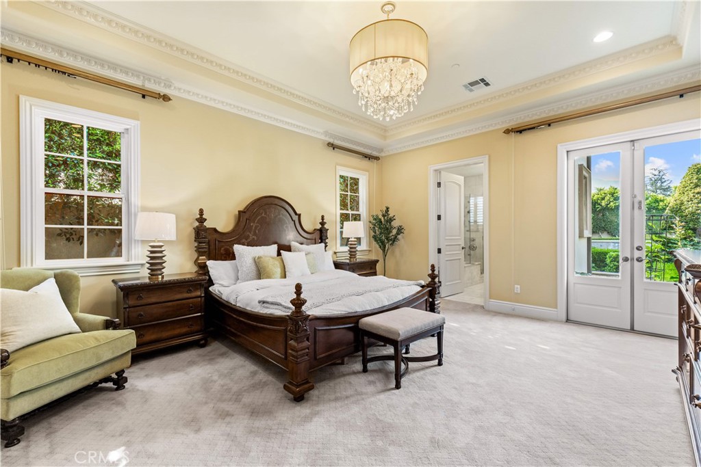
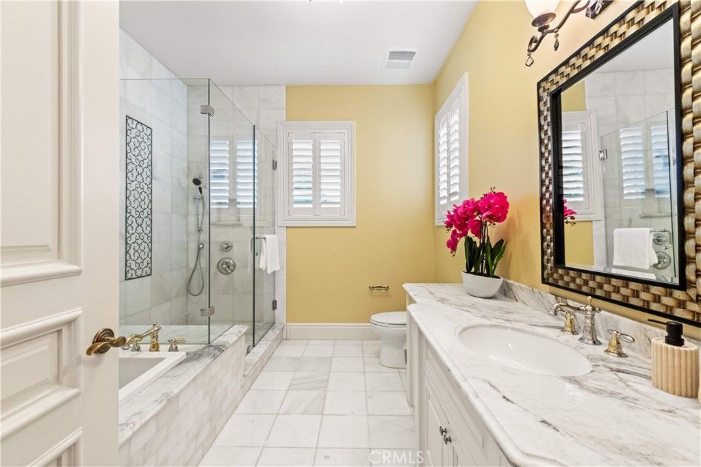
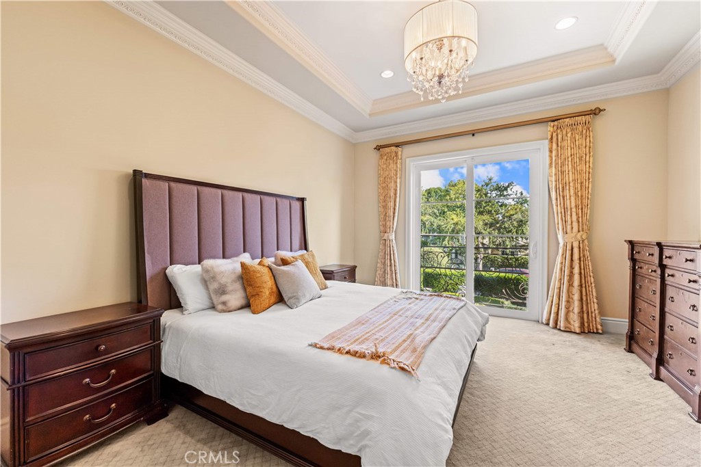
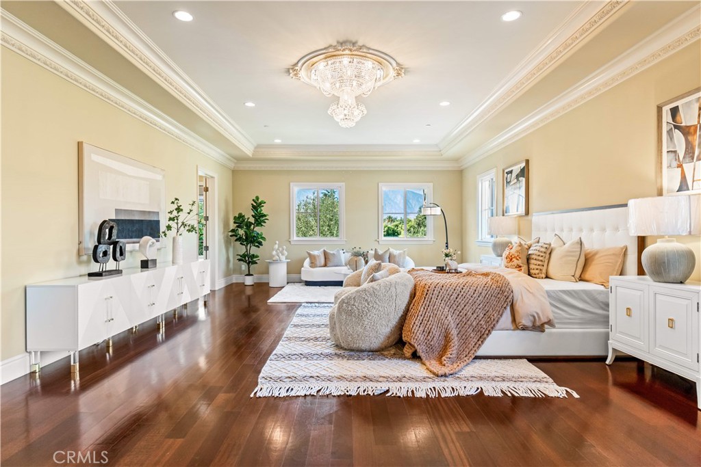
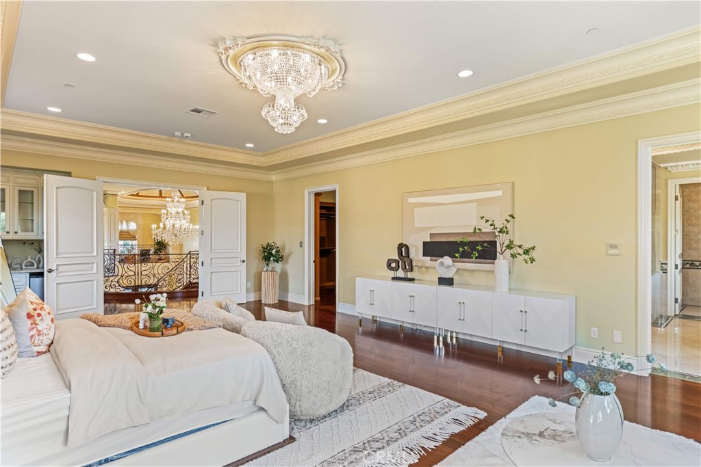
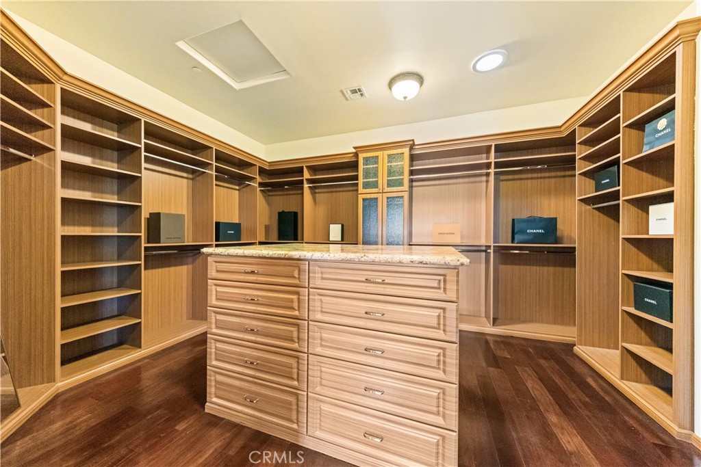
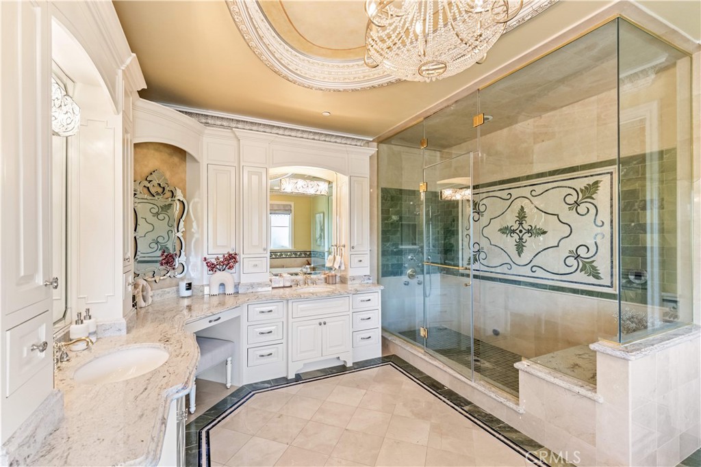
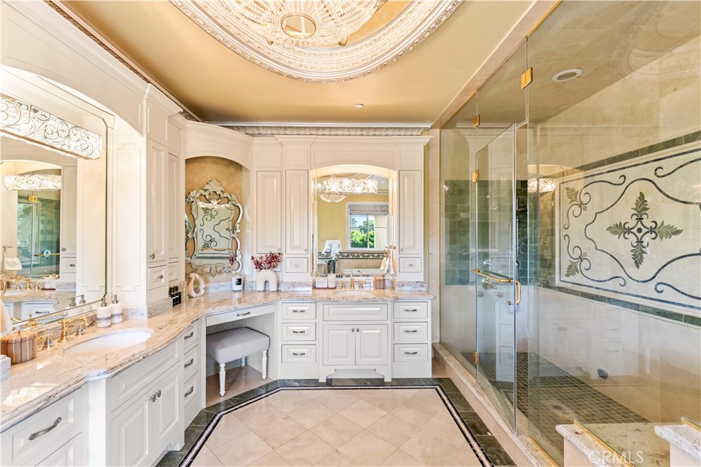
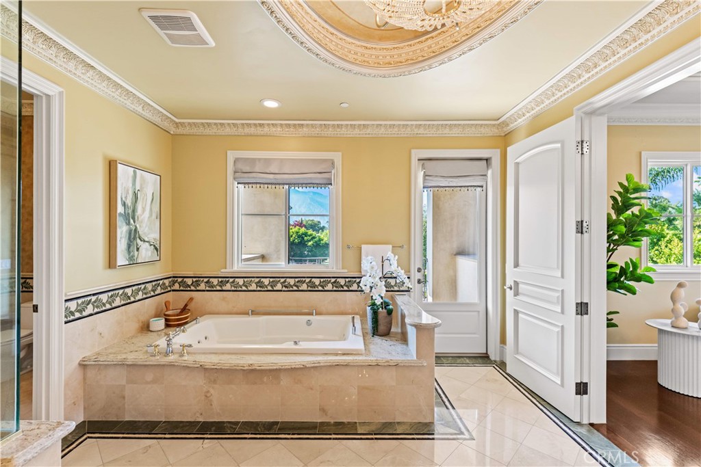
All bedrooms are en-suite, including a main-level bedroom suite. The expansive primary suite features a luxurious bathroom and generous walk-in closets. Dual primary suites on separate levels provide added flexibility for a variety of living arrangements.

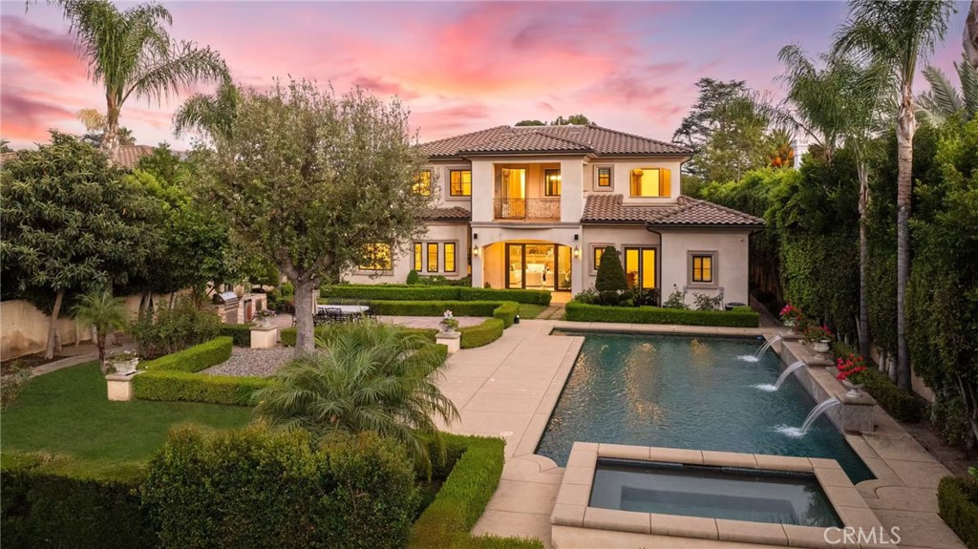
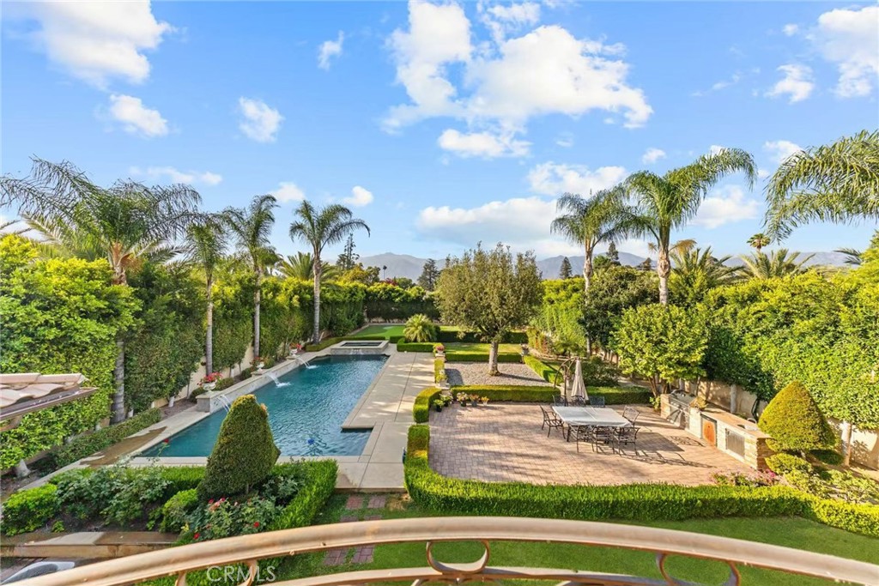
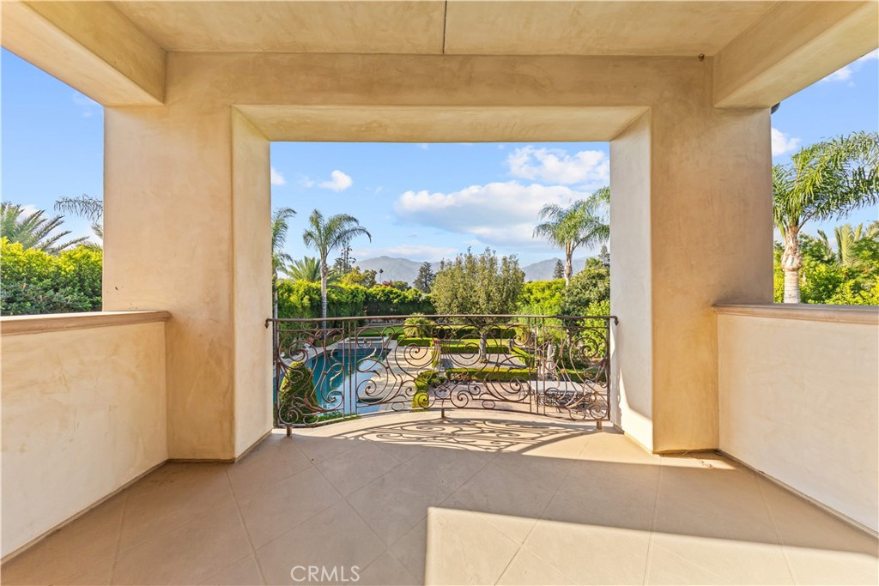
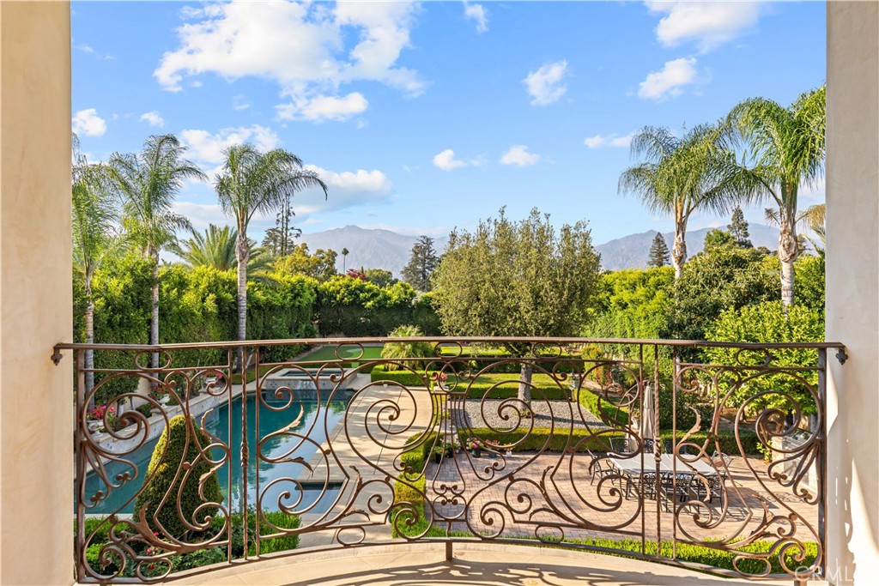
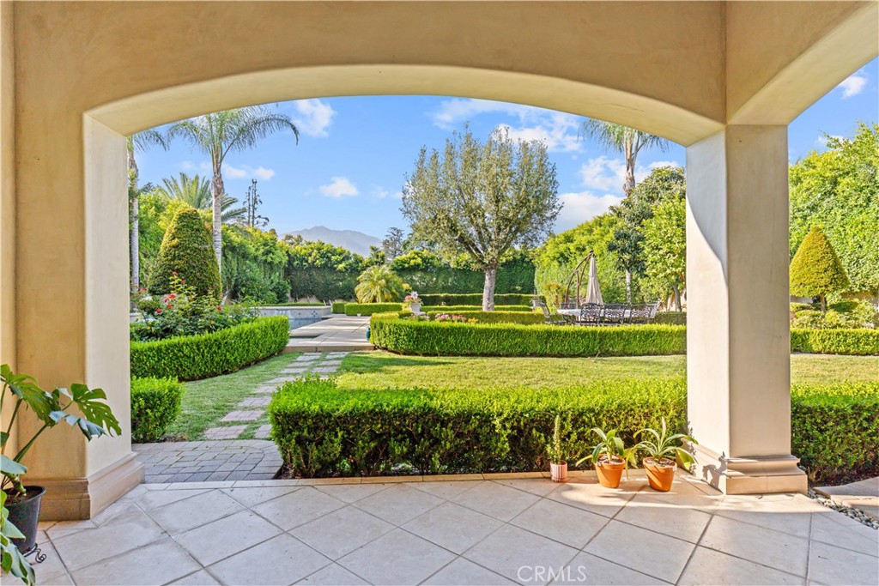
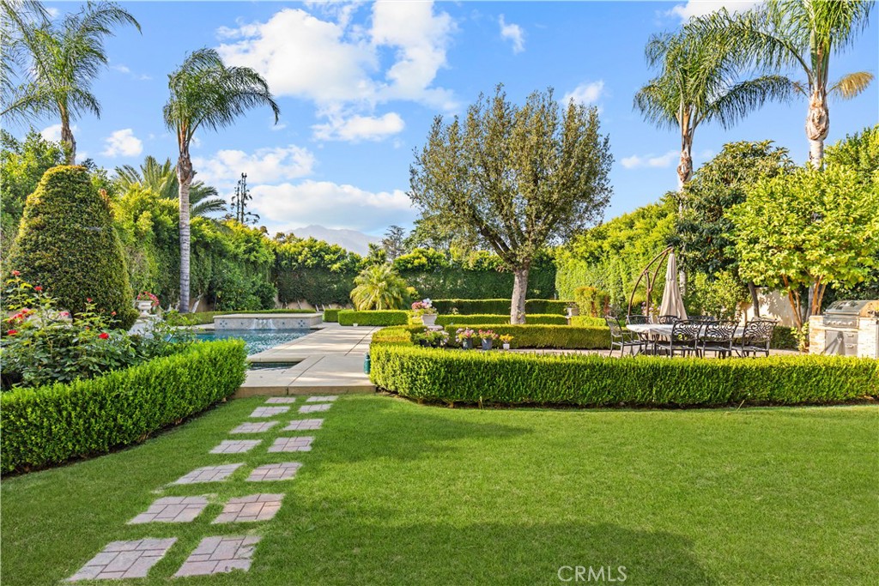
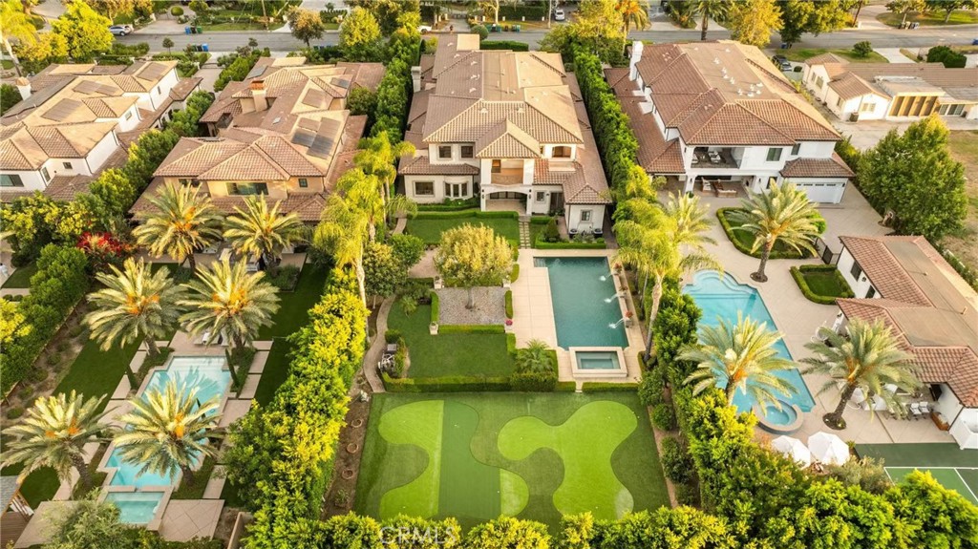
Outdoor amenities include a swimming pool and spa, professionally designed putting green, outdoor BBQ area, and beautifully landscaped grounds. The spacious backyard is designed for year-round enjoyment, recreation, and entertaining.

Additional highlights include a three-car garage, mature landscaping, south-facing orientation, and a highly functional floor plan. Conveniently located near shopping, dining, parks, and within the award-winning Arcadia Unified School District.

A rare opportunity to own a custom luxury estate in one of Arcadia's most sought-after neighborhoods.

Overview

Open House
7/18/2026 2:00PM - 5:00PM PDT
7/19/2026 2:00PM - 5:00PM PDT
Property Status
For Sale
Lot Size
0.51 Acres
MLS ID
AR26139650
Property Type
Residential
Year Built
2014

Features & Amenities

Neighborhood
Arcadia
View Description
Neighborhood
Stories
2
Garage Spaces
3.0
Water Source
Public
Pool
Private
Lot Features
Back Yard, Front Yard
Heat Type
Central
Air Conditioning
Central Air
Laundry Room
Inside
Fireplace
None
Appliances
Gas Cooktop, Disposal, Gas Oven, Gas Range, Microwave, Refrigerator
Sewer
Public Sewer
School District
Arcadia Unified
Sales Price
$5,769,999

Downloads

271 W Naomi Avenue

Schedule a Tour

I would love to help you see this beautiful home! As a full-service agent, I can help you tour. Please submit an offer, and answer questions about the buying process.

Thank you

for your interest in 271 W Naomi Avenue, Arcadia, CA 91007

271 W Naomi Avenue
Navigate

Mortgage Calculator

Estimate your monthly mortgage payment, including the principal and interest, property taxes, and HOA. Adjust the values to generate a more accurate rate.
$0,000 Your Payment 20 15 65
$0,000 Your Payment

I'm Interested In

271 W Naomi Avenue

or Contact

Follow Us On Instagram