Search

Leave a Message

Thank you for your message. I will be in touch with you shortly.

Explore Properties

Property Description

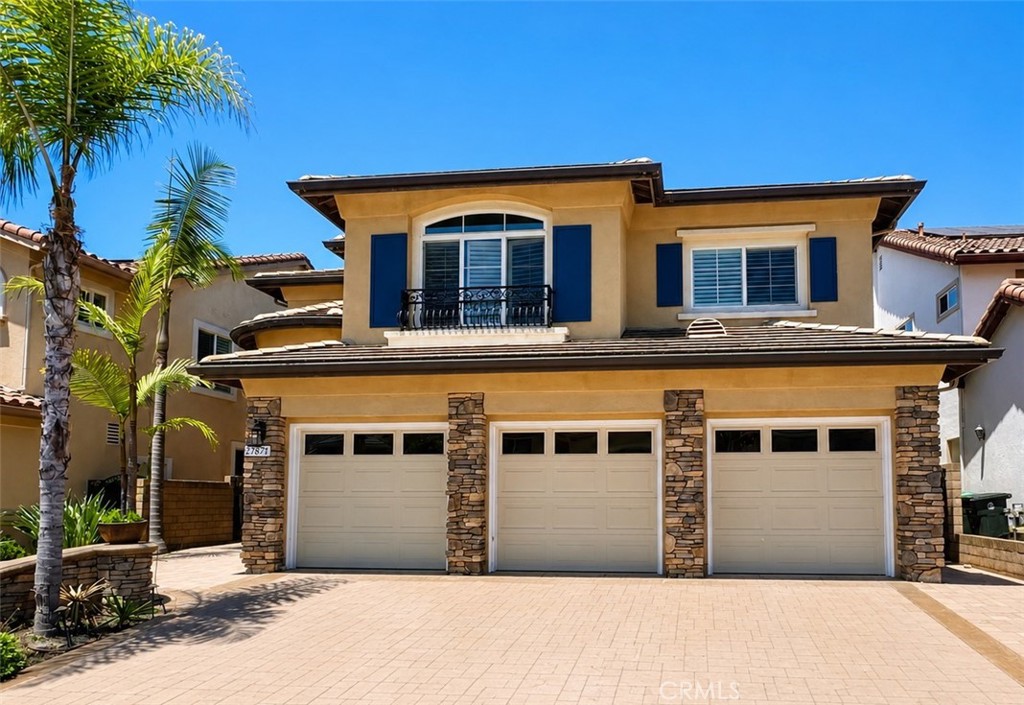
Spectacular VIEW Estate with HUGE BACKYARD in Guard-Gated San Joaquin Hills! Experience elevated living in this beautifully upgraded residence situated on a premium view lot within the highly sought-after guard-gated community of San Joaquin Hills. Showcasing sweeping panoramic views, exceptional indoor-outdoor living, and an impressive collection of upgrades, this home offers the perfect blend of elegance, comfort, and functionality. Designed for both everyday living and entertaining, the home features 4 spacious bedrooms, including a desirable main-level guest suite with a private bath, 3.5 bathrooms, a versatile entertainment room, and a 3-car garage. A dramatic entry with soaring ceilings creates a memorable first impression, while abundant natural light enhances the home's open and inviting atmosphere. The chef's kitchen serves as the heart of the home, featuring a large center island, granite countertops, stainless steel appliances, double ovens, generous storage, and a seamless connection to the family room. Multiple living spaces provide warmth and character with elegant finishes and fireplaces that create inviting gathering areas throughout. Upstairs, the luxurious primary suite offers a peaceful retreat with a private view balcony, ideal for enjoying colorful sunsets and sparkling city lights. The spa-inspired primary bath includes dual vanities, an oversized walk-in shower, and spacious customized walk-in closets. Step outside to your own resort-style backyard, thoughtfully designed for year-round enjoyment. Highlights include a sparkling pool accented by waterfalls and fire features, an outdoor fireplace, built-in barbecue, fire pit, and a covered entertaining area with ceiling heaters--perfect for hosting guests or relaxing while taking in the breathtaking views. Additional enhancements include solar panels, surround sound, central vacuum, recessed lighting, ceiling fans, PEX piping, crown molding, and numerous custom upgrades throughout. Residents enjoy access to outstanding community amenities, including resort-style pools, spas, a playground, and sports courts. Conveniently located near beautiful beaches, premier shopping, acclaimed dining destinations, luxury resorts, championship golf courses, and top-rated schools, this exceptional property presents a rare opportunity to enjoy the very best of Orange County living.
Overview

Property Status
Sold
Date Sold
June 23, 2026
Lot Size
7,500 Sq.Ft.
MLS ID
OC26136495
Property Type
Residential
Year Built
2003

Features & Amenities

Architecture Styles
Traditional
View Description
City Lights, Canyon, Park/Greenbelt, Hills, Mountain(s), Neighborhood, Panoramic, Pool
Stories
2
Garage Spaces
2.0
Water Source
Public
Utilities
Electricity Connected, Natural Gas Connected, Sewer Connected, Water Connected
Pool
Fenced, Filtered, Heated, In Ground, Private, Vinyl, Waterfall, Association
Roof
Common Roof
Lot Features
Back Yard, Front Yard, Sprinklers In Rear, Sprinklers In Front, Landscaped, Level, Near Park, Paved, Sprinklers Timer, Sprinkler System, Street Level
Parking
Direct Access, Driveway, Garage Faces Front, Garage, Garage Door Opener, Gated, Paved, Side By Side
Heat Type
Central, Forced Air, Fireplace(s), Natural Gas
Air Conditioning
Central Air, Electric
Laundry Room
Washer Hookup, Gas Dryer Hookup, Inside, Laundry Room
Fireplace
Gas, Outside
Appliances
Built-In Range, Convection Oven, Dishwasher, Electric Oven, Gas Cooktop, Disposal, Gas Water Heater, Microwave, Refrigerator, Range Hood, Water To Refrigerator, Water Heater
Other Interior Features
Built-in Features, Balcony, Breakfast Area, Block Walls, Ceiling Fan(s), Central Vacuum, Separate/Formal Dining Room, Granite Counters, High Ceilings, Open Floorplan, Recessed Lighting, Tile Counters, Two Story Ceilings, Bedroom on Main Level, Jack and Jill Bath, Loft, Walk-In Closet(s)
Sewer
Public Sewer
Substructure
None
Disability Features
No Stairs
HOA Amenities
Call for Rules, Clubhouse, Controlled Access, Dog Park, Electricity, Gas, Meeting Room, Management, Meeting/Banquet/Party Room, Outdoor Cooking Area, Barbecue, Picnic Area, Playground, Pool, Recreation Room, Guard, Spa/Hot Tub, Security, Trail(s)
Security Features
Carbon Monoxide Detector(s), Fire Detection System, Gated with Guard, Gated Community, Gated with Attendant, 24 Hour Security, Smoke Detector(s), Security Guard
Other Exterior Features
Barbecue, Fire Pit
Elementary School
Laguna Niguel
Middle School
Aliso Viejo
High School
Aliso Niguel
School District
Capistrano Unified
Sales Price
$3,000,000
HOA
$310/mo

Downloads

27871 Manor Hill Rd

Schedule a Tour

I would love to help you see this beautiful home! As a full-service agent, I can help you tour. Please submit an offer, and answer questions about the buying process.

Thank you

for your interest in 27871 Manor Hill Rd, Laguna Niguel, CA 92677

27871 Manor Hill Rd
Navigate

I'm Interested In

27871 Manor Hill Rd

or
  • CallJudy Li

    License #2052251

    (949) 922-5583
  • Follow Us On Instagram