Search

Leave a Message

Thank you for your message. I will be in touch with you shortly.

Explore Properties

Property Description

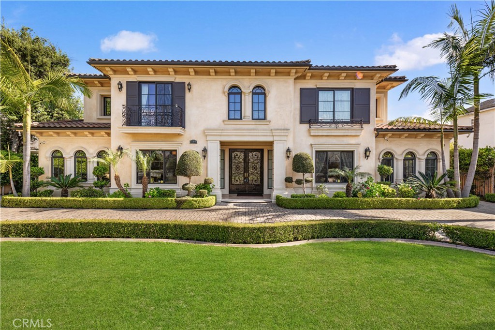
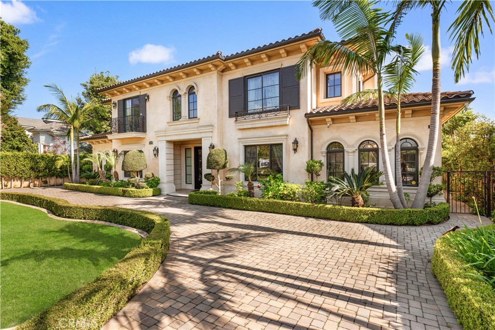
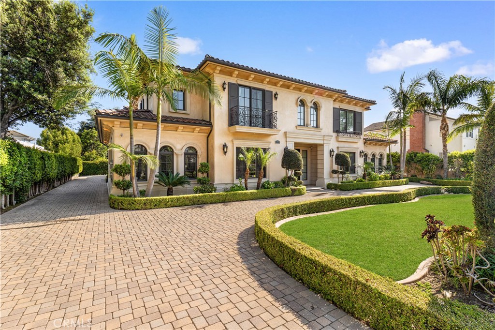
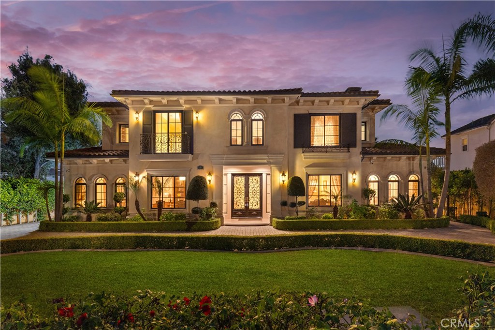
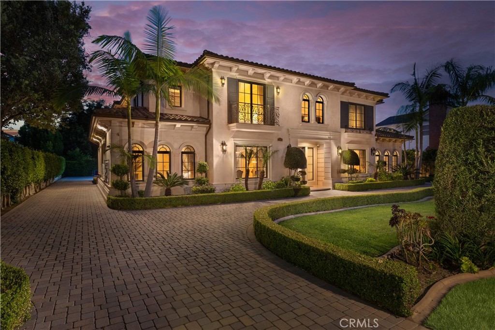
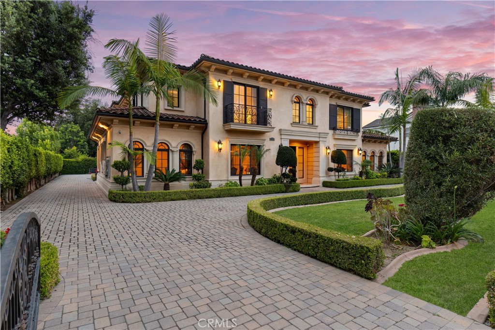
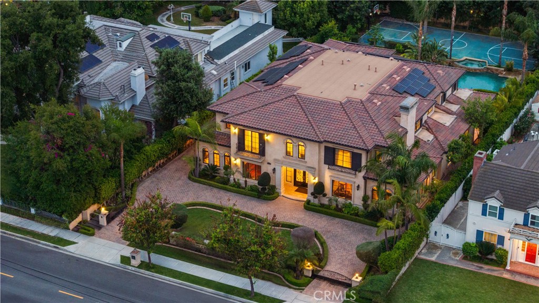
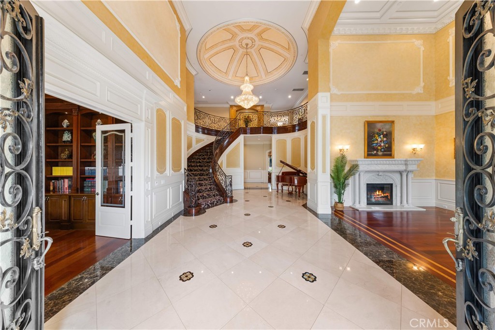
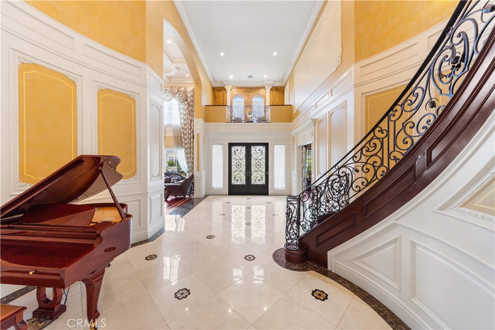
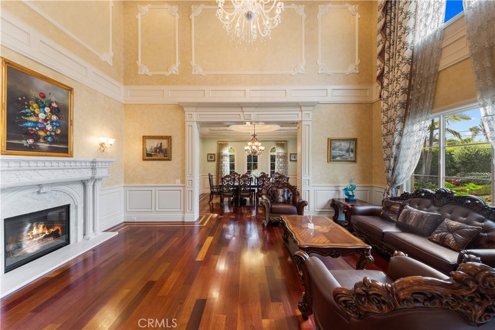
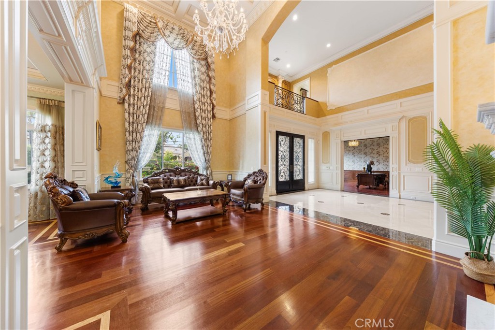
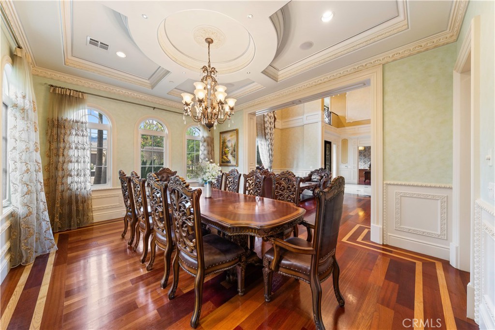
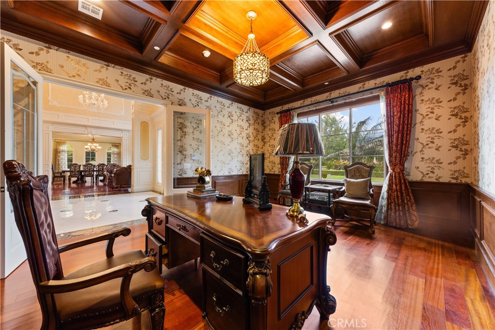
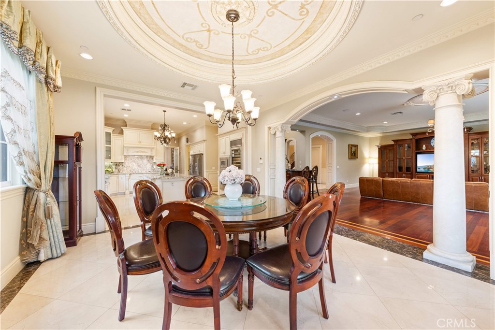
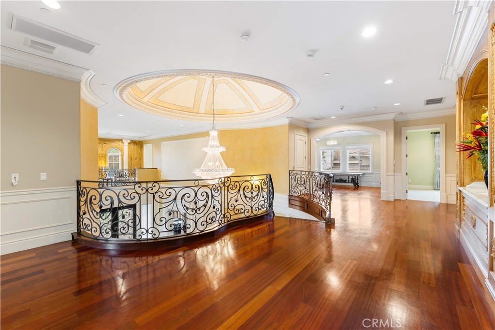
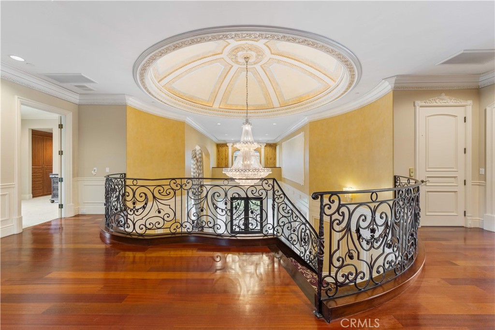
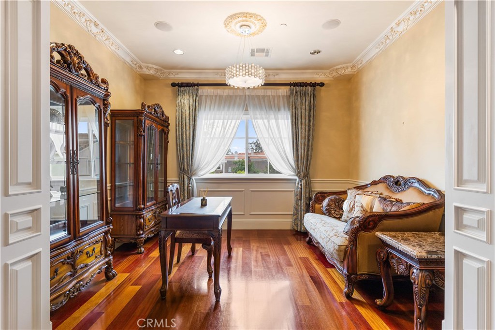
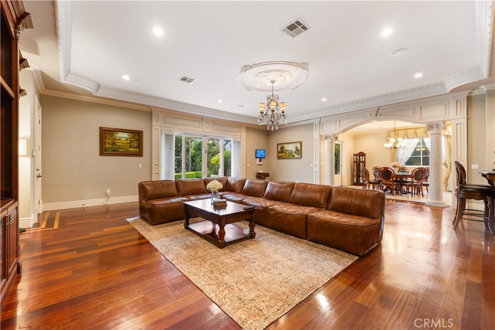
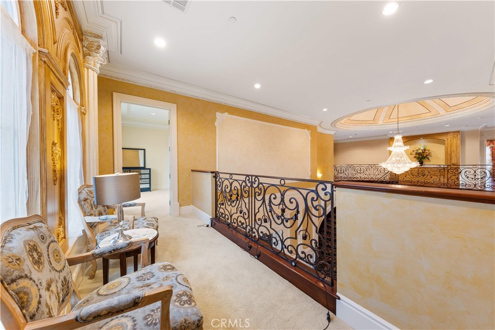
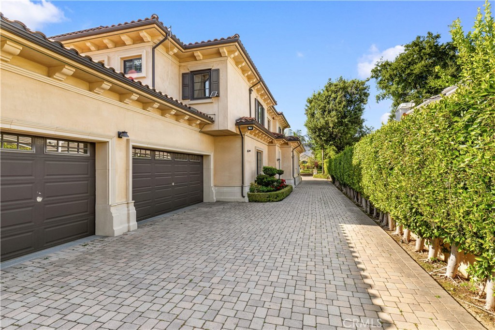
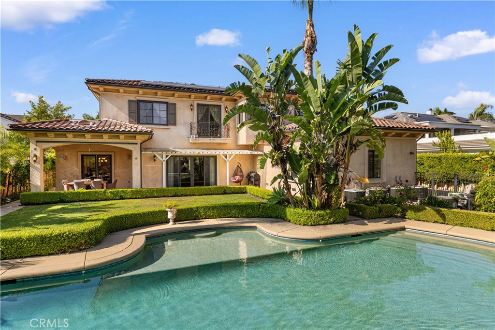
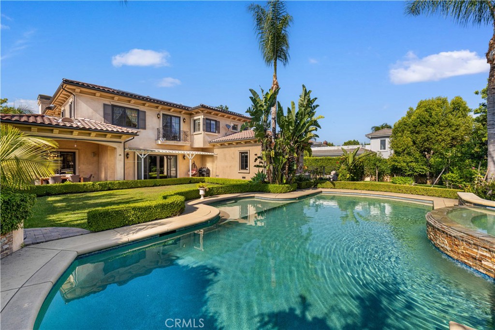
Exquisite custom Italian-style estate in a prime Arcadia location within the award-winning Arcadia Unified School District. Front yard features a grand dual-gated circular driveway, creating an impressive estate-style arrival experience. elegant residence features soaring ceilings, including a dramatic cathedral ceiling, refined architectural details, and high-end finishes throughout. The grand double-door entry opens to a spacious layout designed for both everyday living and entertaining, offering formal living and dining rooms, a library, and a large family room.

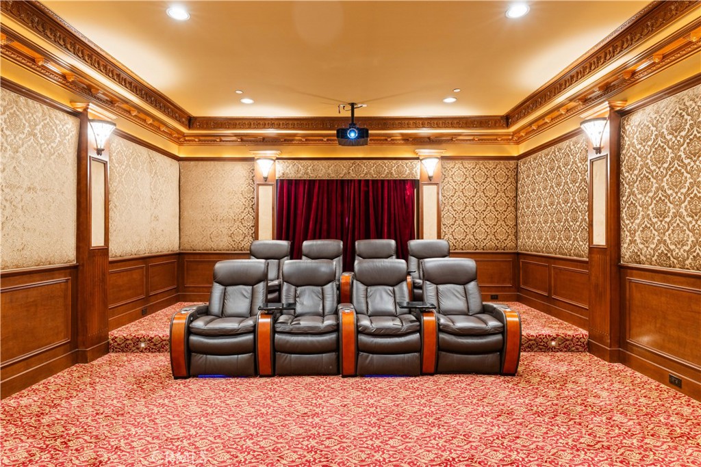
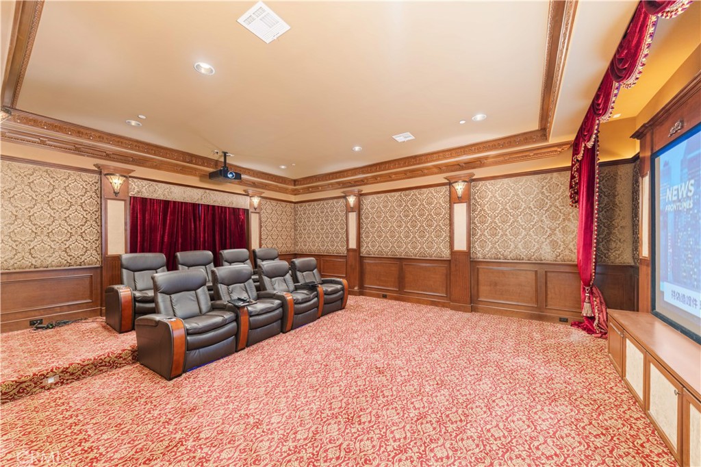
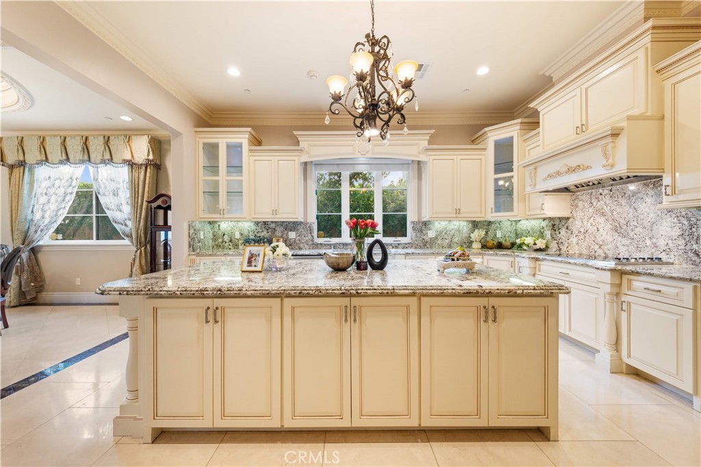
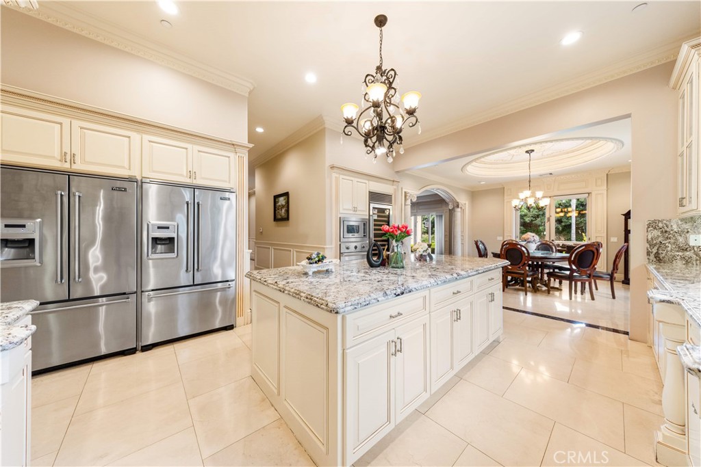
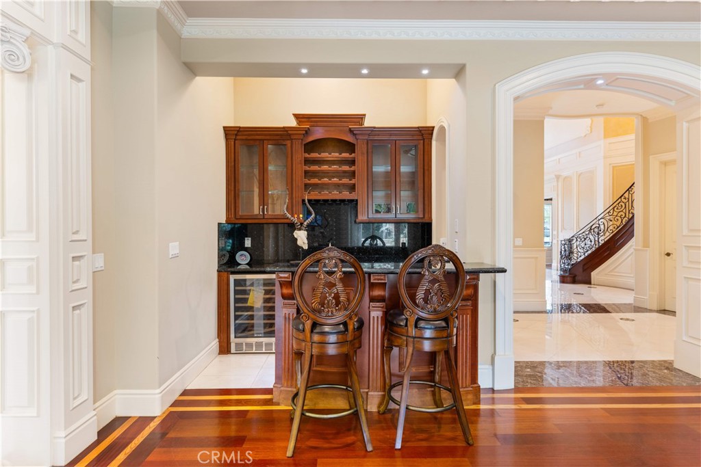
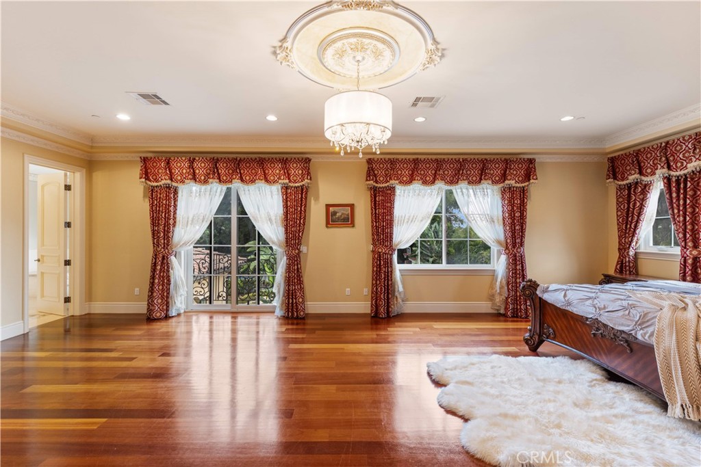
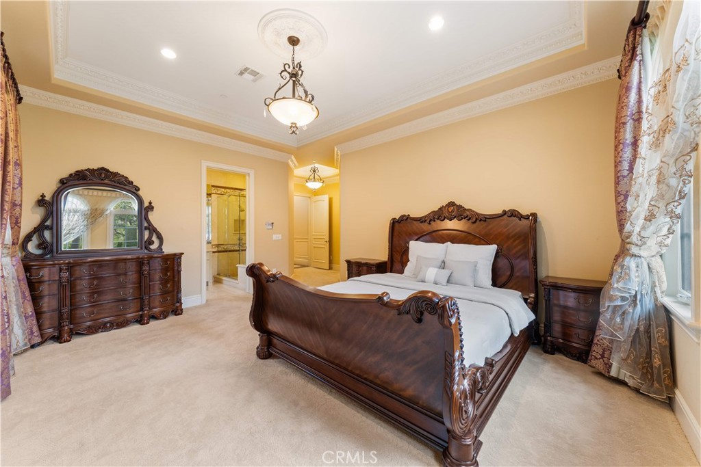
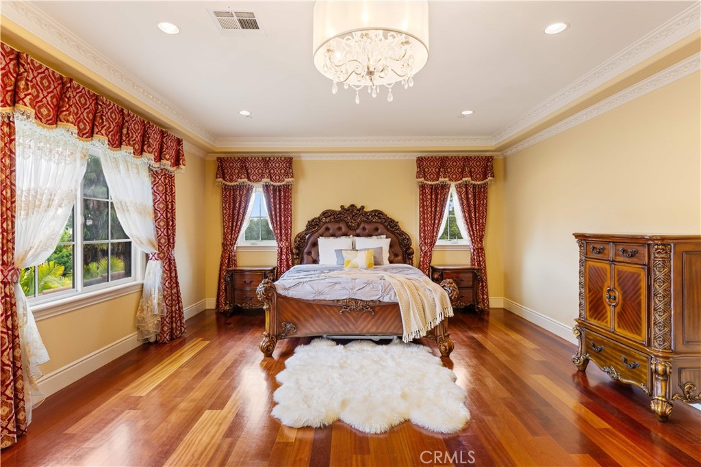
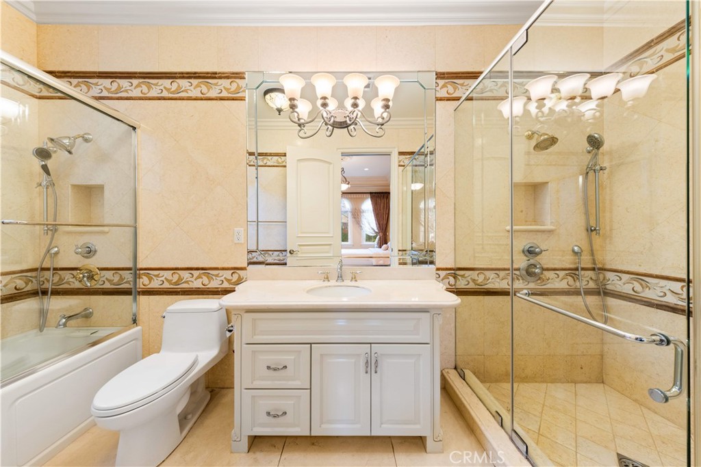
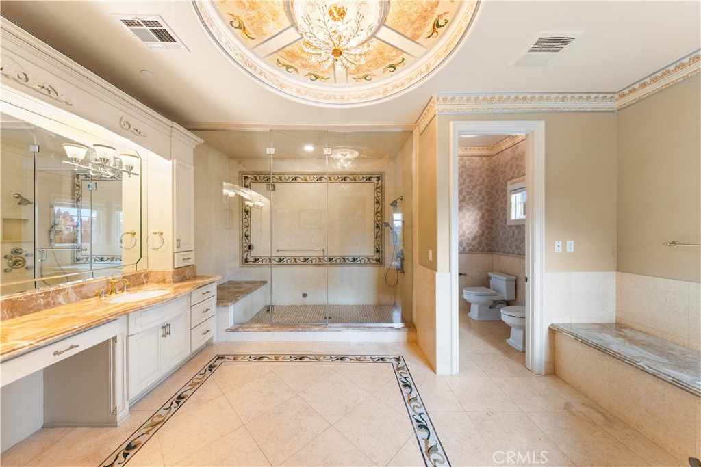
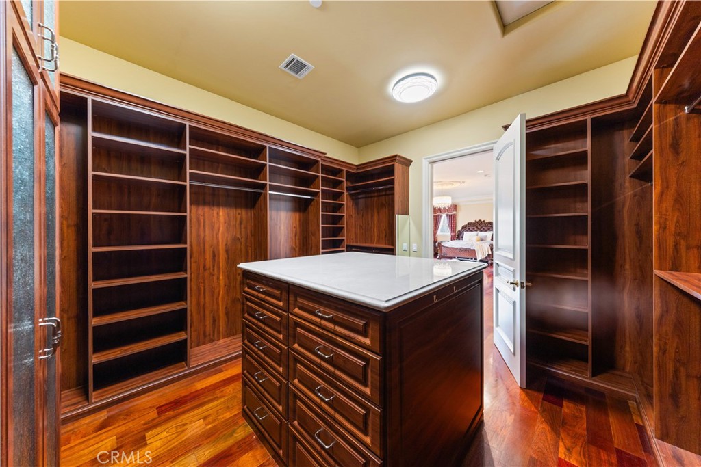
The gourmet chef's kitchen is equipped with professional-grade appliances, a center island, and is complemented by a separate wok kitchen. Gourmet Dual Kitchens Featuring a Separate Wok Kitchen Ideal for High-Heat Cooking as well. Luxury amenities include a private elevator, home theater, central vacuum system, and a built-in wine refrigerator. The expansive primary suite offers a private retreat with a wet bar, spa-style bath with Jacuzzi tub and steam shower, and a generous walk-in closet.

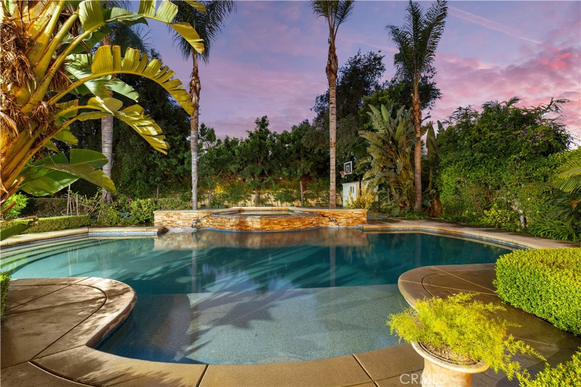
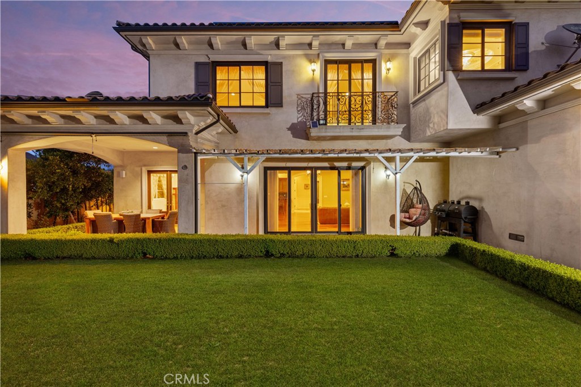
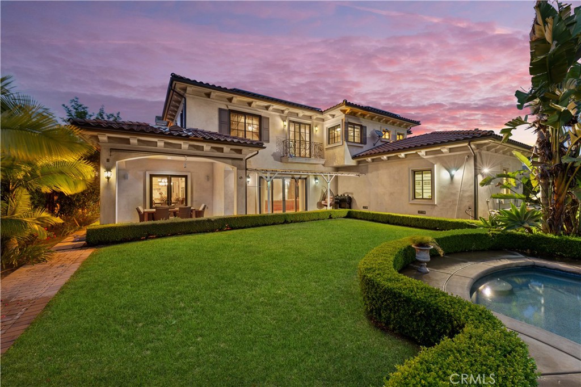
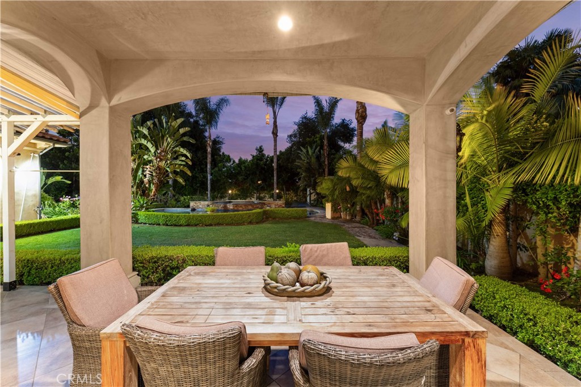
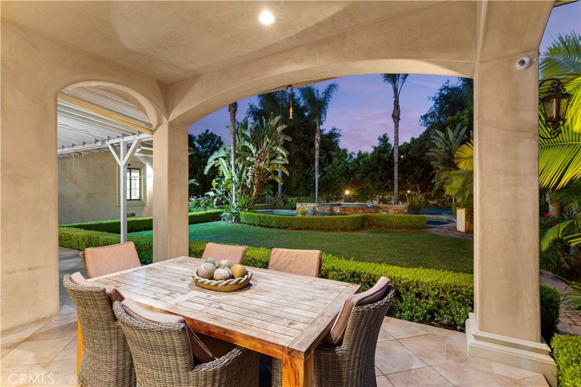
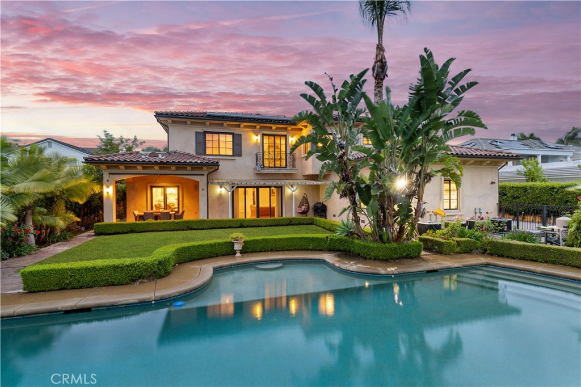
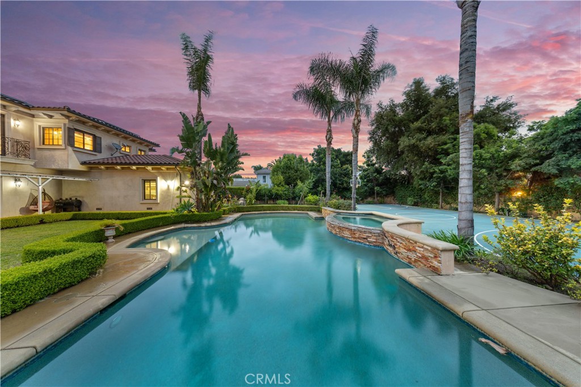
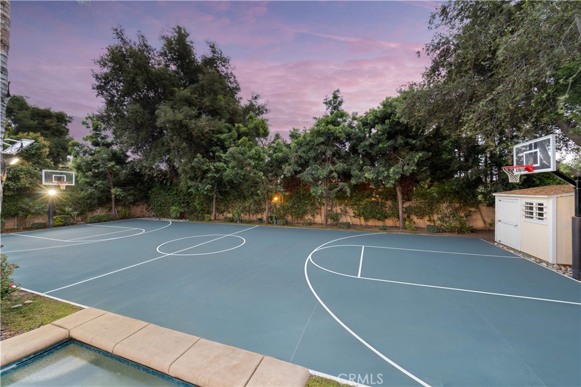
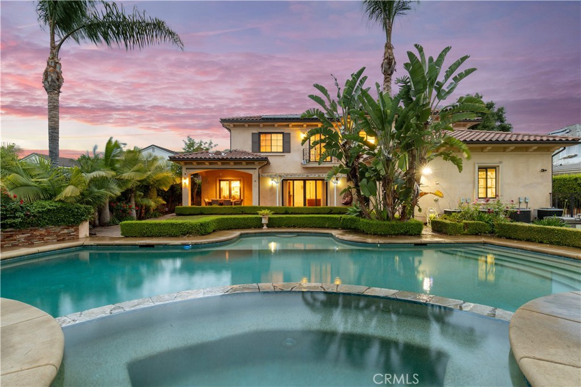
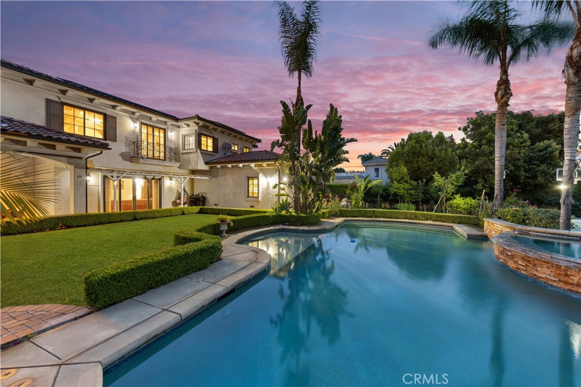
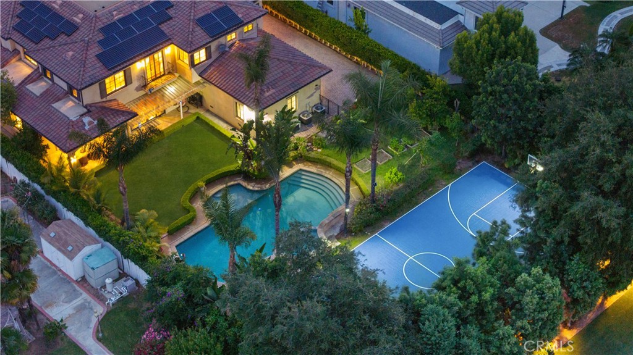
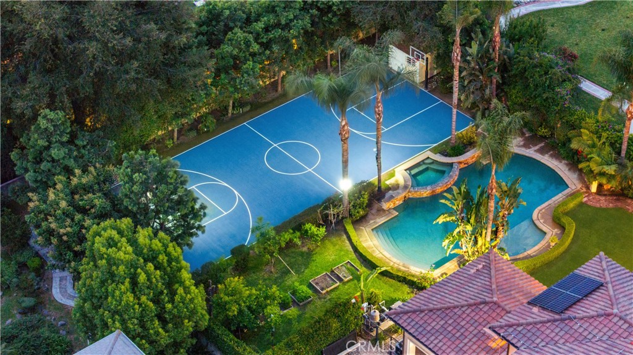
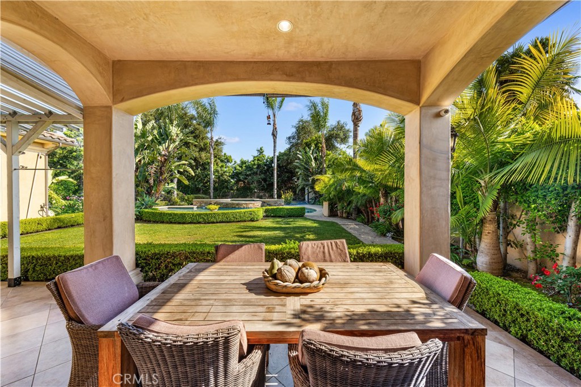
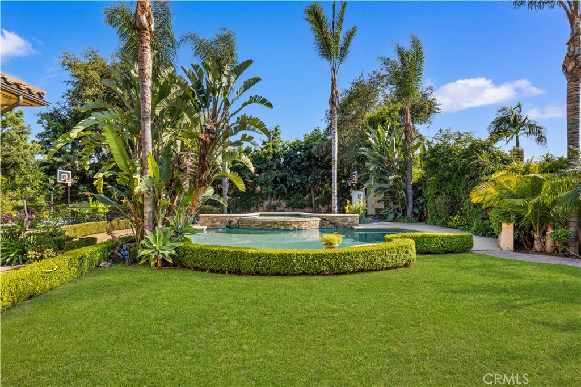
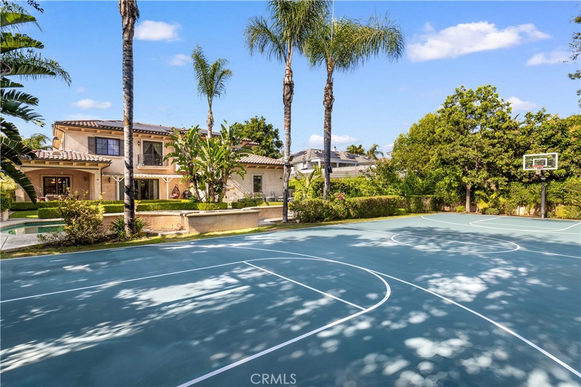
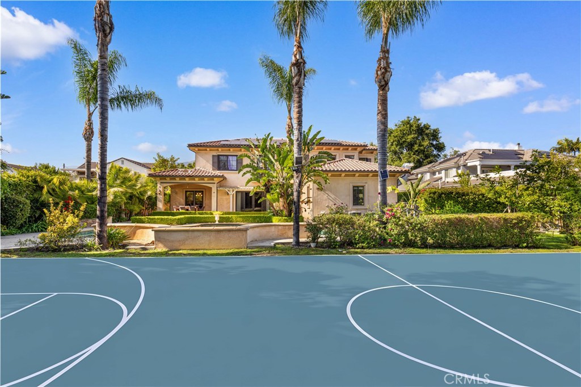
Situated on an approximately 24,000 sq.ft. lot, the property features a beautifully landscaped backyard with a saltwater pool and spa, basketball court, and outdoor entertaining areas. The impressive front yard includes a circular driveway with dual gated entry and exit, providing enhanced privacy, convenience, and a grand arrival experience.

Additional highlights include Tesla solar system (buyer to assume lease). Approx. 8,639 SF interior living space; approx. 9,554 SF gross building area (per seller/records, buyer to verify).

Overview

Property Status
For Sale
Lot Size
0.55 Acres
MLS ID
TR26094613
Property Type
Residential
Year Built
2013

Features & Amenities

Neighborhood
Arcadia
Architecture Styles
Patio Home
View Description
Pool, Trees/Woods
Stories
2
Garage Spaces
3.0
Water Source
Public
Utilities
Cable Connected, Electricity Connected, Natural Gas Connected, Sewer Connected, Water Connected
Pool
Above Ground, Gas Heat, Heated, Private, See Remarks, Salt Water, Waterfall
Roof
Spanish Tile
Lot Features
0-1 Unit/Acre, Back Yard, Front Yard, Garden, Sprinklers In Rear, Sprinklers In Front, Sprinklers Timer, Sprinklers On Side, Sprinkler System
Heat Type
Central, Zoned
Air Conditioning
Central Air, Zoned
Laundry Room
Laundry Room
Fireplace
Family Room, Living Room, Primary Bedroom
Appliances
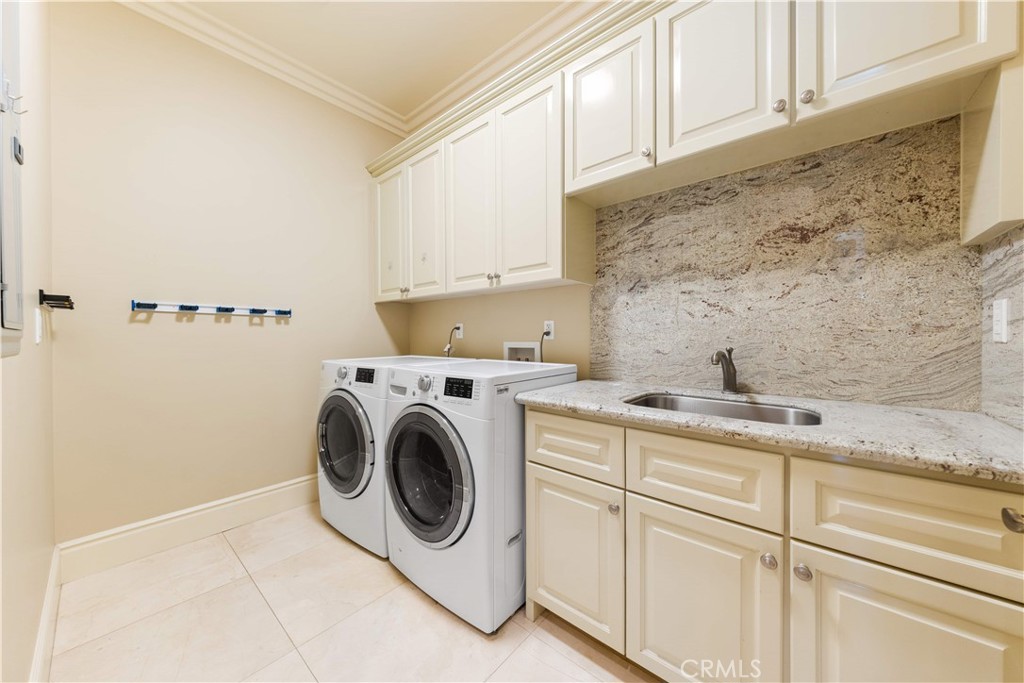
Built-In Range, Dishwasher, Gas Range, Microwave, Refrigerator, Tankless Water Heater, Dryer, Washer
Other Interior Features
Wet Bar, Crown Molding, Cathedral Ceiling(s), Central Vacuum, Coffered Ceiling(s), Separate/Formal Dining Room, Eat-in Kitchen, Elevator, High Ceilings, Intercom, Living Room Deck Attached, Pantry, Stone Counters, Wired for Sound, Bedroom on Main Level, Loft, Main Level Primary, Utility Room, Walk-In Pantry, Walk-In Closet(s)
Sewer
Public Sewer
Elementary School
Baldwin Stocker
High School
Arcadia
School District
Arcadia Unified
Sales Price
$6,190,000

Downloads

300 W Longden

Schedule a Tour

I would love to help you see this beautiful home! As a full-service agent, I can help you tour. Please submit an offer, and answer questions about the buying process.

Thank you

for your interest in 300 W Longden, Arcadia, CA 91007

300 W Longden
Navigate

Mortgage Calculator

Estimate your monthly mortgage payment, including the principal and interest, property taxes, and HOA. Adjust the values to generate a more accurate rate.
$0,000 Your Payment 20 15 65
$0,000 Your Payment

I'm Interested In

300 W Longden

or Contact

Follow Us On Instagram