Search

Leave a Message

Thank you for your message. I will be in touch with you shortly.

Explore Properties

Property Description

Modern resort living in gated uptown Irvine. Virtual tour available.

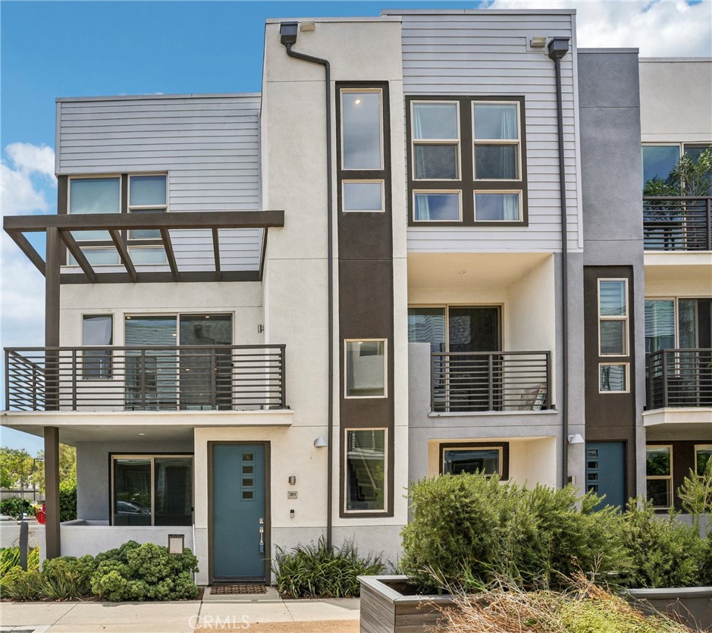
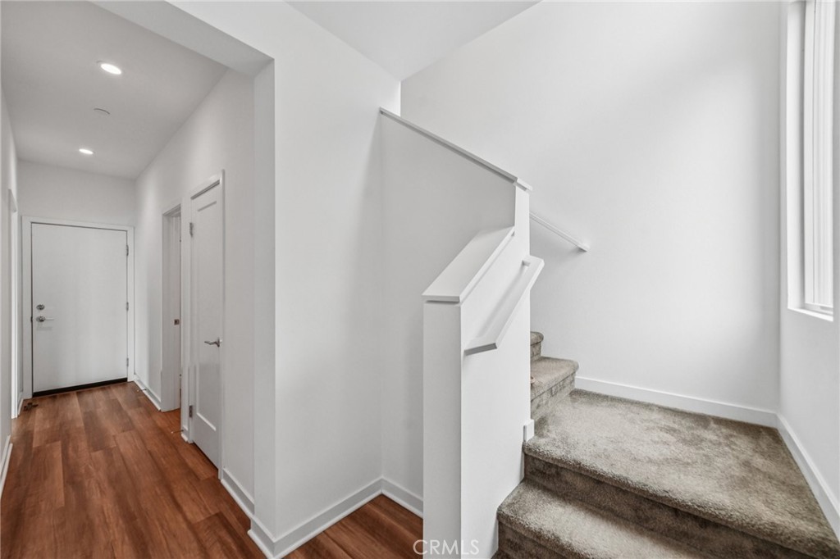
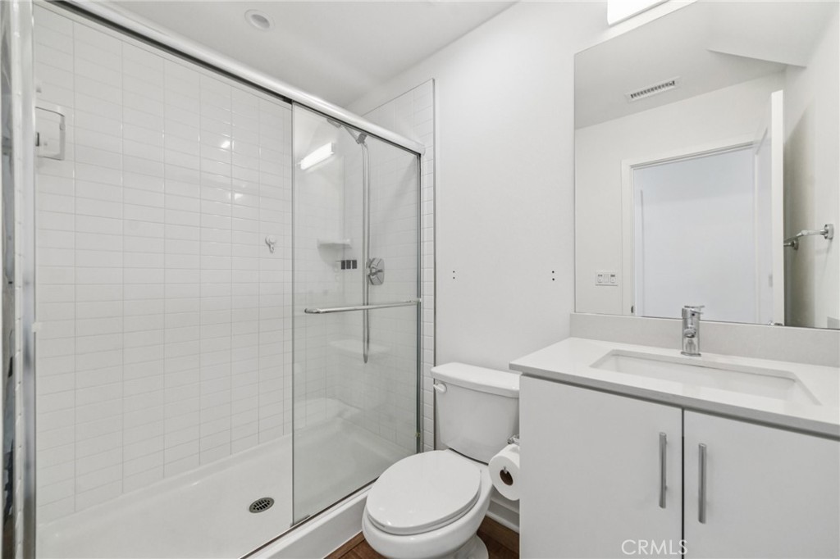
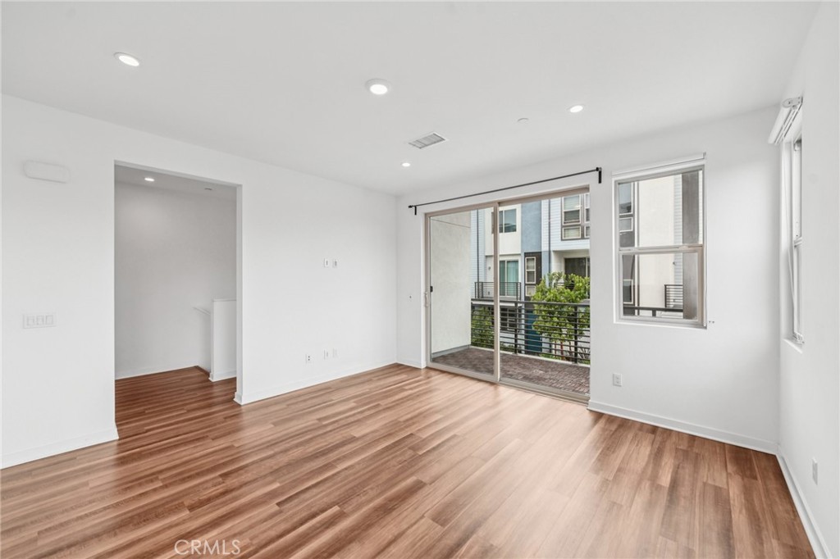
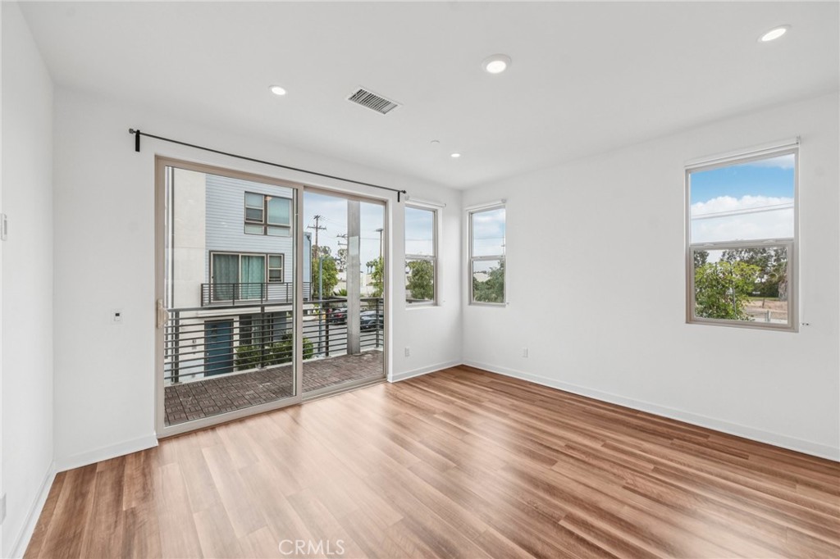
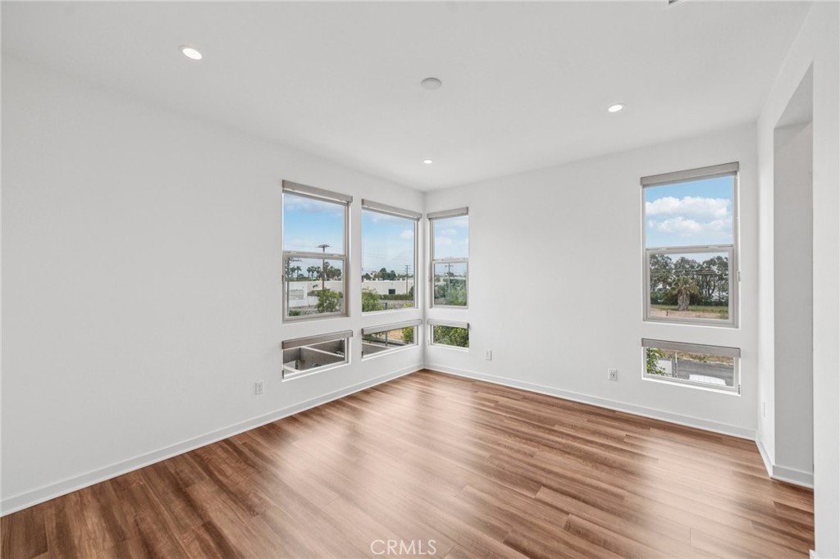
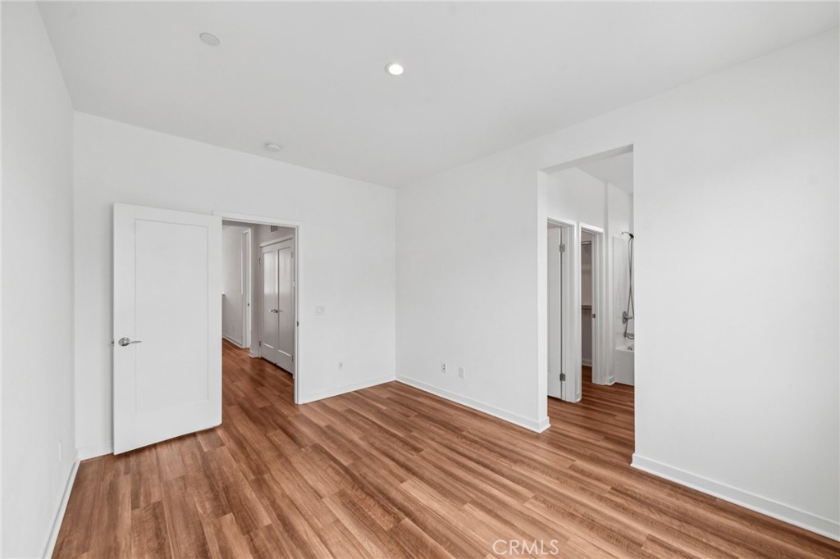
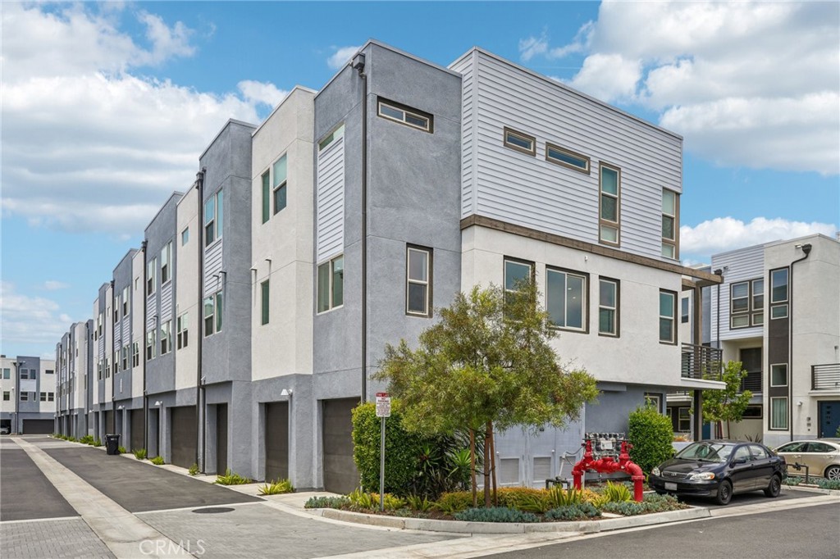
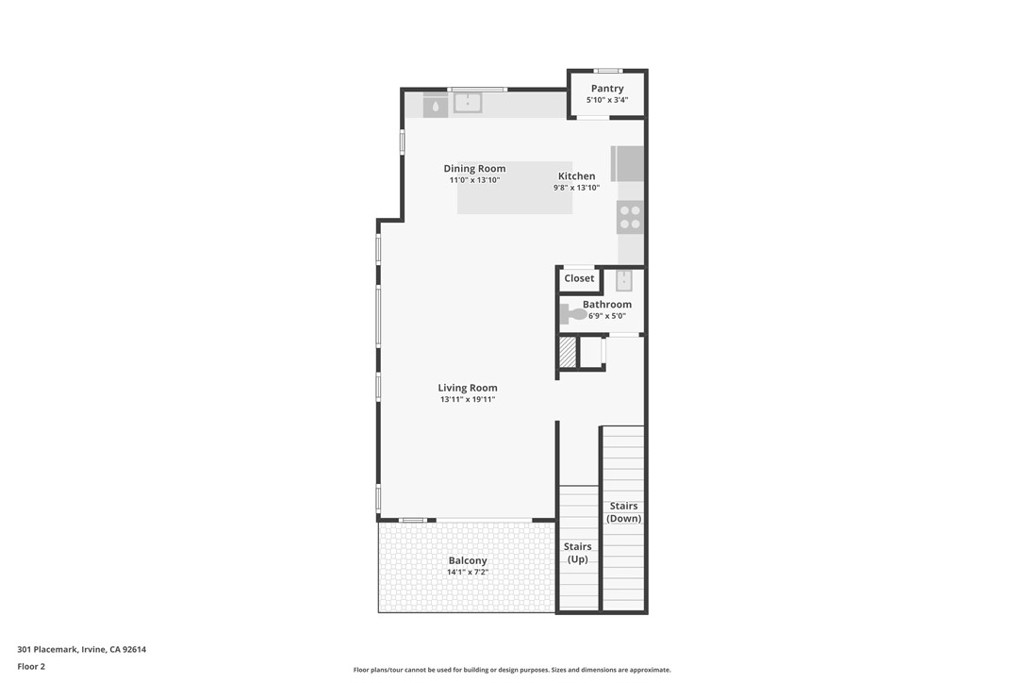
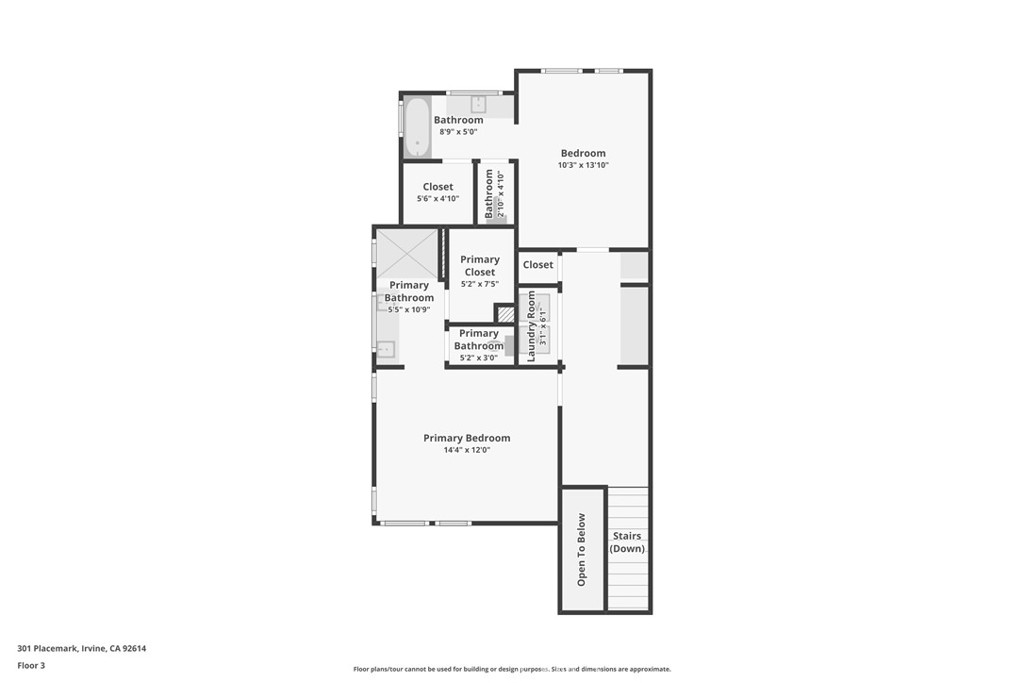
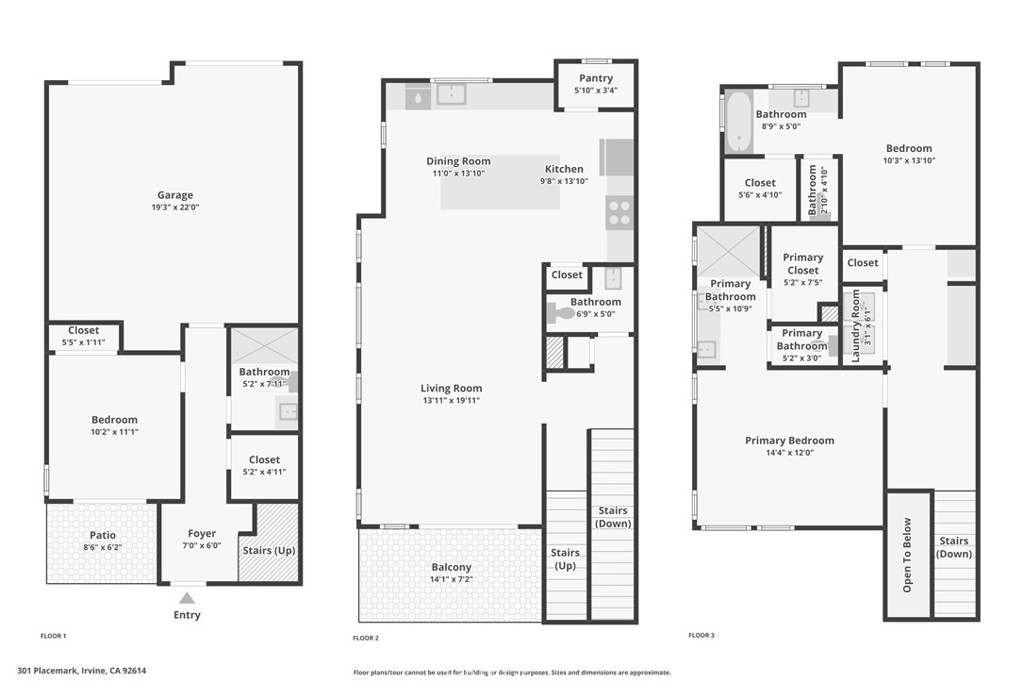
This RARE end-unit corner townhome sits in one of the best locations in the resort-style MDL community. Built in 2021, the Plan C1 tri-level layout features 3 bedrooms, 3.5 bathrooms, and a 2-car split-door garage with Tesla charger and wall hook system--all within 1,989 sq. ft. of thoughtfully designed space.

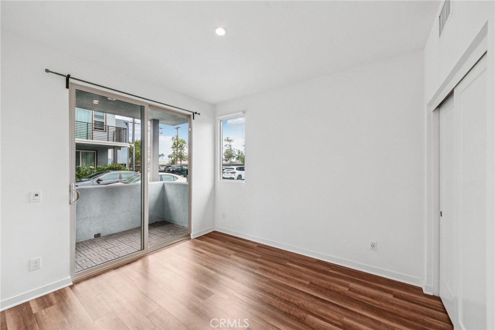
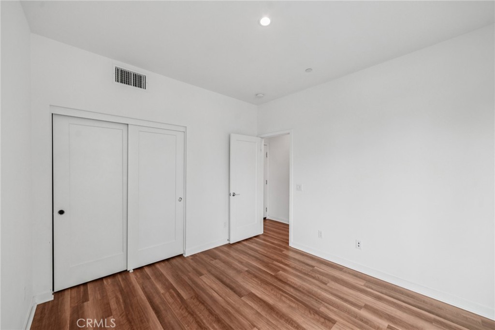
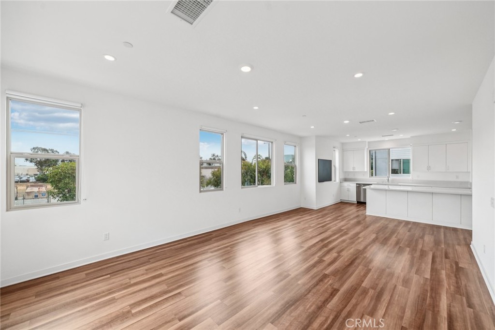
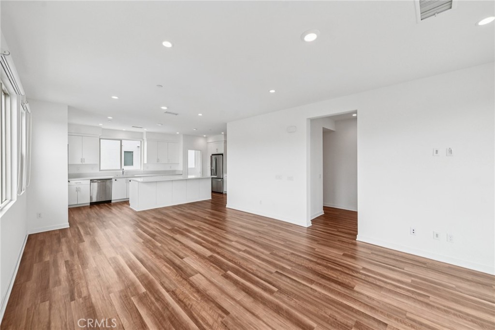
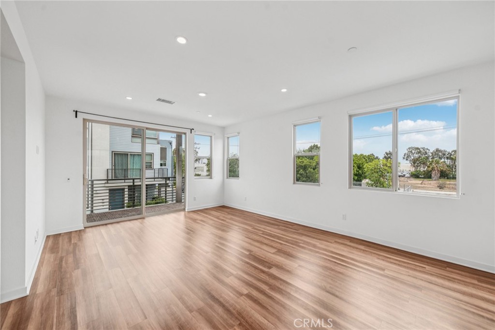
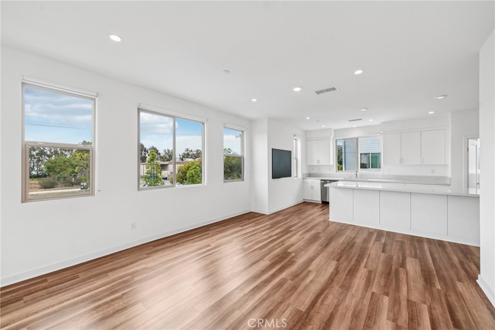
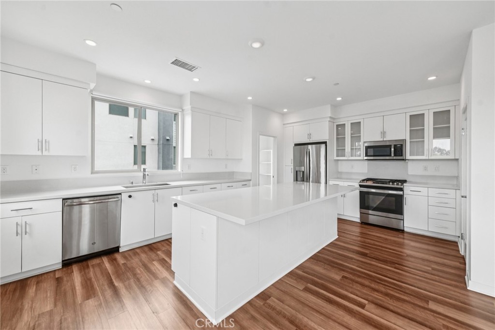
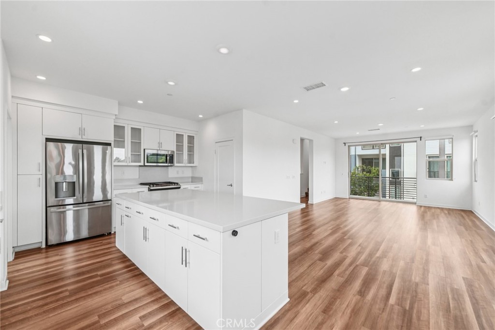
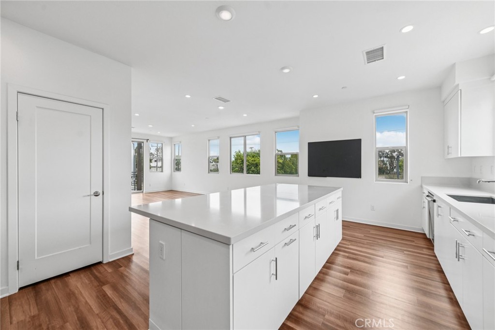
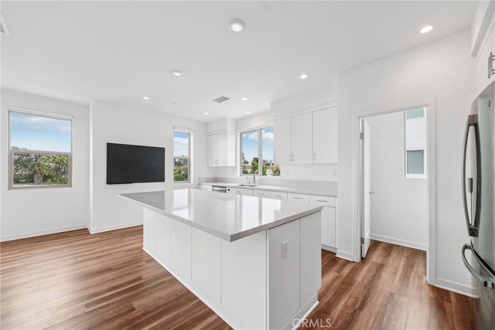
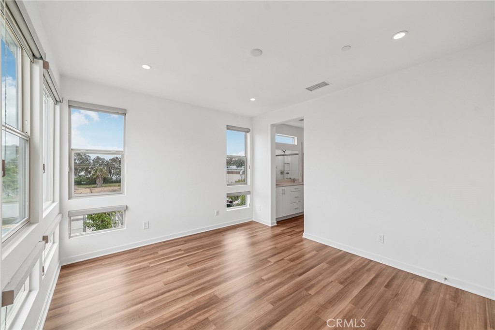
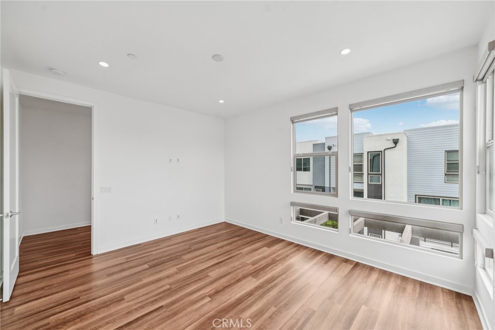
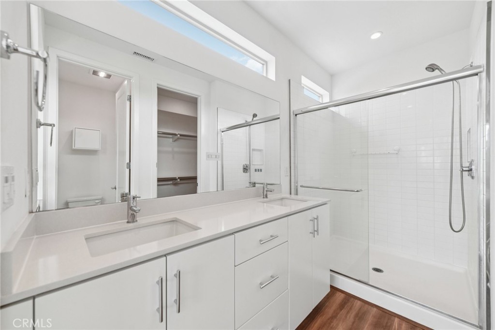
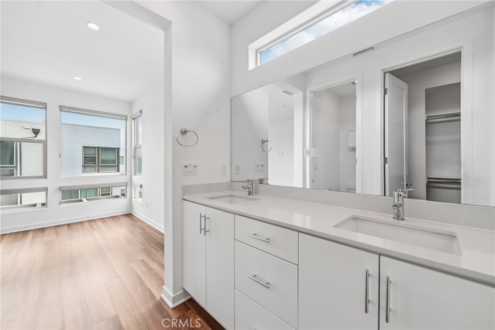
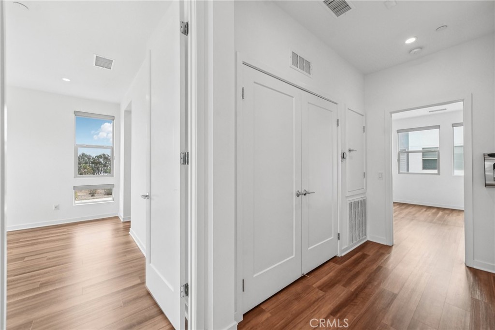
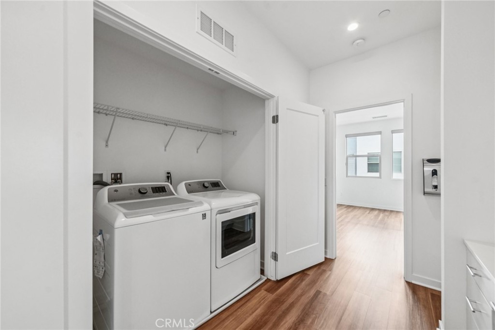
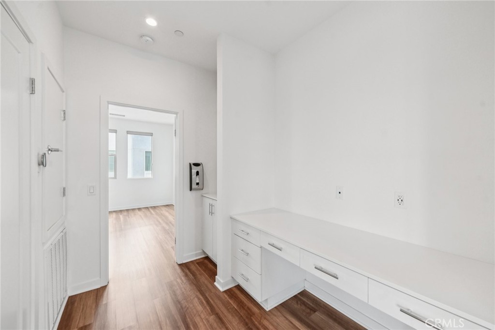
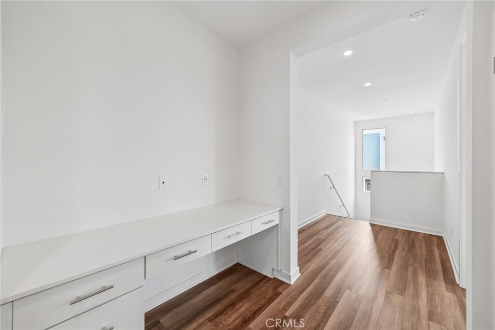
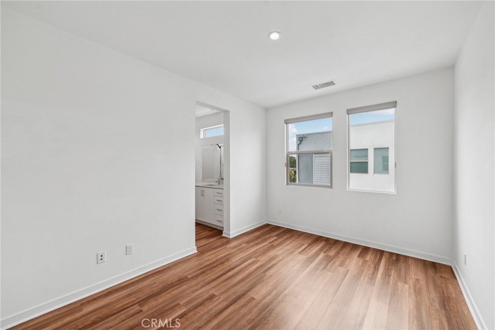
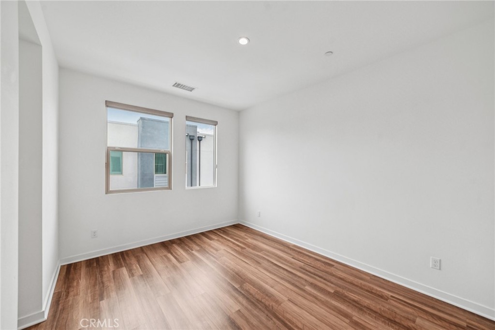
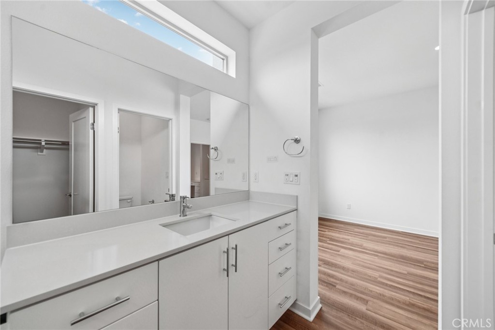
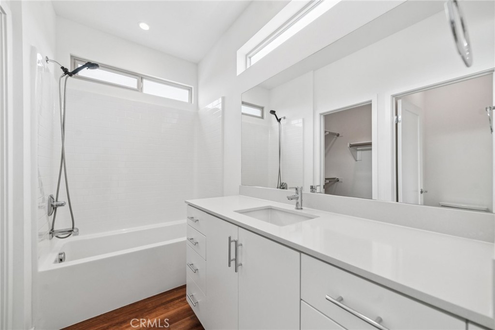
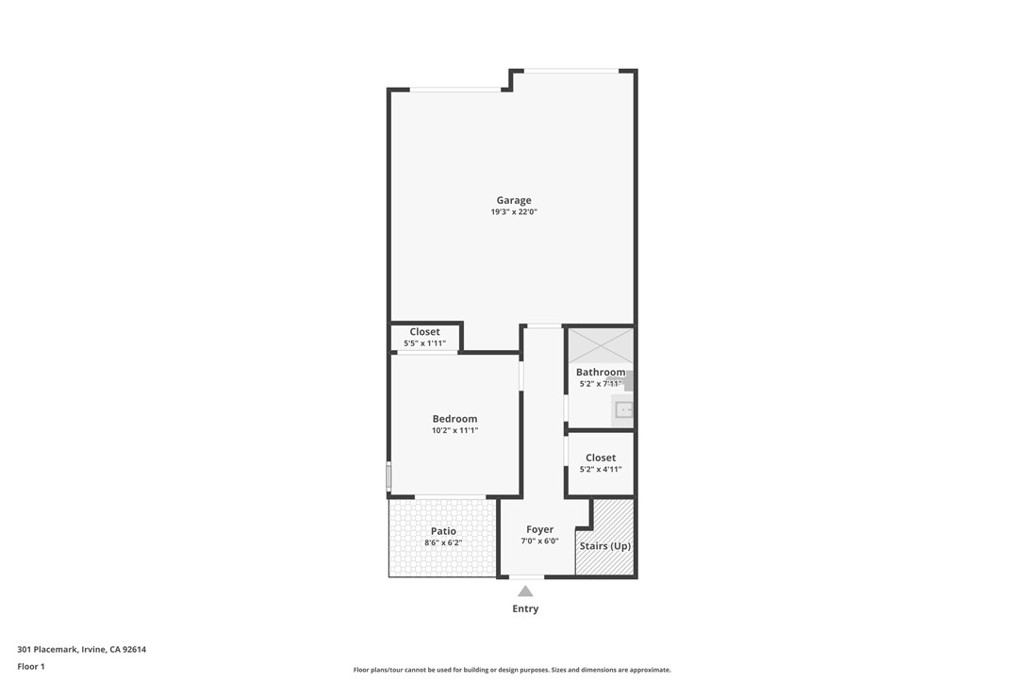
Enjoy multi-gen living with a first-floor bedroom and full bath, plus two ensuite bedrooms upstairs. The third floor also includes a dedicated workstation/desk area and a separate washer/dryer closet for added convenience. The open-concept main level features a spacious kitchen with quartz countertops, double pantries, soft-close white thermofoil cabinets, and GE stainless steel gas appliances. The living and dining areas flow seamlessly with access to a second-floor deck, while the first floor opens to a private enclosed patio.

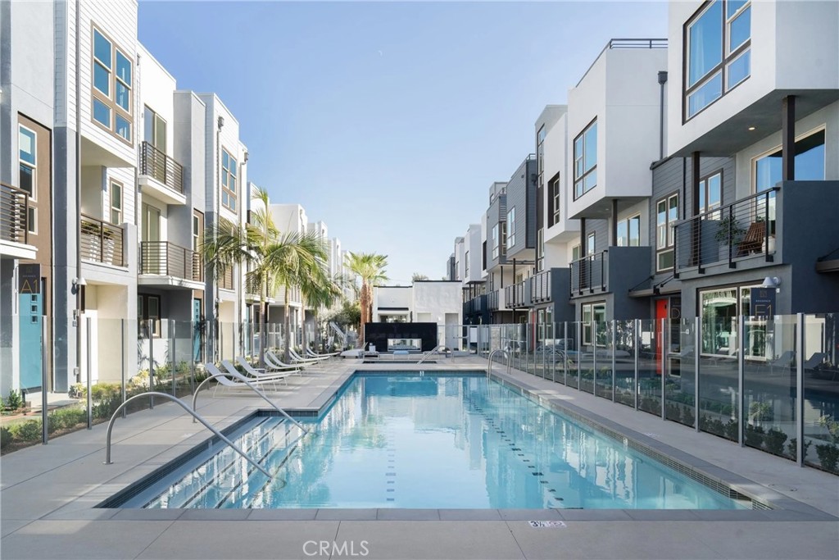
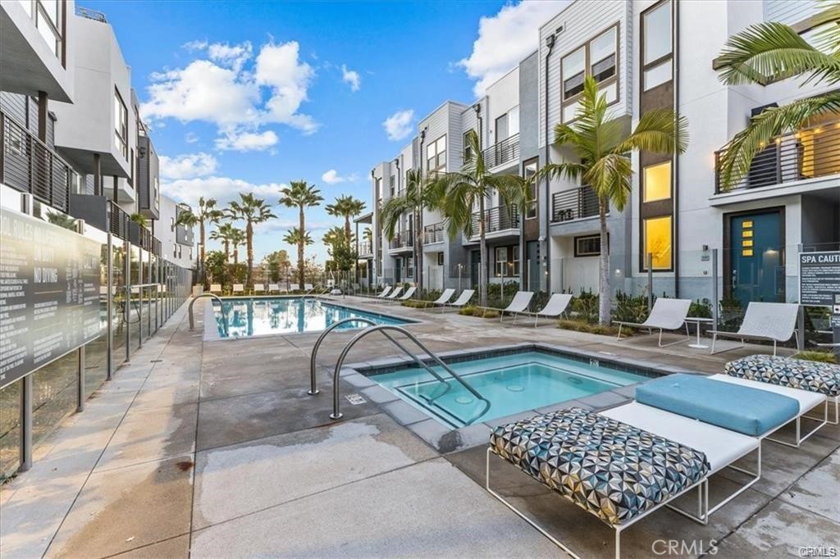
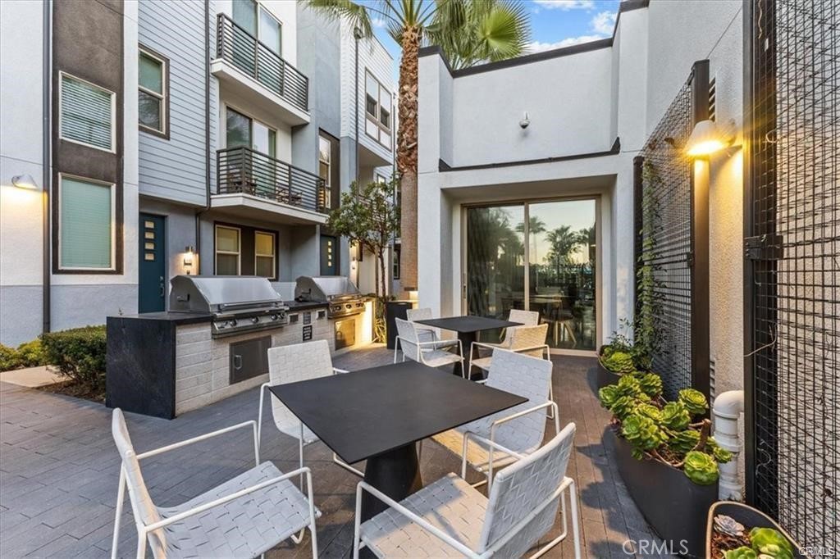
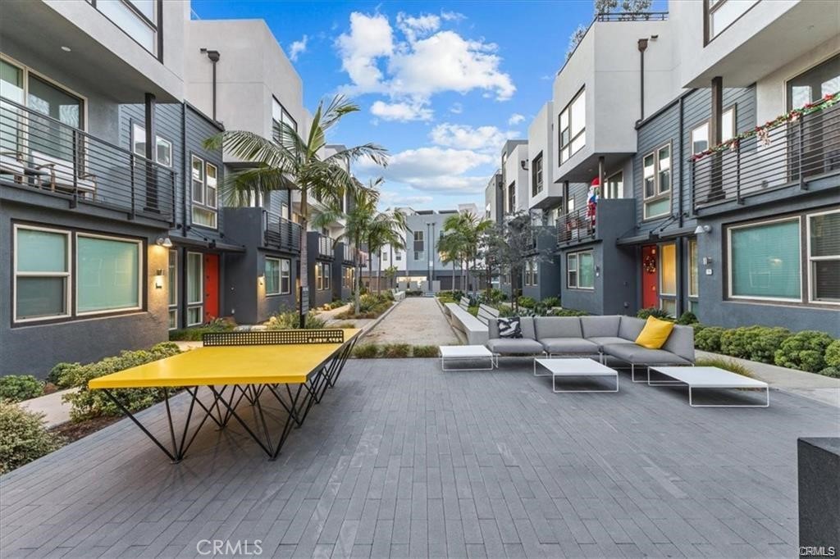
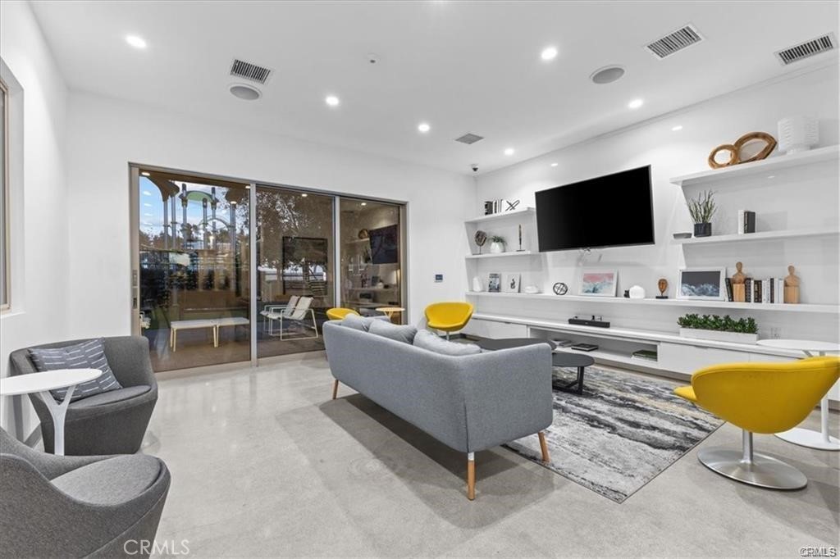
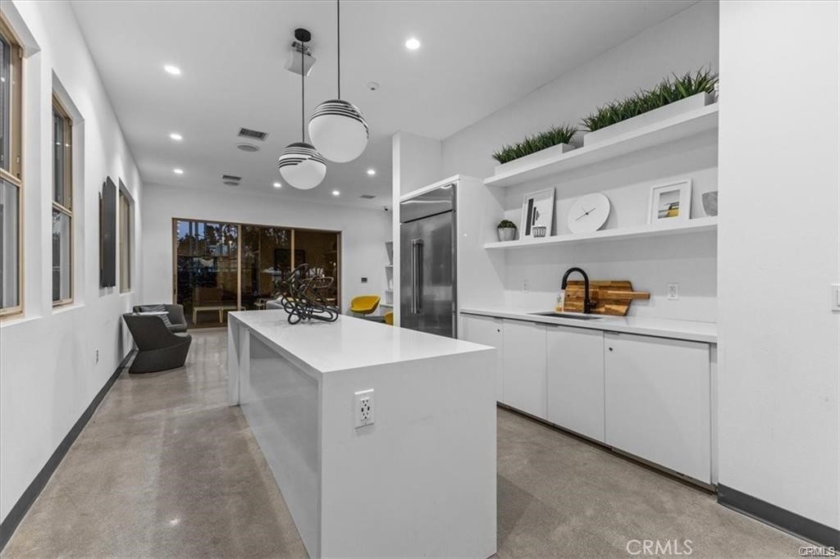
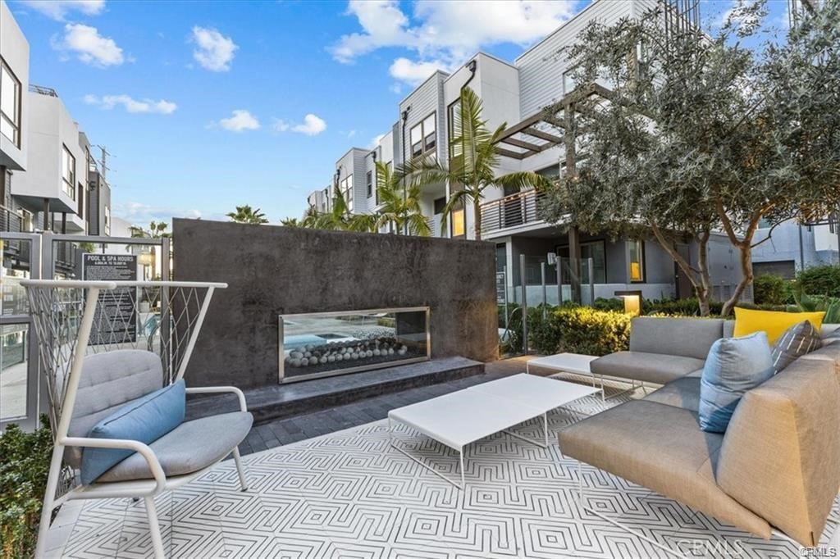
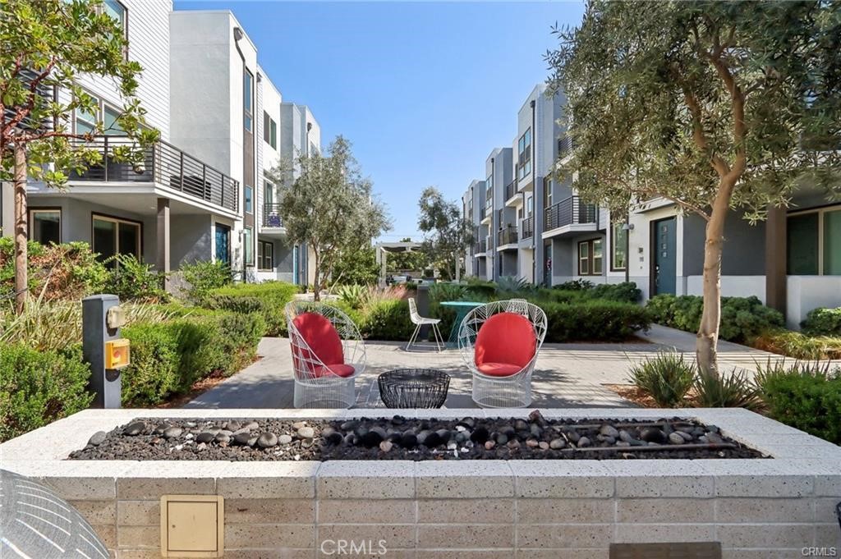
Located in a garden setting near fire pits and picnic areas, this home is just steps from MDL's resort-style amenities: pool, jacuzzi, cabanas, outdoor fireplace, clubhouse with WiFi, bocce court, BBQs, urban gardens and tot lot. As the only gated community in Uptown Irvine with ample guest parking, MDL offers true convenience and peace of mind.

With no Mello-Roos, a low 1.105% tax rate, and low HOA dues, this is a rare opportunity to own in one of Irvine's most desirable neighborhoods.

Overview

Property Status
Sold
Date Sold
September 15, 2025
Lot Size
2.64 Acres
MLS ID
OC25130693
Property Type
Townhouse
Year Built
2021

Features & Amenities

Neighborhood
Irvine
Architecture Styles
Contemporary
View Description
City Lights
Stories
3
Garage Spaces
2.0
Water Source
Public
Utilities
Electricity Connected, Natural Gas Connected, Sewer Connected, Water Connected
Pool
Community, In Ground, Association
Roof
Common Roof
Lot Features
Zero Lot Line
Parking
Door-Multi, Garage, Garage Door Opener
Heat Type
Forced Air
Air Conditioning
Central Air
Laundry Room
Gas Dryer Hookup, Inside, Laundry Closet
Fireplace
None
Appliances
Dishwasher, Free-Standing Range, Disposal, Gas Oven, Gas Range, Microwave
Other Interior Features
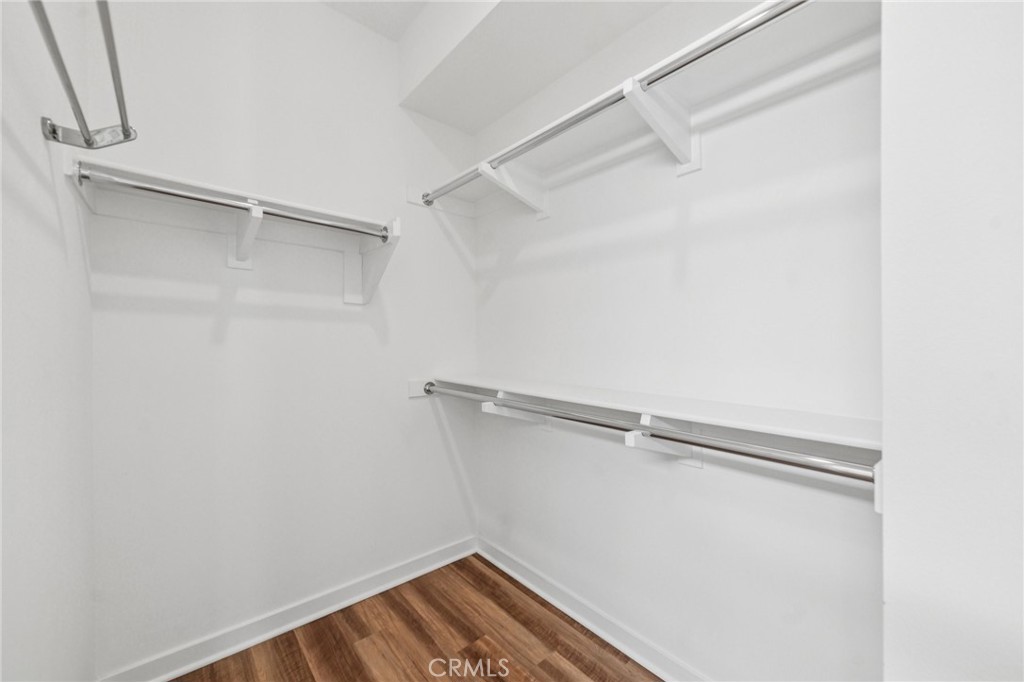
Breakfast Bar, Balcony, Eat-in Kitchen, Multiple Staircases, Bedroom on Main Level, Walk-In Closet(s)
Sewer
Public Sewer
HOA Amenities
Clubhouse, Controlled Access, Fire Pit, Maintenance Grounds, Management, Outdoor Cooking Area, Barbecue, Picnic Area, Pool, Pet Restrictions, Pets Allowed, Spa/Hot Tub
Security Features
Carbon Monoxide Detector(s), Firewall(s), Fire Sprinkler System, Security Gate, Gated Community, Smoke Detector(s)
School District
Santa Ana Unified
Sales Price
$1,260,000
HOA
$342/mo

Downloads

301 Placemark

Schedule a Tour

I would love to help you see this beautiful home! As a full-service agent, I can help you tour. Please submit an offer, and answer questions about the buying process.

Thank you

for your interest in 301 Placemark, Irvine, CA 92614

301 Placemark
Navigate
301 Placemark
explore in 3d

I'm Interested In

301 Placemark

or
  • CallCompi Chao

    License #02136776

    (626) 559-1939
  • Follow Us On Instagram