Search

Leave a Message

Thank you for your message. I will be in touch with you shortly.

Explore Properties

Property Description

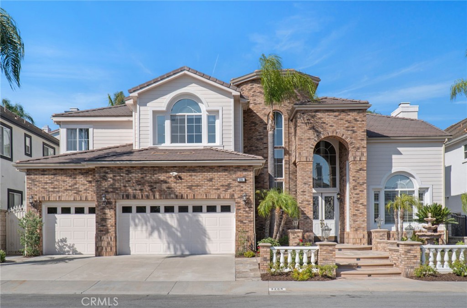
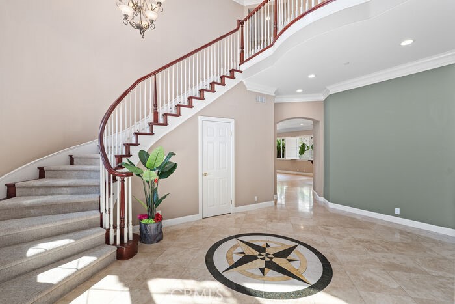
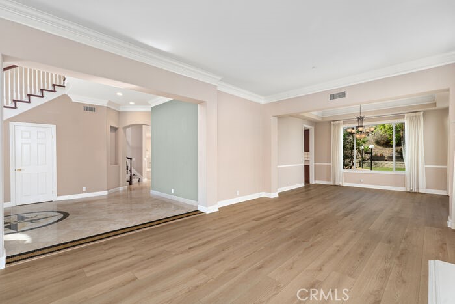
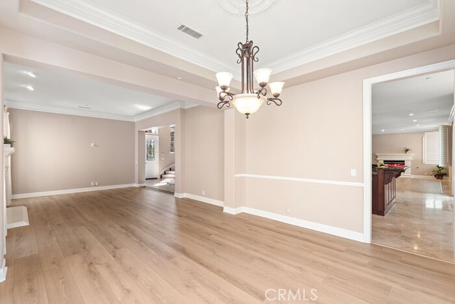
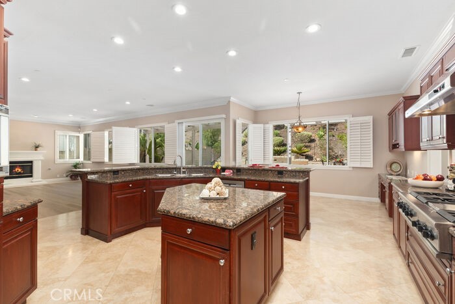
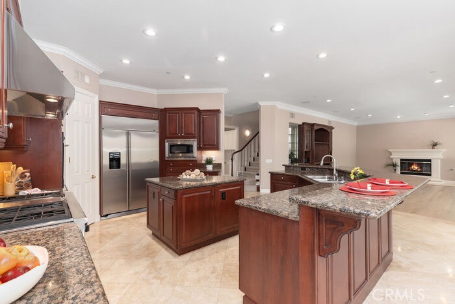
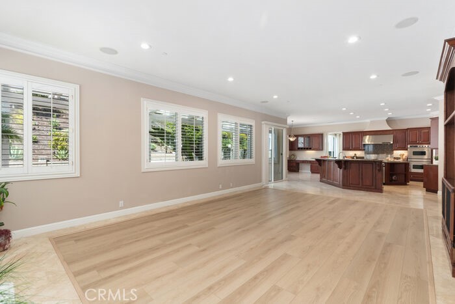
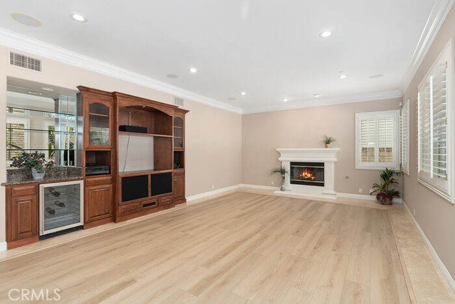
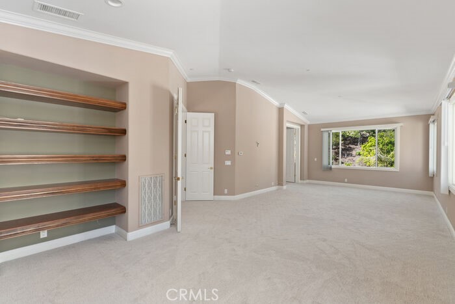
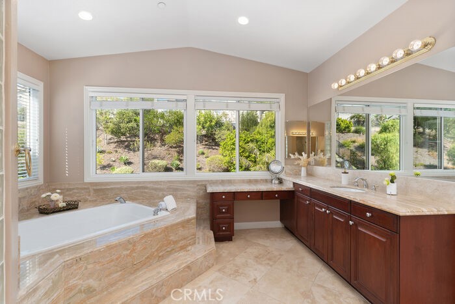
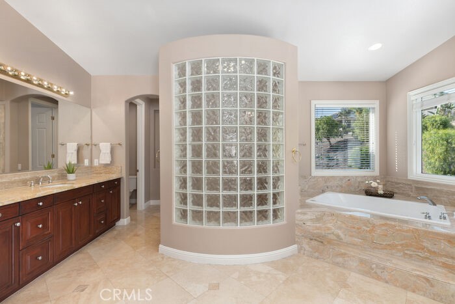
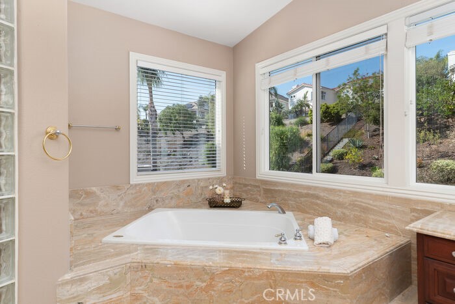
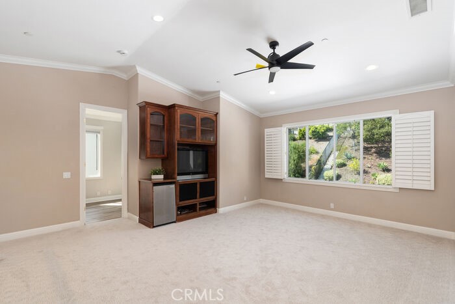
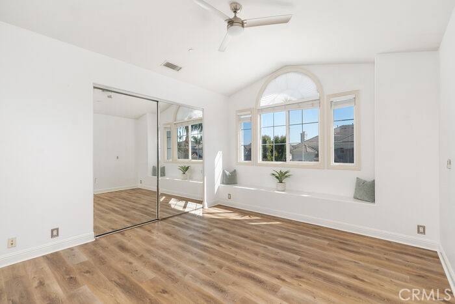
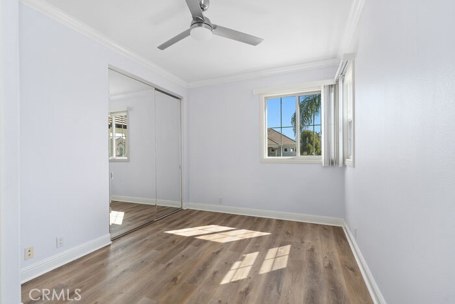
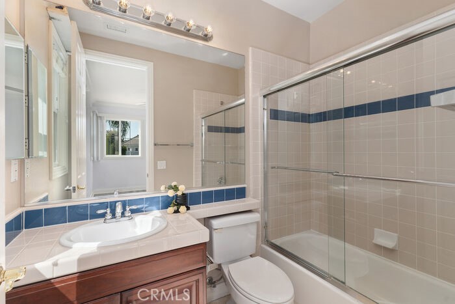
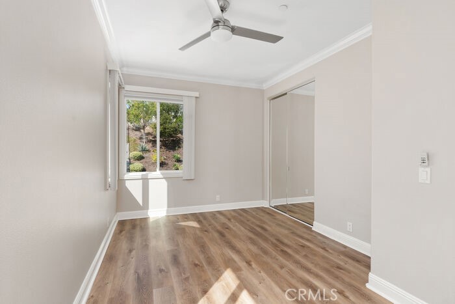
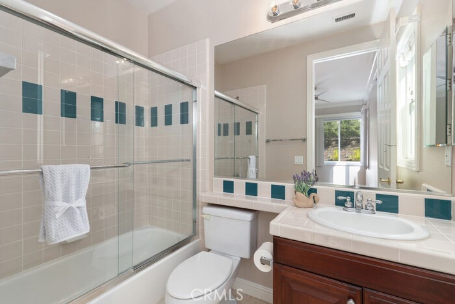
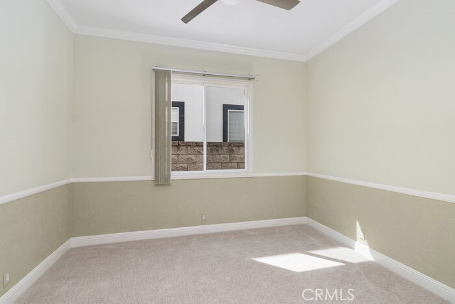
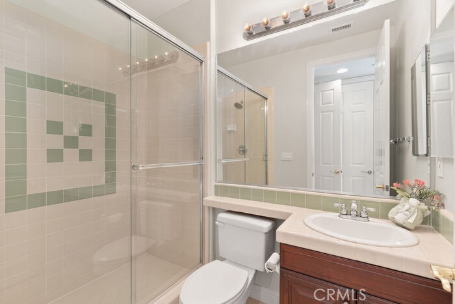
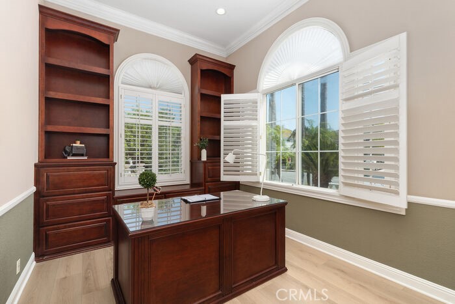
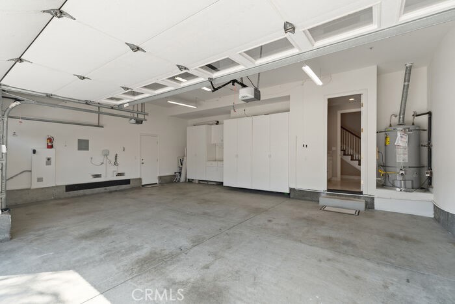

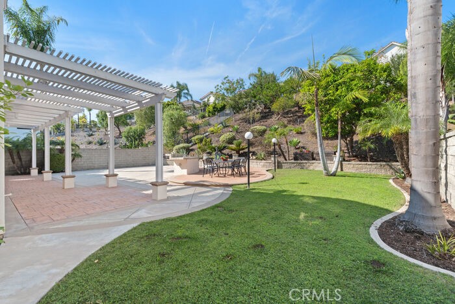
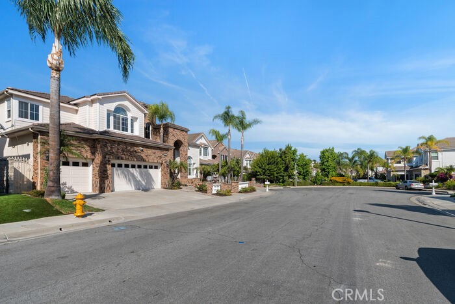
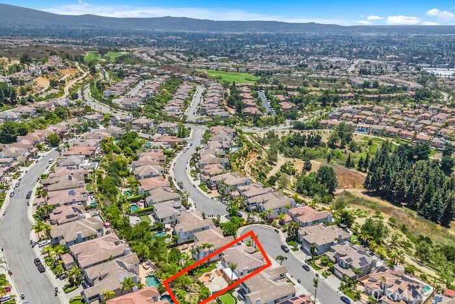
Welcome to this beautiful Vista del Verde 5 bed, 5.5 bath plus office and loft home. Great curb appeal with stonework, arched entryway, dual stair cases, well landscaped front and back yard on a lot size of approx. 12,375 sf. Enhancements include: Recessed LED lighting, shutters, crown molding, and newer vinyl/carpet flooring. Spacious kitchen features: wide open layout, granite countertop, countertop seating, 6 Burner Gas Range plus simmer plate and Monogram appliances. Opens to the dining area and family room, which has a fireplace, built-in entertainment center & a dry bar with wine cooler. Office has custom built-ins. One downstairs bedroom suite. Other 4 upstairs bedrooms boasts its own en-suite bathroom. Large Master bedroom provides walk-in closet and backyard green view; the bathroom has double vanities, walk-in closet, his and hers toilets and wide green back yard view. Huge backyard features: patio, grass area, stair slope with trees, built-in BBQ island, lighting, fountain, and plenty eating area. 3 car garage with built-in cabinets, water softener, and two 240V chargers for electric vehicles. Great quiet double cul-de-sac location. Community is in the top-rated Placentia-Yorba Linda School. Enjoy NO HOA or MELLO-ROOS.

Overview

Property Status
Sold
Date Sold
September 29, 2025
Lot Size
0.28 Acres
MLS ID
PW25130057
Property Type
Residential
Year Built
2001

Features & Amenities

View Description
Neighborhood
Stories
2
Garage Spaces
3.0
Water Source
Public
Pool
None
Roof
Tile
Lot Features
Back Yard, Cul-De-Sac, Front Yard, Lawn, Landscaped, Sprinkler System, Yard
Parking
Garage Faces Front, Garage
Heat Type
Central
Air Conditioning
Central Air
Laundry Room
Laundry Room
Fireplace
Family Room, Living Room
Appliances
6 Burner Stove, Barbecue, Dishwasher, Gas Cooktop, Gas Water Heater, Microwave, Refrigerator, Range Hood, Water Heater
Other Interior Features
Breakfast Bar, Breakfast Area, Ceiling Fan(s), Crown Molding, Separate/Formal Dining Room, Multiple Staircases, Bedroom on Main Level, Loft, Primary Suite, Walk-In Closet(s)
Sewer
Public Sewer
Security Features
Carbon Monoxide Detector(s), Smoke Detector(s)
Other Exterior Features
Barbecue, Lighting
Elementary School
Lake View
Middle School
Yorba Linda
High School
El Dorado
School District
Placentia-Yorba Linda Unified
Sales Price
$2,480,000

Downloads

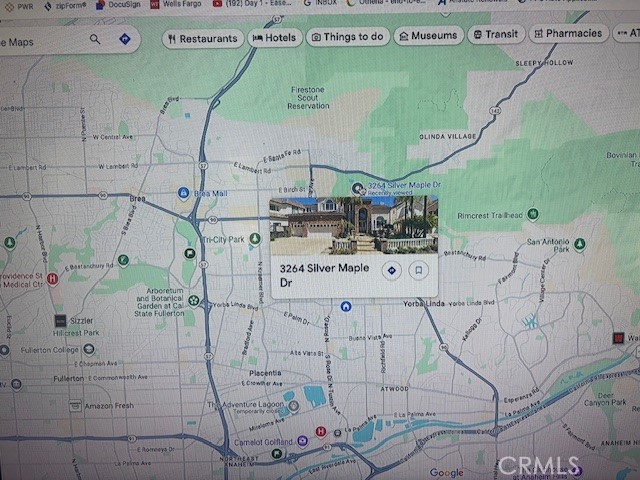
3264 Silver Maple Drive

Schedule a Tour

I would love to help you see this beautiful home! As a full-service agent, I can help you tour. Please submit an offer, and answer questions about the buying process.

Thank you

for your interest in 3264 Silver Maple Drive, Yorba Linda, CA 92886

3264 Silver Maple Drive
Navigate

I'm Interested In

3264 Silver Maple Drive

or
  • CallKiko Zhou

    License #2104738

    (949) 374-7980
  • Follow Us On Instagram