Search

Leave a Message

Thank you for your message. I will be in touch with you shortly.

Explore Properties

Property Description

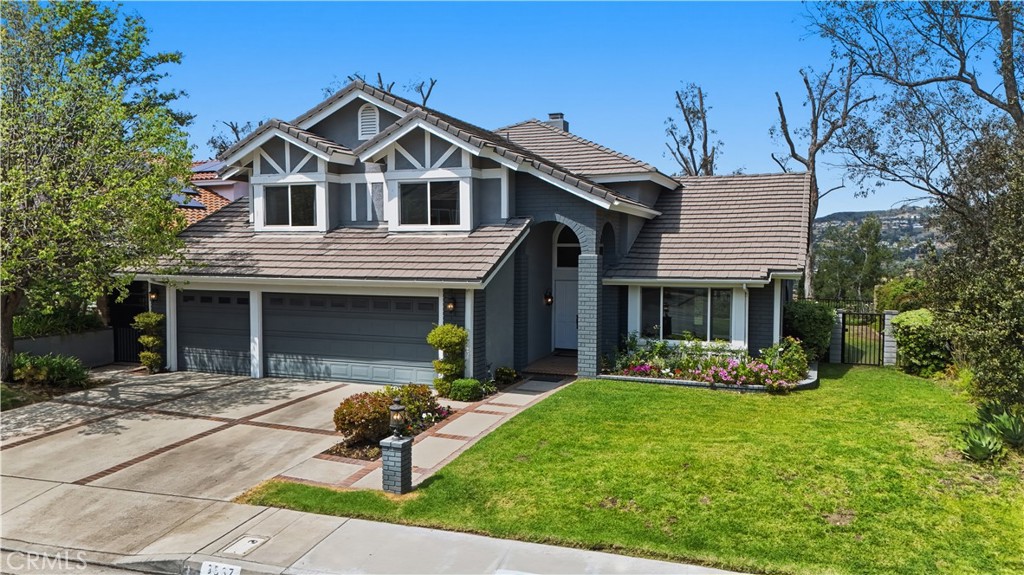
Nestled in the picturesque hills of Glendale's highly sought-after Fair Oaks community, this elegant 4-bedroom, 3-bath traditional home offers over 3,000 square feet of thoughtfully designed living space. The modern, open floor plan blends style, comfort, and the amenities of resort-style living.

Step inside to a dramatic formal entry featuring soaring cathedral ceilings and a striking grand spiral staircase. The bright, airy kitchen with a breakfast nook flows seamlessly into the spacious family room, complete with a cozy fireplace, perfect for everyday living and entertaining.

Recently updated with numerous upgrades, including a gourmet kitchen featuring top-of-the-line appliances, renovated all bathrooms, including the powder room, new flooring, new backyard fence, new roof, newer AC units, and the whole-house re-pipe.

Retreat to the luxurious primary suite, a 21' x 15' sanctuary with a sitting area and expansive walk-in closet. Outside, enjoy a beautifully landscaped backyard with a grassy play area with a stunning view and a covered patio that is ideal for gatherings or peaceful relaxation.

Residents of Fair Oaks enjoy exclusive access to a community pool and spa, tennis courts, clubhouse, and guard-patrolled security. All of this comes with stunning treetop, mountain, and city lights views in a serene, private setting just minutes from both downtown Glendale and Pasadena.

Overview

Property Status
Pending
Lot Size
8,434 Sq.Ft.
MLS ID
PW26076988
Property Type
Residential
Year Built
1987

Features & Amenities

Neighborhood
Pasadena
Architecture Styles
Traditional
View Description
City Lights
Stories
2
Garage Spaces
3.0
Water Source
Public
Pool
Community, Association
Lot Features
Sprinkler System
Parking
Door-Multi, Garage
Heat Type
Forced Air, Fireplace(s), Natural Gas
Air Conditioning
Central Air
Laundry Room
Electric Dryer Hookup, Gas Dryer Hookup, Inside, Laundry Room
Fireplace
Family Room, Gas, Primary Bedroom
Appliances
Dishwasher, Freezer, Gas Cooktop, Disposal, Gas Oven, Microwave, Refrigerator, Range Hood, Trash Compactor, Water Heater
Other Interior Features
Wet Bar, Crown Molding, Cathedral Ceiling(s), Granite Counters, High Ceilings, Open Floorplan, Pantry, Recessed Lighting
Sewer
Public Sewer
Substructure
Slab
HOA Amenities
Clubhouse, Sport Court, Pool, Security
Other Exterior Features
Barbecue, Rain Gutters
School District
Glendale Unified
Sales Price
$2,079,000
HOA
$325/mo
Zoning
GLR1RY

Downloads

3537 Foxglove Road

Schedule a Tour

I would love to help you see this beautiful home! As a full-service agent, I can help you tour. Please submit an offer, and answer questions about the buying process.

Thank you

for your interest in 3537 Foxglove Road, Glendale, CA 91206

3537 Foxglove Road
Navigate

Mortgage Calculator

Estimate your monthly mortgage payment, including the principal and interest, property taxes, and HOA. Adjust the values to generate a more accurate rate.
$0,000 Your Payment 20 15 65
$0,000 Your Payment

Follow Us On Instagram