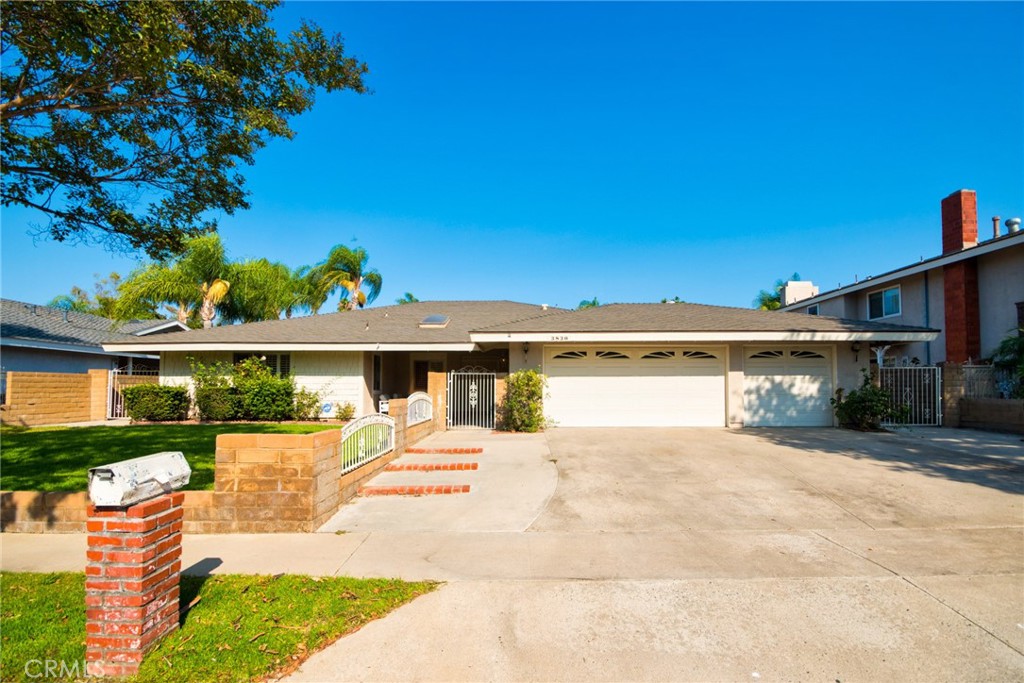
Situated on a quiet cul-de-sac within a well-established neighborhood, this single-story ranch offers a timeless and highly functional floor plan with room to live, work, and entertain. With 4 bedrooms, 2.5 bathrooms, and an oversized 3-car attached garage, the home spans 2,262 sq.ft. on a generous 9,960 sq.ft. lot--a rare combination of space, privacy, and convenience. Step inside to a welcoming entry that opens to a high-ceiling living room filled with natural light and views of the backyard. Throughout the home, plantation wood shutters on all windows and new recessed lighting in the living and family rooms create a bright yet refined ambiance. The comfortable family room with fireplace and wet bar provides a natural gathering space, while a formal dining area sits just off the kitchen for effortless hosting. The kitchen is filled with natural light from its south-facing bay window and offers ample pantry space, storage, and direct laundry-room access for everyday efficiency. The primary suite is thoughtfully separated for privacy and features a walk-in closet, soaking tub, dual vanities, and serene views of the yard. Three additional bedrooms share a sensible second bathroom with a double-sink vanity and window for natural light, plus a convenient powder room for guests located near the entry. The layout balances comfort and practicality, making it ideal for a variety of lifestyles. Outdoors, the property is equally inviting. The creative front yard playground for kids adds family-friendly charm, while the backyard showcases an elevated lawn, paved patio, and a grass-and-tree garden with rose accents, offering multiple spaces to relax, entertain, or garden. Wide side yards provide flexibility for play, gardening, or extra parking/RV potential, while the oversized 3-car garage ensures plenty of room for vehicles, storage, and hobbies. Located just minutes from Brea Mall, La Habra shopping and dining, golf courses, and parks, the home is also near award-winning Hermosa Elementary School and neighborhood sidewalks that support an active, community-focused lifestyle. This property combines classic design, thoughtful updates, and endless potential--making it a rare Fullerton opportunity.