Search

Leave a Message

Thank you for your message. I will be in touch with you shortly.

Explore Properties

Property Description

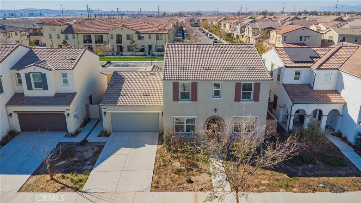
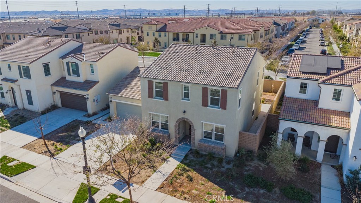
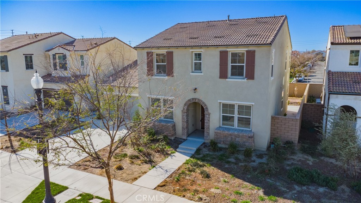
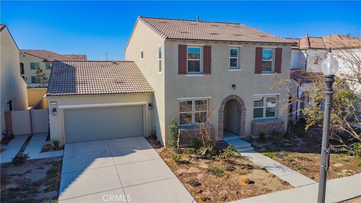
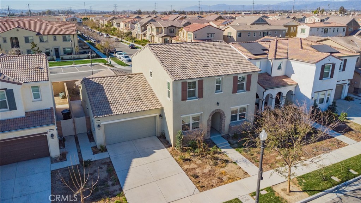
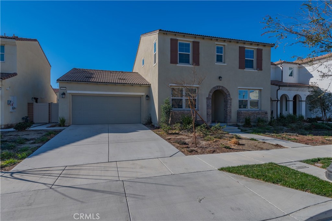
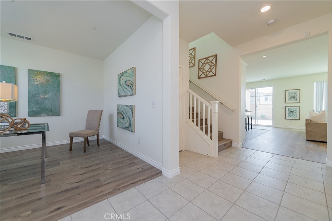
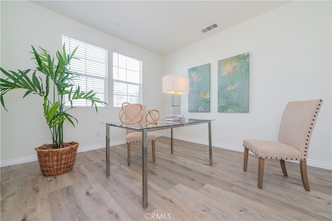
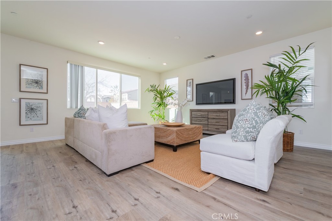
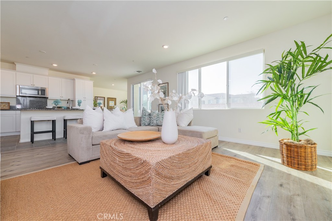
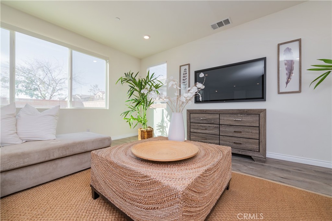
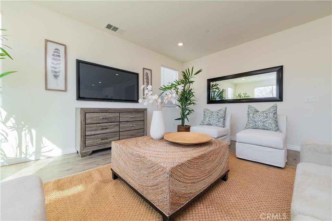
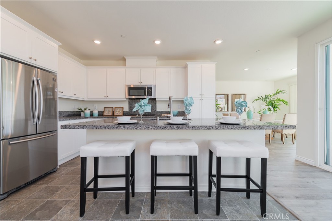
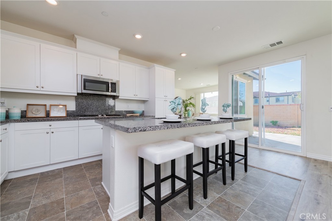
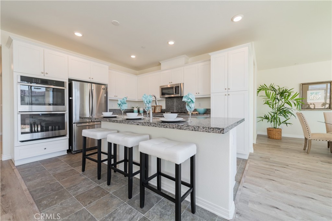
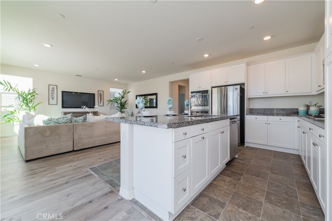
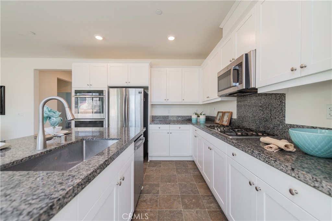
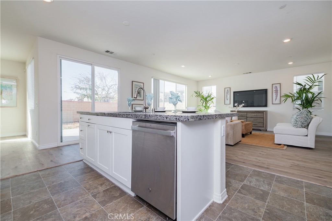
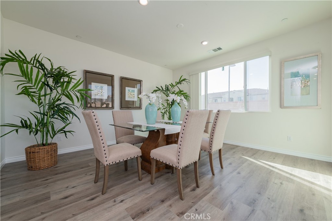
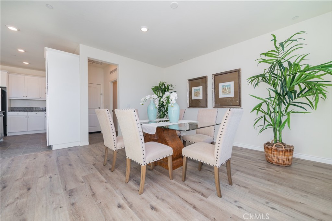
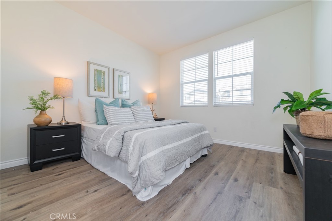
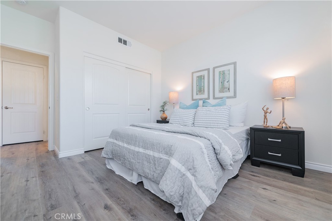
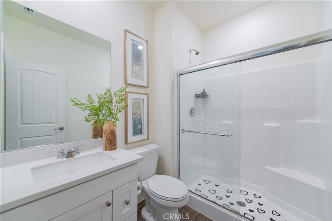
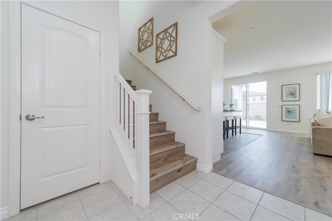
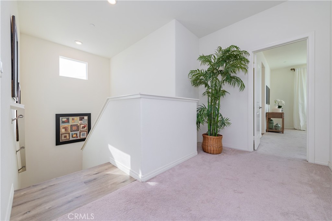
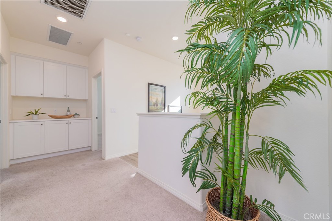
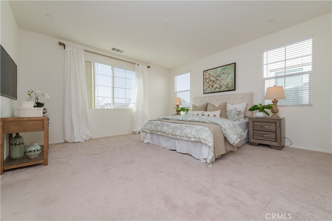
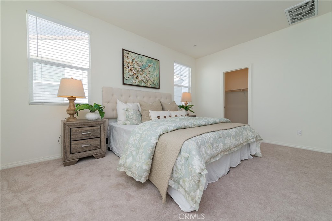
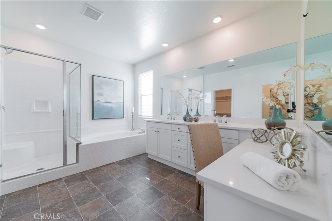
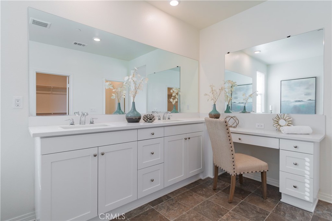
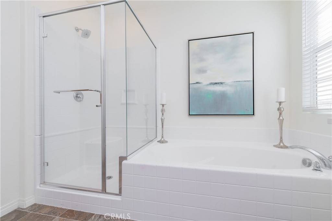
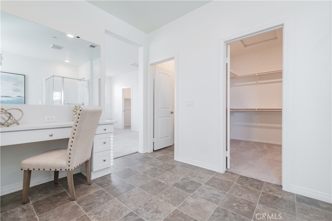
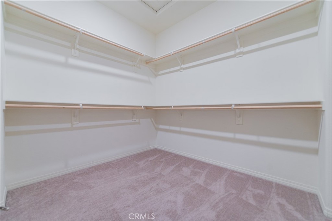
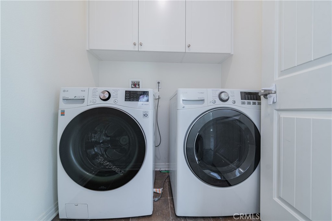
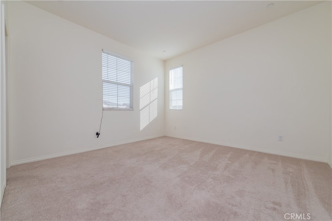
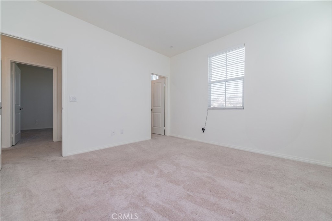
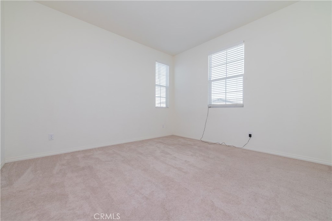
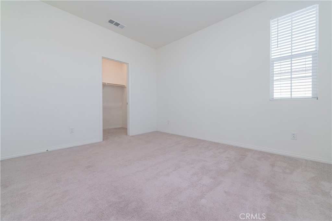
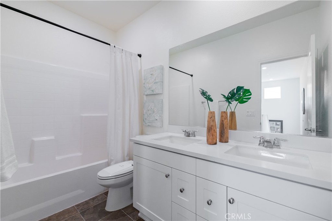
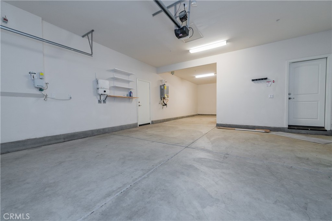
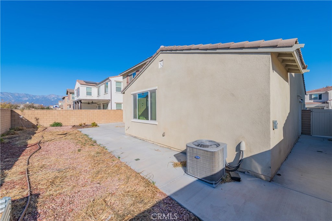
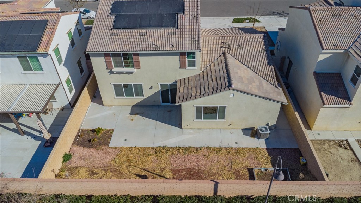
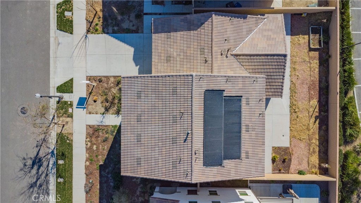
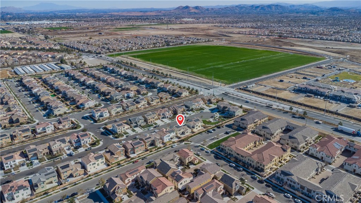
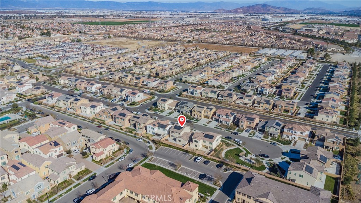
The home is located in the highly desirable Ontario Ranch community, featuring one of the best floor plans by the builder Lennar. It offers a 3-car garage with no bedrooms situated above the garage. Welcome to this modern, spacious, and stunning home built in 2021 by Lennar. The property boasts 4 bedrooms, 3 bathrooms, a 3-car attached garage, and an office room on the first floor, all situated on a 5,470 square-foot lot. The home is thoughtfully finished with waterproof laminate flooring, recessed lighting, and upgraded carpet. As you step into the house, you'll be impressed by its practical and modern design. The first floor includes a formal office, which can be converted into a fifth bedroom, a bedroom, a full bathroom, an open-concept kitchen connected to the family room, a formal dining area, and a laundry room. Kitchen features granite countertops, a spacious island, an array of white thermofoil cabinets, and stainless steel appliances that includes a double oven. Upstairs, you'll find three additional bedrooms and two bathrooms. The master bedroom features two walk-in closets, a spacious bathroom with dual vanities, a walk-in shower, and a soaking tub. The two secondary bedrooms are also generously sized, each with its own walk-in closet. This home is also energy efficient with solar panels, tankless water heater and Quiet Cool Fresh Air System. The backyard is square-shaped, clean, and well-maintained, with no rear neighbors. It is also perfectly suited for adding a swimming pool if desired. This home offers a convenient location for both living and working. Within a 5-minute drive, you can access Costco, 99 Ranch Market, the 60 Freeway, and the 15 Freeway. Don't miss this opportunity to own your dream home!

Overview

Property Status
Sold
Date Sold
April 17, 2025
Lot Size
5,470 Sq.Ft.
MLS ID
TR25006378
Property Type
Residential
Year Built
2021

Features & Amenities

Neighborhood
Ontario
View Description
Mountain(s)
Stories
2
Garage Spaces
3.0
Water Source
Public
Utilities
Electricity Connected, Natural Gas Connected, Sewer Connected, Water Connected
Pool
Association, Community, Fenced
Lot Features
Flag Lot, Front Yard, Sprinklers In Rear, Sprinklers In Front, Sprinklers Timer, Sprinkler System, Street Level, Value In Land, Yard
Heat Type
Central
Air Conditioning
Central Air
Laundry Room
Laundry Room
Fireplace
None
Appliances
Built-In Range, Double Oven, Dishwasher, Disposal, Microwave, Tankless Water Heater
Other Interior Features
Bedroom on Main Level, Galley Kitchen, Primary Suite, Walk-In Closet(s)
Sewer
Public Sewer
HOA Amenities
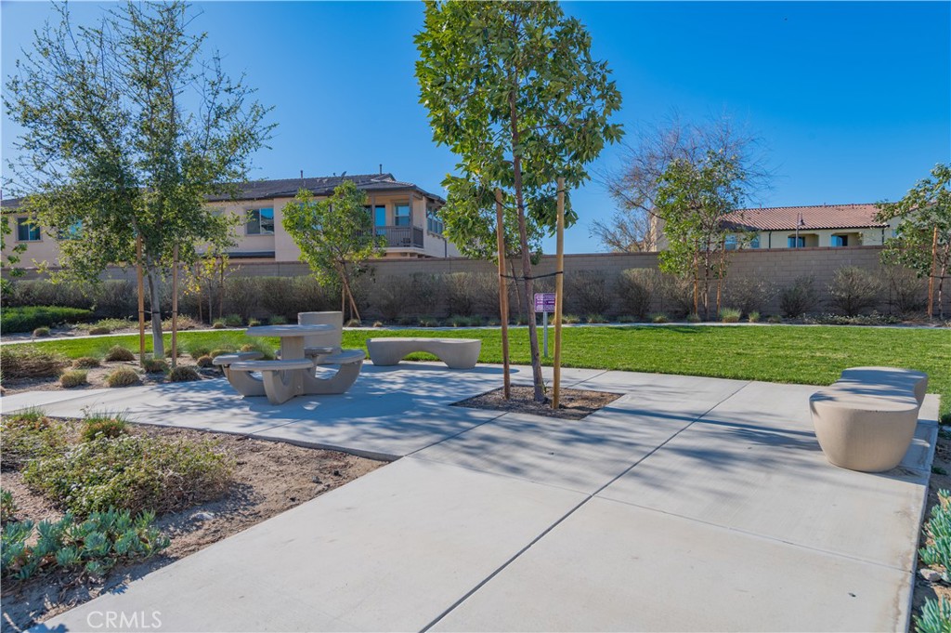
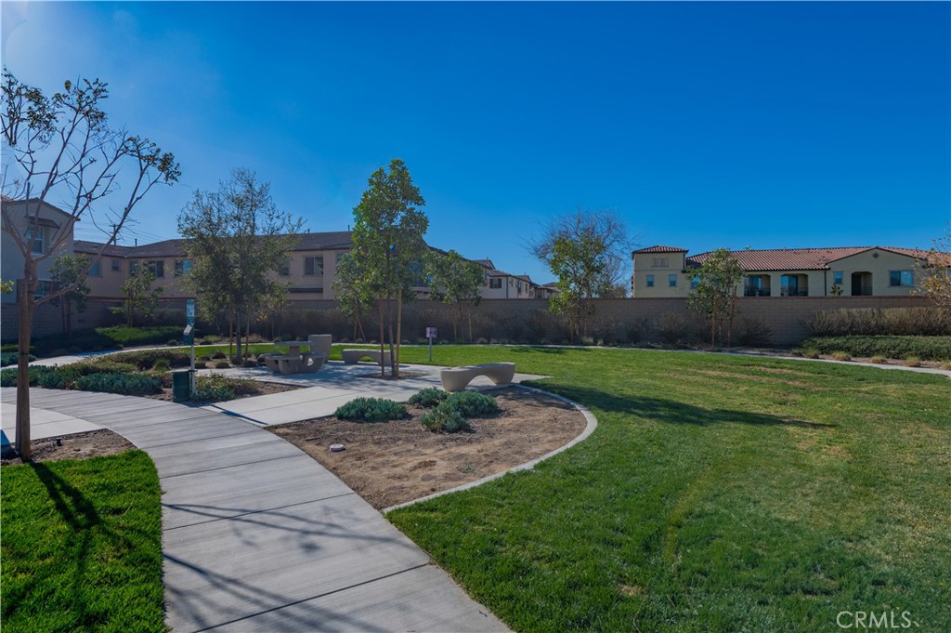
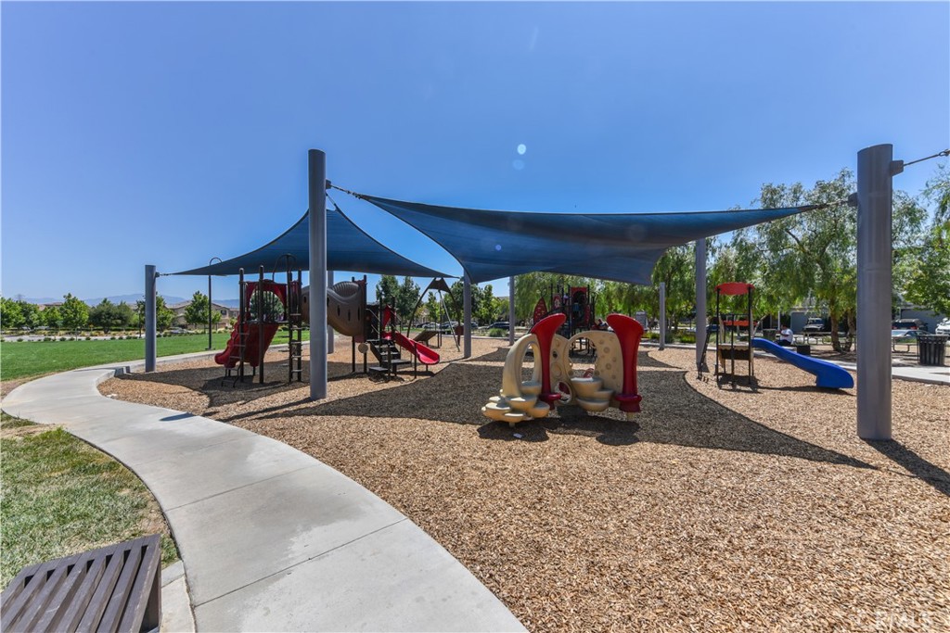
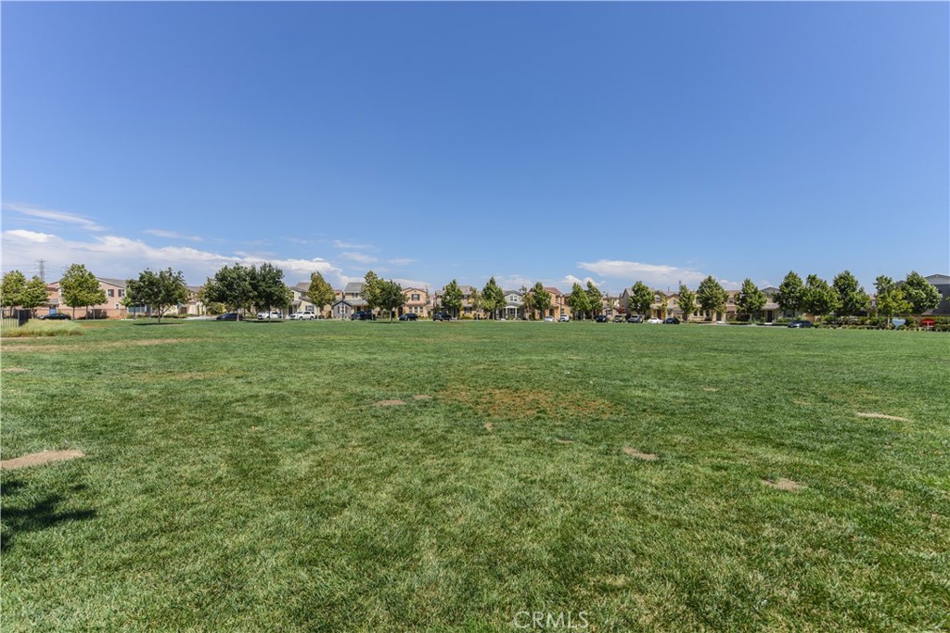
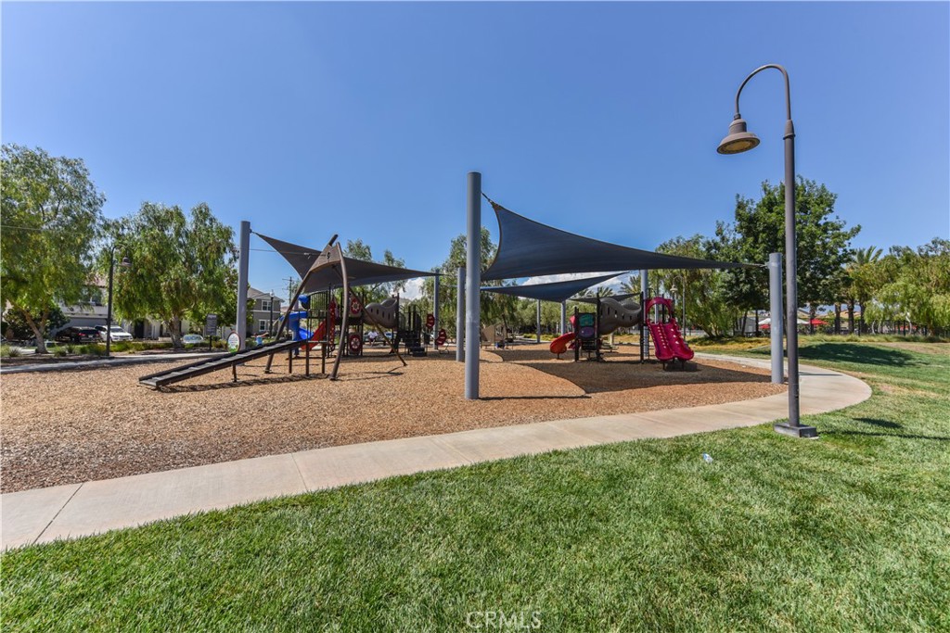
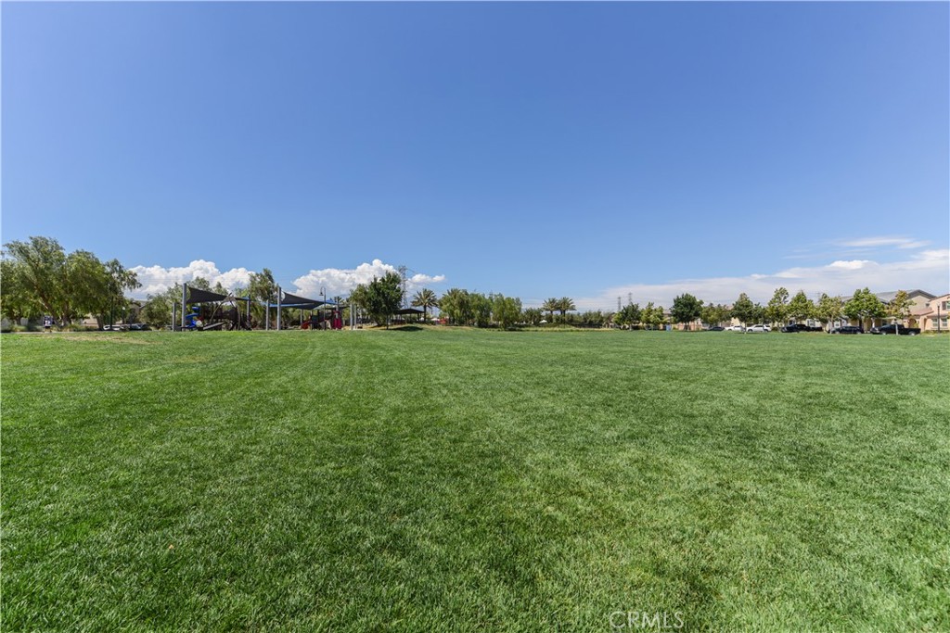
Picnic Area, Playground
School District
Ontario-Montclair
Sales Price
$880,000
HOA
$140/mo

Downloads

4110 S Bowery Place

Schedule a Tour

I would love to help you see this beautiful home! As a full-service agent, I can help you tour. Please submit an offer, and answer questions about the buying process.

Thank you

for your interest in 4110 S Bowery Place, Ontario, CA 91761

4110 S Bowery Place
Navigate

I'm Interested In

4110 S Bowery Place

or
  • CallPeter (Zhongliang) Ma

    License #02052167

    (424) 567-2888
  • Follow Us On Instagram