Search

Leave a Message

Thank you for your message. I will be in touch with you shortly.

Explore Properties

Property Description

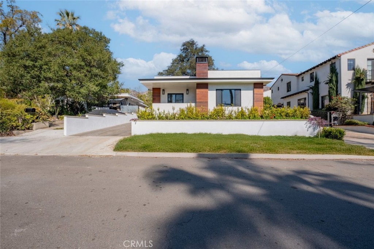
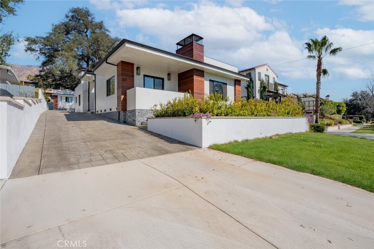
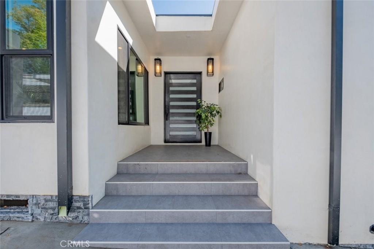
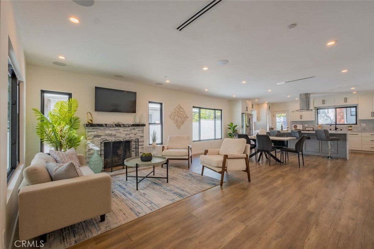
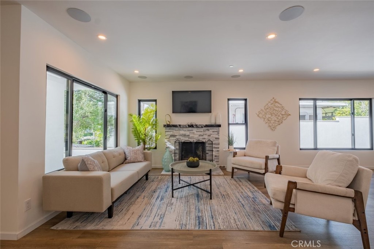
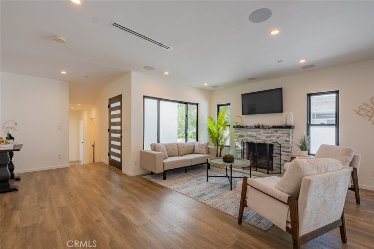
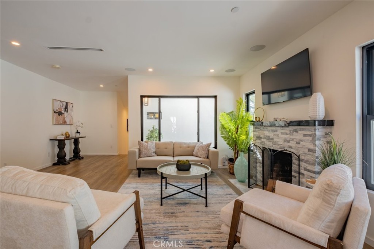
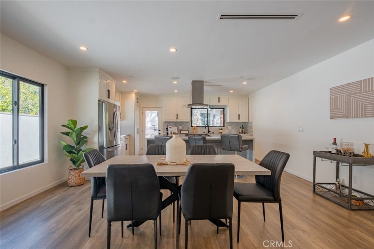
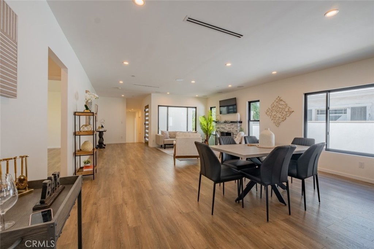
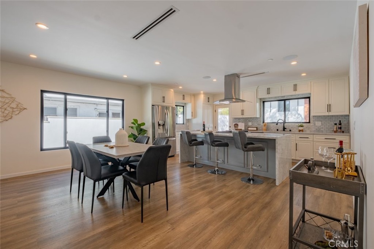
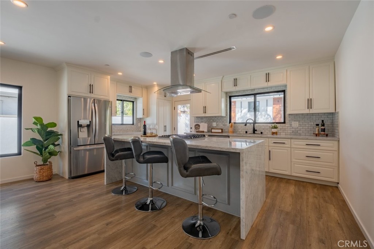
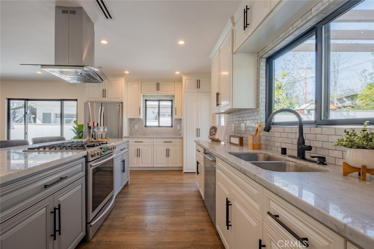
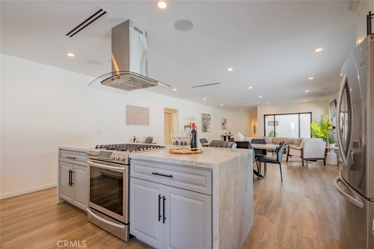
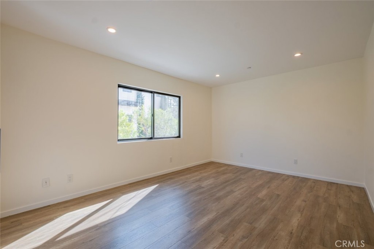
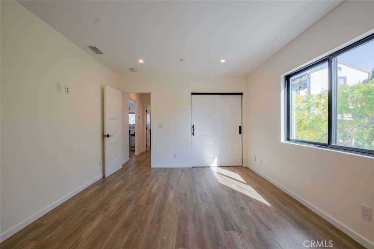
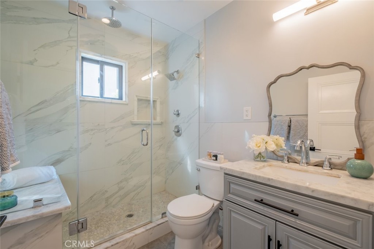
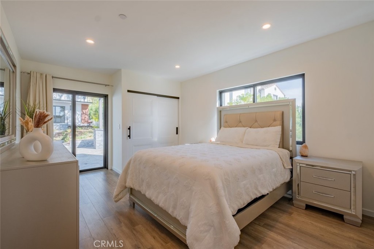
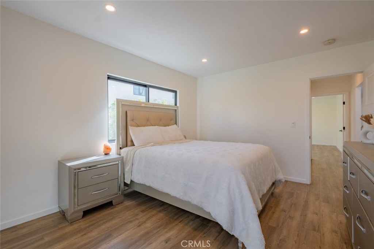
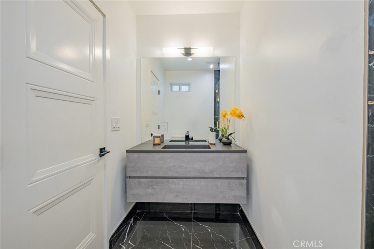
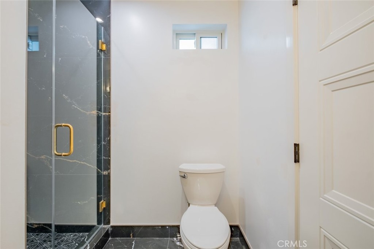
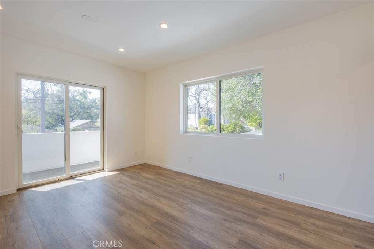
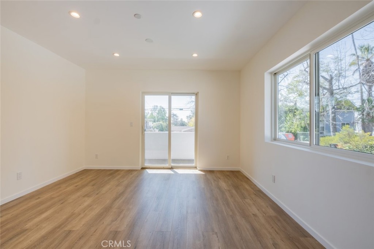
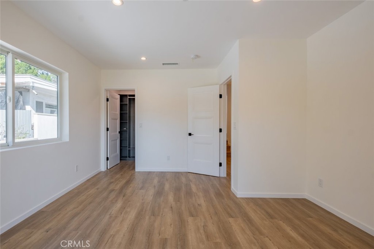
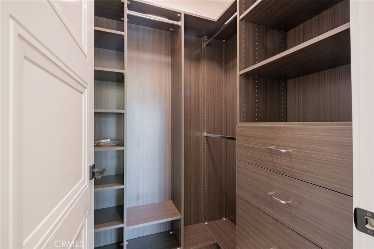
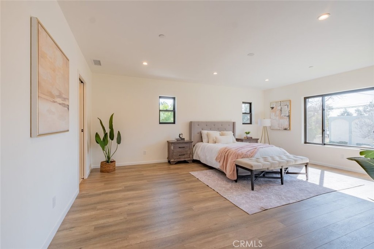
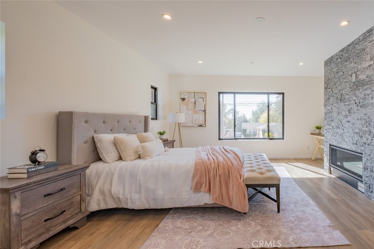
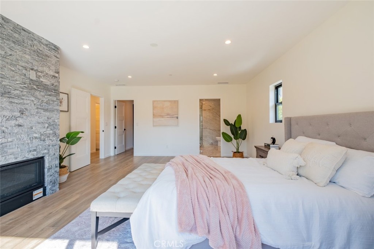
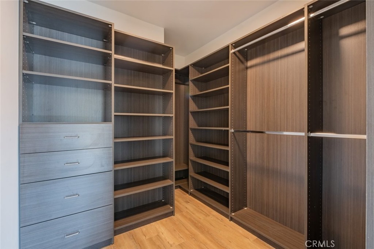
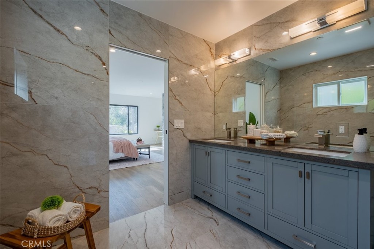
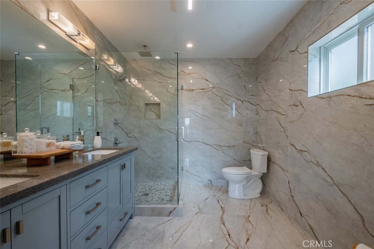
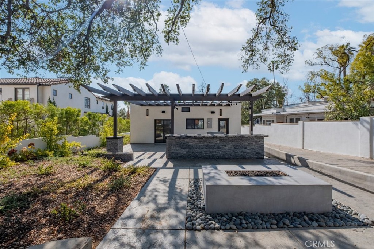
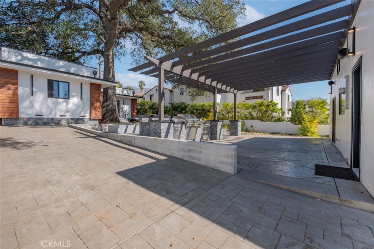
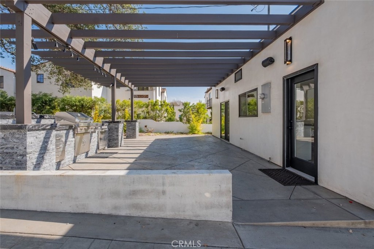
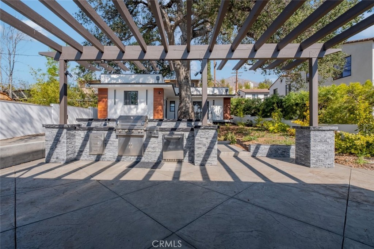
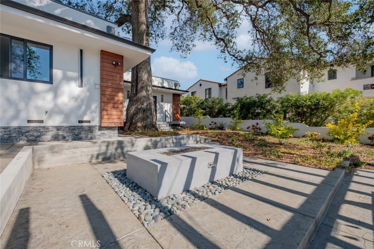
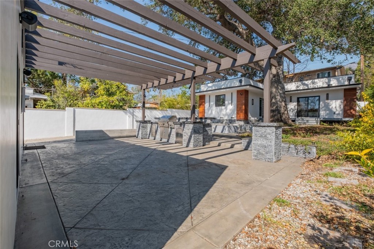
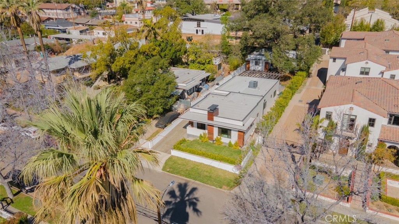
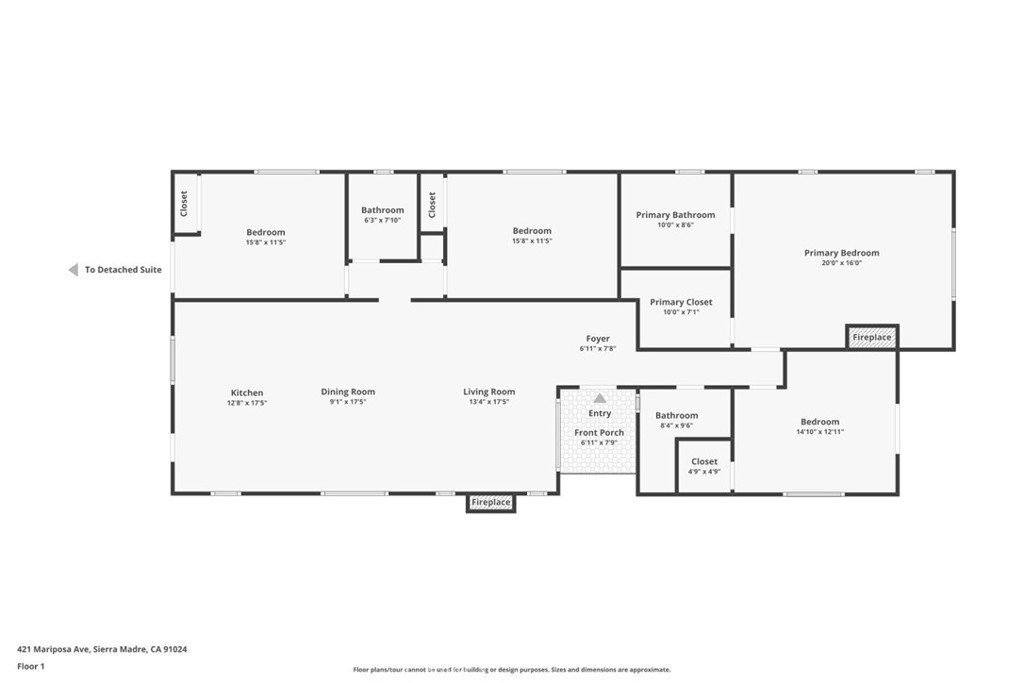
A stunning modern retreat in the heart of Sierra Madre. This completely reimagined 4-bedroom, 3-bathroom Main House offers 2015 square feet of beautifully updated living space. The expansive living room, complete with a cozy fireplace, is filled with natural light and creates a warm, inviting atmosphere. The gourmet chef's kitchen is a true highlight, featuring a large center island, stainless steel appliances, Carrera marble countertops, and custom cabinetry, perfect for both everyday living and entertaining. The primary suite is a private retreat with a fireplace, custom-built walk-in closet, and a spa-inspired en-suite bathroom with a glass-enclosed shower. Across from the primary suite is a large bedroom with a built-in closet and private deck. Outside, an entertainer's paradise awaits with a stylish pergola and a custom outdoor kitchen island equipped with granite countertops, a 32-inch BBQ grill, fridge, double side burner, sink, and bar seating. The built-in fire pit adds ambiance and comfort, perfect for relaxing evenings under the stars. Additional highlights include a new roof, new electric panel, new 4-ton AC, washer and dryer, fire sprinklers, top-quality Andersen windows and sliding doors, and a newly stamped concrete driveway. This is Sierra Madre living at its finest.

Overview

Property Status
Leased
Date Sold
August 18, 2025
Lot Size
7,992 Sq.Ft.
MLS ID
GD25172700
Property Type
Residential
Year Built
1924

Features & Amenities

Architecture Styles
Contemporary
View Description
None
Stories
1
Water Source
Public
Pool
None
Lot Features
0-1 Unit/Acre
Parking
Driveway
Heat Type
Central
Air Conditioning
Central Air
Laundry Room
Laundry Closet, In Kitchen
Fireplace
Living Room, Primary Bedroom
Appliances
Dishwasher, Gas Oven, Gas Range, Refrigerator
Other Interior Features
Breakfast Bar, Built-in Features, Balcony, Separate/Formal Dining Room, Open Floorplan, Quartz Counters, Recessed Lighting, Storage, Bar, Walk-In Closet(s)
Sewer
Public Sewer
Other Exterior Features
Fire Pit
School District
Los Angeles Unified
Lease Price
$7,200/mo
Lease Term
12 MONTHS
Zoning
SRR3*

Downloads

421 Mariposa Avenue

Schedule a Tour

I would love to help you see this beautiful home! As a full-service agent, I can help you tour. Please submit an offer, and answer questions about the buying process.

Thank you

for your interest in 421 Mariposa Avenue, Sierra Madre, CA 91024

421 Mariposa Avenue
Navigate
421 Mariposa Avenue
explore in 3d

I'm Interested In

421 Mariposa Avenue

or
  • CallAngela Zhang

    License #2245346

    (626) 461-6767
  • Follow Us On Instagram