Search

Leave a Message

Thank you for your message. I will be in touch with you shortly.

Explore Properties

Property Description

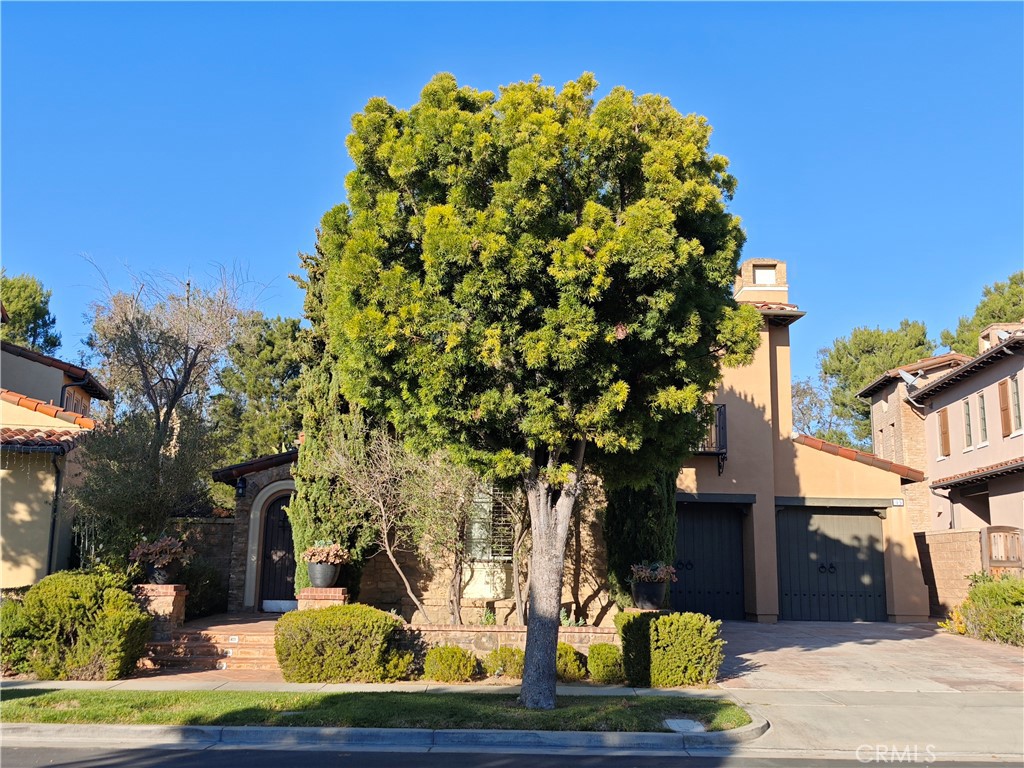
Tucked in the hills of Turtle Ridge, a private, tranquil retreat awaits your arrival. This beautifully upgraded executive residence offers 5 bedrooms and 5.5 bathrooms in one of Irvine's most desirable neighborhoods. Recently enhanced with brand-new flooring throughout, a complete whole-house repipe, newly updated bathroom vanities, upgraded shower enclosures, and numerous interior improvements, this home is fresh, modern, and truly move-in ready. The Dining Room opens out into a sparkling pool, spa and patios. The cozy Breakfast Nook features custom wine cabinets overlooking the tranquil and private front courtyard. The bright kitchen offers modern cabinets and granite countertop. All 5 bedrooms are en-suites with private bathrooms. The sixth half bathroom downstair with brand new vanities. The luxurious primary suite features scenic views, brand-new dual vanities, an oval jacuzi, and walk-in closet. A separate guest suite provides flexibility for extended family, guests, or a private home office. Outdoor living is enhanced by sparkling pool and spa, built-in BBQ and an outdoor fireplace. Located within the award-winning Irvine Unified School District, this home is walking distance to vista Verde School and just minutes from University High School, Sage Hill School, beaches, shopping, dining, etc. Residents enjoy exclusive Turtle Ridge amenities including 24-hour guard-gated security, clubhouse, swimming pool, gym, parks, and more. Exceptional lease opportunity in a premier Irvine location!

Overview

Property Status
Leased
Date Sold
July 13, 2026
Lot Size
6,229 Sq.Ft.
MLS ID
OC26147076
Property Type
Residential
Year Built
2005

Features & Amenities

Neighborhood
Irvine
View Description
Hills
Stories
2
Garage Spaces
2.0
Water Source
Public
Utilities
Electricity Available, Water Available
Pool
Above Ground, Community, Private, Waterfall, Association
Lot Features
0-1 Unit/Acre
Parking
Garage
Heat Type
Central
Air Conditioning
Central Air
Laundry Room
Inside
Fireplace
Dining Room, Outside
Appliances
6 Burner Stove, Built-In Range, Barbecue, Electric Oven, Electric Water Heater, Disposal, Gas Oven, Microwave, Refrigerator, Water Softener, Water Heater
Other Interior Features
Balcony, Breakfast Area, Granite Counters, High Ceilings, Unfurnished, Instant Hot Water, Walk-In Closet(s)
Sewer
Public Sewer
HOA Amenities
Clubhouse, Fitness Center, Barbecue, Pool, Guard, Spa/Hot Tub
Security Features
Gated with Attendant, 24 Hour Security
Other Exterior Features
Barbecue, Rain Gutters
School District
Irvine Unified
Lease Price
$11,000/mo
Lease Term
12 MONTHS

Downloads

45 Crimson Rose

Schedule a Tour

I would love to help you see this beautiful home! As a full-service agent, I can help you tour. Please submit an offer, and answer questions about the buying process.

Thank you

for your interest in 45 Crimson Rose, Irvine, CA 92603

45 Crimson Rose
Navigate

Follow Us On Instagram