Search

Leave a Message

Thank you for your message. I will be in touch with you shortly.

Explore Properties

Property Description

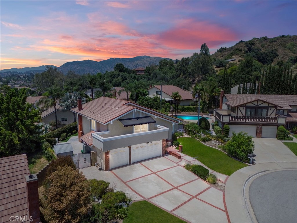
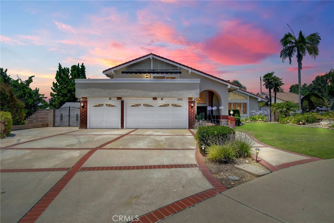
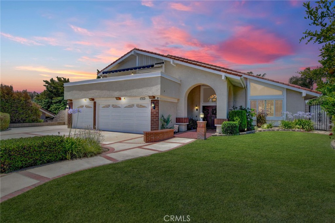
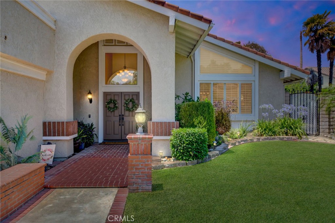
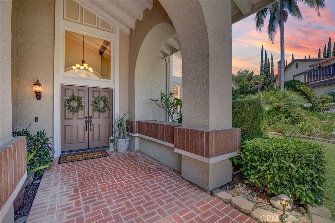
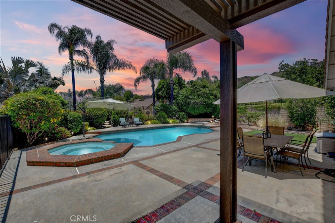
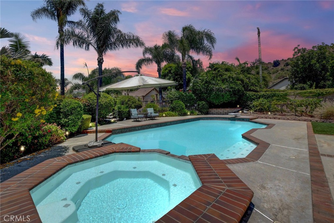
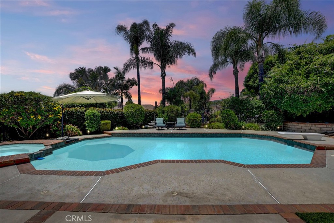
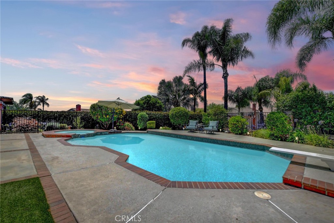
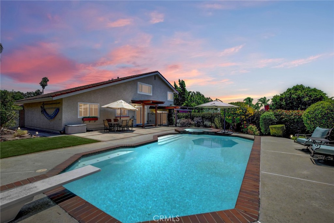
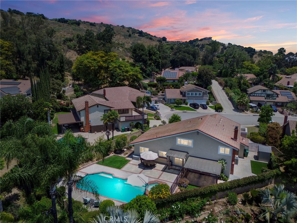
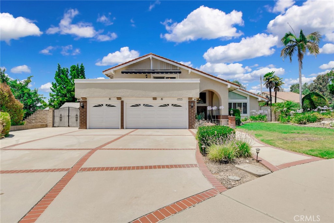
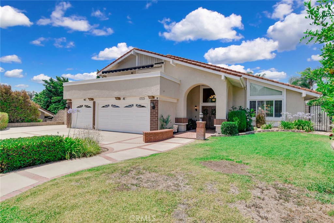
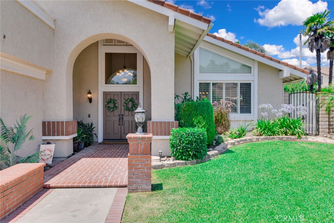
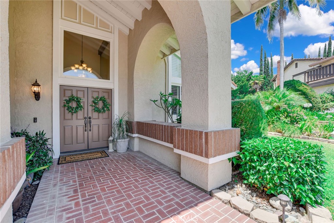
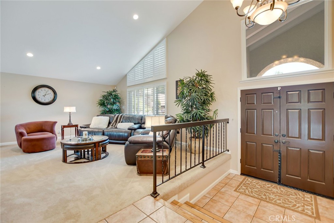
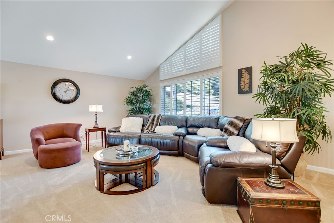
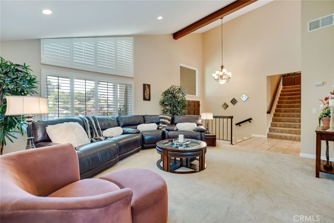
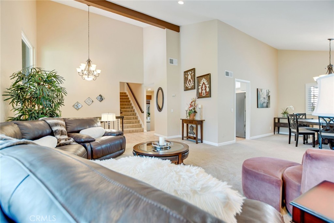
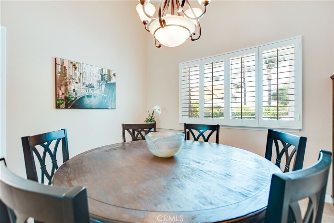
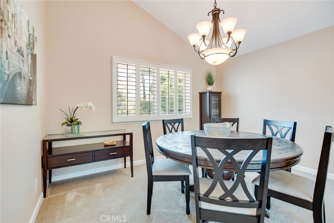
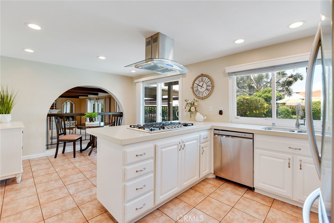
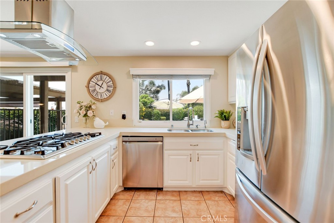
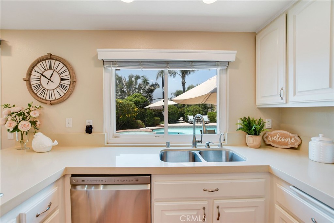
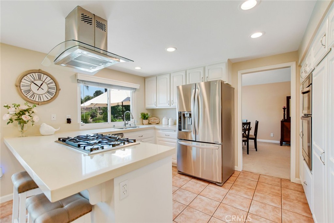
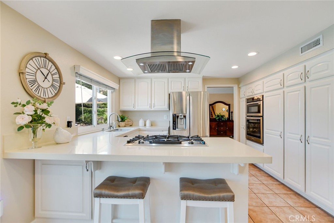
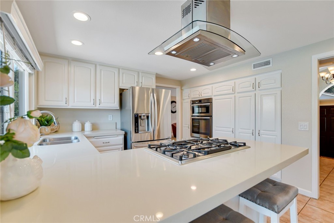
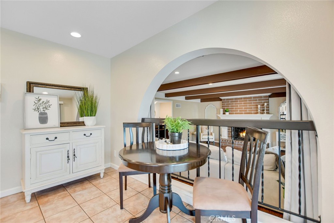
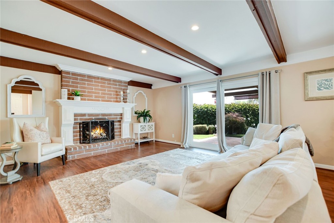
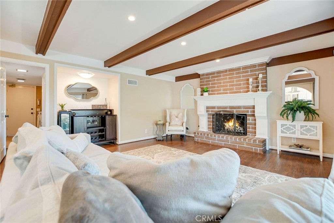
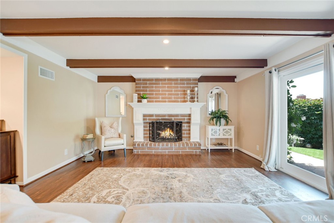
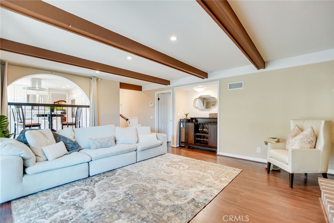
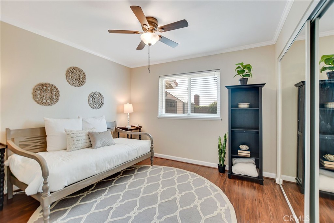
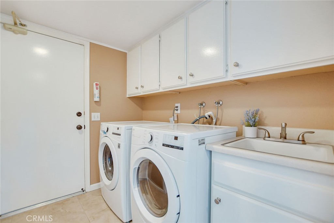
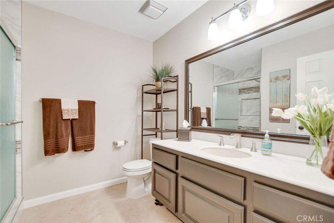
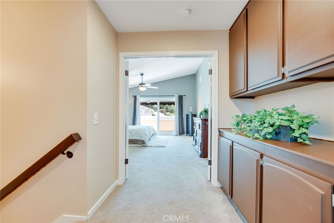
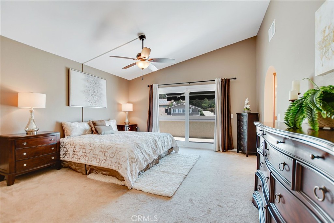
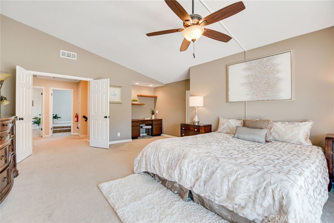
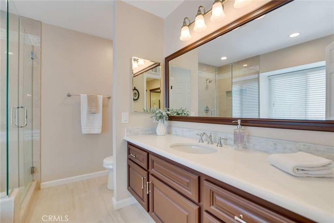
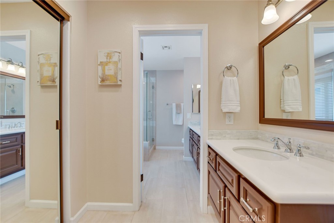
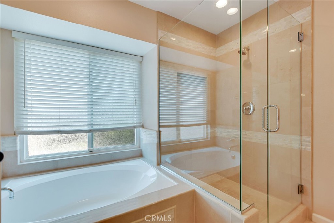
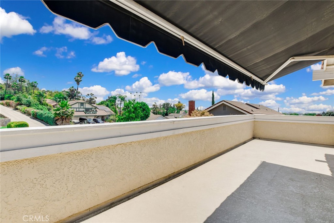
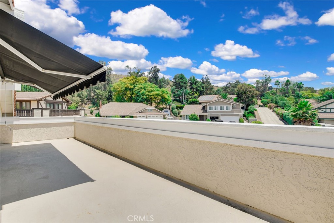
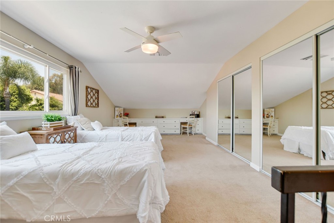
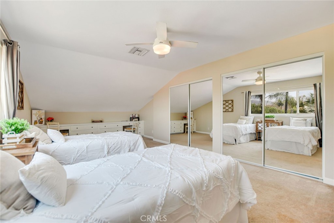
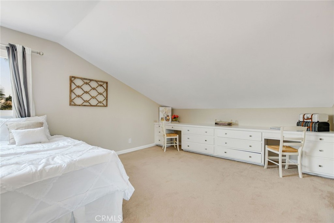
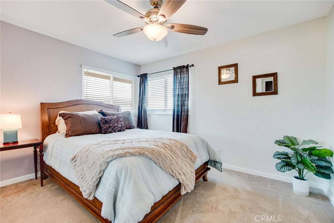
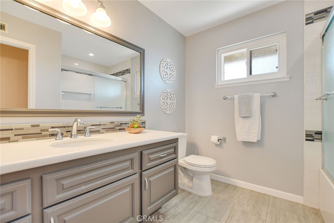
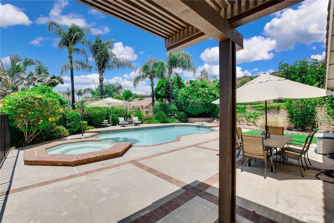
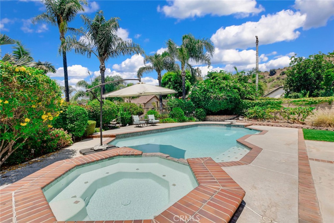
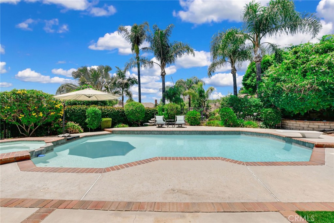
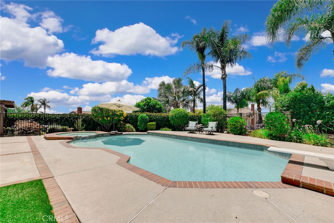
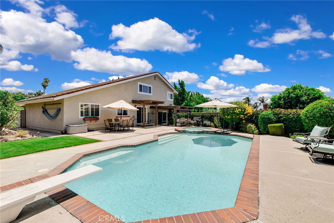
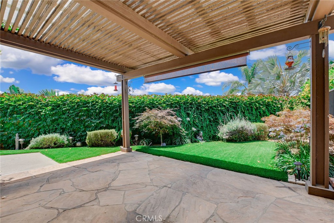
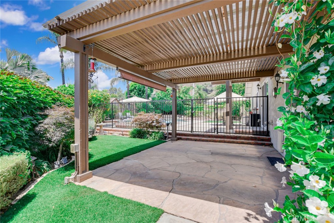
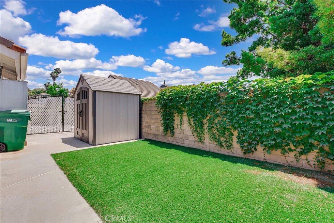
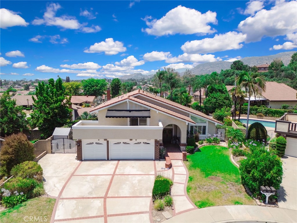
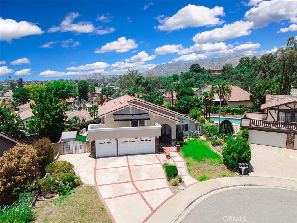
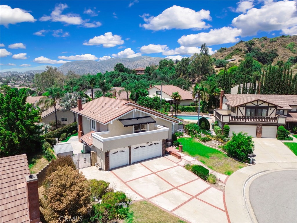
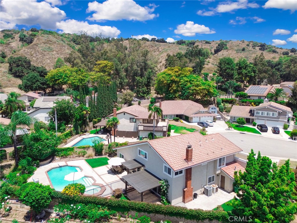
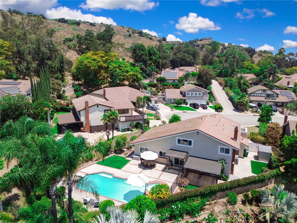
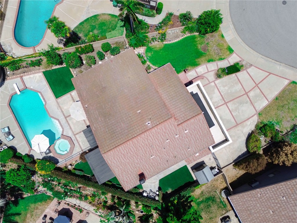
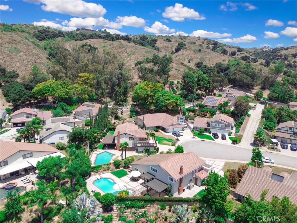
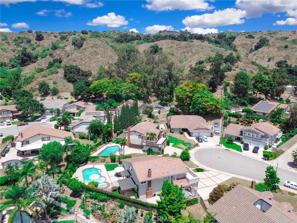
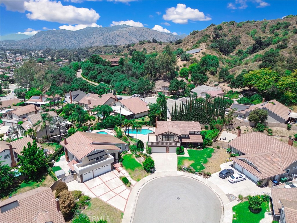
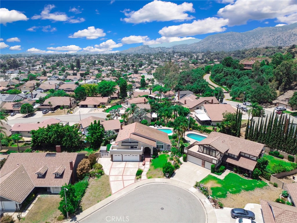
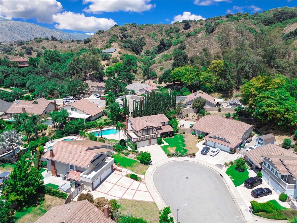
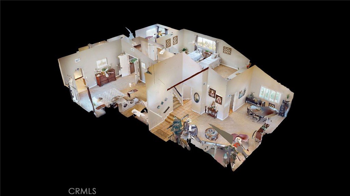
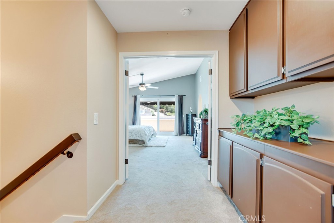
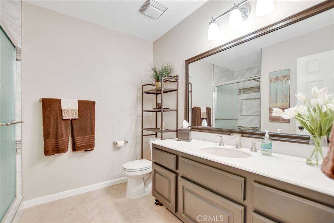
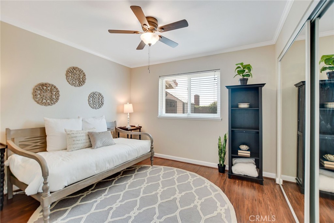
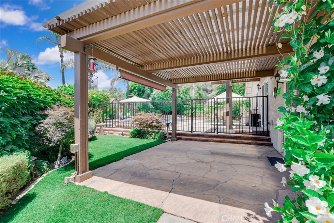
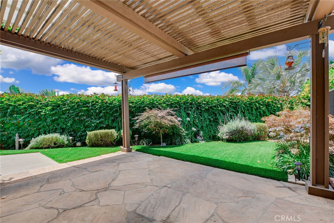
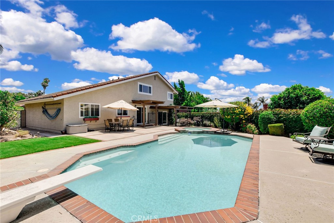
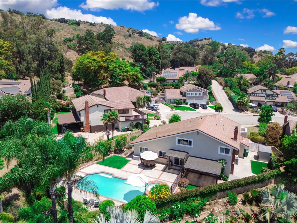
WELCOME HOME! YOUR GORGEOUS MOVE-IN READY NORTH LA VERNE HOME is perfectly nestled on a quiet cul-de-sac with amazing views! Boasting contemporary elegance and modern amenities, this stunning 4-bedroom, 3-bathroom home spans an impressive 2,836 square feet of meticulously designed living space. Upon arrival you are greeted by stunning curb appeal; this home is adorned with cathedral ceilings and flooded with natural light; embodying the essence of California living. This seamless open floor plan effortlessly connects your beautifully remodeled kitchen with stainless-steel appliances with your over sized family room. Your generously sized family room is enhanced by a gas fireplace and panoramic views of your backyard oasis. Step outside to discover a resort-like haven complete with a custom-built pool and spa, a large patio area, lush fruit trees and a grassy area perfect for hosting unforgettable gatherings and/or relaxing evenings under the stars with gorgeous mountain views. Upstairs you will retreat to your primary bedroom sanctuary featuring an inviting soaking tub and a walk-in shower; there is also ample closet space. Two additional spacious bedrooms with a large full bathroom finish off your upstairs. Your main level offers a convenient guest bedroom with a downstairs bathroom featuring a walk-in shower. Don't miss out on the opportunity to call this extraordinary property your own! Other upgrades/amenities include, all bathrooms and kitchen remodeled/updated, 2 air conditioner units, a 3-car garage, potential RV parking, plus lots more! The three-car garage has custom storage cabinets and is plumbed for an air compressor for the mechanic or hobbyist. Award winning Bonita Unified School District! This home is truly a must see!

Overview

Property Status
Sold
Date Sold
August 15, 2024
Lot Size
10,267 Sq.Ft.
MLS ID
CV24142365
Property Type
Residential
Year Built
1980

Features & Amenities

Architecture Styles
Traditional
View Description
Mountain(s), Neighborhood
Stories
2
Garage Spaces
3.0
Water Source
Public
Utilities
Electricity Connected, Natural Gas Connected, Sewer Connected, Water Connected
Pool
In Ground, Private
Roof
Tile
Lot Features
Back Yard, Front Yard
Parking
Concrete, Door-Multi, Driveway, Garage Faces Front, Garage, Garage Door Opener, RV Potential
Heat Type
Central, Forced Air
Air Conditioning
Central Air
Laundry Room
Inside, Laundry Room
Fireplace
Family Room
Appliances
Dishwasher, Gas Cooktop, Gas Oven, Microwave, Range Hood
Other Interior Features
Breakfast Bar, Balcony, Breakfast Area, Ceiling Fan(s), Cathedral Ceiling(s), Separate/Formal Dining Room, Open Floorplan, Recessed Lighting, Bedroom on Main Level, Primary Suite
Sewer
Public Sewer
Substructure
Slab
School District
Bonita Unified
Sales Price
$1,293,000
Zoning
LVPR3D*

Downloads

4765 Valle Verde Court

Schedule a Tour

I would love to help you see this beautiful home! As a full-service agent, I can help you tour. Please submit an offer, and answer questions about the buying process.

Thank you

for your interest in 4765 Valle Verde Court, La Verne, CA 91750

4765 Valle Verde Court
Navigate
4765 Valle Verde Court
explore in 3d

I'm Interested In

4765 Valle Verde Court

or
  • CallElaine Brazell

    License #1992305

    (909) 319-0037
  • Follow Us On Instagram