Search

Leave a Message

Thank you for your message. I will be in touch with you shortly.

Explore Properties

Property Description

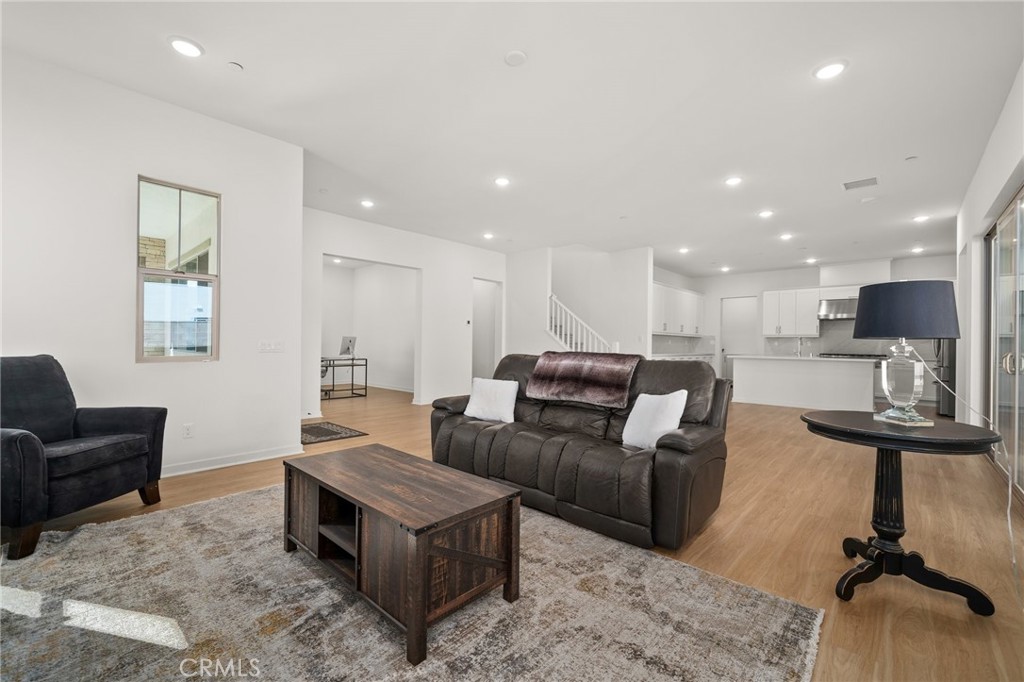
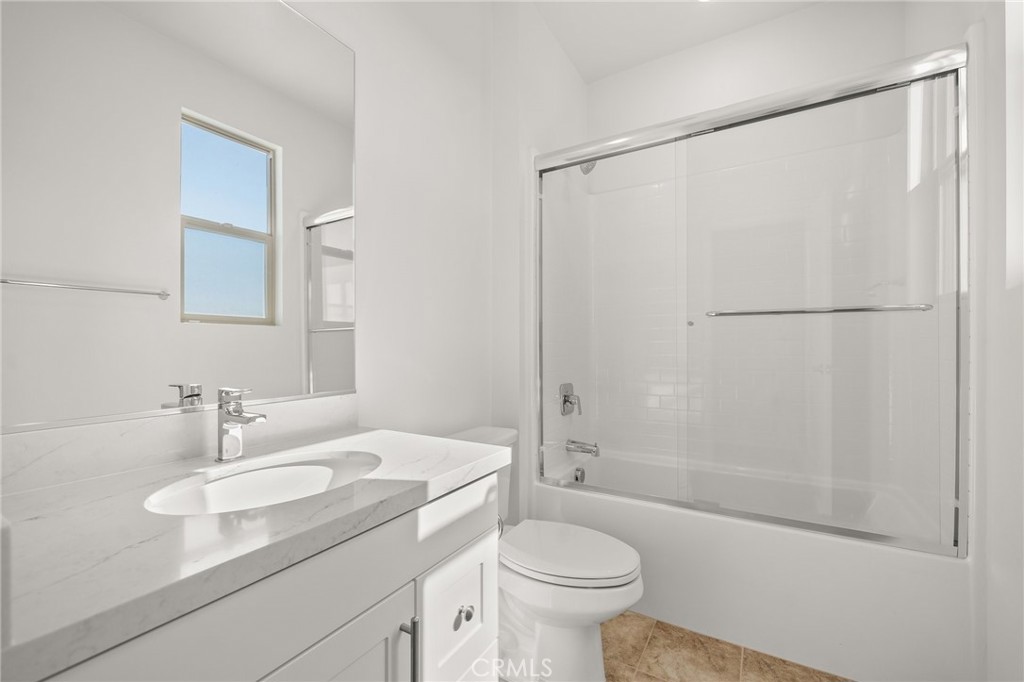
Welcome to luxury living at its finest in this stunning 5-bedroom, 4.5-bathroom home with a spacious 3,712 square feet of living space. Located in the highly sought-after Ontario Ranch neighborhood, this property boasts a multitude of upgraded features that will exceed your expectations.

As you step inside, you'll be greeted by the elegance of luxury vinyl flooring and the warm ambiance of recessed lighting throughout the home. The heart of this home is the gourmet kitchen, showcasing quartz countertops, upgraded appliances, extended kitchen cabinets, and a convenient walk-in pantry. Adjacent to the kitchen, you'll find a charming California sunroom patio, perfect for outdoor dining and relaxation.

Downstairs, a private en-suite bedroom provides comfort and convenience for guests or multigenerational living. Your peace of mind is ensured with the upgraded security system, complete with 4 exterior cameras, sensor-equipped windows and doors, and interior home motion sensors.

Luxury vinyl and tile flooring gracefully extend throughout the home, offering both durability and aesthetics. The clay tile roof not only adds to the property's curb appeal but also provides long-lasting protection.

The master suite is an absolute retreat, featuring a massive 12ft x 13ft walk-in closet and a spa-like bathroom with a generously sized shower. Each of the remaining bedrooms also boasts walk-in closets, ensuring ample storage space for your family's needs.

This home offers abundant cabinet storage throughout, making organization a breeze. The garage is equipped with upgraded lighting and wiring for electric vehicle (EV) charging, perfect for the environmentally conscious homeowner.

This is the largest floor plan available in Ontario Ranch and includes a 3-car garage, providing plenty of space for your vehicles and storage needs. Don't miss the opportunity to call this exquisite property your forever home. Experience the best in modern living and make 4787 S Ansley Ave your own.

Overview

Property Status
Sold
Date Sold
October 30, 2023
Lot Size
5,400 Sq.Ft.
MLS ID
CV23165726
Property Type
Residential
Year Built
2021

Features & Amenities

Neighborhood
Ontario
Architecture Styles
Modern
View Description
None
Stories
2
Garage Spaces
3.0
Water Source
Public
Utilities
Cable Available, Electricity Available, Natural Gas Available, Phone Available, Sewer Available, Water Available
Pool
Association
Roof
Shingle
Lot Features
0-1 Unit/Acre, Landscaped, Near Park
Parking
Driveway, Garage
Heat Type
Central
Air Conditioning
Central Air
Laundry Room
Washer Hookup, Gas Dryer Hookup
Fireplace
None
Appliances
Double Oven, Dishwasher, Gas Range, Microwave, Tankless Water Heater
Other Interior Features
High Ceilings, Open Floorplan, Pantry, Quartz Counters, Recessed Lighting, Bedroom on Main Level, Entrance Foyer, Loft, Walk-In Pantry
Sewer
Public Sewer
Substructure
Slab
HOA Amenities
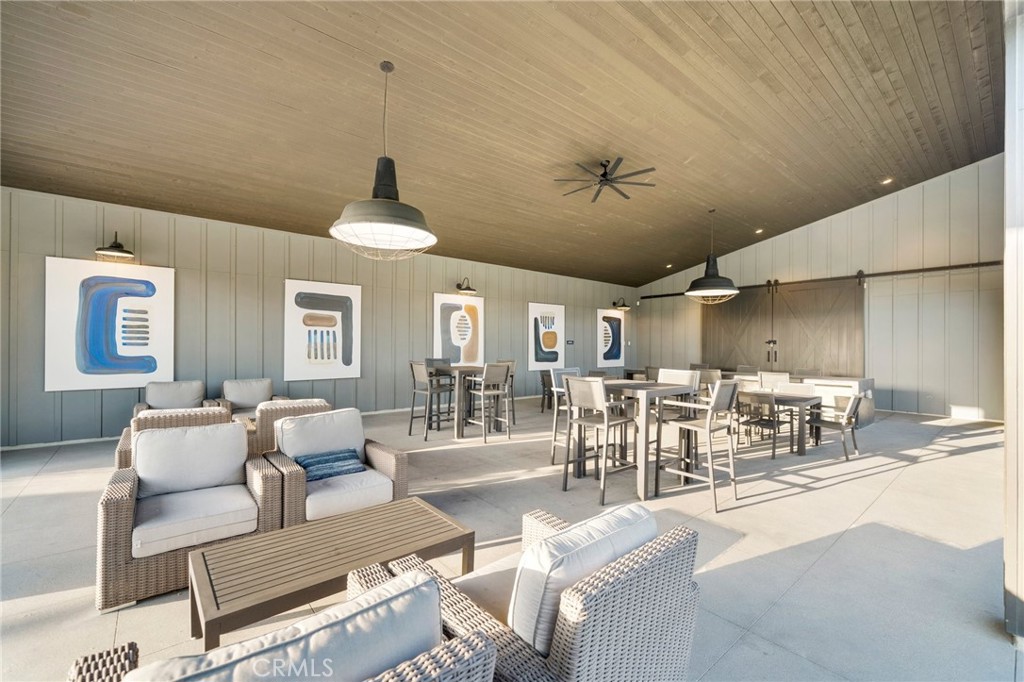
Clubhouse, Dog Park, Outdoor Cooking Area, Barbecue, Picnic Area, Playground, Pool, Recreation Room, Spa/Hot Tub
Security Features
Carbon Monoxide Detector(s), Fire Detection System, Fire Sprinkler System, Smoke Detector(s)
High School
Colony
School District
Ontario-Montclair
Sales Price
$1,110,000
HOA
$134/mo

Downloads

4787 S Ansley Avenue

Schedule a Tour

I would love to help you see this beautiful home! As a full-service agent, I can help you tour. Please submit an offer, and answer questions about the buying process.

Thank you

for your interest in 4787 S Ansley Avenue, Ontario, CA 91762

4787 S Ansley Avenue
Navigate

I'm Interested In

4787 S Ansley Avenue

or
  • CallSerena Liu

    License #1947482

    (626) 377-5552
  • Follow Us On Instagram