Search

Leave a Message

Thank you for your message. I will be in touch with you shortly.

Explore Properties

Property Description

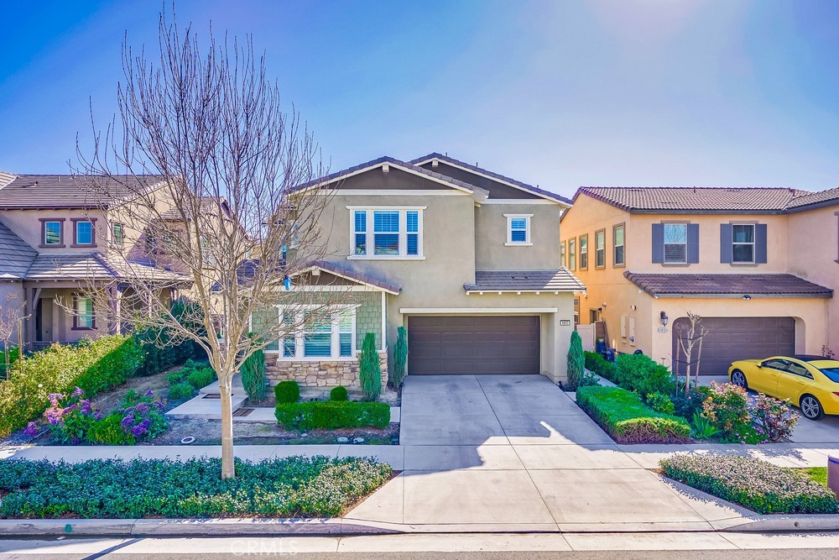
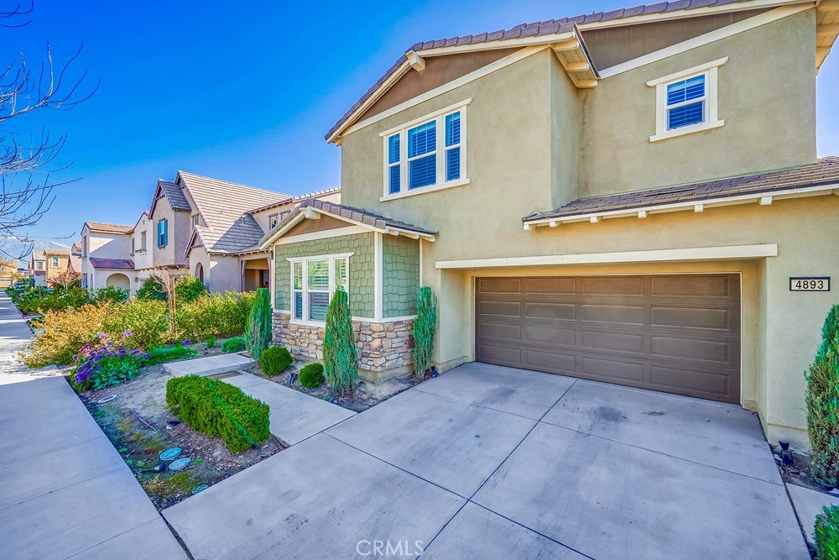
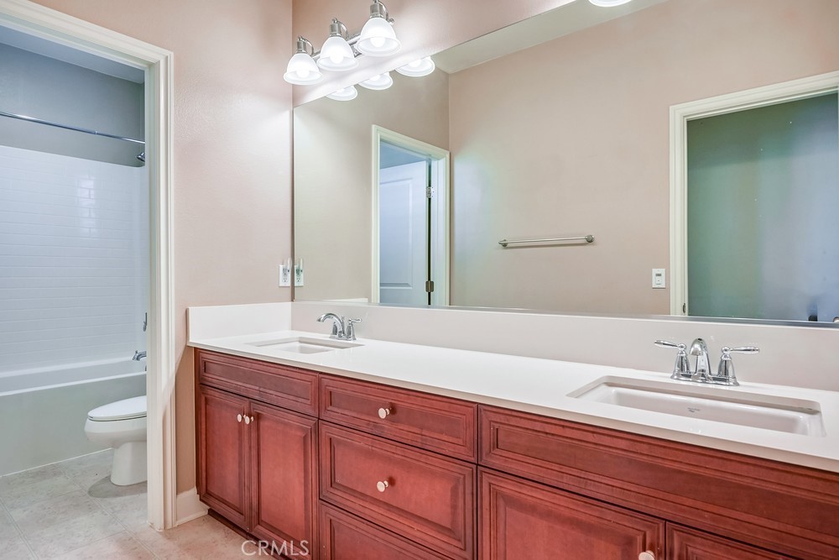
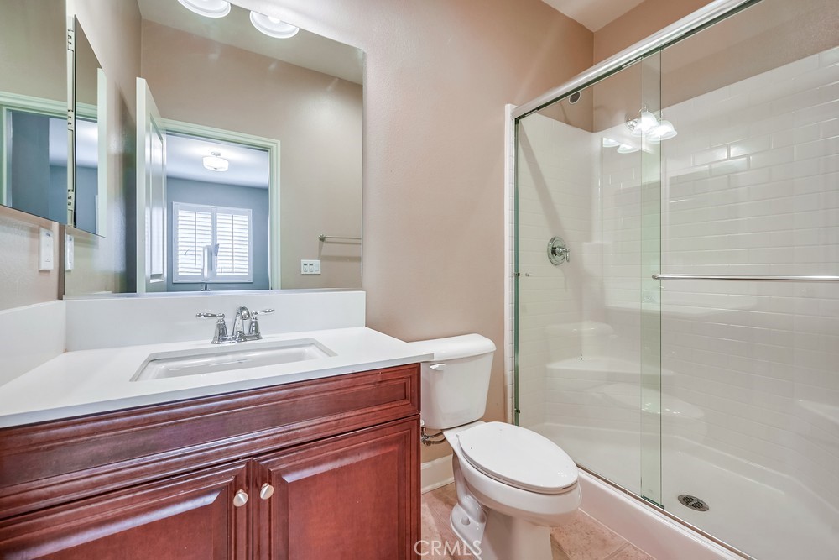
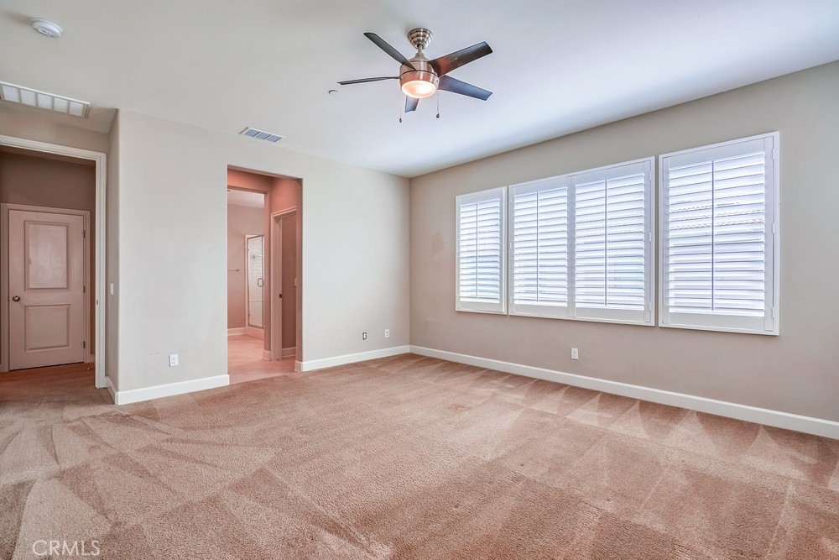
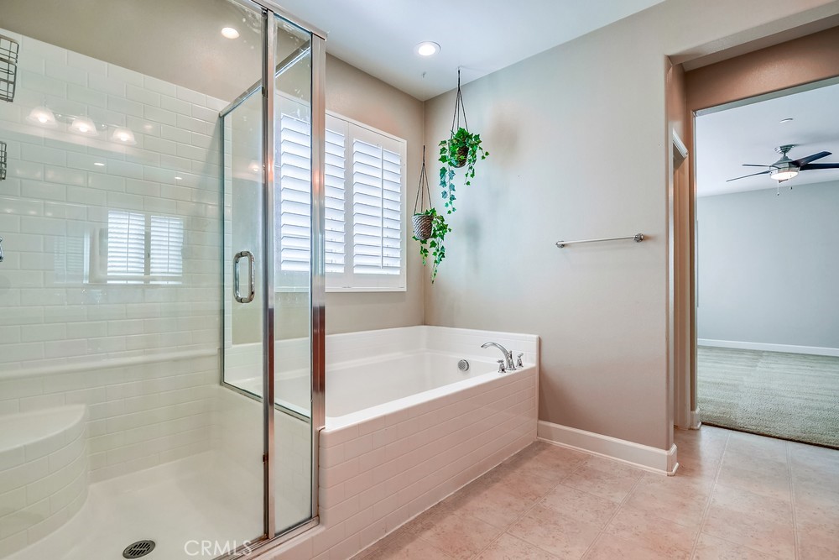
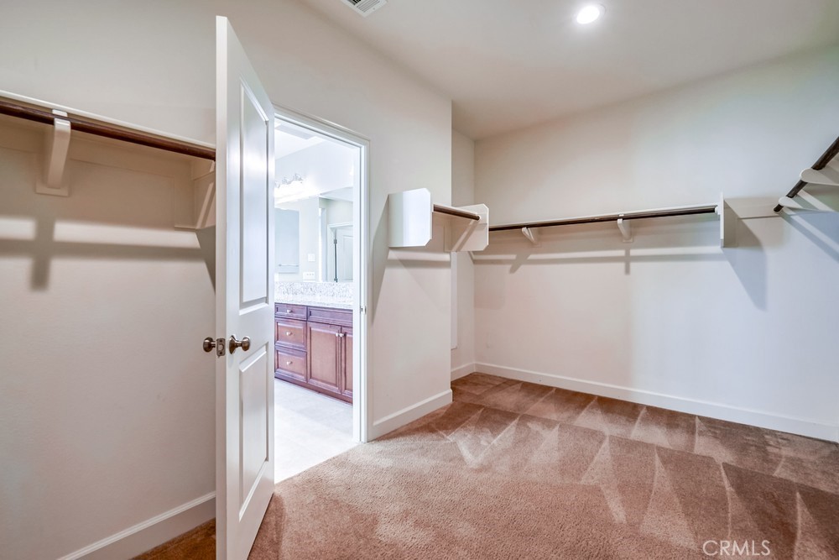
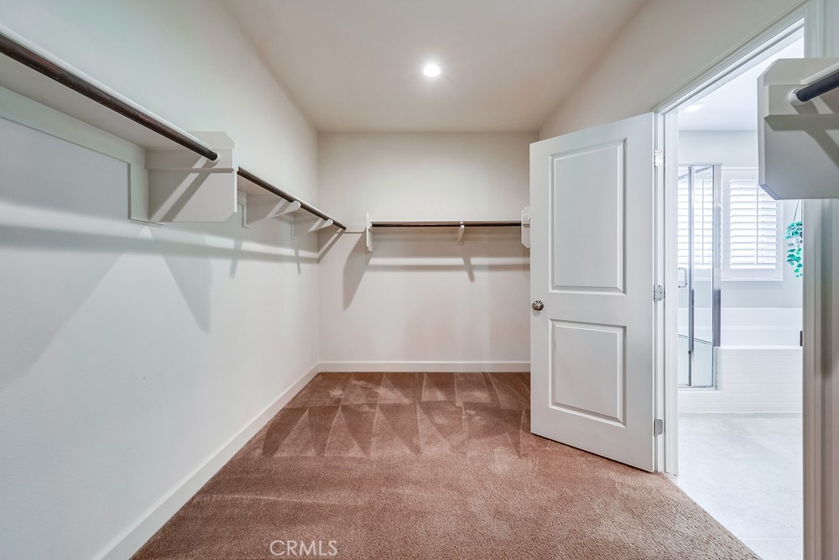
Welcome to your dream home in the heart of Parkplace, Ontario! This stunning 2018-built residence boasts contemporary elegance and luxurious living across its spacious 3086 square feet. Perfectly situated in a vibrant community, this property offers convenience, comfort, and style.
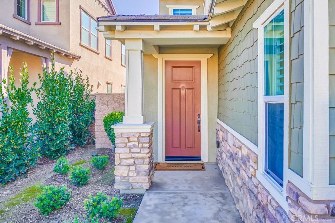
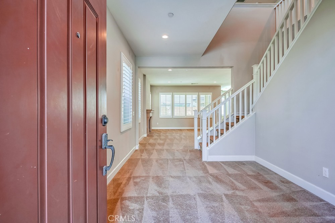
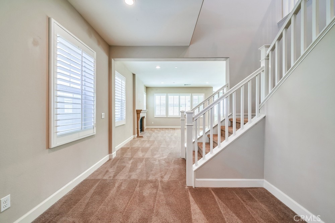
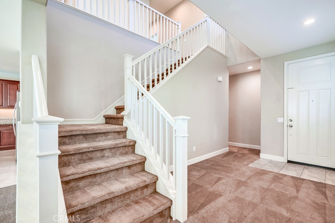
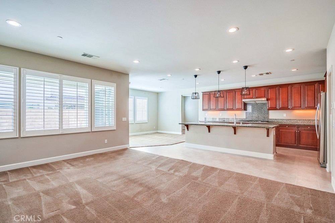
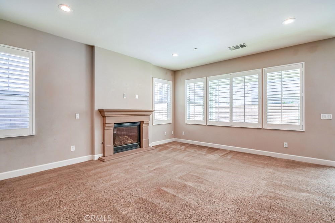
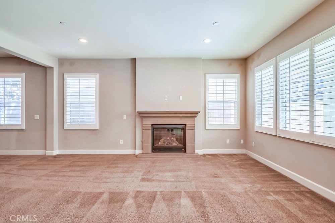
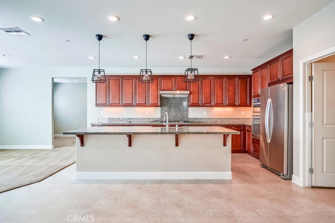
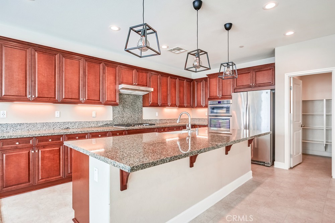
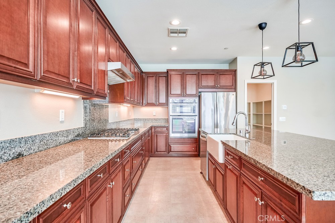
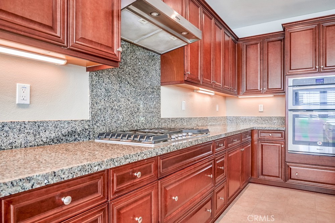
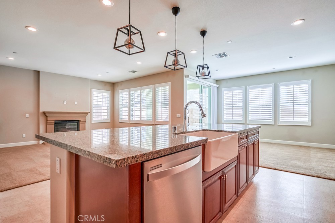
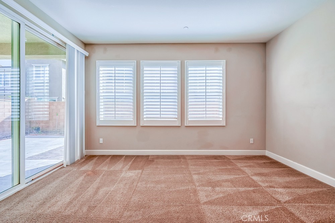
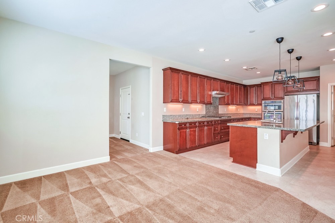
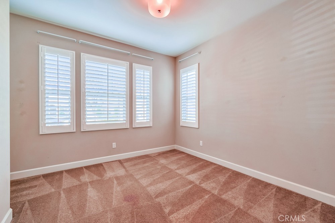
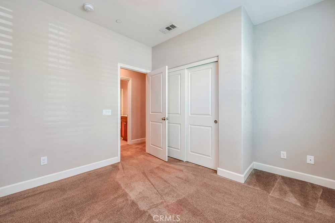
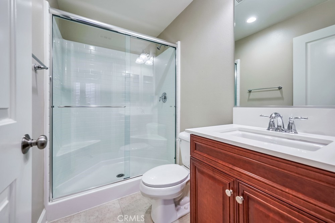
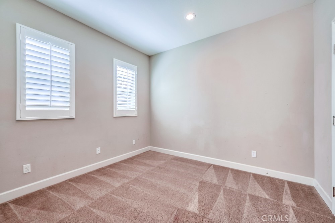
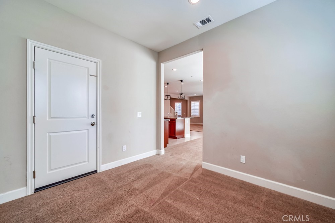
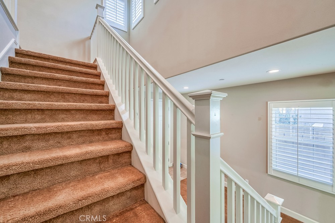
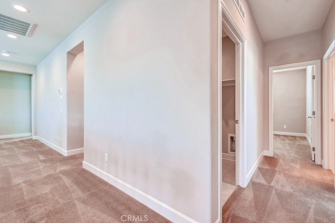
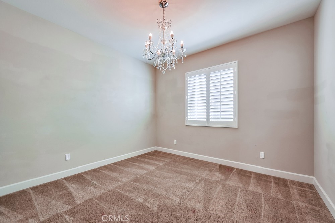
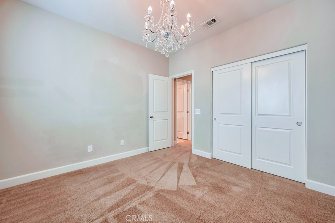
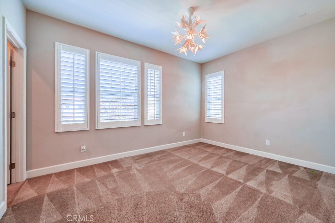
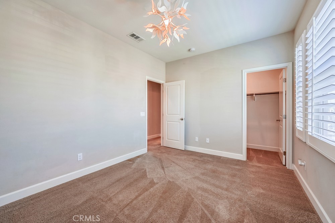
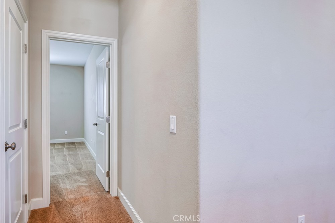
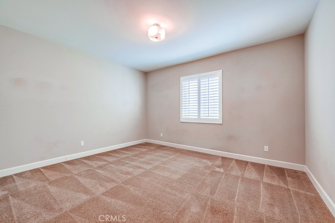
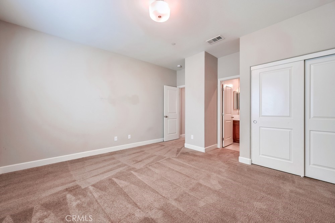
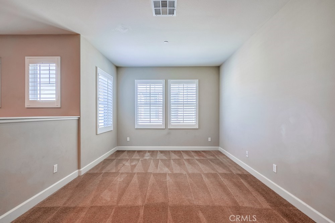
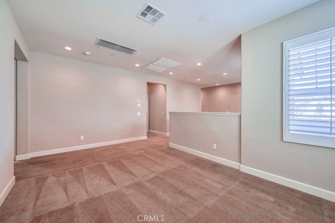
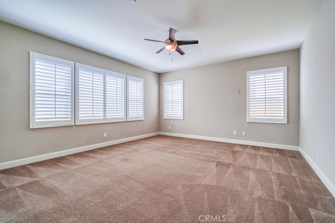
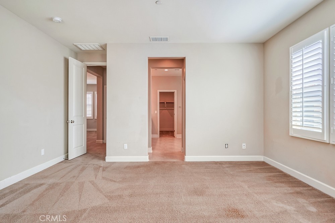
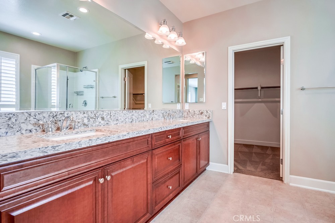
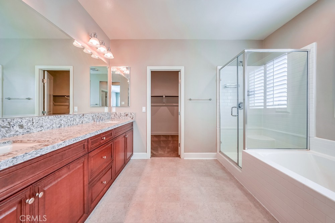
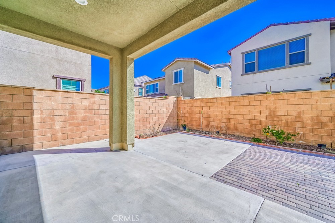
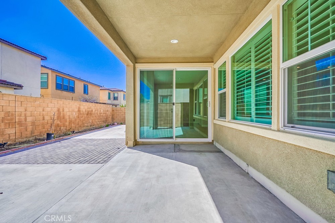
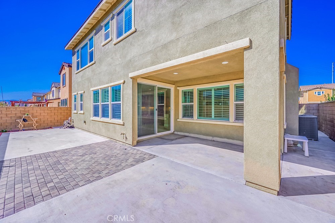
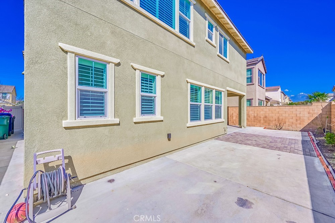
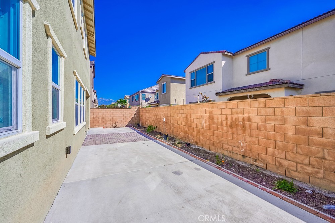
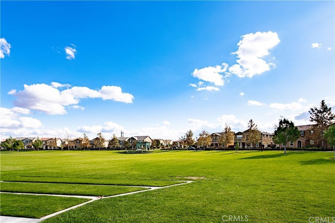
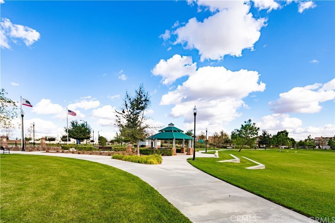
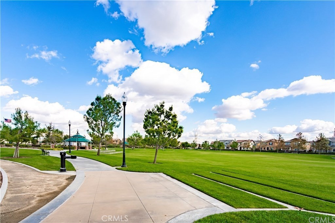
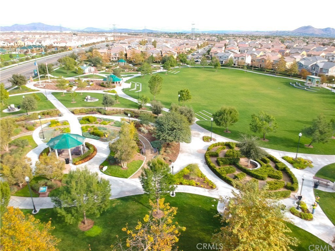
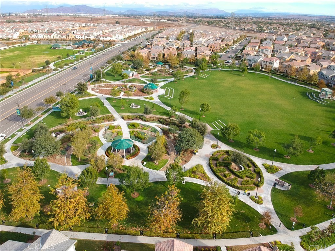
Upon entering, you're greeted by a seamless flow of design, with the main floor showcasing a versatile den and a generously sized bedroom, ideal for guests or a home office. The open-concept layout seamlessly transitions into the gourmet kitchen, equipped with modern appliances, sleek countertops, and ample storage space. Entertaining is a breeze with the adjacent dining area and cozy living room, where natural light floods through large windows, creating an inviting atmosphere. Ascend the staircase to discover four additional bedrooms, each offering comfort and privacy for the entire family. Beyond the confines of your exquisite home lies a wealth of community amenities, including a clubhouse complete with a 24-hour gym, refreshing pool, inviting library, and much more. Enjoy the convenience of walking to Park View Elementary School and take advantage of being just minutes away from 99 Ranch Store, Costco, and major freeways, simplifying daily errands and commuting. Whether you're lounging in your backyard oasis, exploring the nearby parks, or indulging in the vibrant local dining scene, this Parkplace residence offers the perfect blend of luxury and convenience for modern living. Don't miss the opportunity to make this your forever home!

Overview

Property Status
Sold
Date Sold
April 29, 2024
Lot Size
4,324 Sq.Ft.
MLS ID
WS24056587
Property Type
Residential
Year Built
2018

Features & Amenities

Neighborhood
Ontario
View Description
None
Stories
2
Garage Spaces
3.0
Water Source
Public
Pool
Community, Association
Roof
Tile
Lot Features
0-1 Unit/Acre
Parking
Driveway, Garage
Air Conditioning
Central Air
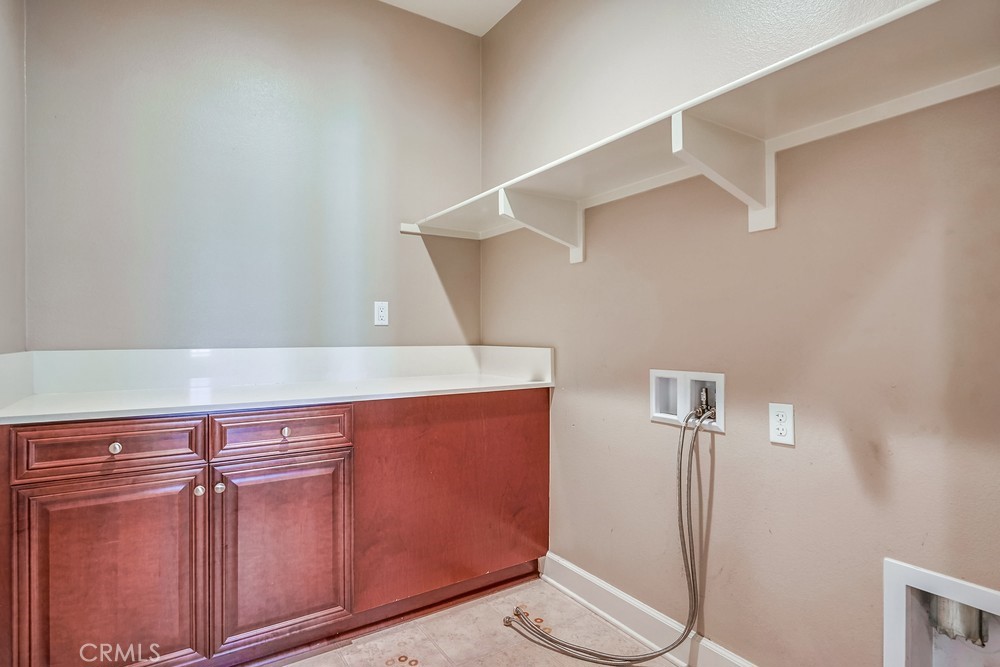
Laundry Room
Upper Level
Fireplace
Living Room
Appliances
Gas Cooktop, Gas Oven, Gas Range, Microwave, Water Heater
Other Interior Features
Bedroom on Main Level, Loft, Walk-In Pantry, Walk-In Closet(s)
Sewer
Public Sewer
HOA Amenities
Dog Park, Fitness Center, Game Room, Meeting Room, Outdoor Cooking Area, Barbecue, Playground, Pool
School District
Ontario-Montclair
Sales Price
$905,000
HOA
$148/mo

Downloads

4893 S Bountiful Trail

Schedule a Tour

I would love to help you see this beautiful home! As a full-service agent, I can help you tour. Please submit an offer, and answer questions about the buying process.

Thank you

for your interest in 4893 S Bountiful Trail, Ontario, CA 91762

4893 S Bountiful Trail
Navigate

I'm Interested In

4893 S Bountiful Trail

or
  • CallJeffrey Zhu

    License #1947734

    (626) 677-6988
  • Follow Us On Instagram