Search

Leave a Message

Thank you for your message. I will be in touch with you shortly.

Explore Properties

Property Description

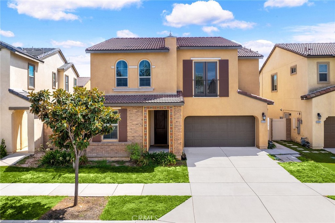
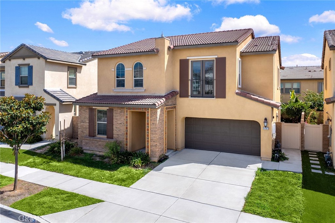
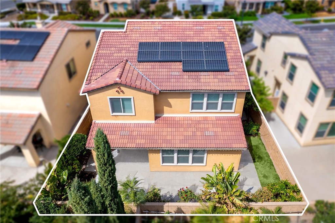
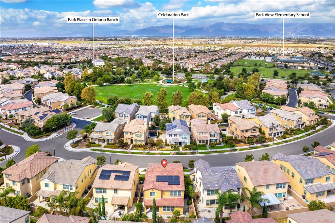
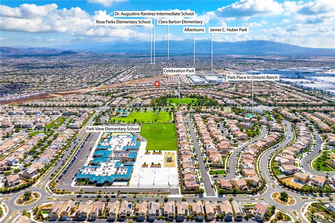
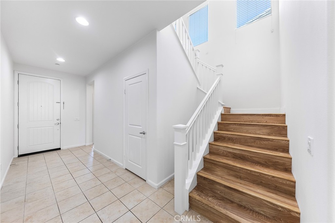
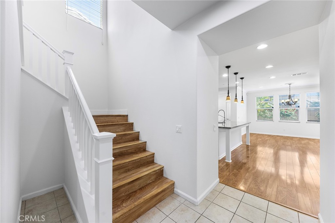
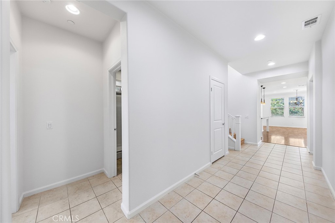
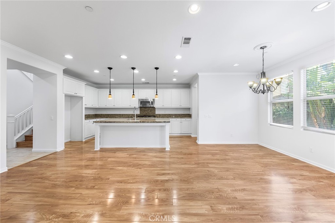
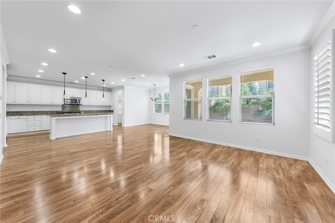
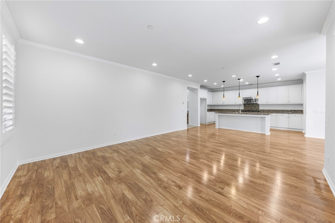
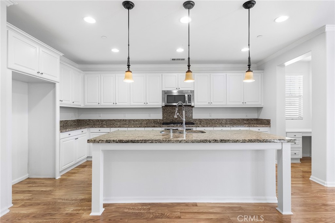
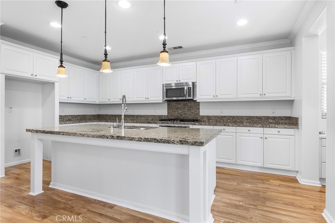
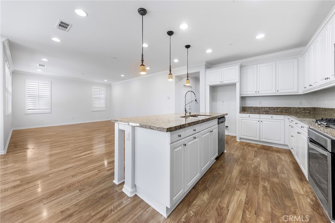
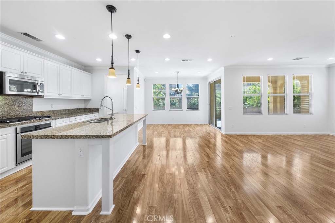
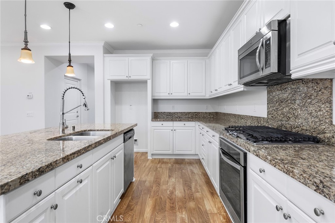
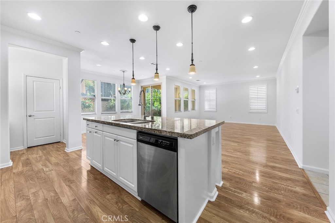
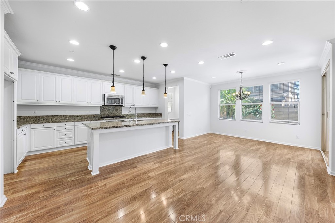
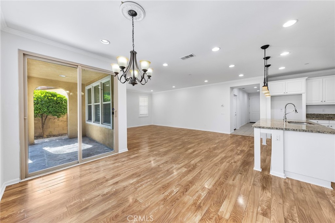
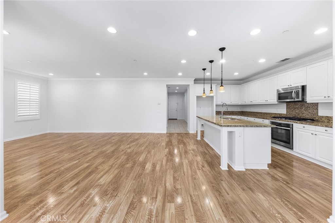
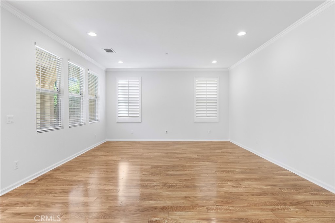
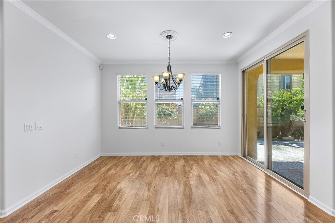
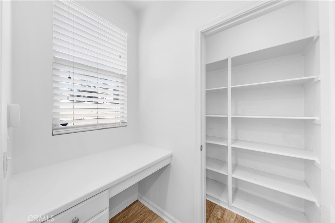
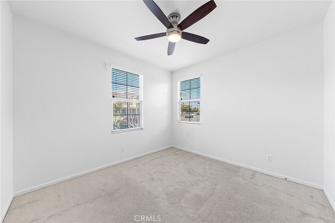
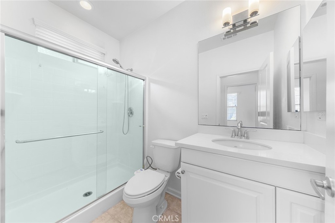
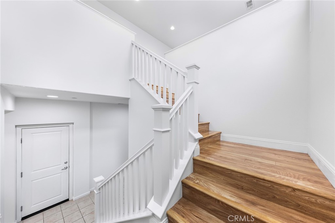
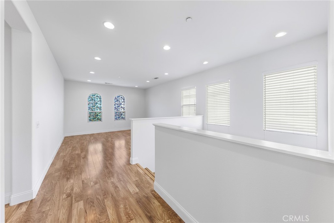
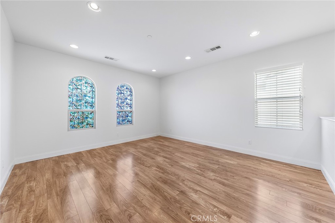
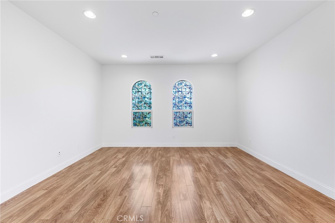
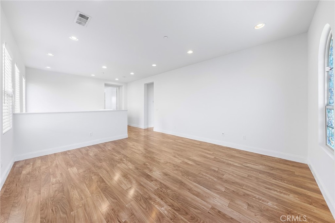
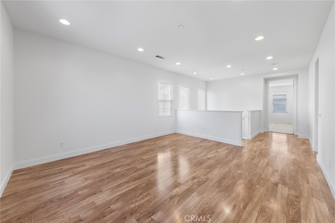
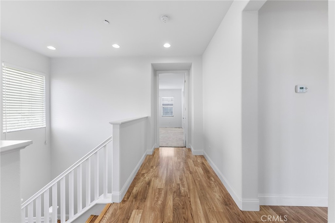
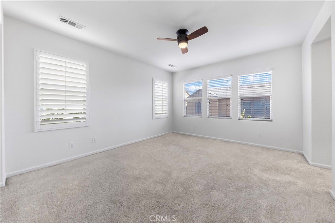
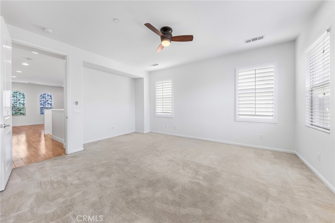
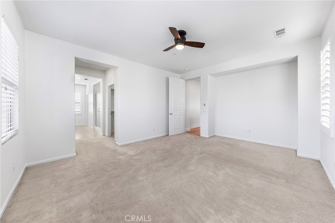
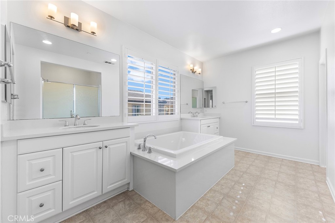
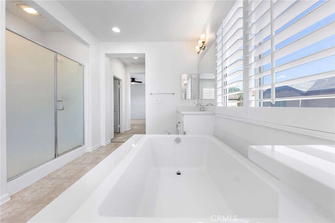
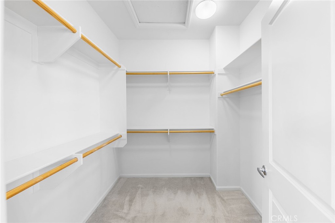
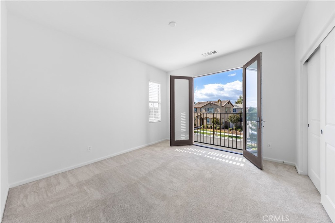
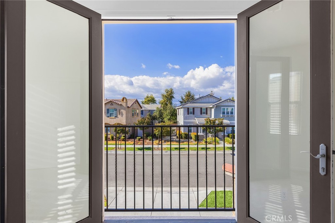
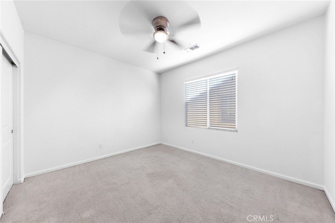
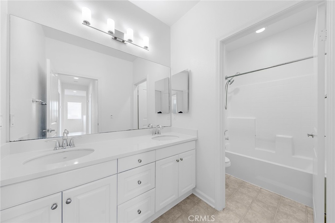
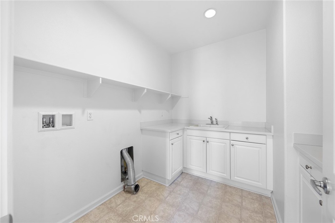
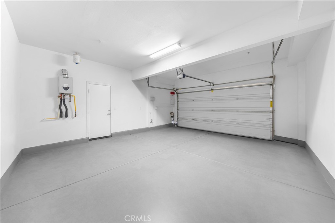
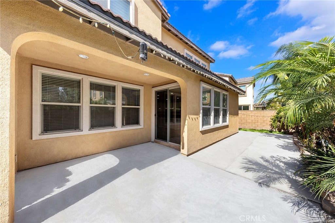
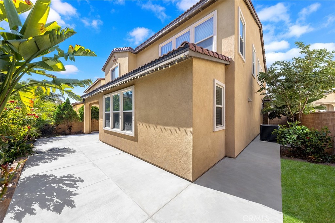
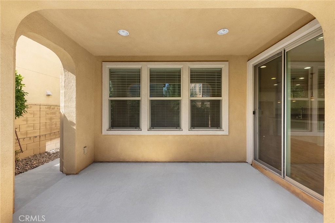
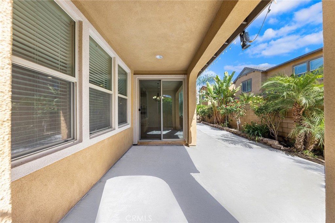
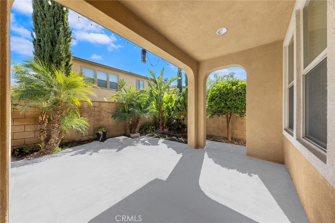
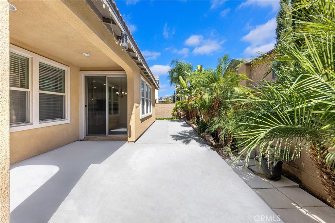
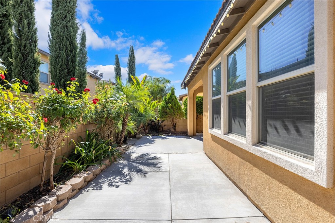
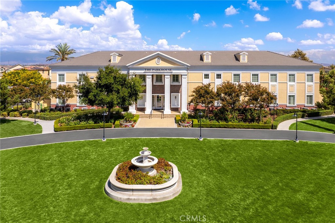
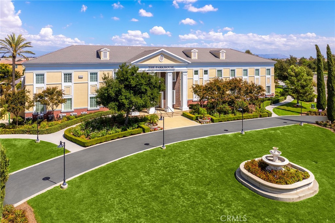
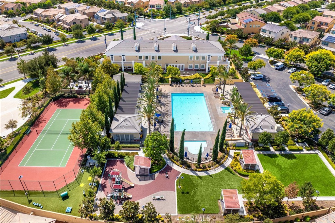
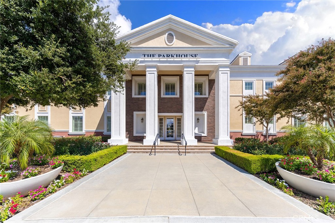
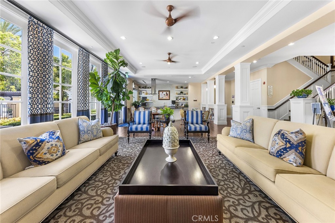
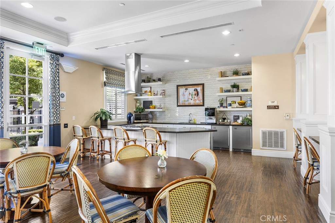
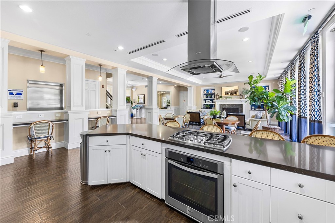
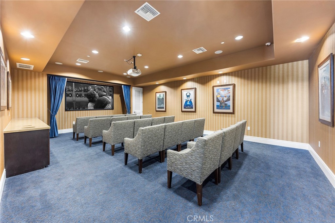
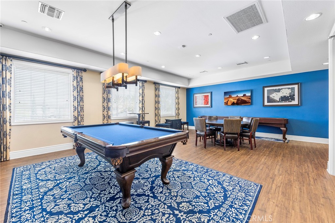
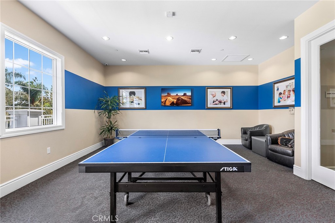
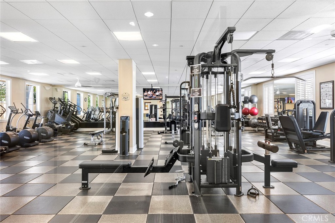
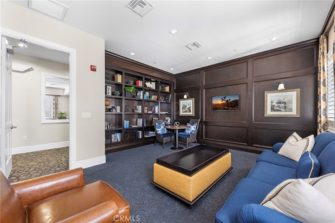
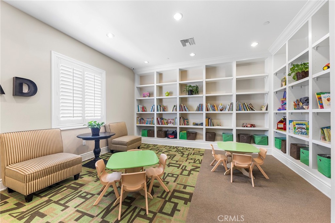
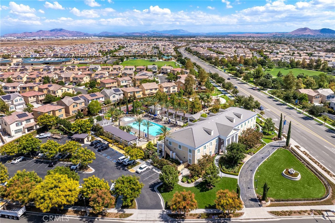
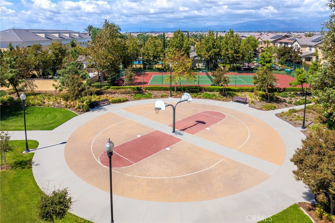
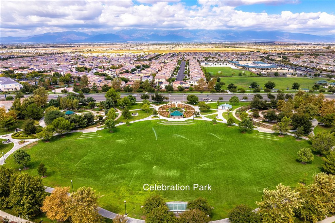
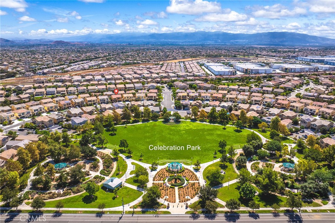
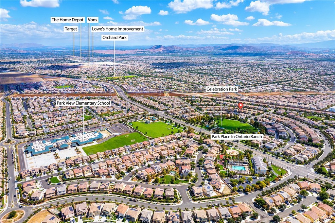
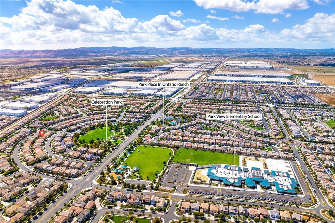
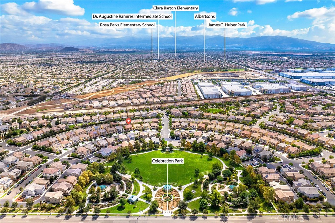
This contemporary and upgraded home is located in the highly desirable Park Place Community which offers attractive amenities including Pool/Spa, Gym, Sports Courts, Clubhouse/Meeting Room, Move Theater, Dog Park, Playground, Outdoor Picnic Areas and much more. It's a Resort Style Living while you only pay $140/Month HOA Fee! This beautiful home features an Open Concept Plan with an abundance of natural lights and it is one of the Favorite Floor Plans in the whole community. It has 4 bedrooms and 3 bathrooms with 1 bedroom & 1 full bathroom downstairs. Upgraded laminate flooring in the family room, dining area by the kitchen, stairs, and in an open loft upstairs. Gourmet kitchen offers Granite Counter Tops, a spacious Island and a generous Walking-in Pantry. The Large Primary Suite has dual sinks, a soaking tub with a separate shower, and a roomy walk-in closet. There are two big-sized bedrooms with one bedroom offers an iron fenced patio for extra natural light and street view. The Laundry Room includes a sink and built-in cabinets. Tankless Water Heater in the 2-Car Garage. The backyard has variety of fruit trees and it's great for family/friends gathering and relaxing. This wonderful Master Planned Community has a great location near shopping, fine dining, schools and entertainment. Well priced home! Must come to appreciate it!

Overview

Property Status
Sold
Date Sold
October 28, 2024
Lot Size
3,954 Sq.Ft.
MLS ID
CV24188621
Property Type
Residential
Year Built
2016

Features & Amenities

Neighborhood
Ontario
Architecture Styles
Contemporary
View Description
None
Stories
2
Garage Spaces
2.0
Water Source
Public
Utilities
Electricity Connected, Natural Gas Connected, Sewer Connected, Water Connected
Pool
Community, In Ground, Association
Lot Features
Back Yard, Front Yard, Garden, Lawn, Yard
Parking
Direct Access, Driveway, Garage Faces Front, Garage, Garage Door Opener
Air Conditioning
Central Air
Laundry Room
Washer Hookup, Gas Dryer Hookup, Inside, Laundry Room, Upper Level
Fireplace
None
Appliances
Built-In Range, Dishwasher, Gas Cooktop, Disposal, Gas Oven, Gas Range, Gas Water Heater, Microwave, Tankless Water Heater, Water To Refrigerator
Other Interior Features
Ceiling Fan(s), High Ceilings, Open Floorplan, Quartz Counters, Recessed Lighting, Storage, Two Story Ceilings, Bedroom on Main Level, Entrance Foyer, Loft, Main Level Primary, Primary Suite, Walk-In Closet(s)
Sewer
Public Sewer
HOA Amenities
Clubhouse, Sport Court, Dog Park, Fitness Center, Maintenance Grounds, Meeting Room, Management, Meeting/Banquet/Party Room, Outdoor Cooking Area, Other Courts, Barbecue, Picnic Area, Playground, Pool, Pet Restrictions, Pets Allowed, Recreation Room, Spa/Hot Tub, Tennis Court(s)
Security Features
Carbon Monoxide Detector(s), Smoke Detector(s)
School District
Mountain View
Sales Price
$850,000
HOA
$140/mo

Downloads

5083 S Centennial Cir

Schedule a Tour

I would love to help you see this beautiful home! As a full-service agent, I can help you tour. Please submit an offer, and answer questions about the buying process.

Thank you

for your interest in 5083 S Centennial Cir, Ontario, CA 91762

5083 S Centennial Cir
Navigate

Follow Us On Instagram