Search

Leave a Message

Thank you for your message. I will be in touch with you shortly.

Explore Properties

Property Description

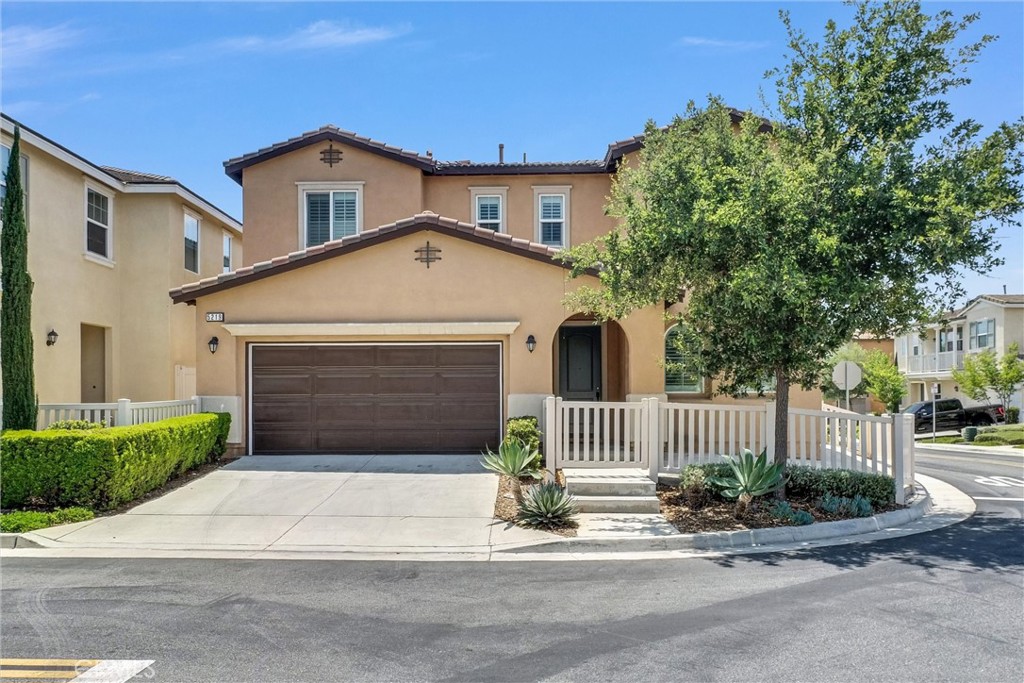
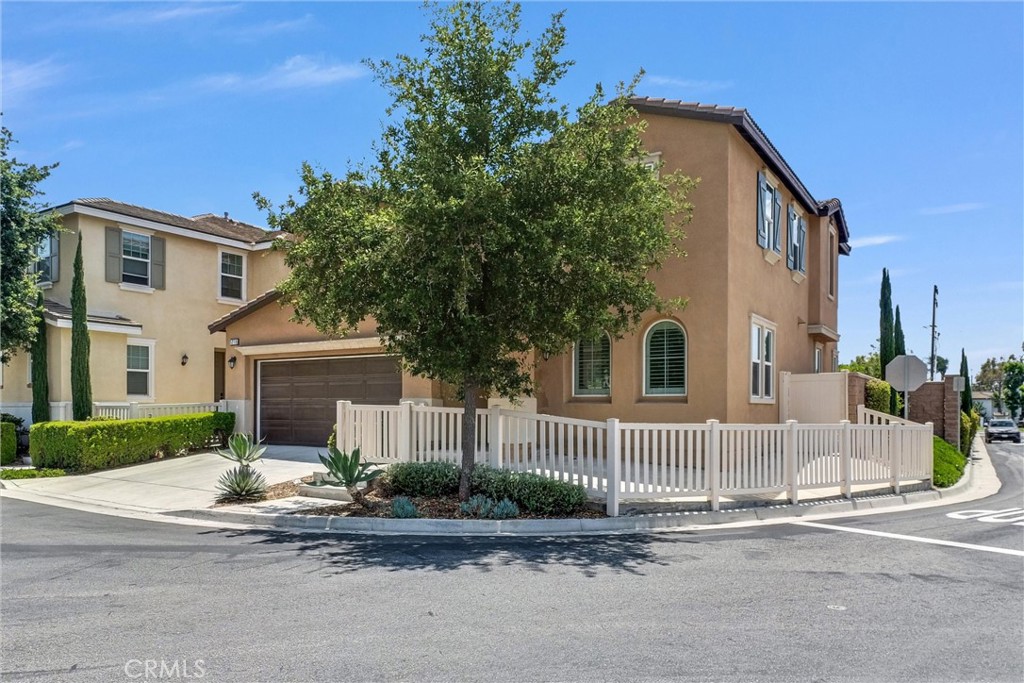
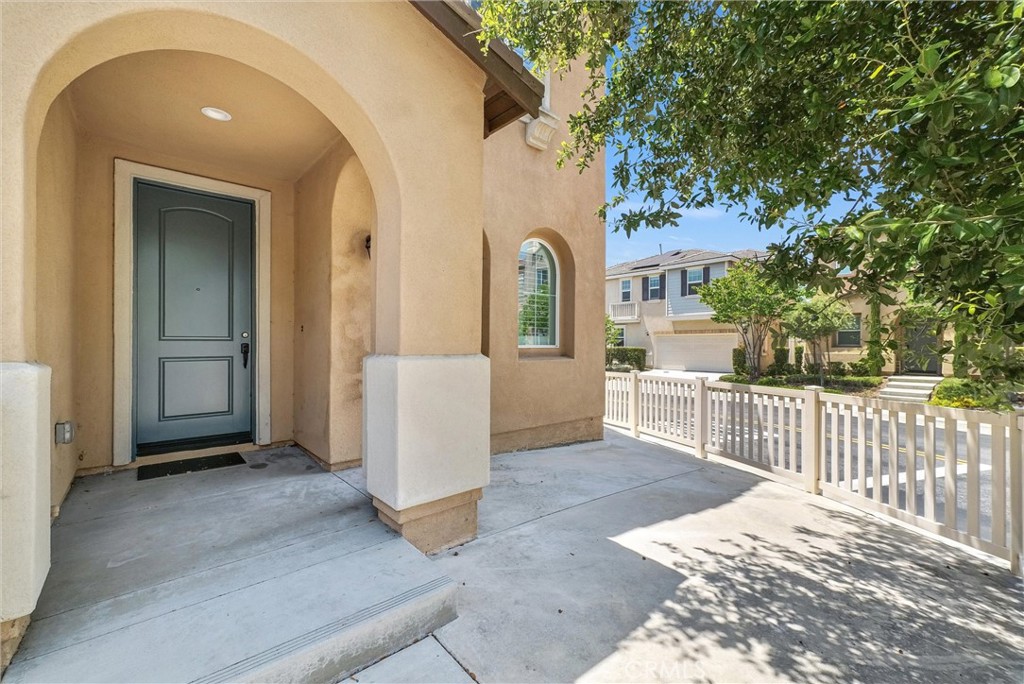
This CORNER LOT home in Chino offers four bedrooms and is perfectly set up for multi-generational living. The property has wonderful curb appeal - complete with a white fence and a low-maintenance front courtyard.


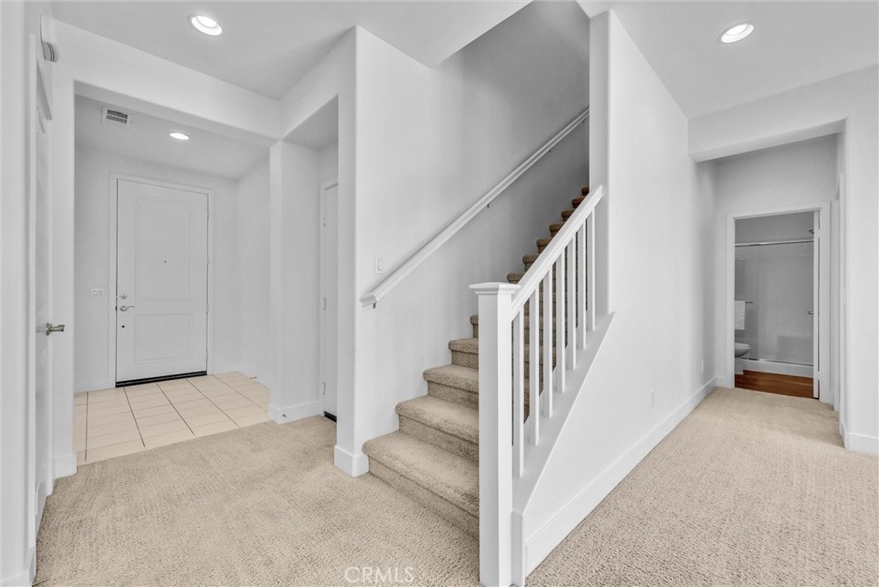
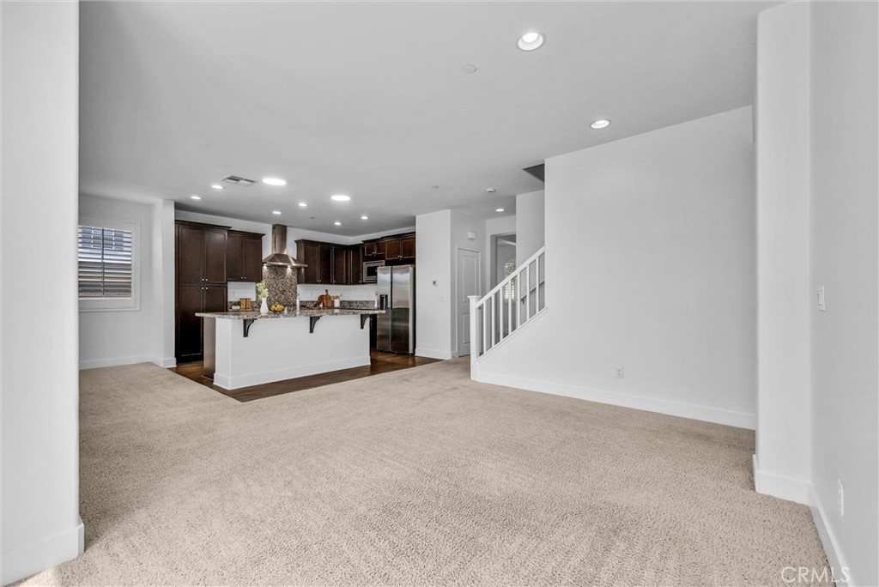
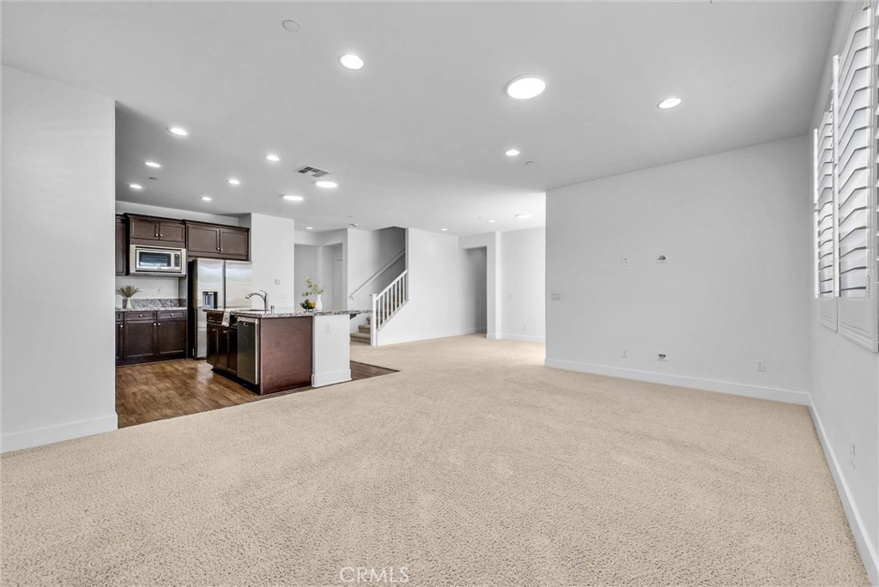
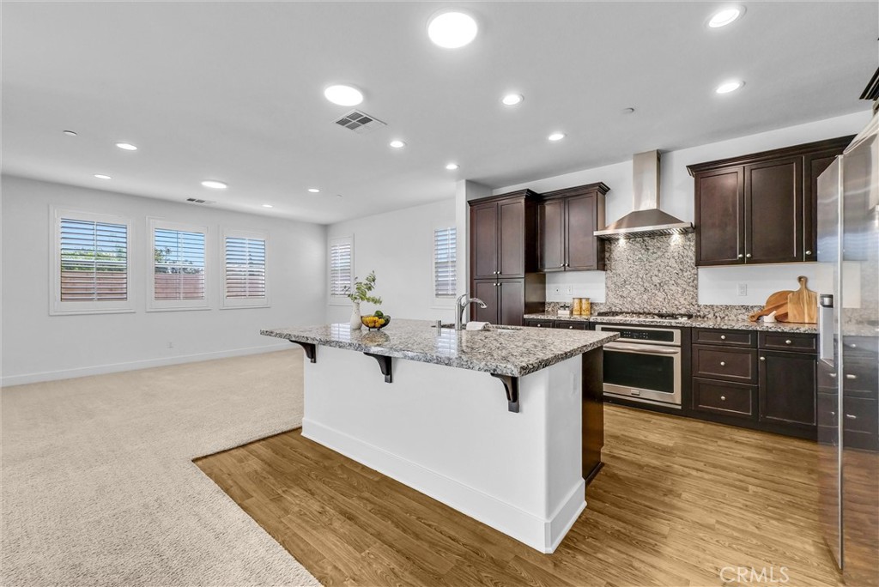
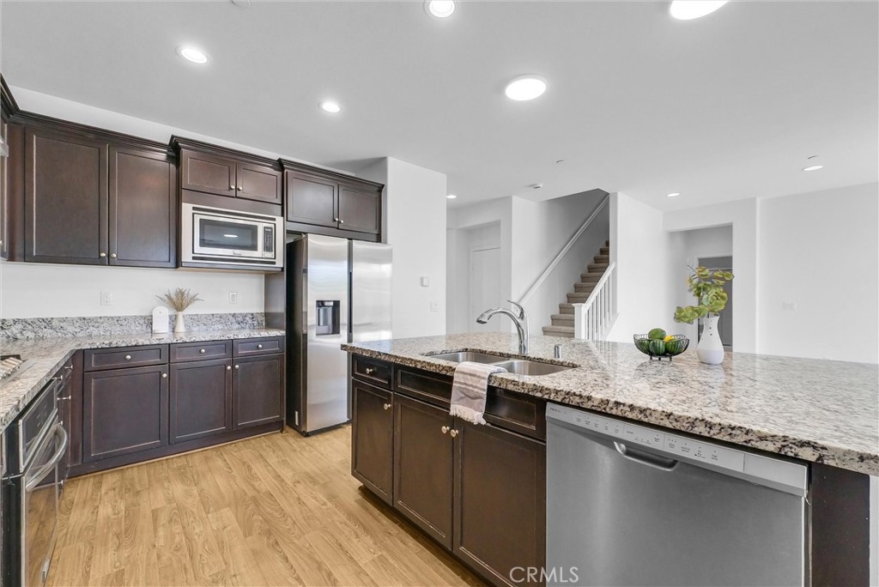
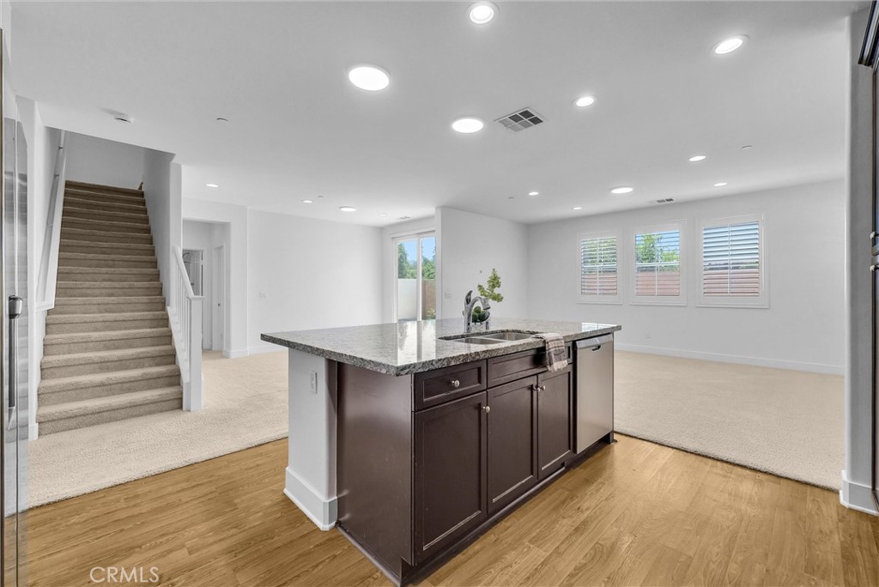
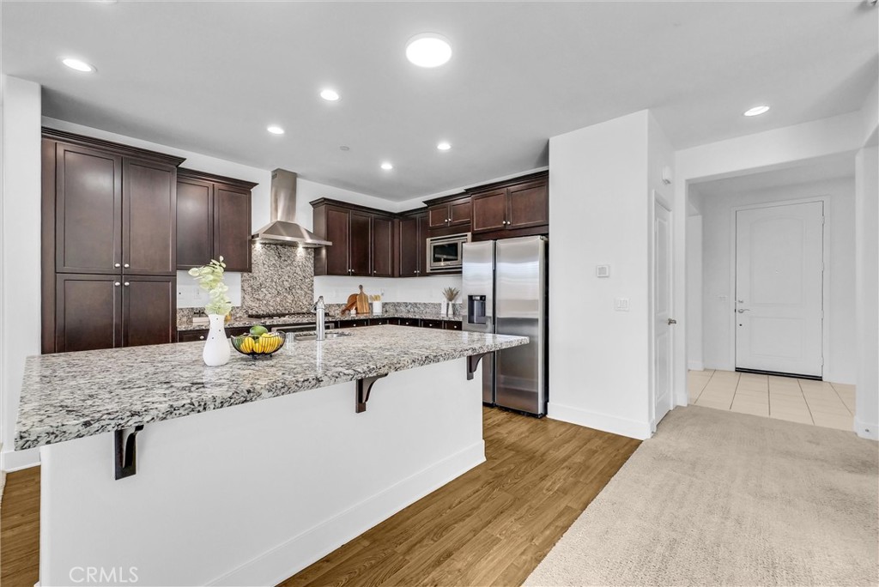
Inside the front door, you'll find an open floorplan with natural light streaming in from every direction. The spacious, updated kitchen anchors the main level and features cherry cabinetry, granite countertops, stainless appliances and an island with seating for a crowd.


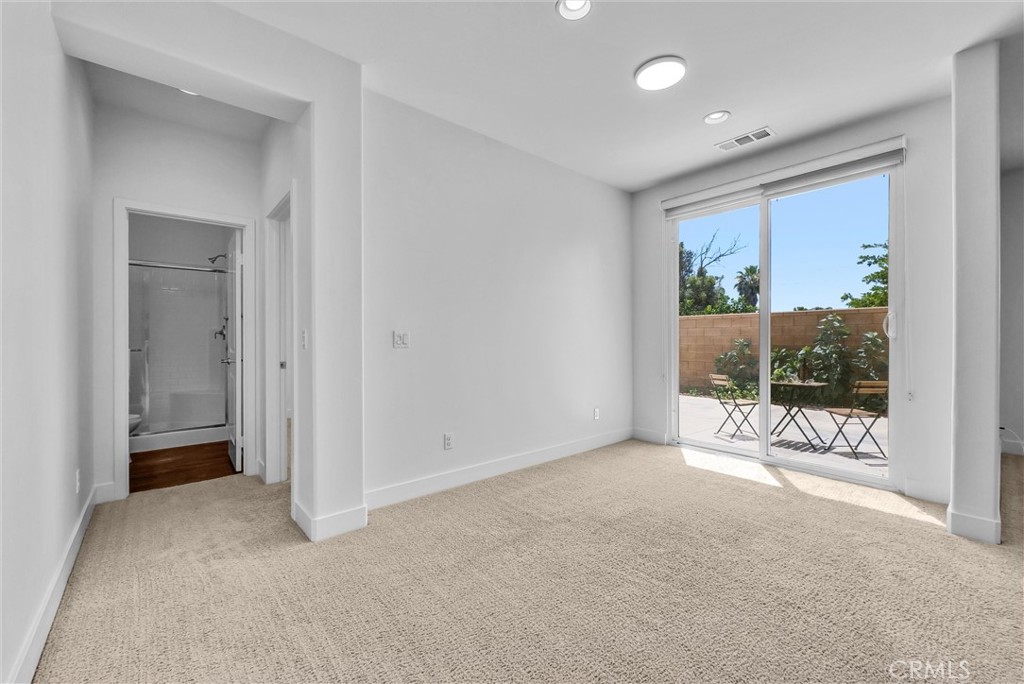
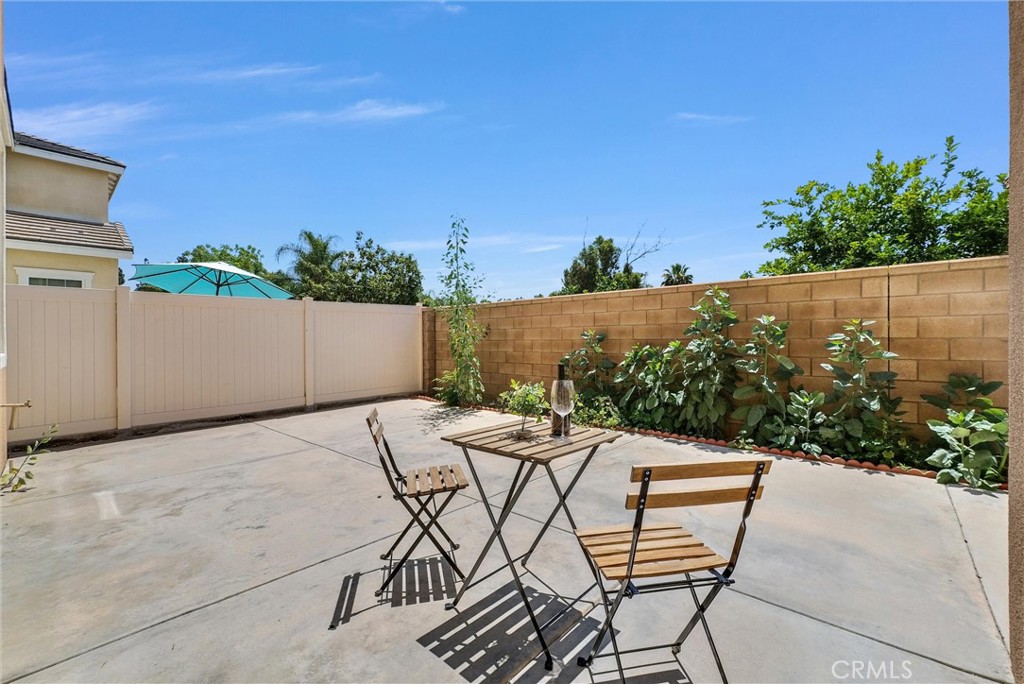
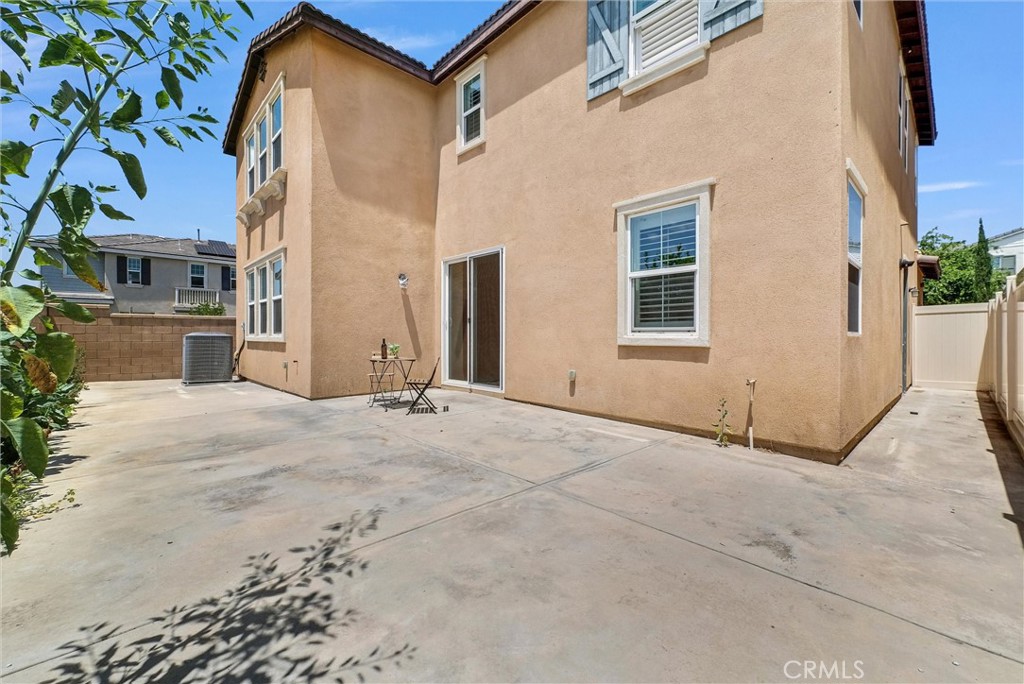
Just steps from the dining area, the fantastic back patio has no maintenance! The entire back area is fenced-in and lined with garden beds, with plenty of space for entertaining, grilling and dining.


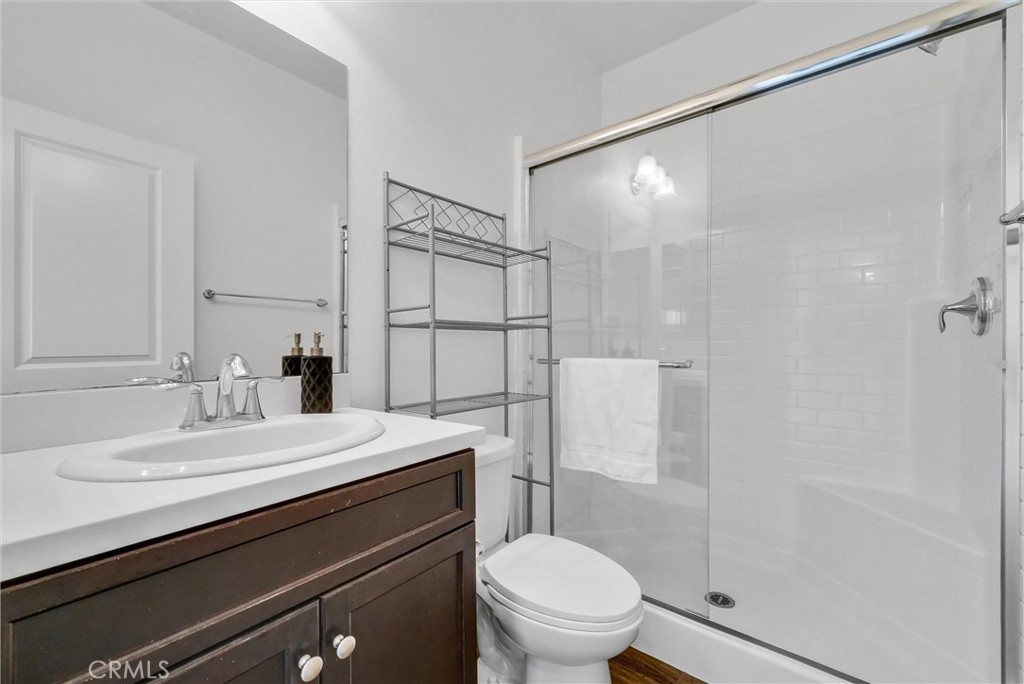
Back inside, the main floor includes a guest bedroom and a full hallway bathroom - ideal for in-laws or guests. In fact, the living room off the foyer could be turned into a fifth bedroom or home office as well.


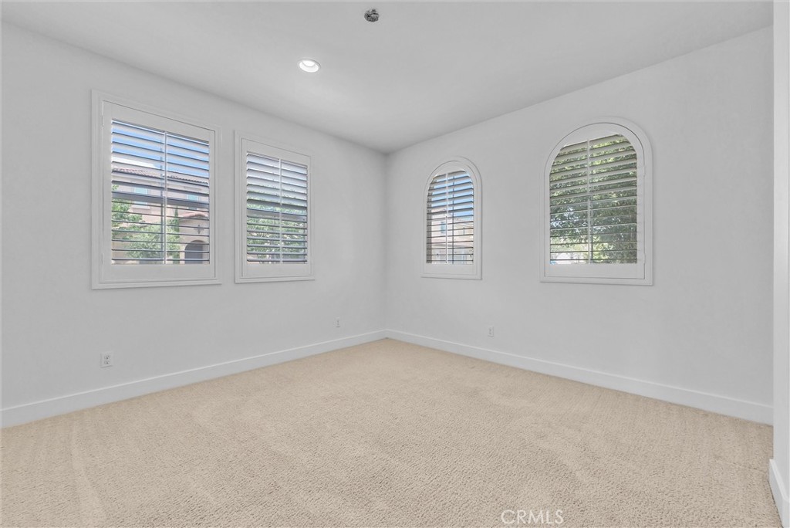
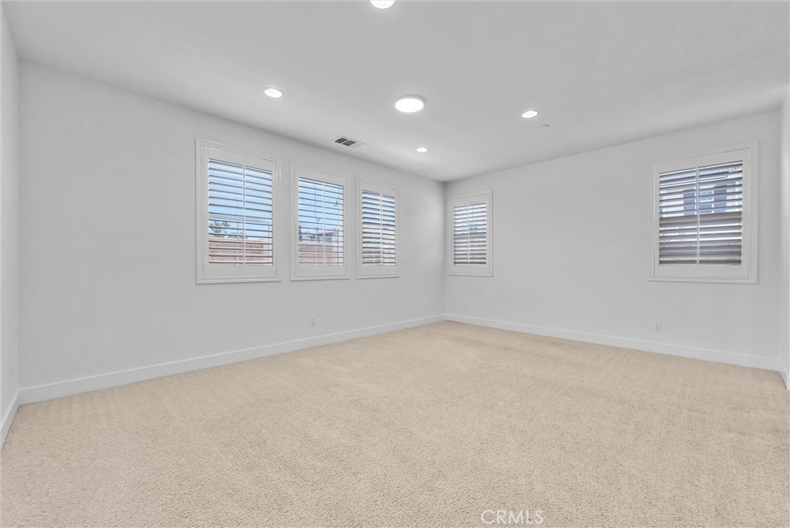
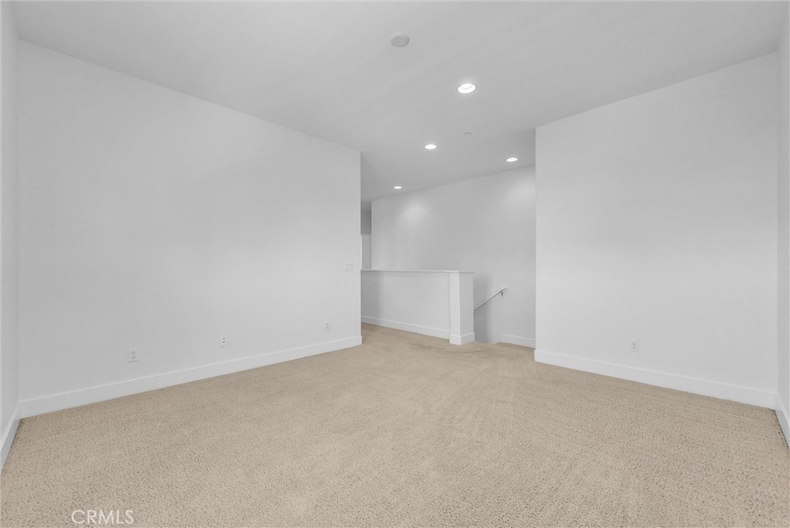
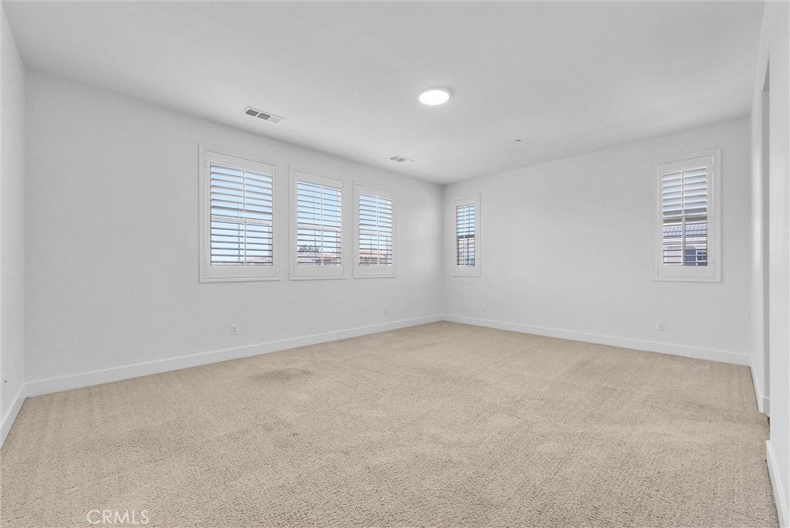
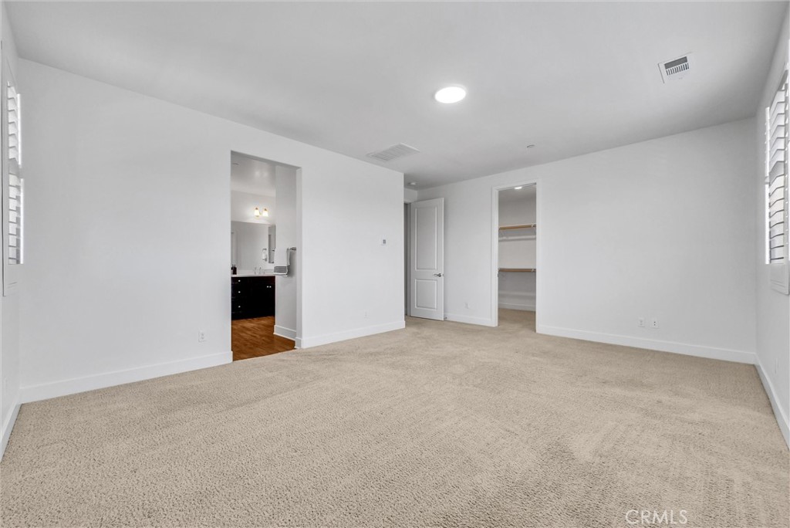
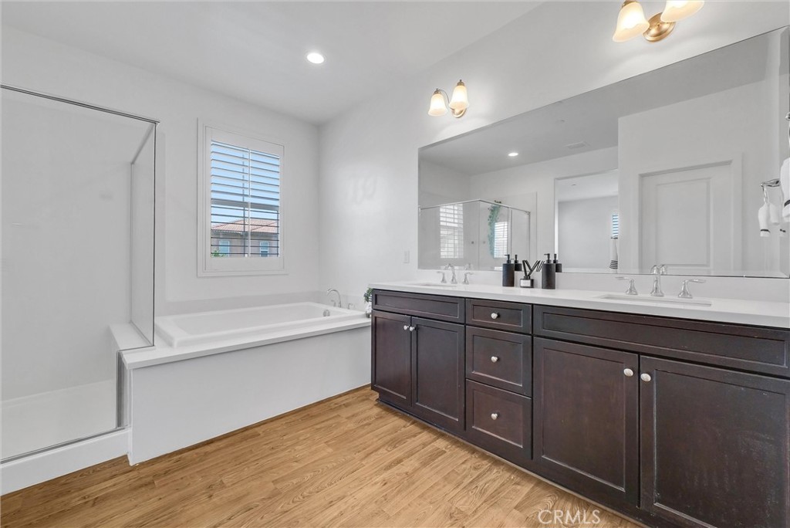
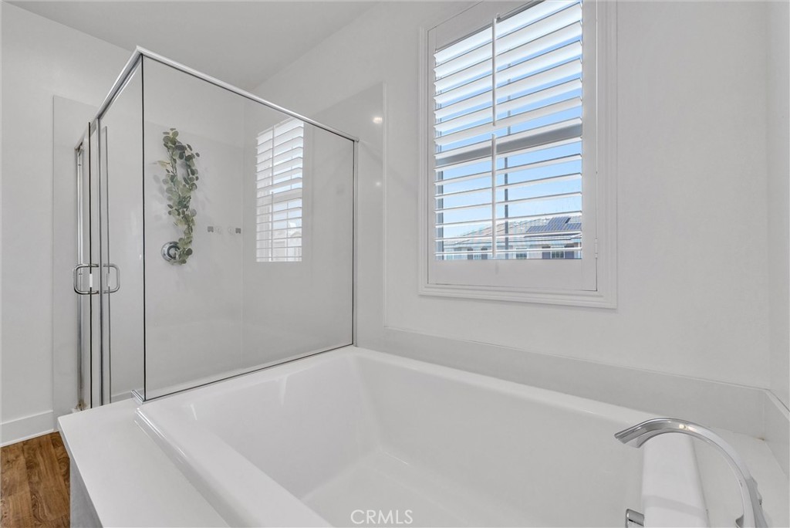
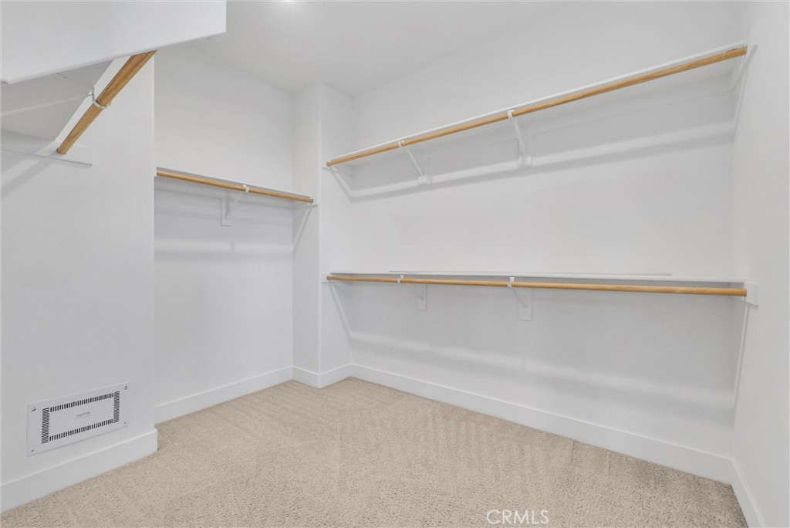
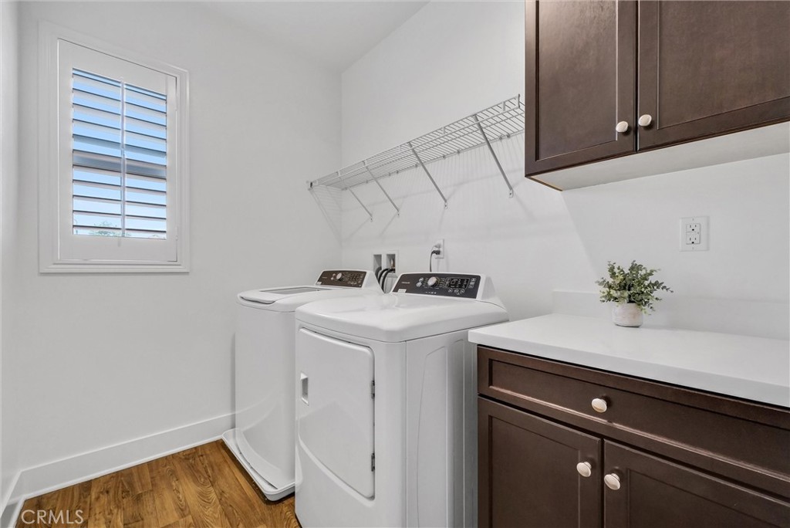
Head upstairs to find three more bedrooms and the all-important second-level laundry room. The primary suite boasts a massive walk-in closet and an ensuite with a W/C, a double vanity, a soaking tub and a separate glass shower.

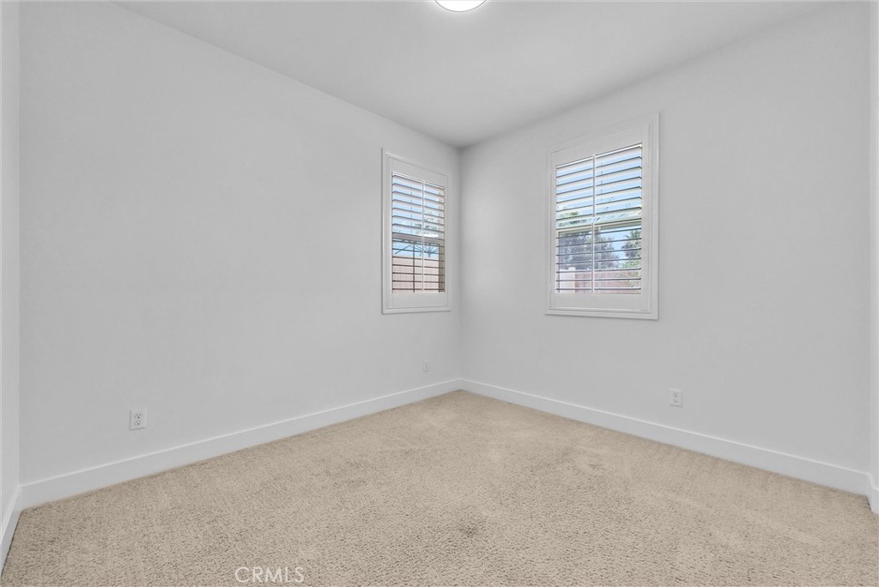
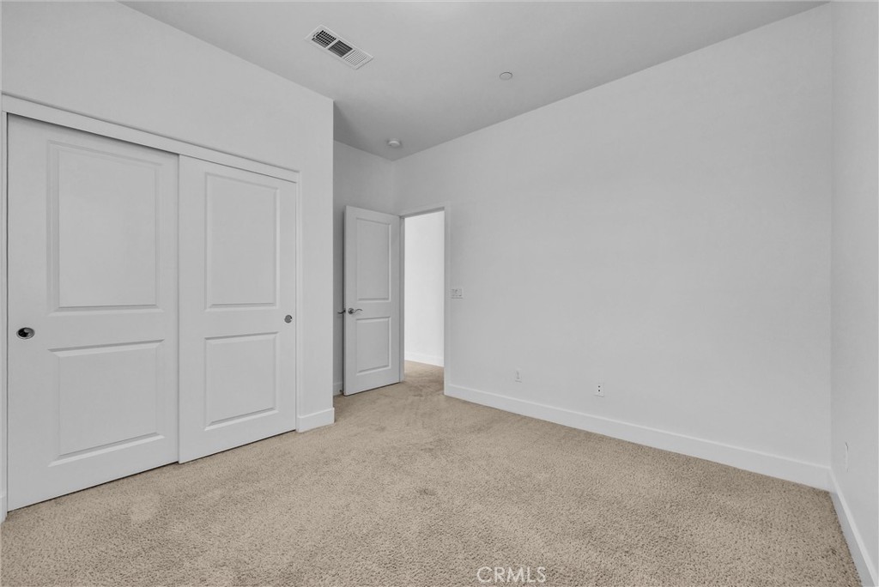
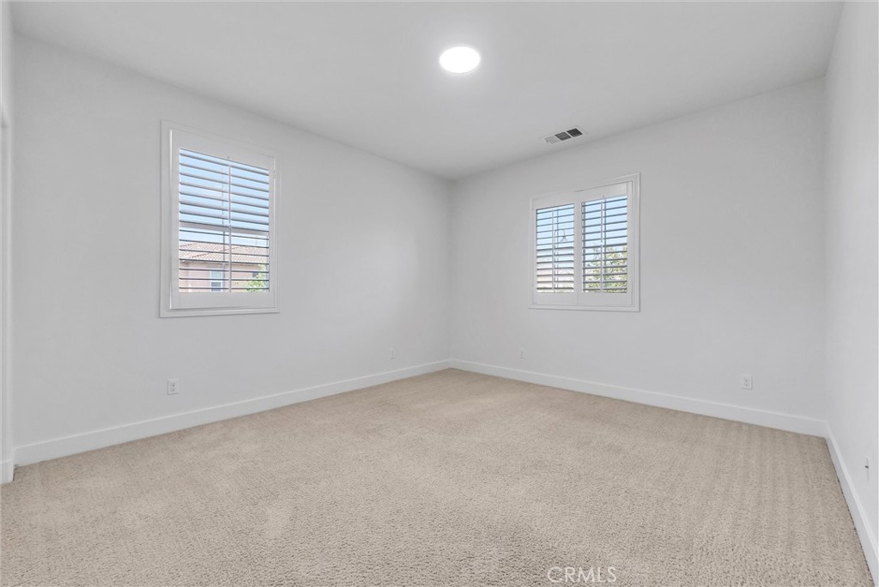
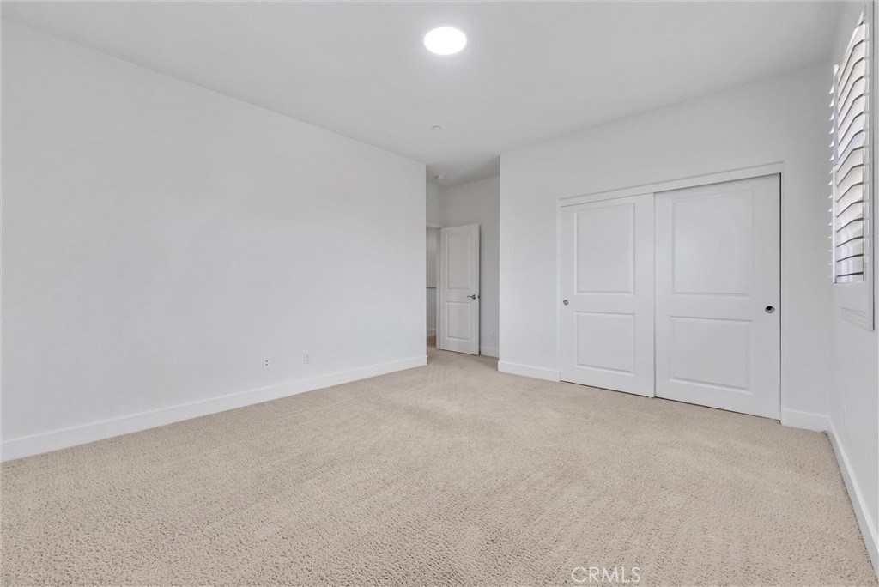
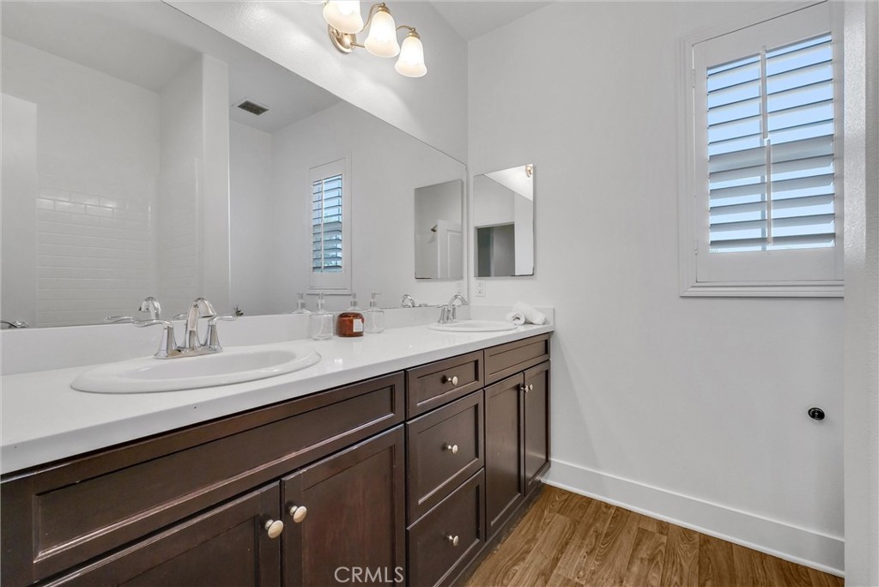
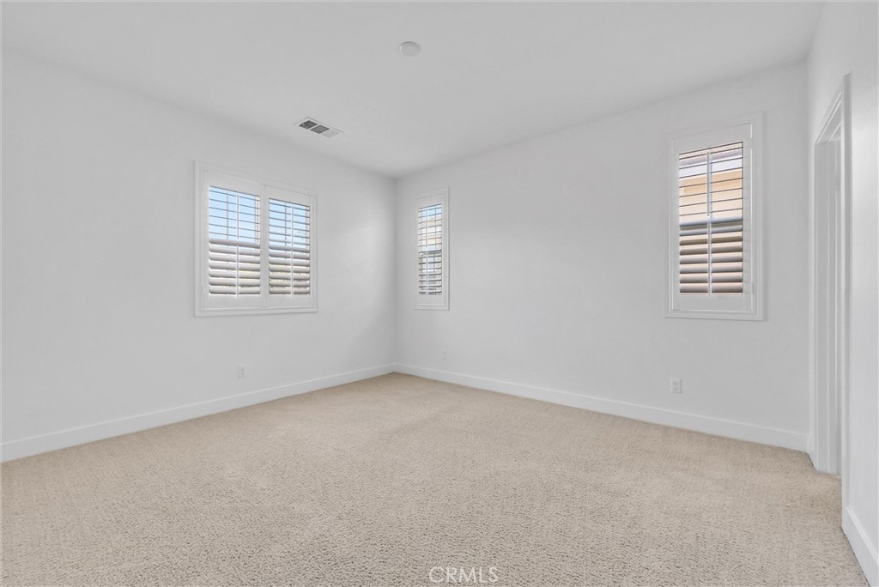
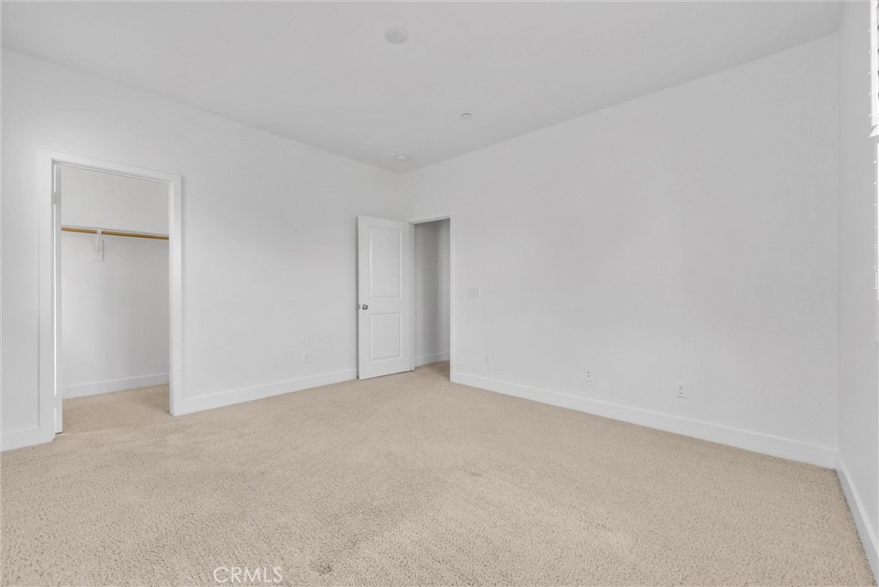
The two guest rooms on this level have big closets and share the hallway bathroom with double sinks.


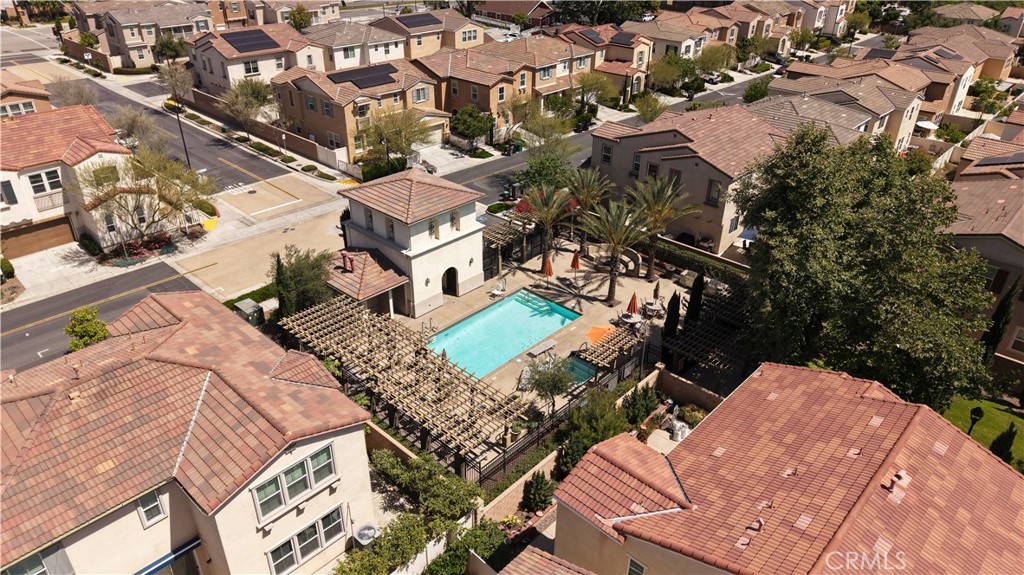
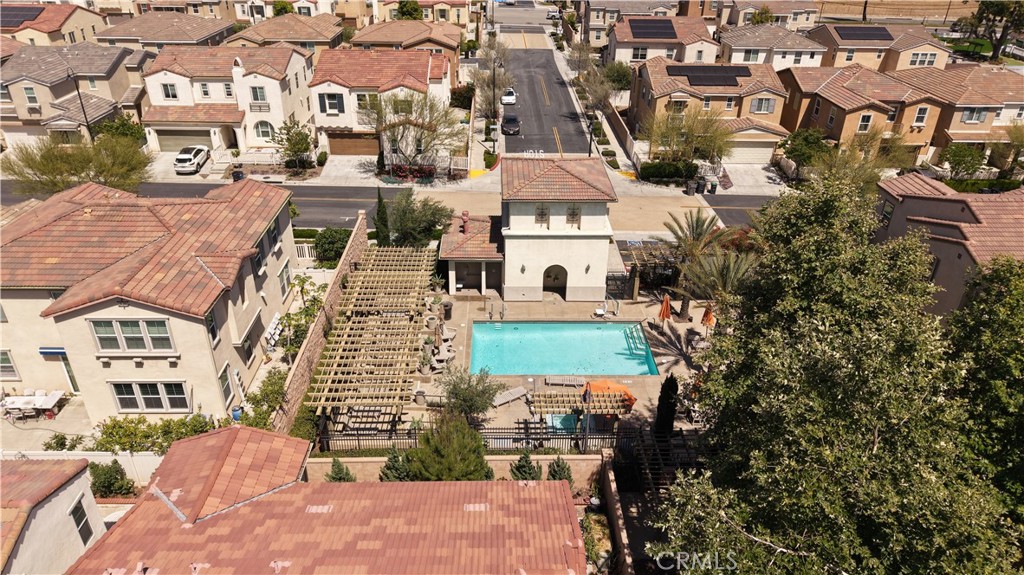
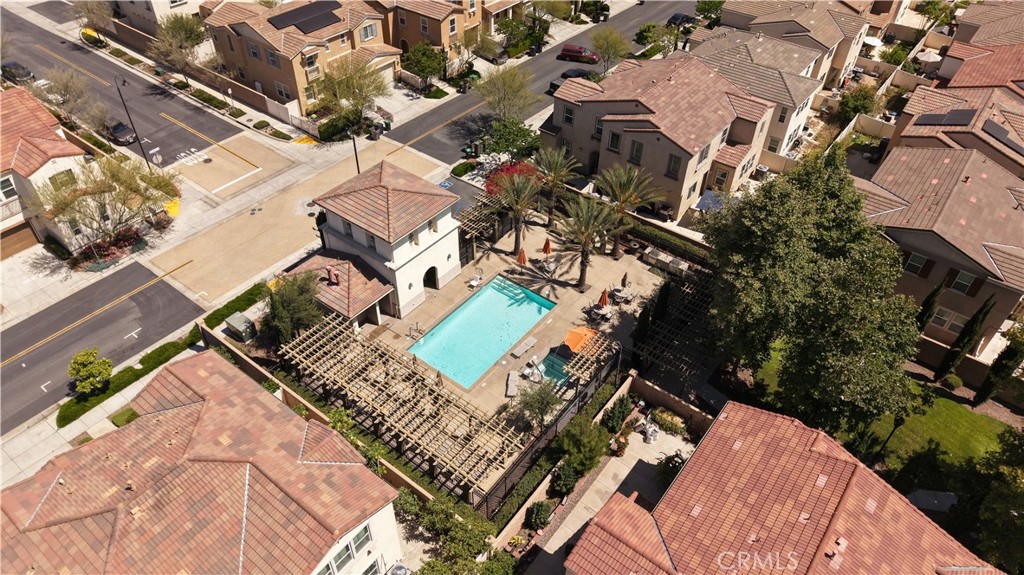
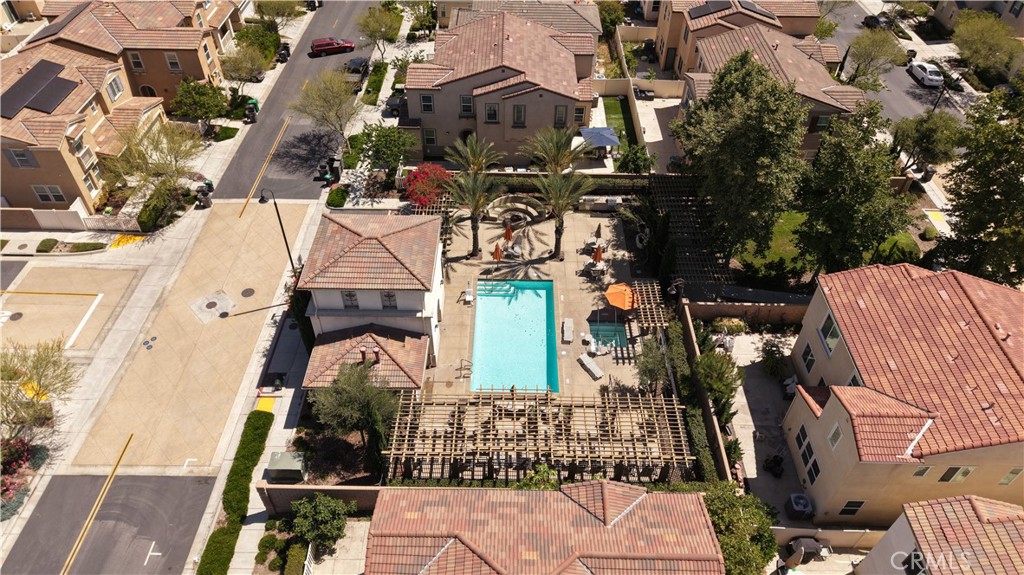
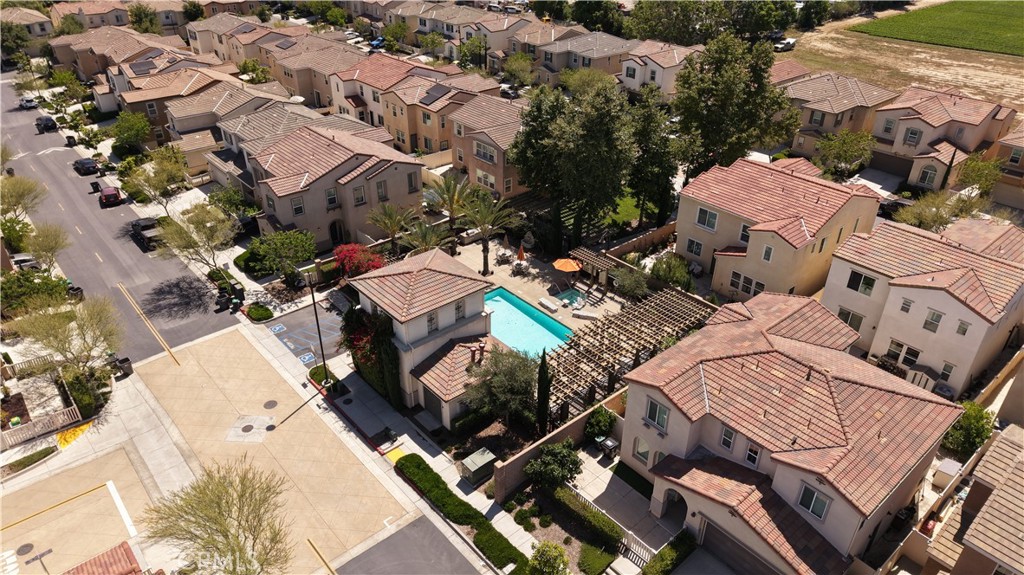
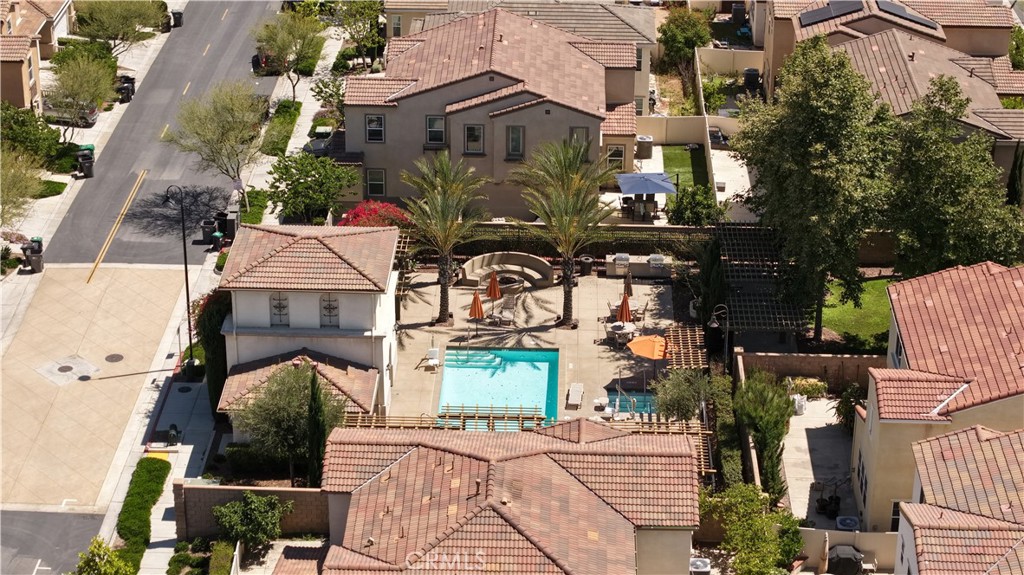
Residents here enjoy amenities like a community pool/spa, picnic areas and a parklet. You'll be close to all the shopping & dining along Central Ave, and you can hop on the 60 or 10 Fwy in no time at all! Come tour this muti-gen gem before someone else does!

Overview

Open House
5/30/2026 1:00PM - 4:00PM PDT
Property Status
For Sale
Lot Size
4,007 Sq.Ft.
MLS ID
WS26105825
Property Type
Residential
Year Built
2018

Features & Amenities

Neighborhood
Chino
View Description
Neighborhood
Stories
2
Garage Spaces
2.0
Water Source
Public
Pool
Association
Lot Features
Back Yard
Heat Type
Central
Air Conditioning
Central Air
Laundry Room
Inside, Laundry Room, Upper Level
Fireplace
None
Appliances
Dishwasher, Gas Cooktop, Disposal, Gas Oven, Gas Range, Refrigerator, Range Hood, Water Heater
Other Interior Features
In-Law Floorplan, Main Level Primary, Walk-In Closet(s)
Sewer
Public Sewer
HOA Amenities
Pool, Spa/Hot Tub
School District
Chino Valley Unified
Sales Price
$886,000
HOA
$185/mo

Downloads

5219 Azul Drive

Schedule a Tour

I would love to help you see this beautiful home! As a full-service agent, I can help you tour. Please submit an offer, and answer questions about the buying process.

Thank you

for your interest in 5219 Azul Drive, Chino, CA 91710

5219 Azul Drive
Navigate

Mortgage Calculator

Estimate your monthly mortgage payment, including the principal and interest, property taxes, and HOA. Adjust the values to generate a more accurate rate.
$0,000 Your Payment 20 15 65
$0,000 Your Payment

I'm Interested In

5219 Azul Drive

or
  • CallRaymond Tsai

    License #01784303

    (626) 329-3986
  • Follow Us On Instagram