Contact
Office
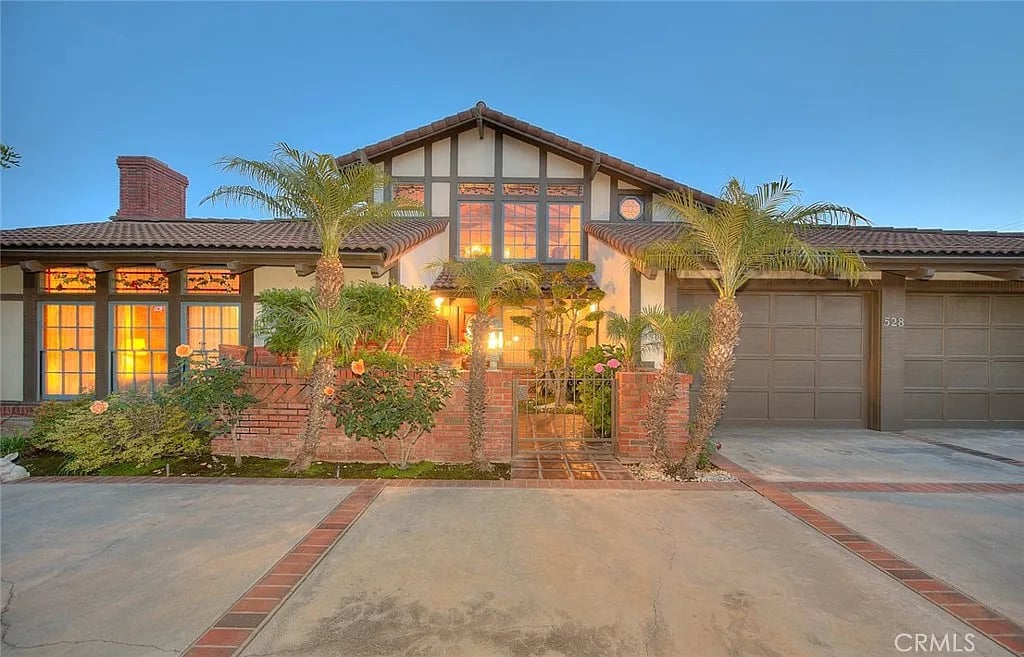
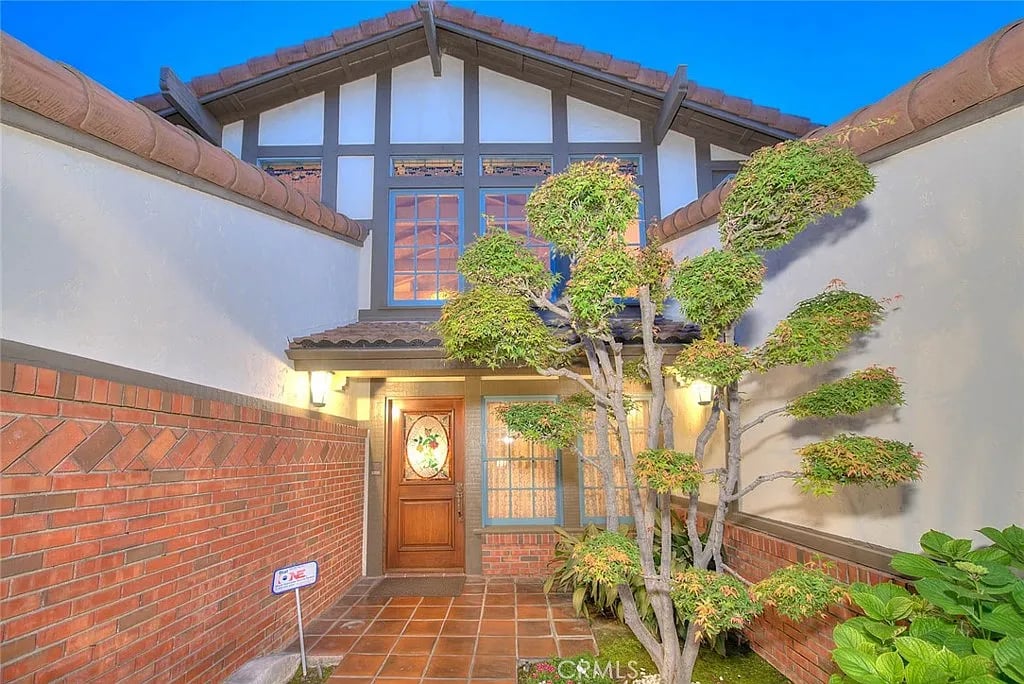
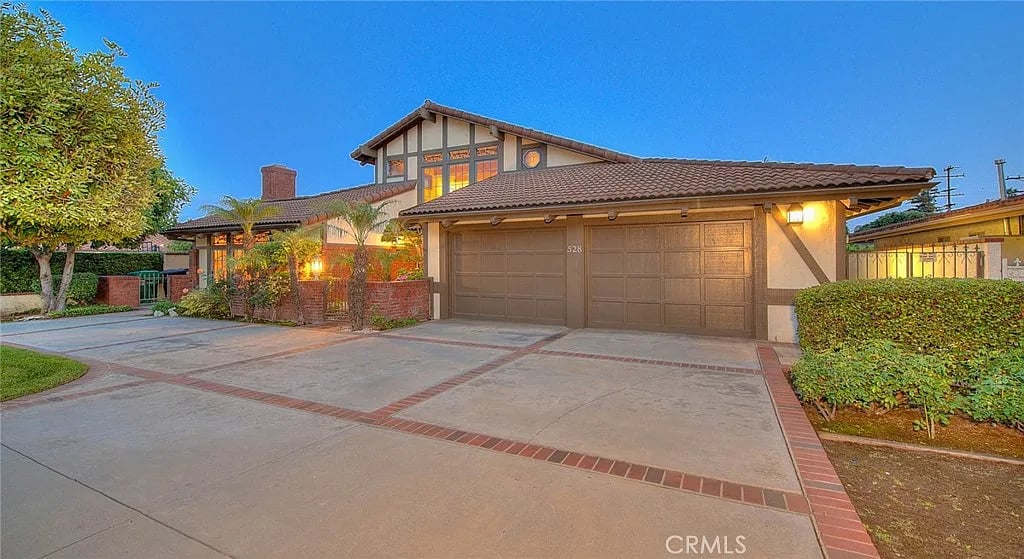
528 West Winnie Way, Arcadia, CA 91007-7959
Bedrooms
Bathrooms
Sq.Ft.
BEAUTIFUL ARCADIA TWO-STORY THREE BEDROOM + OPTIONAL FOURTH, LOFT, 3 BATHS POOL HOME WITH CIRCULAR DRIVEWAY AND DOWNSTAIRS OWNER'S SUITE. Located on a desirable street, the custom quality of this home will impress! Upon entering the light-filled Foyer, you will appreciate it's volume wood beam ceilings, chandelier, and stained glass windows which welcome light into the space! There are charming wood beam ceilings in the formal dining room, front living room, loft, and coffered wood ceilings in the family room. The convenient breakfast room with french doors is kitchen adjacent and leads to the covered outdoor eating and cooking/pool area....Perfect for eating al fresco! This well-crafted beauty offers an abundance of custom, built-in display, bookcases and bars throughout the home with beautiful backyard views from all rear windows of the home, including the upstairs covered balcony! The family room features the second brick fireplace, windows overlooking the garden and swimming pool, and a wet bar. The kitchen has custom wood cabinets which are continued throughout the home, four burner range with center grill, dual ovens, built-in Sub-Zero refrigerator, prep area, beautiful backyard views & spacious pantry. Step into your private backyard with beautiful garden landscaping, pool with spa, and two covered sitting/eating areas - one by the inside breakfast room and the other by the downstairs owner's suite. The seating area located closest to the kitchen has an outdoor built-in BBQ and sink perfect for hosting celebrations and family affairs! There is a fourth bathroom in garage, conveniently accessible through the back yard, side garage door. Your Owner's Suite is conveniently located downstairs offering it's own en-suite bath, deluxe walk-in and wall closets, garden window and french doors leading to the backyard. Upstairs, you will find a loft, two secondary bedrooms with Jack and Jill bath in between, and an optional fourth bedroom. The second and third upstairs bedrooms share access to an expansive upstairs covered balcony overlooking the private backyard. The optional fourth bedroom has a closet and could be perfectly utilized as a whimsical children's bed or playroom, office, gym, or craft room! This is the first time this home has been offered for sale since it was built. Add this quality Arcadia custom home to your short list of homes to see and enjoy local shopping, entertainment and highly-rated schools! Welcome to ARCADIA!
I would love to help you see this beautiful home! As a full-service agent, I can help you tour. Please submit an offer, and answer questions about the buying process.

2633 S Baldwin Ave, Arcadia, CA 91007
2633 S Baldwin Ave, Arcadia, CA 91007