Search

Leave a Message

Thank you for your message. I will be in touch with you shortly.

Explore Properties

Property Description

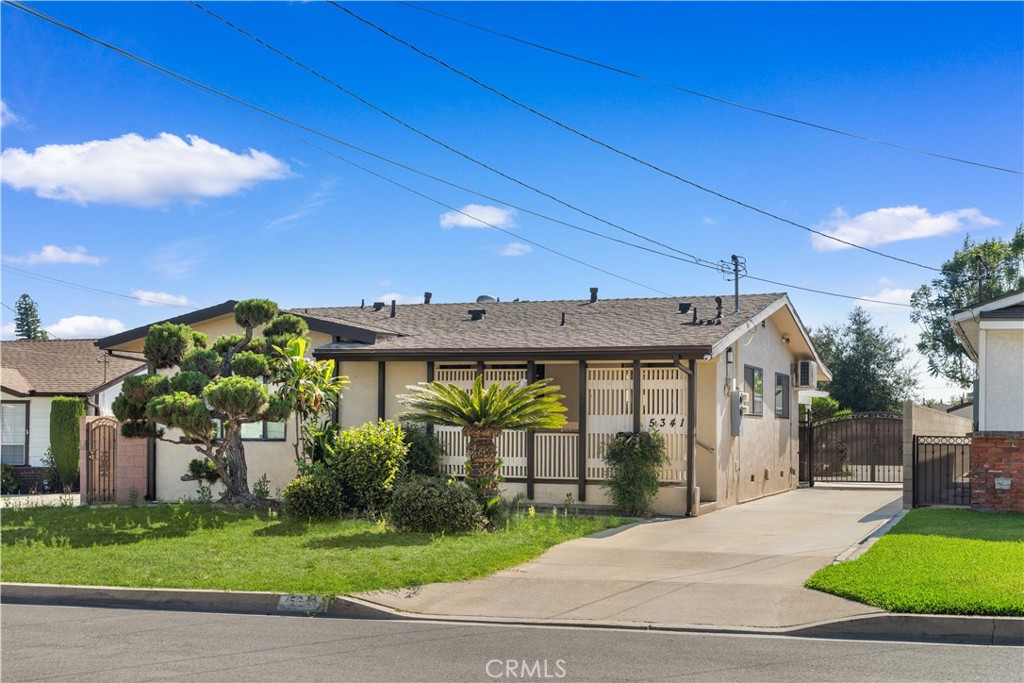
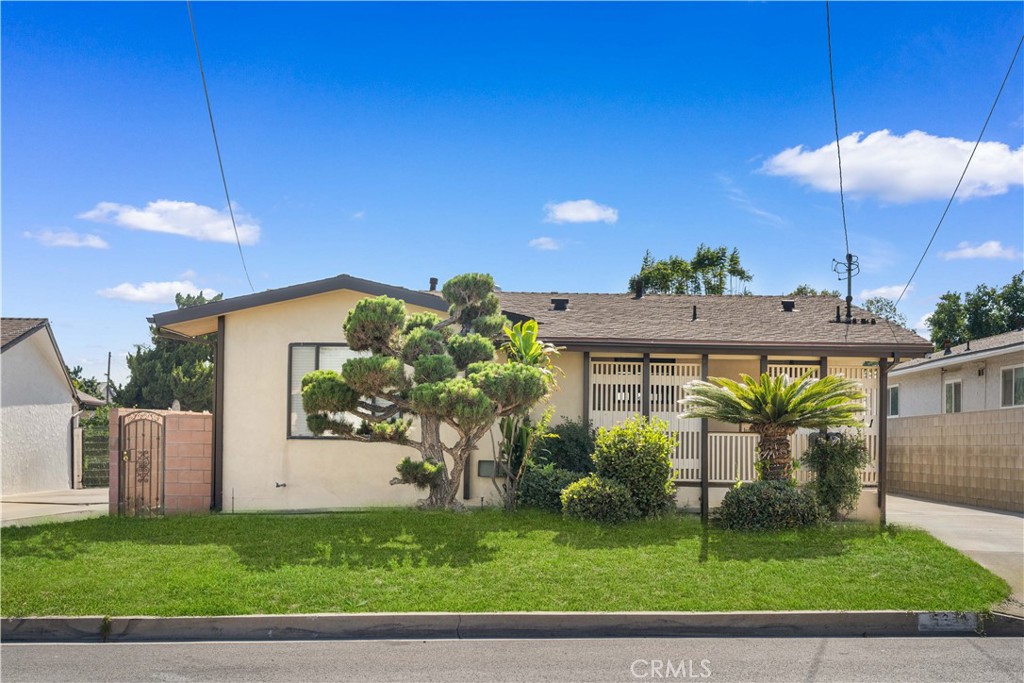
Temple City School District! Permitted ADU! Rare Single-Story Home with 6 Bedrooms and 4 Bathrooms on a Large Lot!

A rare opportunity for multi-generational living, large families, or buyers seeking rental income potential. This versatile property features a 4-bedroom, 3-bath main residence and a permitted 2-bedroom, 1-bath ADU.

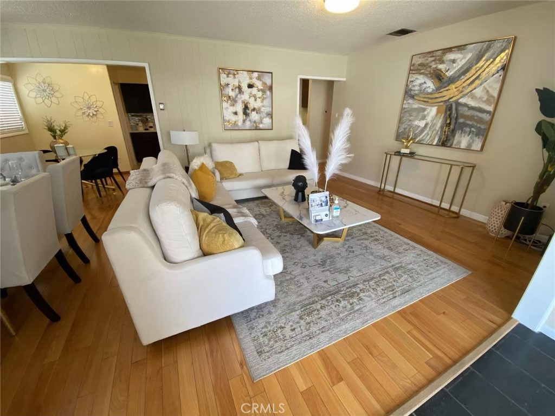
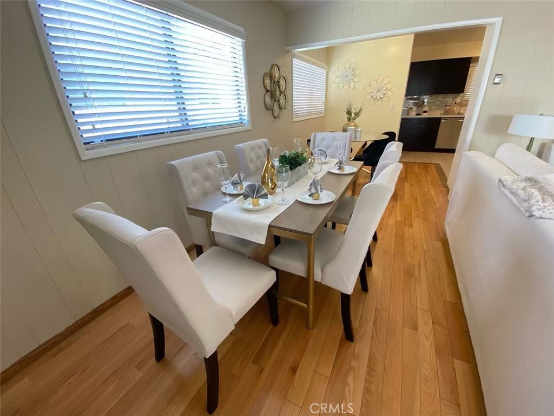
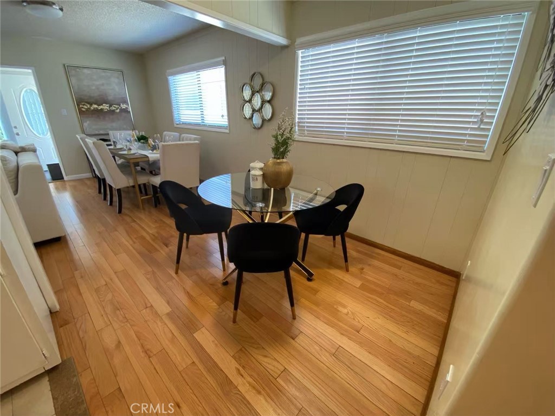
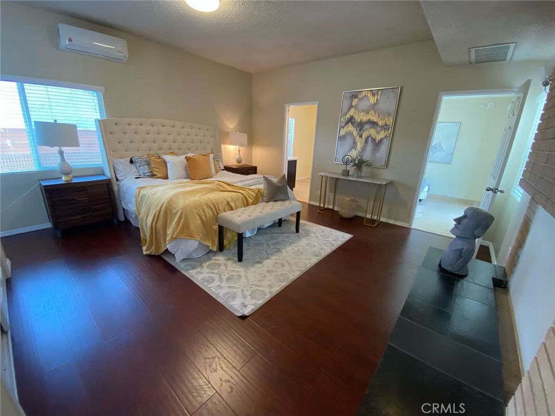
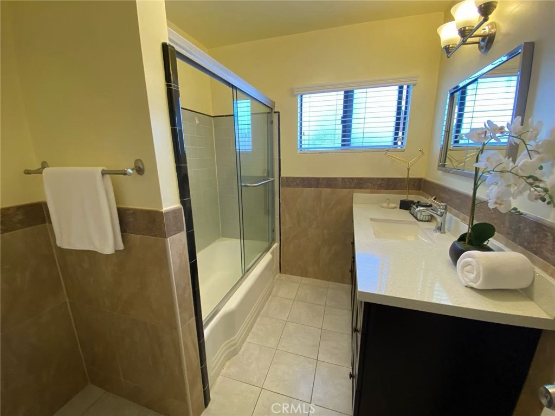
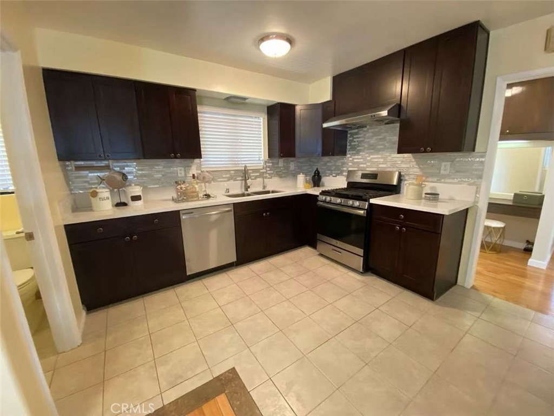
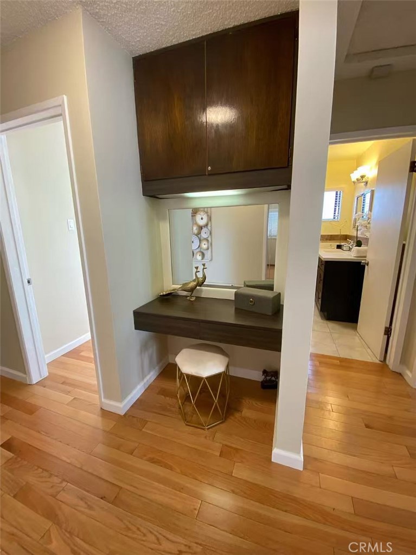
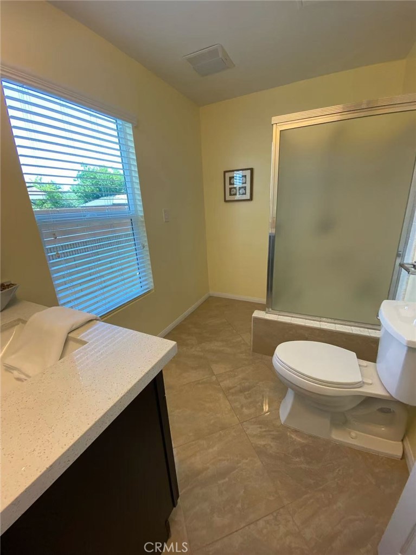
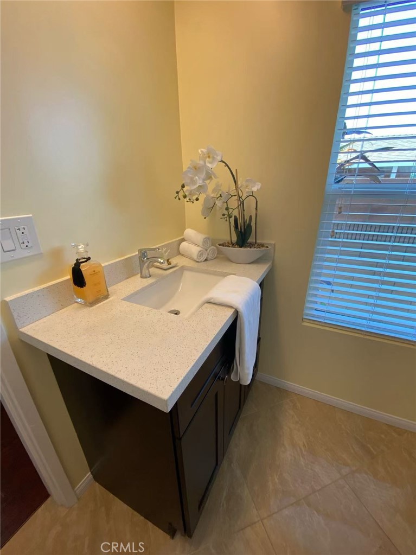
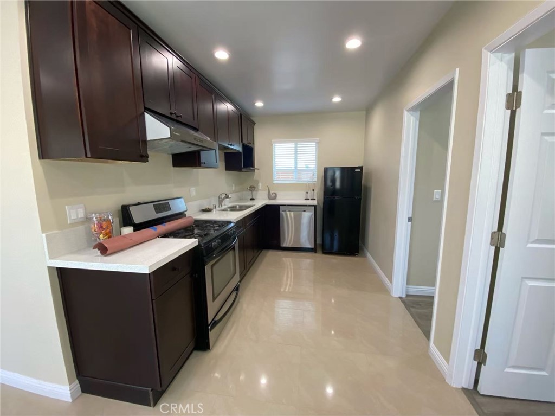
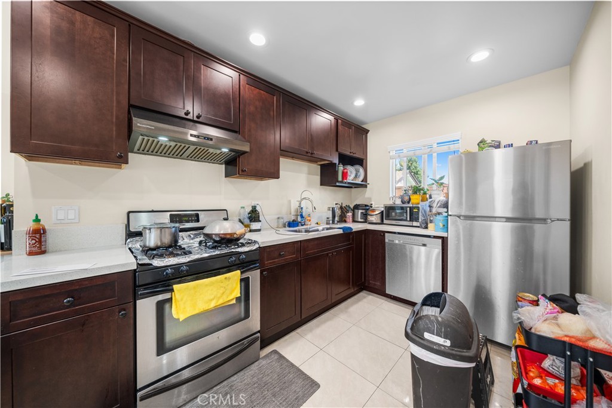
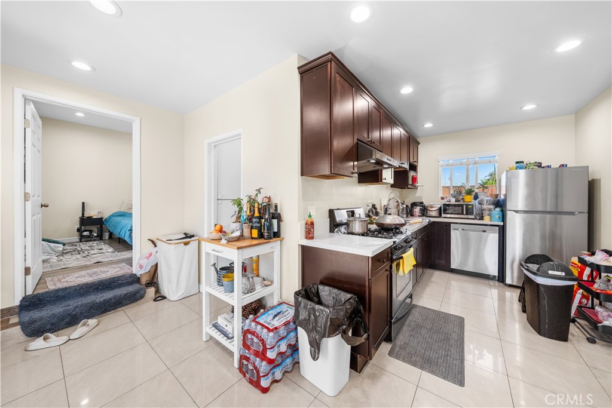
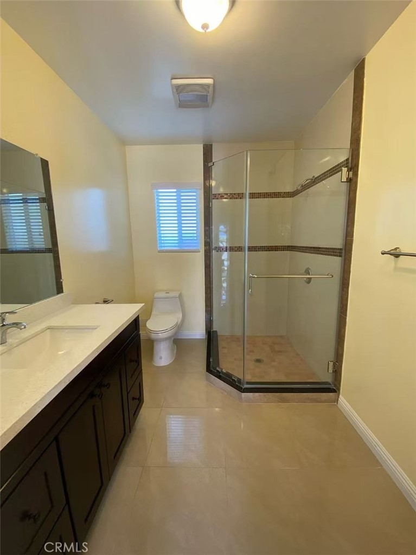
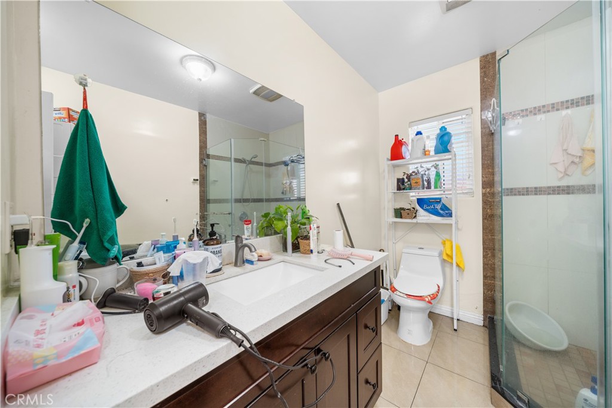
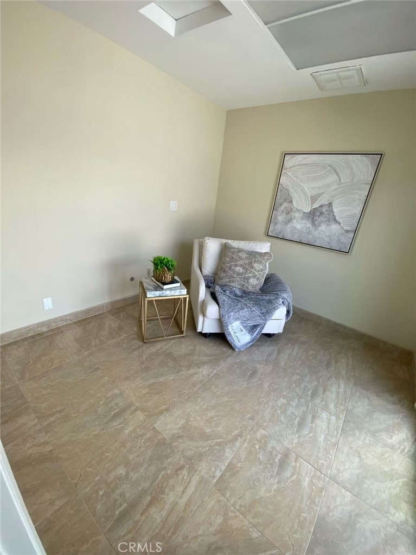
The main residence features a bright living room, dining area, and upgraded open-concept kitchen with quartz countertops, stylish backsplash, newer cabinetry, tile flooring, and quality appliances. The primary suite includes a cozy fireplace and upgraded private bath. A versatile den with sliding glass doors provides direct backyard access.

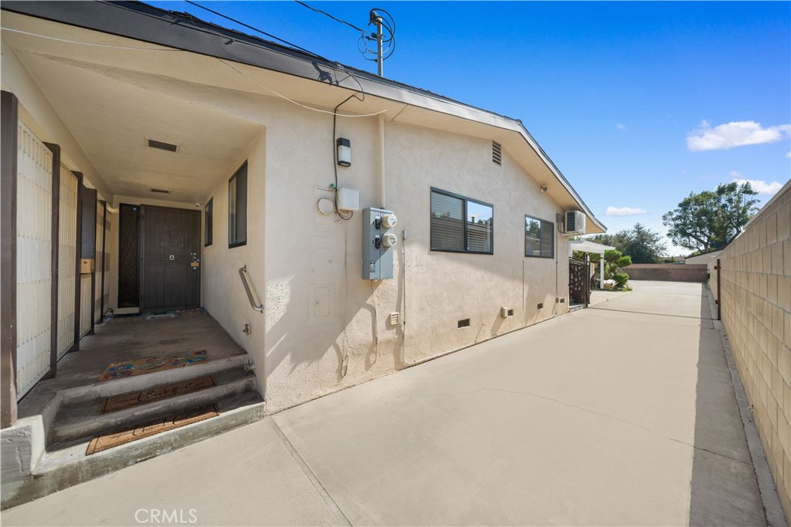
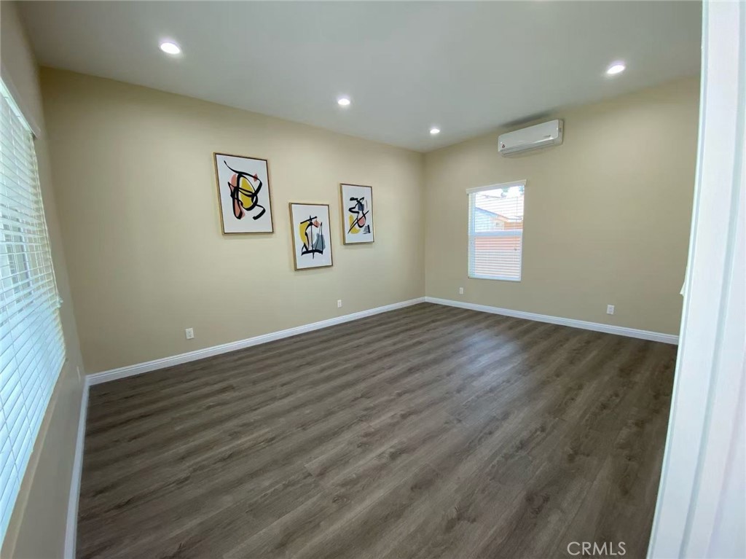
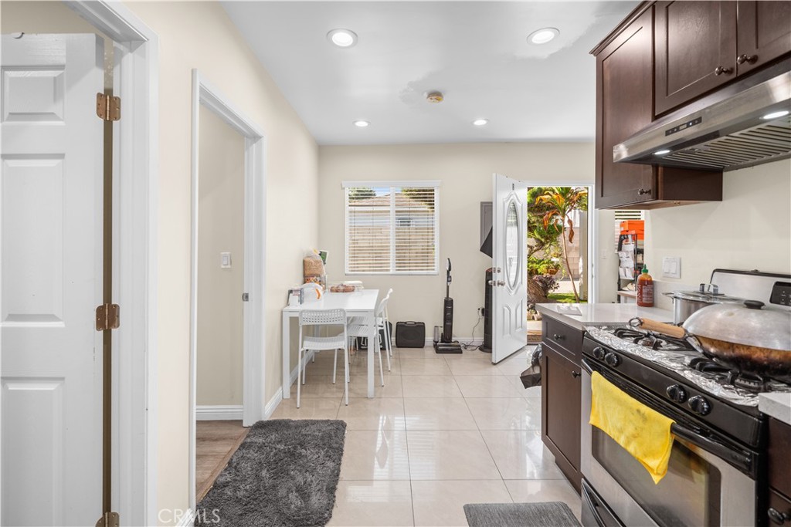
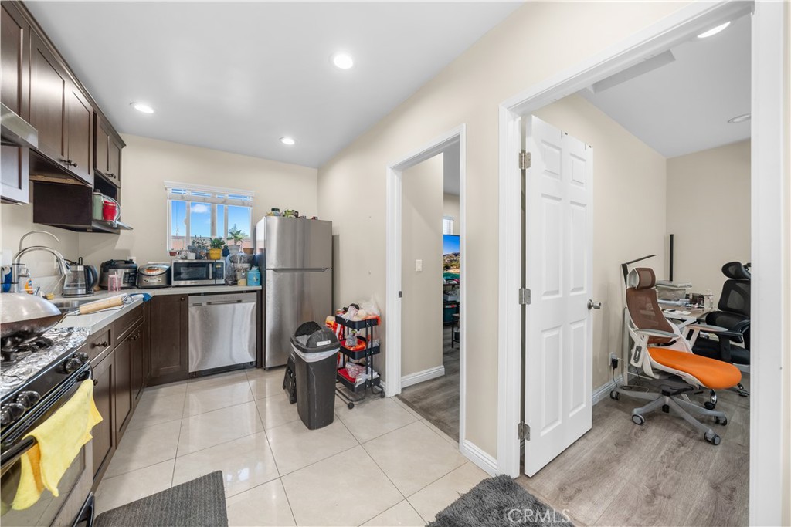
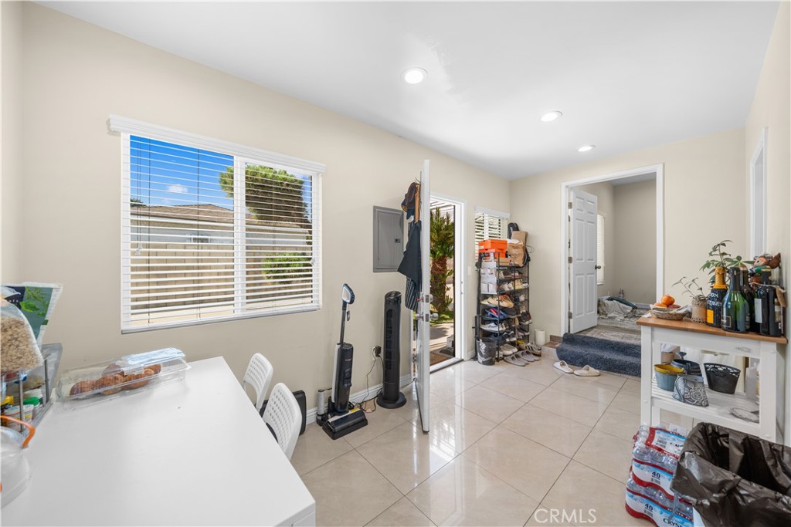
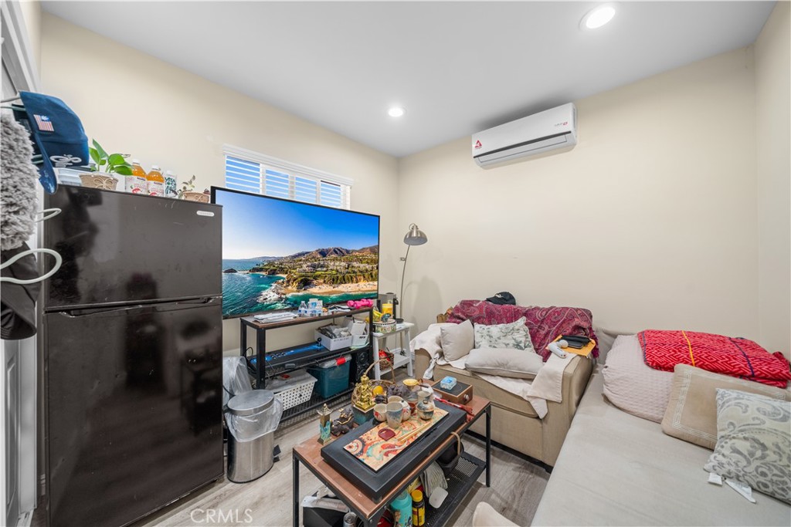
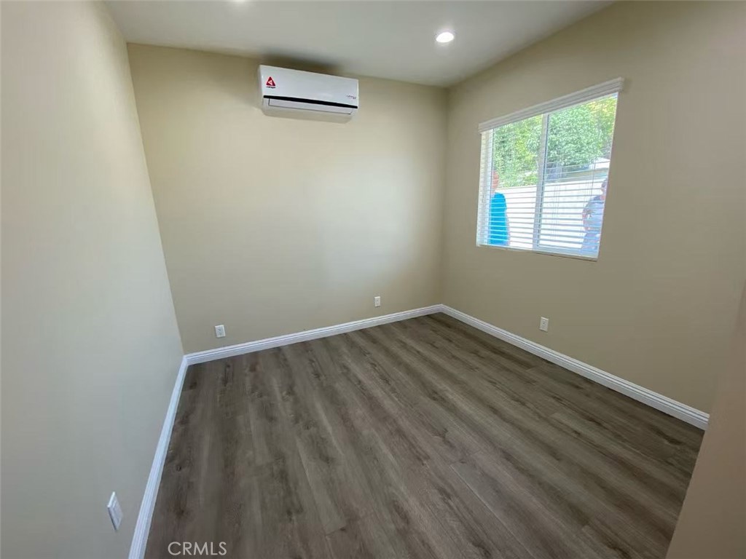
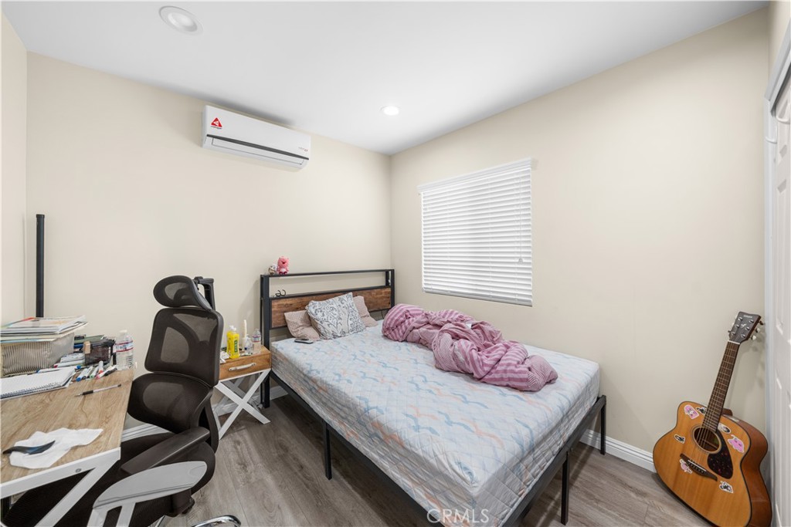
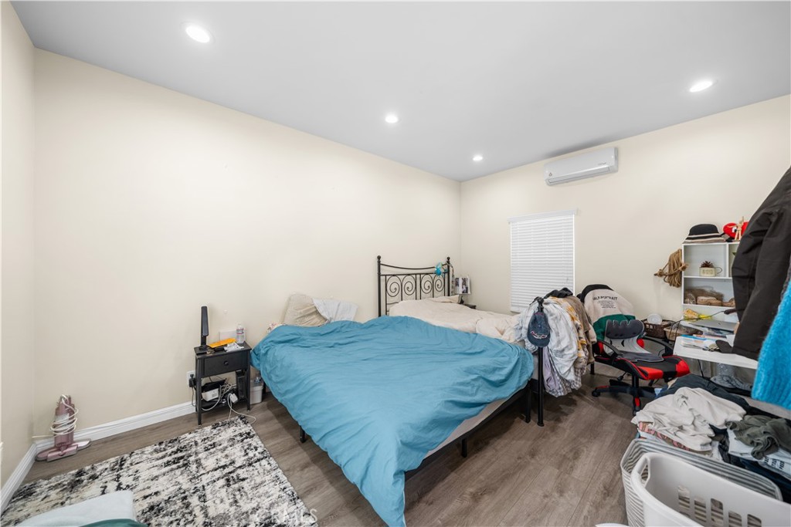
The permitted ADU includes its own living area, kitchen, 2 bedrooms, and 1 bathroom, ideal for extended family, guests, a home office, or rental income opportunities.

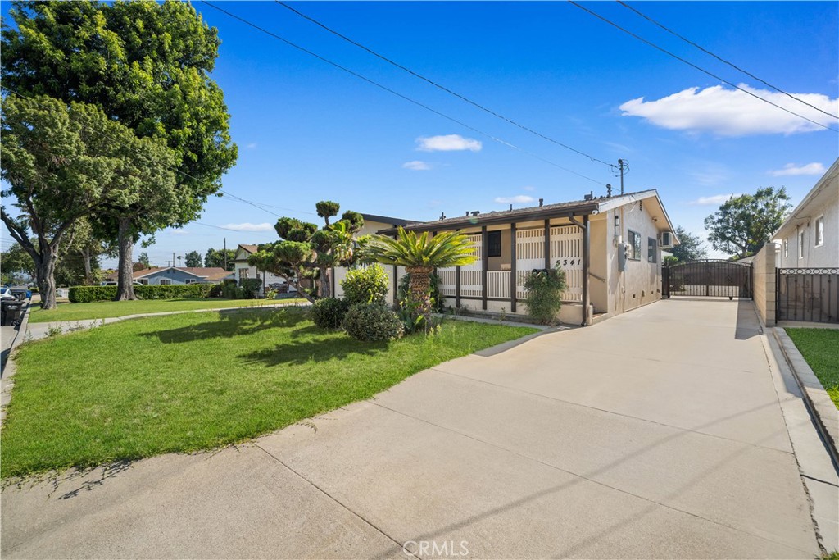
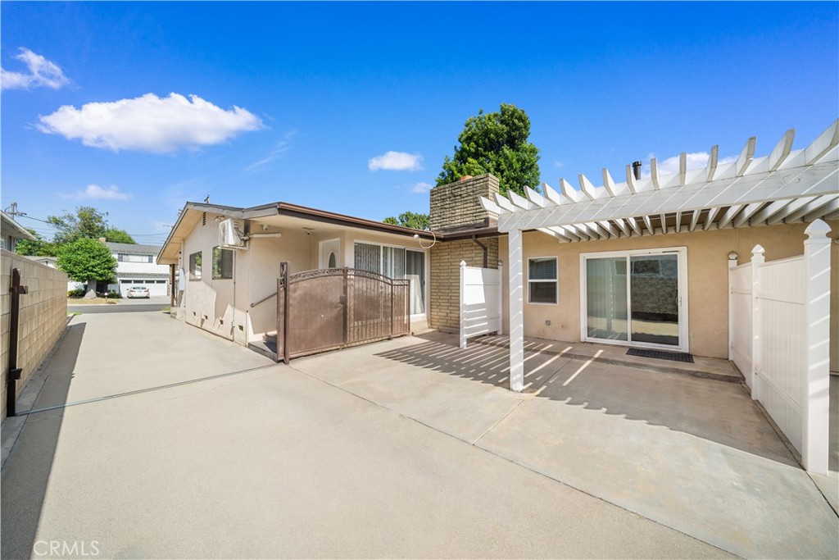
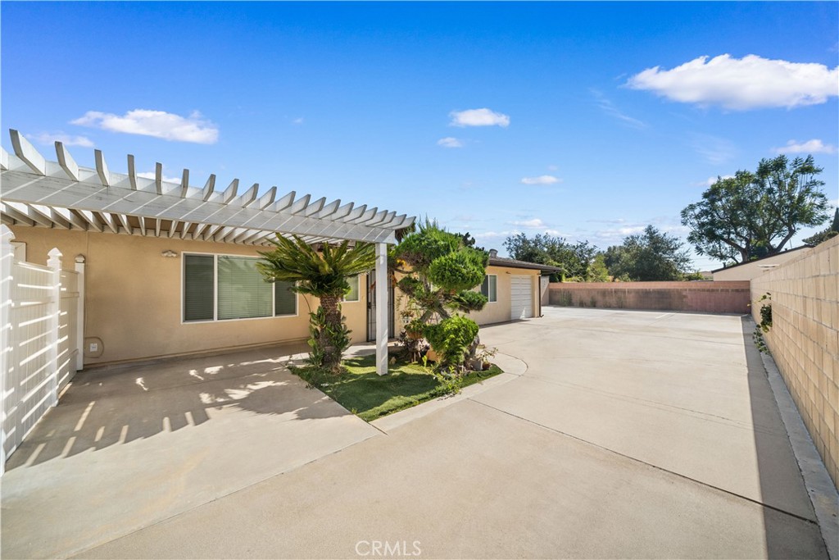
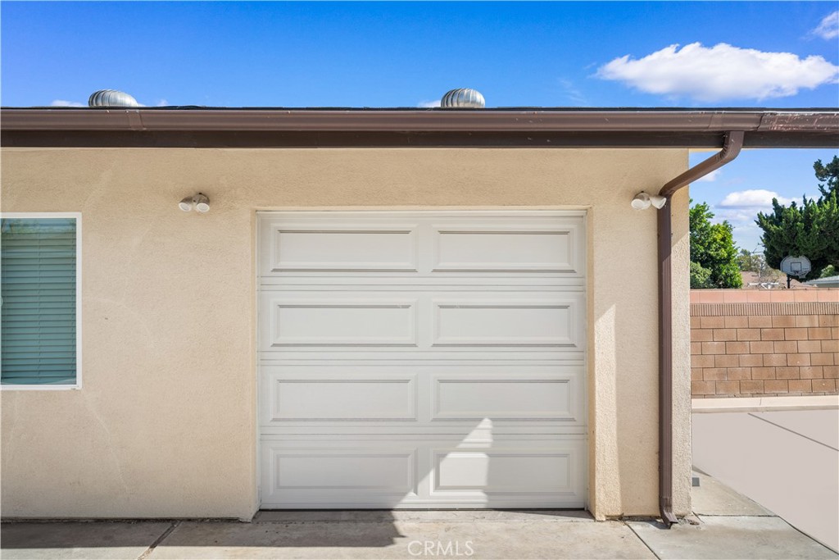
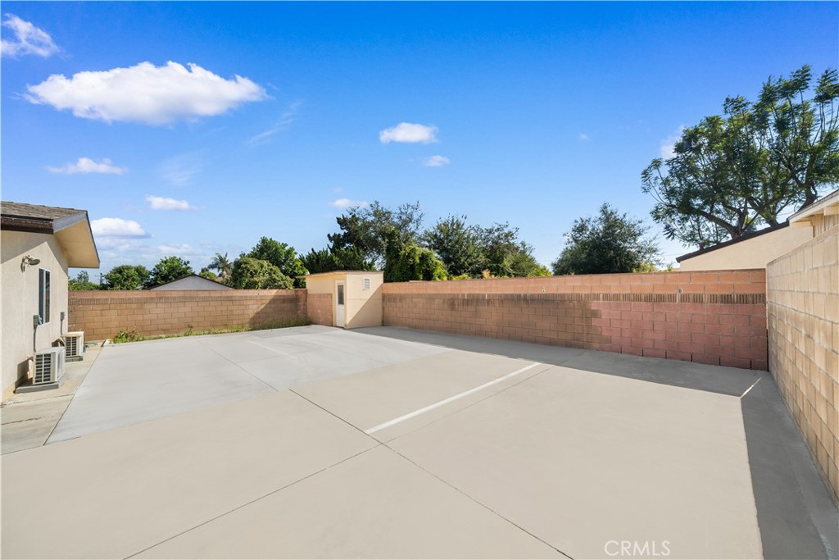
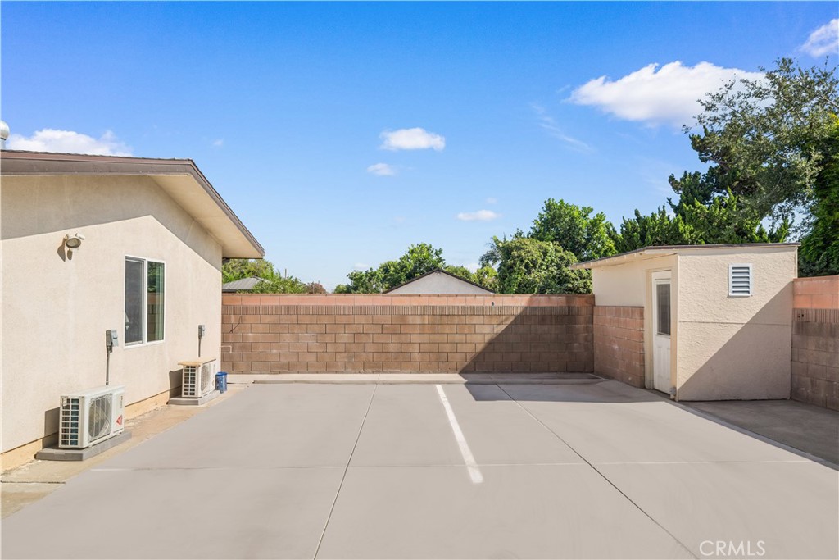
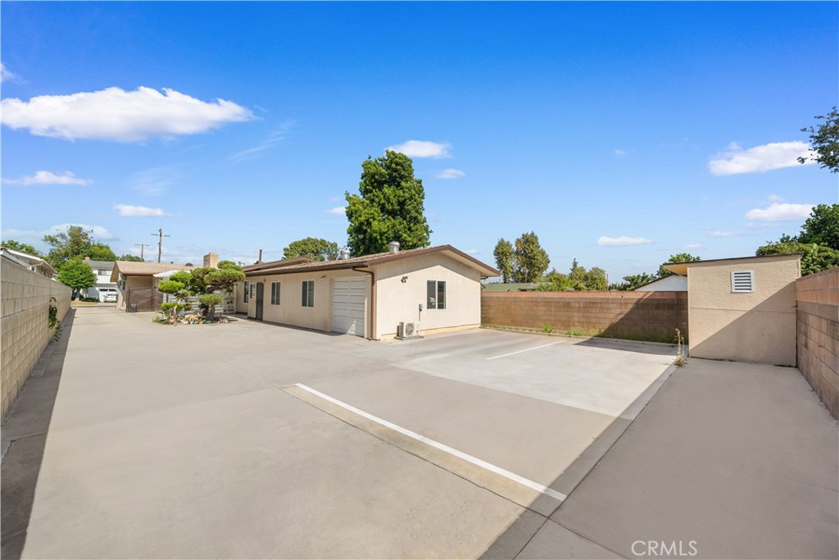
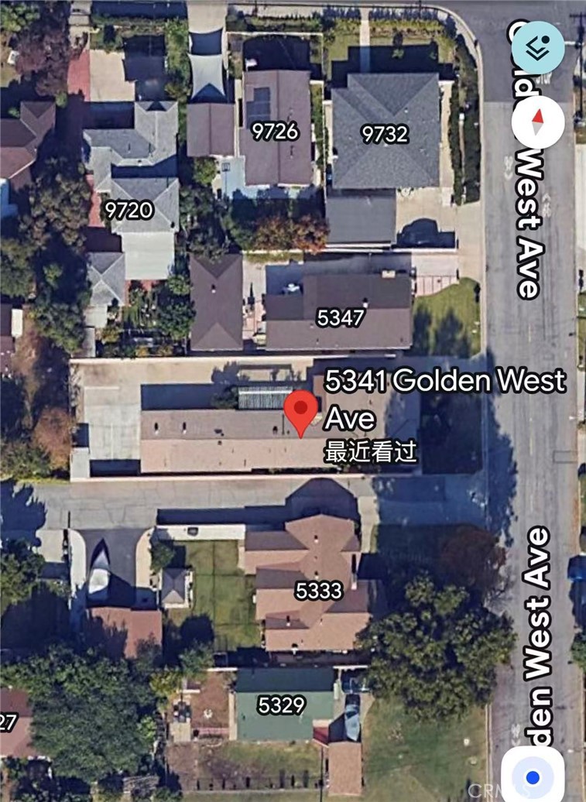
The backyard features a large concrete-paved area, patio, and long driveway offering abundant parking for multiple vehicles, RV parking potential, and versatile outdoor living space. Both units are currently occupied by month-to-month tenants. Property will be delivered vacant at close of escrow, providing flexibility for immediate occupancy or future income potential.

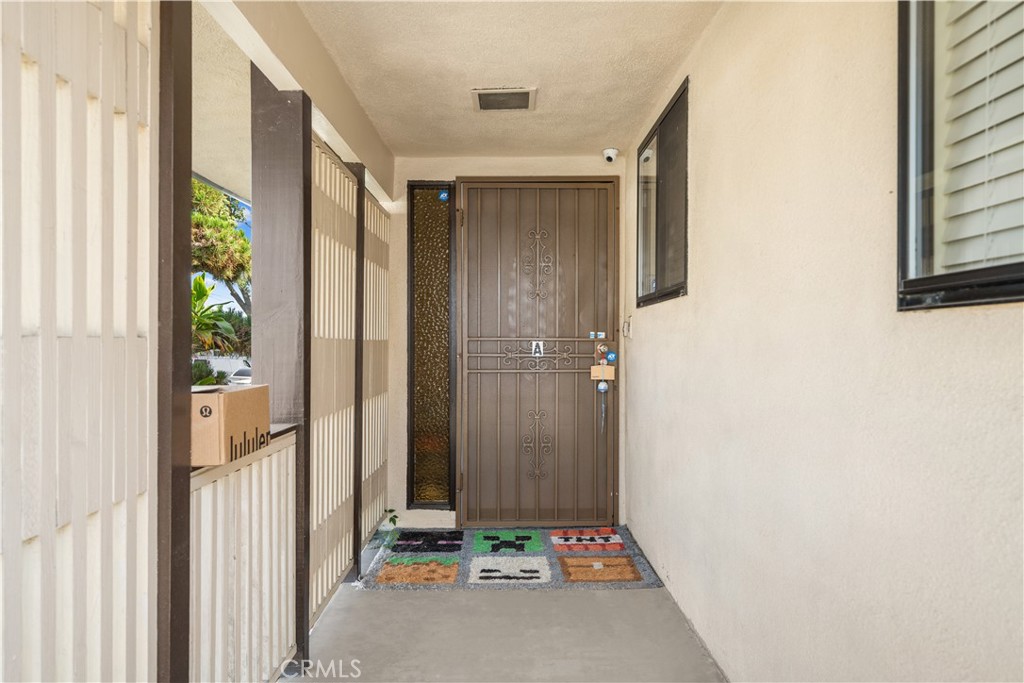
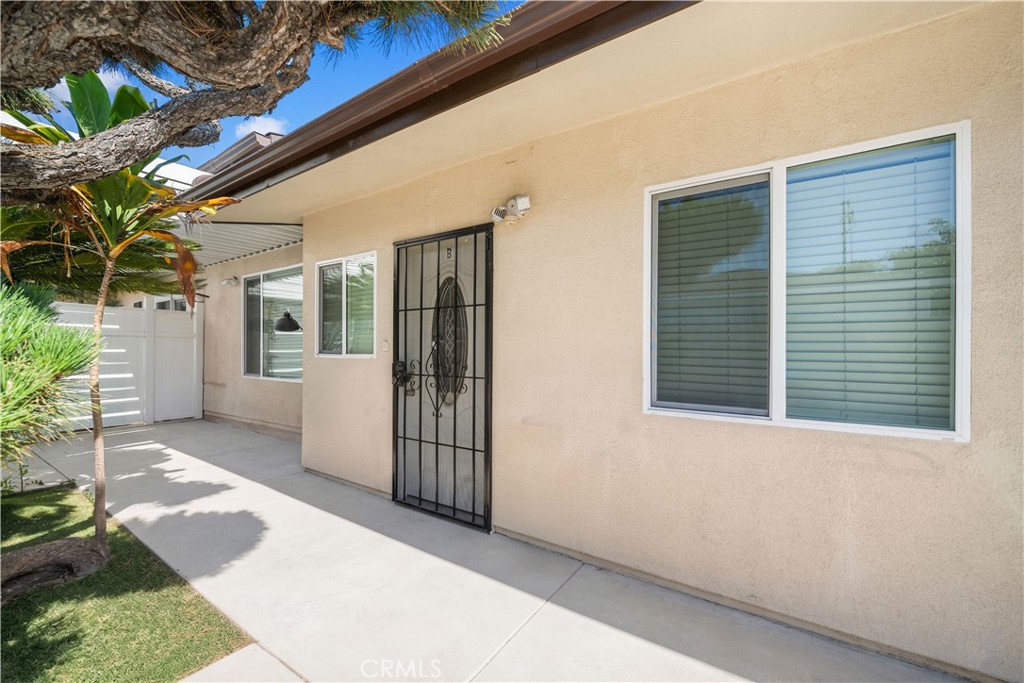
Additional highlights include a gated entrance, storage room, and low-maintenance yard. Conveniently located near shopping, restaurants, parks, and everyday amenities. Ideal for owner-occupants or investors alike. Rare opportunity to own a versatile property with strong income potential in the award-winning Temple City School District.

Overview

Property Status
For Sale
Lot Size
8,188 Sq.Ft.
MLS ID
WS26136577
Property Type
Residential
Year Built
1957

Features & Amenities

Neighborhood
Temple City
Architecture Styles
Traditional
View Description
Neighborhood
Stories
1
Garage Spaces
1.0
Water Source
Public
Utilities
Electricity Available, Natural Gas Available, Sewer Available, Water Available
Pool
None
Roof
Shingle
Lot Features
0-1 Unit/Acre, Back Yard, Front Yard, Paved, Rectangular Lot, Sprinkler System
Parking
Driveway, Garage, Gated, Paved, RV Access/Parking
Heat Type
Fireplace(s), Wall Furnace
Air Conditioning
Wall/Window Unit(s)
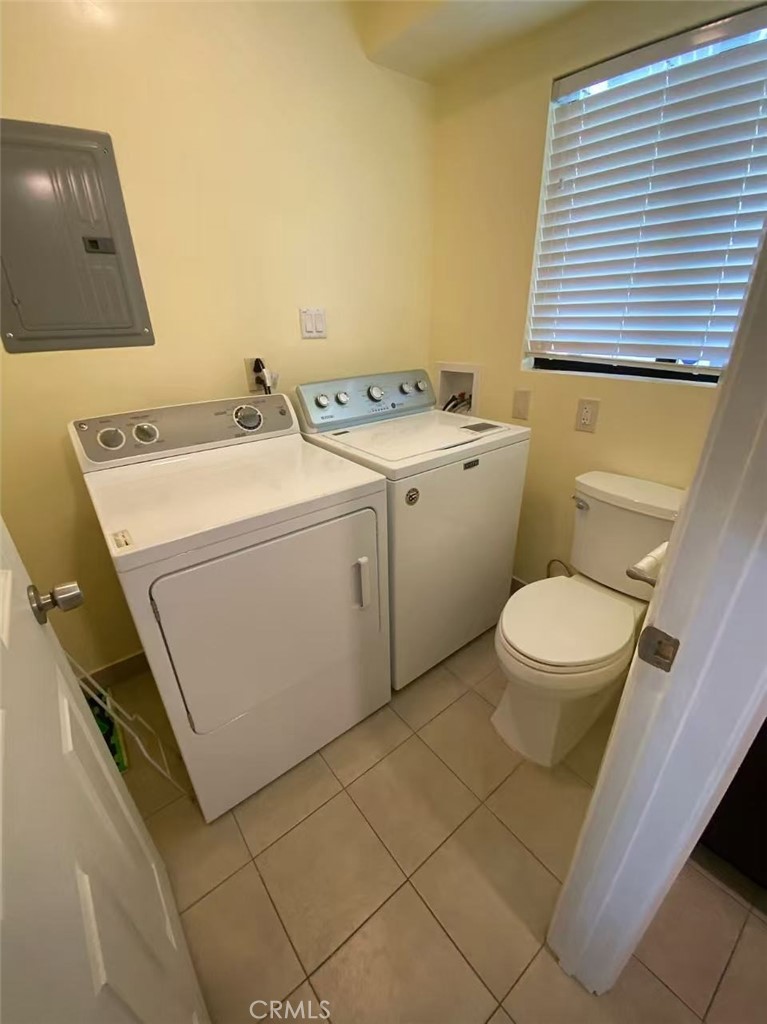
Laundry Room
Washer Hookup, Gas Dryer Hookup, Inside, Laundry Room
Fireplace
Primary Bedroom
Appliances
Dishwasher, Gas Oven, Gas Range, Gas Water Heater, Range Hood, Water Heater
Other Interior Features
Built-in Features, Brick Walls, Separate/Formal Dining Room, Open Floorplan, Recessed Lighting, All Bedrooms Down
Sewer
Public Sewer
Substructure
Concrete Perimeter
Security Features
Carbon Monoxide Detector(s), Smoke Detector(s)
School District
Temple City Unified
Sales Price
$1,800,000
Zoning
TCR1YY

Downloads

5341 Golden West

Schedule a Tour

I would love to help you see this beautiful home! As a full-service agent, I can help you tour. Please submit an offer, and answer questions about the buying process.

Thank you

for your interest in 5341 Golden West Ave, Temple City, CA 91780

5341 Golden West
Navigate

Mortgage Calculator

Estimate your monthly mortgage payment, including the principal and interest, property taxes, and HOA. Adjust the values to generate a more accurate rate.
$0,000 Your Payment 20 15 65
$0,000 Your Payment

I'm Interested In

5341 Golden West

or Contact

Follow Us On Instagram