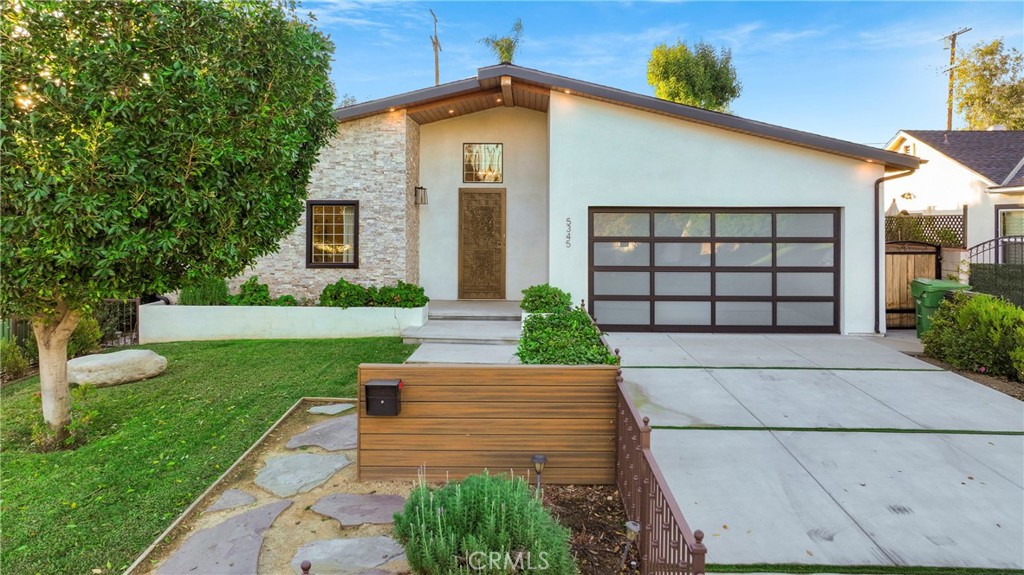
From the fireplace, flooring & fixtures to the countertops & closets - everything was custom-made for this luxury home in one of the most sought-after parts of Sherman Oaks.
When you enter the foyer, you'll find soaring ceilings, wide-plank European oak flooring, and new windows that let in lots of natural light.
This modern floorplan puts the kitchen, dining and living rooms in one open area at the back of the house. The kitchen anchors the space and features stunning Carrara marble countertops & backsplash, a 48-inch Viking range, and a massive center island with storage & seating for a crowd.
The living room boasts a custom marmorino fireplace, and the luxury finishes don't stop at the back door. The backyard oasis features a big deck for entertaining, plus an amazing pool & spa surrounded by low-maintenance landscaping that matches the curb appeal out front. Built-in flower beds line the back fence for privacy, and there's even a lush lawn for Fido.
The primary bedroom has another fireplace, a custom walk-in closet and private access to the back deck. The spa-like, all-marble ensuite includes dual sinks, a big shower and a separate soaking tub. The two other full bathrooms offer all the same high-end materials found throughout the rest of the home. Don't forget about the integrated sound system, the BONUS sun room with access to the pool deck, and the 2-car garage with lots of storage.
This 3,000 sqft home sits on a tree-lined street within walking distance of a top-ranked elem school (Kester). You'll be close to both the 101 & 405 Fwys, with countless shopping and dining options within 5 minutes of your front door.