Search

Leave a Message

Thank you for your message. I will be in touch with you shortly.

Explore Properties

Property Description

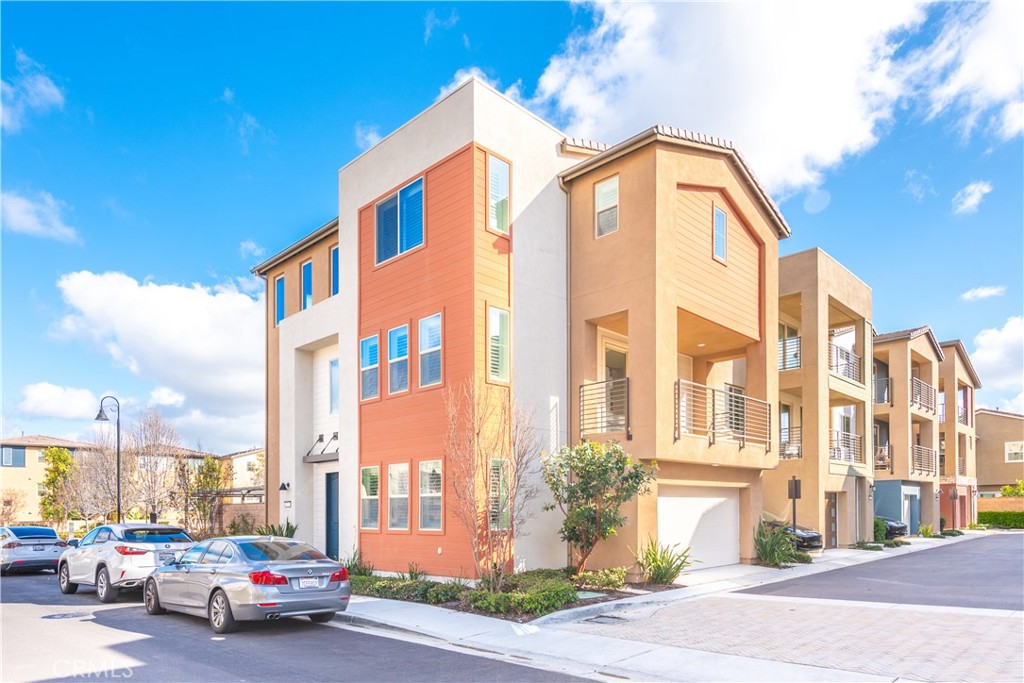
Located in the center of the Lake Forest Serrano Summit Community, back to a small park, corner lot with gorgeous curb appearances, this sweet home has 4 bedrooms and 4 bathrooms with 1 bedroom and 1 bathroom on the main floor. The second floor has a kitchen and living room and dining room plus a bedroom and a full bathroom. With approximately 2800 square foot living space, the stunning three-story home offers an open floor plan, a chef's kitchen with quartz countertops, plenty of cabinetry, stainless-steel appliances, a large kitchen island with seating and walk-in pantry. The home offers recess lighting everywhere, a two-car attached garage, the solar system which will save your electric bills greatly. The Serrano Summit Community has a resort-style recreation center with a private clubhouse, two pools, two spas, cabanas, lounge with fireplace, and outdoor BBQs. It also offers 2 large community parks and 5 pocket parks. Shopping and dining are conveniently located close by the huge Foothill Ranch Town Center. Minutes driving to freeways. The house is in ready move-in condition.
Overview

Property Status
Sold
Date Sold
May 1, 2024
MLS ID
OC24058689
Property Type
Condo
Year Built
2020

Features & Amenities

Neighborhood
Lake Forest
Architecture Styles
Spanish
View Description
City Lights, Neighborhood
Stories
2
Garage Spaces
2.0
Water Source
Public
Utilities
Cable Connected, Electricity Connected, Natural Gas Connected, Phone Connected, Sewer Connected, Water Connected
Pool
Community, In Ground, Association
Roof
Tile
Lot Features
Back Yard
Parking
Direct Access, Garage, Garage Door Opener, On Street
Heat Type
Central
Air Conditioning
Central Air
Laundry Room
Washer Hookup, Gas Dryer Hookup, Inside
Fireplace
None
Appliances
Dishwasher, Electric Oven, Gas Cooktop, Disposal, Microwave, Refrigerator, Tankless Water Heater
Other Interior Features
Breakfast Bar, Built-in Features, Breakfast Area, Open Floorplan, Quartz Counters, Recessed Lighting, Bedroom on Main Level, Dressing Area, Primary Suite, Walk-In Pantry, Walk-In Closet(s)
Sewer
Public Sewer
Substructure
Concrete Perimeter
Disability Features
Safe Emergency Egress from Home, Parking, Accessible Doors
HOA Amenities
Sport Court, Maintenance Front Yard, Barbecue, Pool, Spa/Hot Tub
Security Features
Carbon Monoxide Detector(s), Fire Detection System, Smoke Detector(s)
Other Exterior Features
Lighting, Rain Gutters
School District
Saddleback Valley Unified
Sales Price
$1,688,000
HOA
$213/mo

Downloads

551 Catalonia

Schedule a Tour

I would love to help you see this beautiful home! As a full-service agent, I can help you tour. Please submit an offer, and answer questions about the buying process.

Thank you

for your interest in 551 Catalonia, Lake Forest, CA 92630

551 Catalonia
Navigate

I'm Interested In

551 Catalonia

or
  • CallKathy Wang

    License #1932786

    (626) 272-7582
  • Follow Us On Instagram