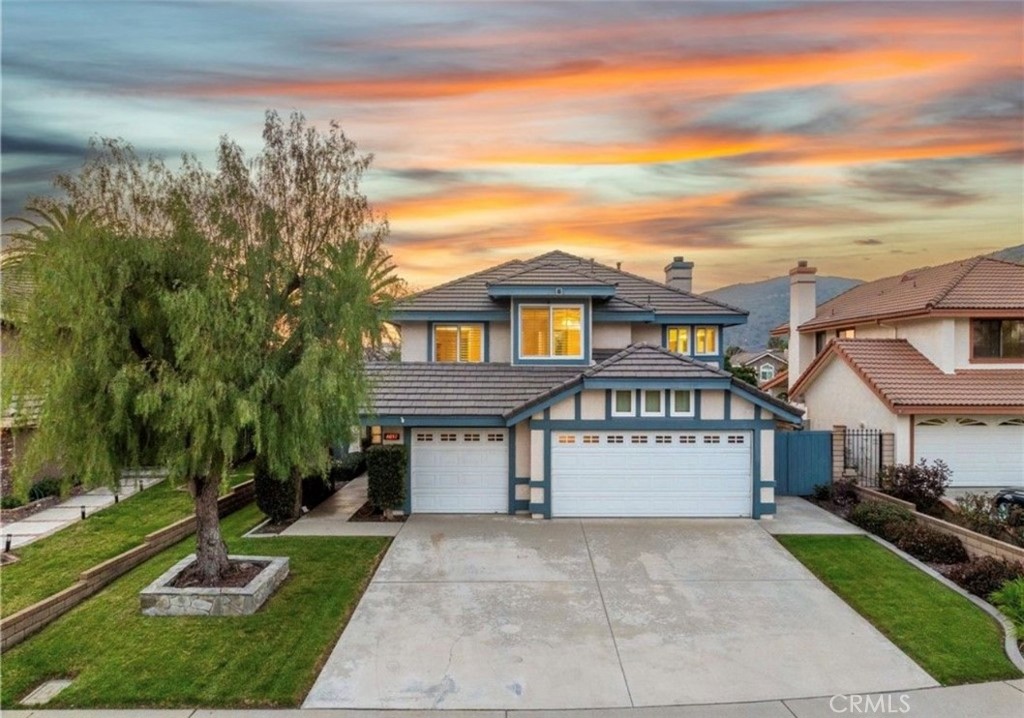
SITUATED IN A SERENE CUL-DE-SAC WITH A VIEW. As you approach, you're greeted by a lush grass lawn, and a cozy front porch that sets the stage for warmth and elegance. High ceilings makes the whole house full of the suuny, and a view that stretches into the living room, designed to impress with its vaulted ceilings, elegant tiled flooring, windows with plantation shutters. The adjacent dining room, featuring a long hanging chandelier and French doors leading to the backyard, promises memorable dinners and direct kitchen access for seamless entertaining. The heart of the home, the remodeled kitchen, boasts cherrywood cabinetry, luxurious granite countertops, a sleek tiled backsplash, stainless steel appliances including a double convection oven, tons of storage, and a sweeping view from the sink. A central island with a gas cooktop, induction vent, and trendy pendant lighting, alongside a peninsula with counter seating, makes this kitchen great for entertaining. Flowing effortlessly from the kitchen, the family room features hardwood flooring and a cozy brick fireplace, creating the perfect backdrop for relaxation and family gatherings. The main floor also offers a versatile bedroom with built-ins and double entry doors, ideal as an office or guest room, with private access to a hallway leading to the full bathroom.There is also an indoor laundry room with a sink and storage cabinets that offers direct access to the three car garage. Ascend the staircase to discover a secluded primary suite, where carpeted floors, vaulted ceilings, and windows with shutters create a private oasis. The en-suite bathroom, complete with dual sinks, a vanity counter, a glass-enclosed walk-in shower, separate tub, and walk-in closet, offers a spa-like retreat. Two additional bedrooms and a beautifully remodeled hall bathroom complete the upstairs living space. The backyard is an entertainer's paradise, featuring breathtaking views of the open greenbelt and mountains in the background, an alumawood covered patio for alfresco dining, and a lush grass area with planters. Located just a short walk from Oak Mesa Elementary School and to the famous Marshall Canyon trail system.The washer dryer and refregirator will stay for the renter's convenient. No HOA Community.