Search

Leave a Message

Thank you for your message. I will be in touch with you shortly.

Explore Properties

Property Description

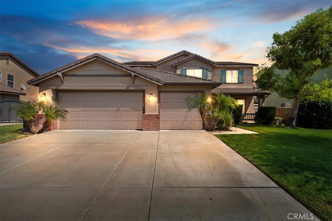
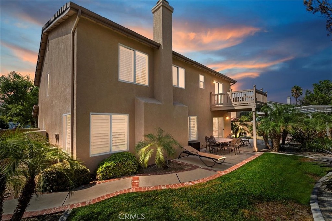
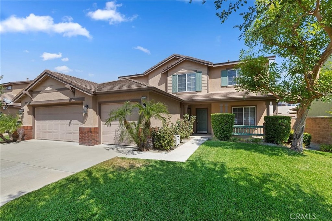
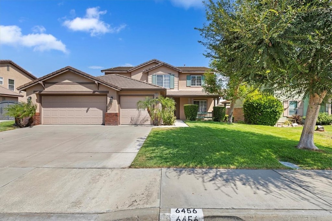
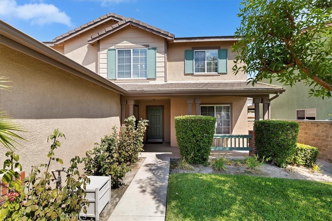
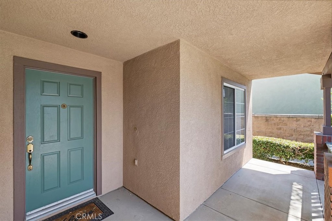
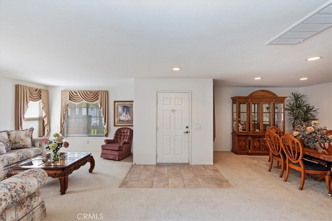
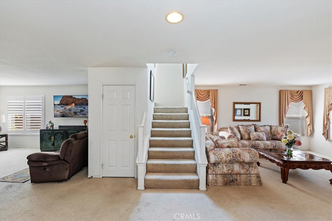
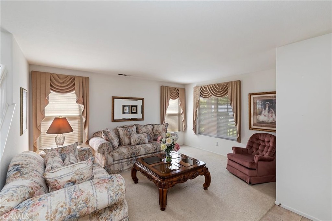
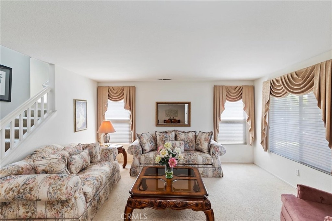
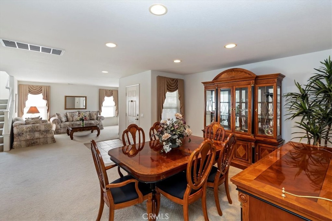
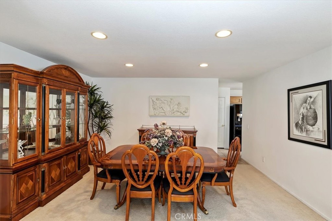
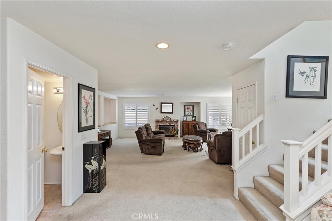
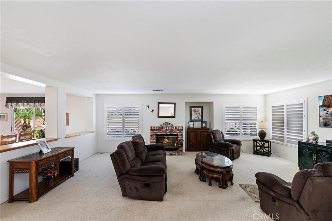
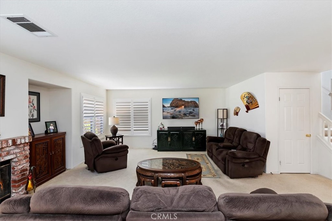
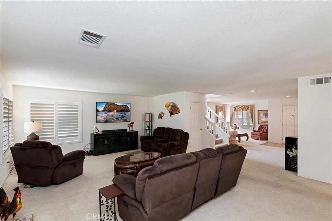
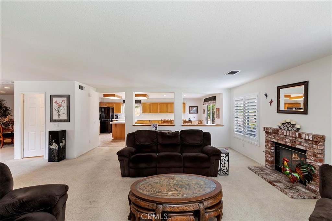
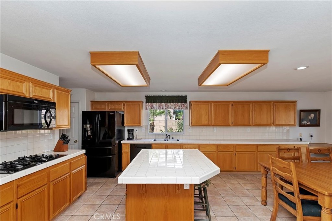
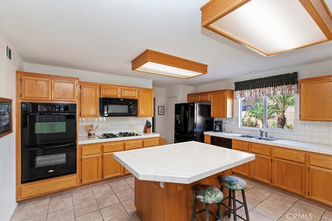
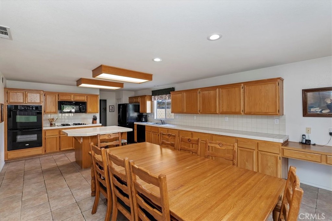
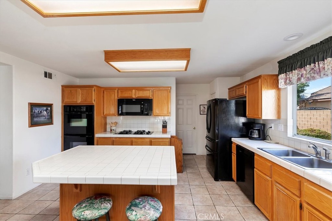
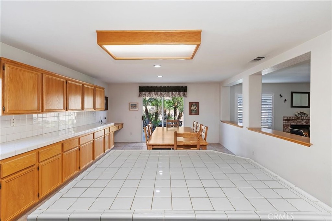
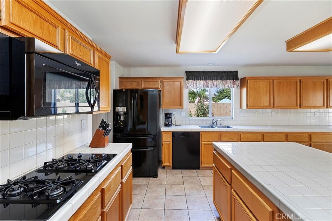
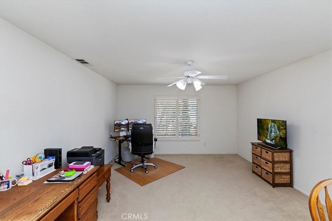
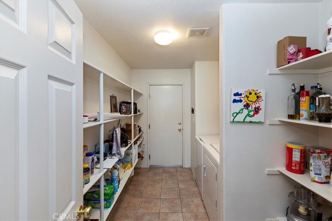
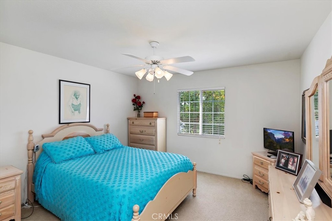
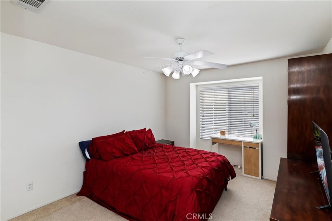
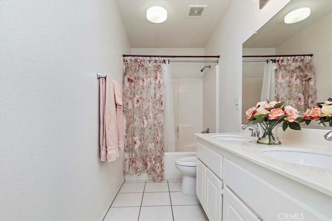
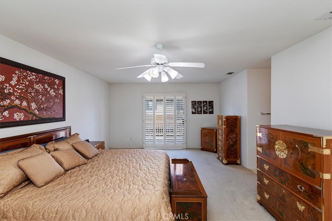
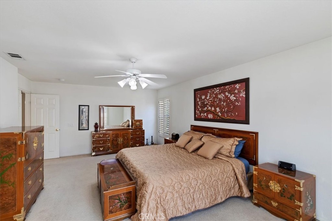
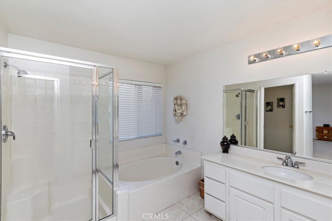
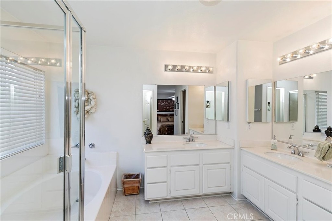
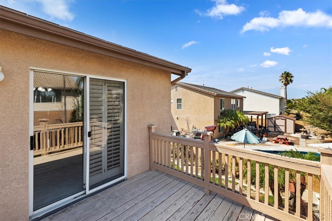
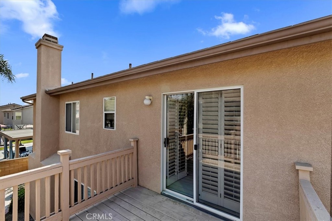
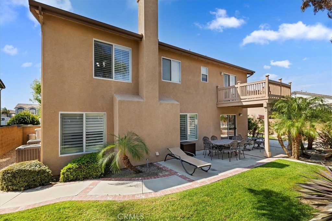
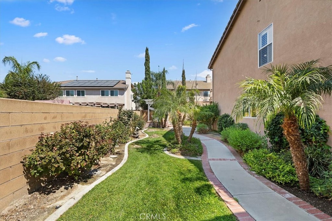
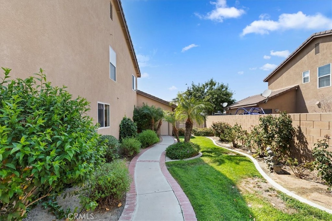
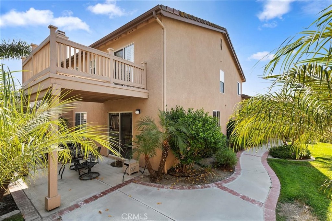
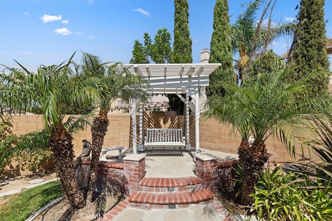
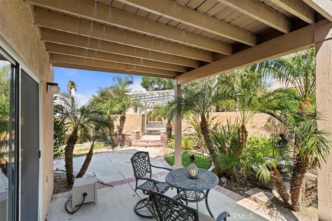
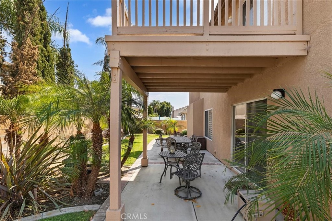
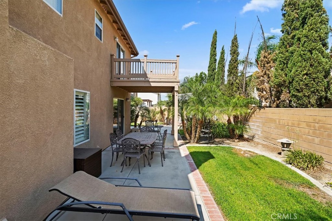
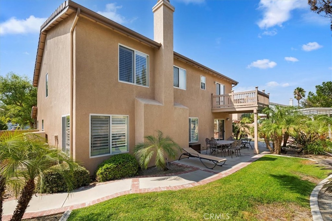
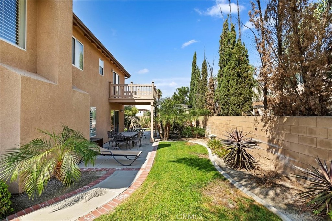
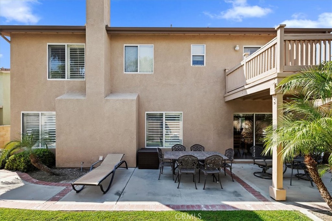
Most desirable Eastvale location located in Cloverdale Farms Community. Kaufman and Broad built home is known for spacious floorplan and large bedrooms! Walking distance to restaurants and shopping. This is an expansive open floorplan you will love! As you walk in there is a large formal living room and dining room. There is another large family room that is a perfect space for a large family. The kitchen is huge and has a lot of space for entertaining your guest and family gatherings. It has tons of cabinet space and perfect space for a oversized kitchen table. Large walk in pantry is perfect for food storage and all your kitchen gadgets. Upstairs is a sizable loft, great place for a office, kids play area, game room. The Primary bedroom has a nice balcony off the bedroom, oversized bedroom room for all your furniture (furniture will be for sale) to decorate your dream bedroom. The master bathroom has a large soaking tub and a walk-in shower. Enjoy the vanities area and a walk-in closet for all your clothes and shoes. Room for trailer or small RV on the left of the garage. Beautiful colorful landscaping that includes a gazebo perfect space for you to relax and enjoy your backyard. This home is a prime location near freeways, shopping, dog park, community parks, and Silverlakes Soccer Sporks park.

Overview

Property Status
Sold
Date Sold
October 28, 2024
Lot Size
6,970 Sq.Ft.
MLS ID
IG24182717
Property Type
Residential
Year Built
1999

Features & Amenities

Neighborhood
Eastvale
Architecture Styles
Traditional
View Description
None
Stories
2
Garage Spaces
3.0
Water Source
Public
Utilities
Cable Available, Electricity Connected, Natural Gas Connected, Phone Available, Sewer Connected, Water Connected
Pool
None
Roof
Tile
Lot Features
Back Yard, Drip Irrigation/Bubblers, Front Yard, Sprinklers In Rear, Sprinklers In Front, Lawn, Landscaped, Level, Near Park, Rectangular Lot, Sprinklers Timer, Sprinkler System, Street Level, Yard
Parking
Boat, Concrete, Door-Multi, Direct Access, Driveway Level, Driveway, Garage Faces Front, Garage, Oversized, RV Potential, RV Access/Parking
Heat Type
Central, Natural Gas
Air Conditioning
Central Air, Dual, Electric
Laundry Room
Washer Hookup, Gas Dryer Hookup, Inside
Fireplace
Family Room, Gas
Appliances
Double Oven, Dishwasher, Exhaust Fan, Gas Cooktop, Disposal, Gas Oven, Gas Range, Gas Water Heater, Microwave, Range Hood, Vented Exhaust Fan, Water Heater
Other Interior Features
Balcony, Block Walls, Ceiling Fan(s), Separate/Formal Dining Room, High Ceilings, Open Floorplan, Pantry, Recessed Lighting, All Bedrooms Up, Dressing Area, Entrance Foyer, Loft, Primary Suite, Walk-In Pantry, Walk-In Closet(s)
Sewer
Public Sewer
Substructure
Slab
Disability Features
Safe Emergency Egress from Home
Security Features
Carbon Monoxide Detector(s), Smoke Detector(s)
Other Exterior Features
Lighting
School District
Corona-Norco Unified
Sales Price
$907,000
Zoning
R-T

Downloads

6456 Lavender Street

Schedule a Tour

I would love to help you see this beautiful home! As a full-service agent, I can help you tour. Please submit an offer, and answer questions about the buying process.

Thank you

for your interest in 6456 Lavender Street, Eastvale, CA 92880

6456 Lavender Street
Navigate

I'm Interested In

6456 Lavender Street

or
  • CallLeon Chen

    License #2109630

    (626) 268-9666
  • Follow Us On Instagram