Search

Leave a Message

Thank you for your message. I will be in touch with you shortly.

Explore Properties

Property Description

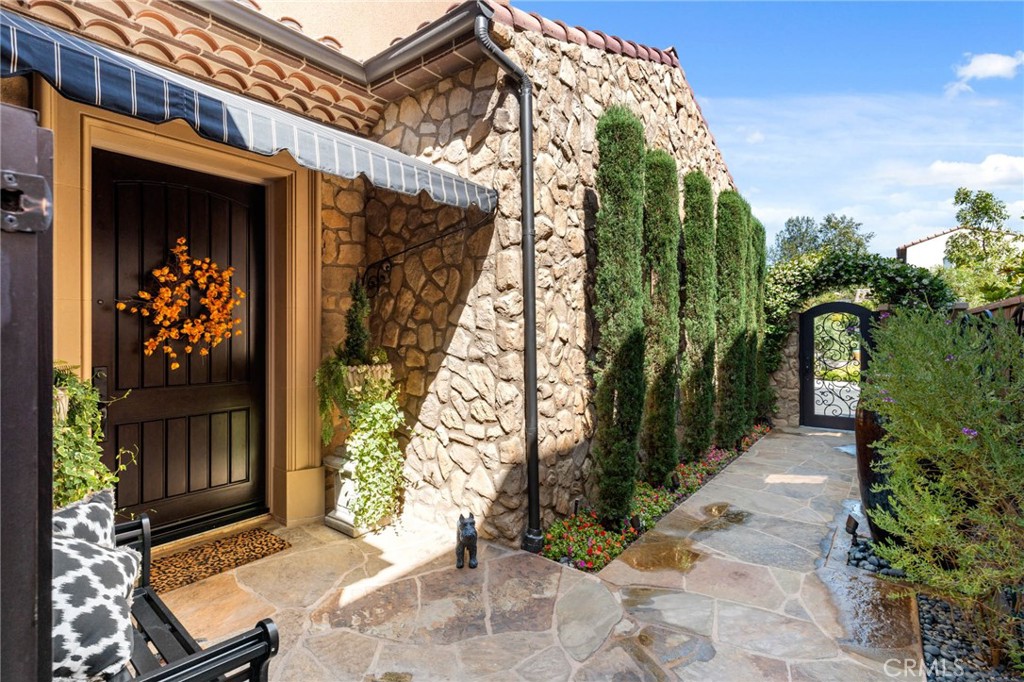
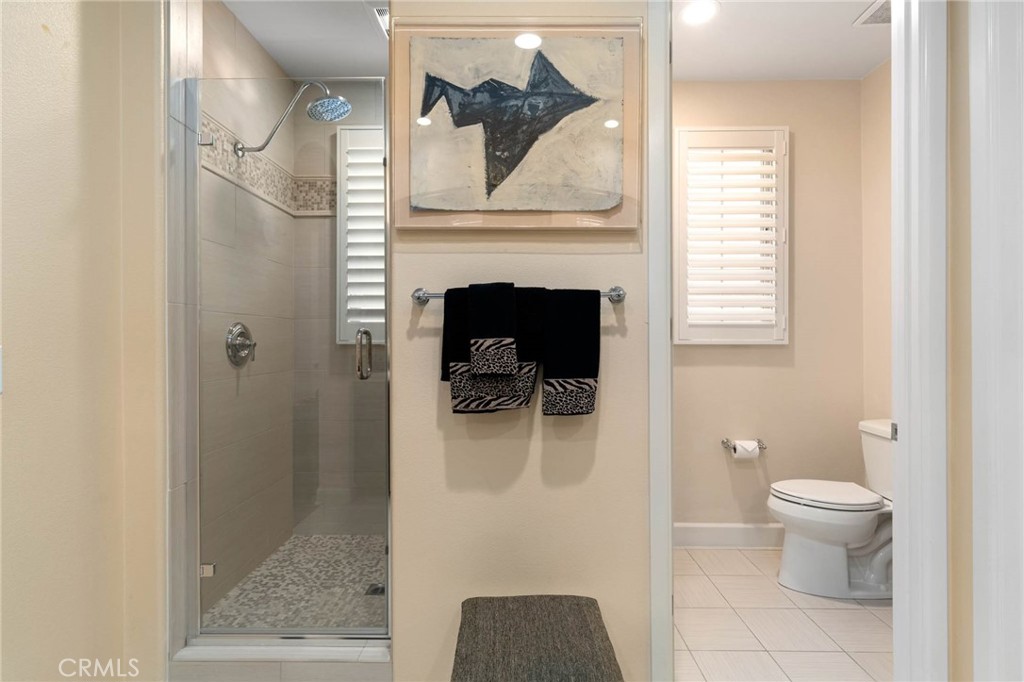

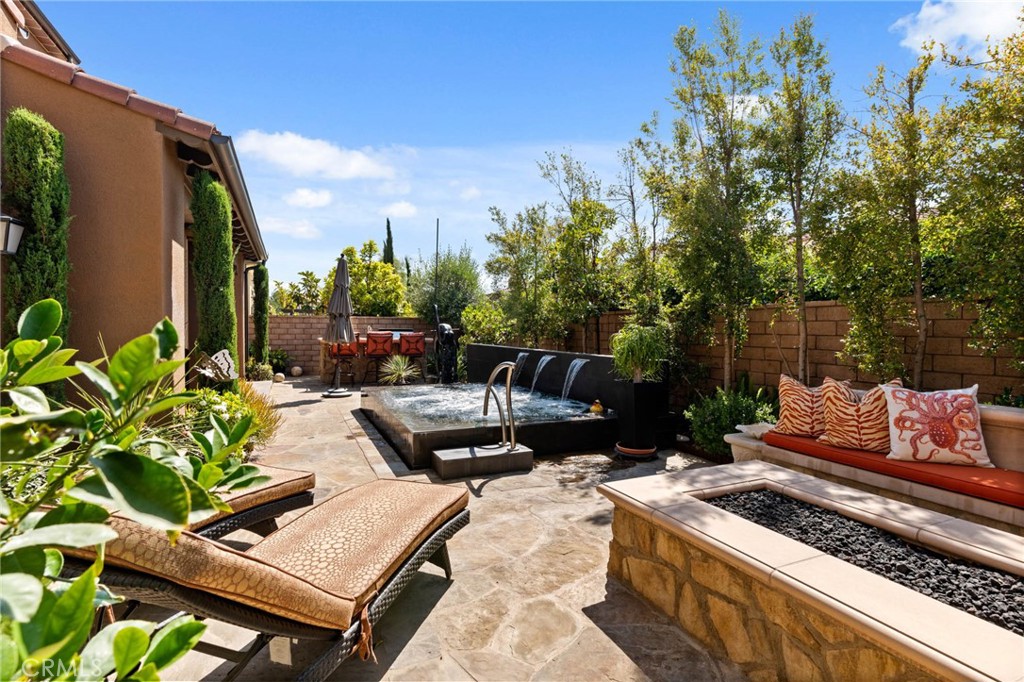
Welcome to one of the most beautiful turnkey Tuscan style homes that was designed for a lifestyle of sophisticated luxury. Nestled in the prestigious Orchard Hills gated community with 24 hour security guards, this 4100+ sqft, 5 bed 5 and a half bathroom home blends a high-end elegance with a harmonious peaceful flow. A welcoming entry and impressive foyer featuring over 20 foot ceilings with the "Houdini" designer light fixture and premium engineered hardwood flooring throughout the home. Both functional and beautiful, the open floor plan creates a space that is fluid between all living and private quarters. The gourmet kitchen features an island with a sink and upgraded caesar-stone counters along with Wolf double oven and range, Bosch dishwasher and a built-in refrigerator. Plenty of cabinets to store all your kitchenware and a large walk-in pantry with re-designed shelving and pull-out draws. Custom etagere is included in the dining room for your display and storage. The living area is bright, spacious and features bi-folding glass patio doors leading to the expansive backyard with built-in barbecue, infinity pool and fireplace... perfect for summer enjoyment with friends and family. This home features dual master suites which is an advantage for multi-generational living. The downstairs master suite boasts large space and consistent natural light flowing throughout. The suite features a walk in shower and a walk in closet. Entering the upstairs master suite you are welcomed with organic natural lighting coursing throughout. A beautiful tub is the center focus of the master bathroom which is generous with spacing along with its immaculate walk-in closet. Other significant touches include: hardwood flooring downstairs (cosmopolitan monterey style), upgraded maple cabinets, velvet lined jewelry drawers, epoxy sealed garage floor, custom chandeliers. Community benefits include pools, club house, playground, basketball and tennis courts, and walking distance to Award Winning schools and the fabulous Orchard Hills Shopping Center. Come enjoy the luxurious high-end lifestyle that this home offers.

Overview

Property Status
Sold
Date Sold
May 4, 2023
Lot Size
5,995 Sq.Ft.
MLS ID
PW23000863
Property Type
Residential
Year Built
2015

Features & Amenities

Neighborhood
Irvine
View Description
Neighborhood, Orchard, Pool
Stories
2
Garage Spaces
2.0
Water Source
Private
Pool
Community, Infinity, Private, Association
Lot Features
0-1 Unit/Acre, Back Yard, Front Yard, Lawn, Landscaped, Rectangular Lot, Street Level, Walkstreet, Yard
Air Conditioning
Central Air
Laundry Room
Inside, Laundry Room, See Remarks, Upper Level
Fireplace
Family Room, Living Room, Outside
Other Interior Features
Attic, Bedroom on Main Level, Entrance Foyer, Loft, Main Level Primary, Primary Suite, Walk-In Pantry, Walk-In Closet(s)
Sewer
Public Sewer
HOA Amenities
Call for Rules, Clubhouse, Fitness Center, Maintenance Grounds, Management, Barbecue, Pool, Guard, Spa/Hot Tub
School District
Tustin Unified
Sales Price
$3,300,000
HOA
$289/mo

Downloads

7 Zephyr

Schedule a Tour

I would love to help you see this beautiful home! As a full-service agent, I can help you tour. Please submit an offer, and answer questions about the buying process.

Thank you

for your interest in 7 Zephyr, Irvine, CA 92602

7 Zephyr
Navigate

I'm Interested In

7 Zephyr

or
  • CallFiona Li

    License #2053406

    (949) 383-6558
  • Follow Us On Instagram