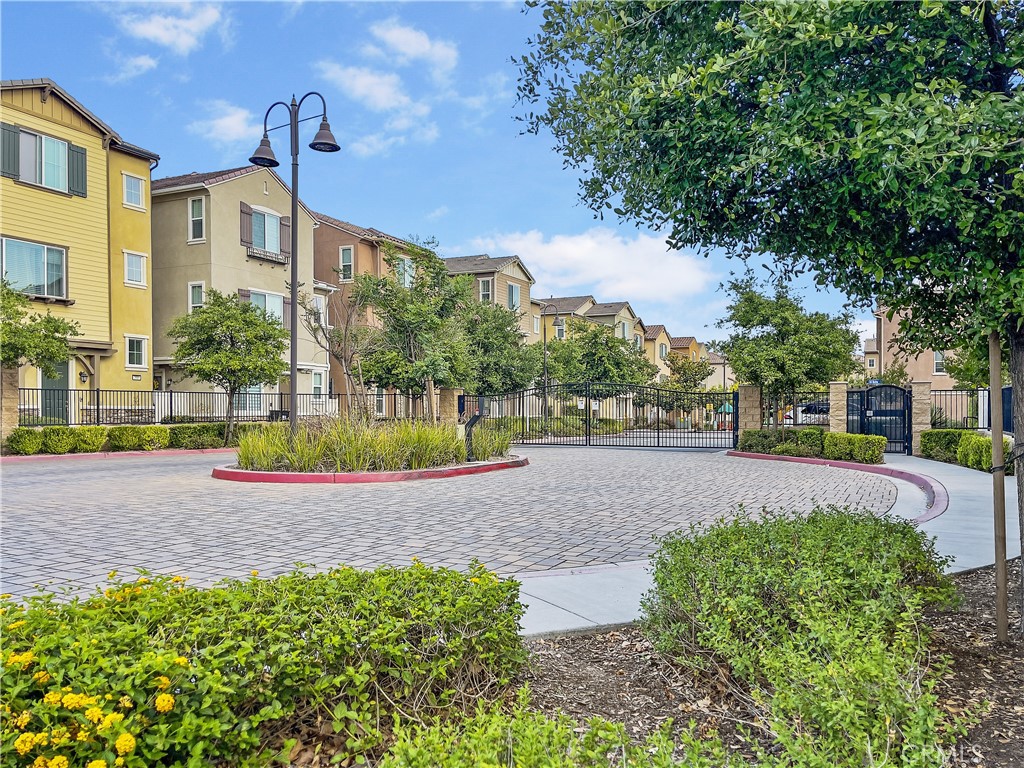
Welcome to your new home at The Grove in Pomona! This charming gated community offers the perfect blend of privacy and outdoor living with unique detached condos that have no shared walls. Step into the coveted Evonne floor plan and be greeted by a spacious entrance featuring specialty wallpaper and a versatile flex room that can be your ideal study or cozy living room. This room opens up to your own private, enlarged fenced yard, perfect for relaxing or entertaining. On the second level, you'll discover an inviting open floor plan where the living area seamlessly transitions into the modern kitchen. The kitchen is a chef's dream, featuring a large island, a convenient nook, stunning stone countertops, sleek stainless steel appliances, Japanese custom tile backsplash, and beautiful hardwood flooring. A large center meet slider in the living room floods the space with natural light and provides access to the charming second-floor patio, perfect for enjoying your morning coffee or evening sunsets. The third level is dedicated to rest and rejuvenation, with three spacious bedrooms and two beautifully appointed bathrooms. Its floor plan also includes two additional half baths for added convenience. Enjoy the luxury of an in-unit washer and dryer, and a tankless water heater ensures endless hot water. Central AC keeps the entire home comfortable year-round. With 1,698 square feet of living space, there's plenty of room for everyone. This home also features a convenient two-car garage, providing ample storage and parking space. The Grove is a quiet, small HOA community with fantastic amenities, including a BBQ picnic area and a playground for community fun. Located near the 210 and 10 freeways and within close proximity to prestigious Claremont Colleges and downtown, this home offers both tranquility and convenience. Don't miss your chance to be part of The Grove community and make 796 Hazel Way your personal sanctuary. Schedule a viewing today and step into a lifestyle of comfort and elegance!