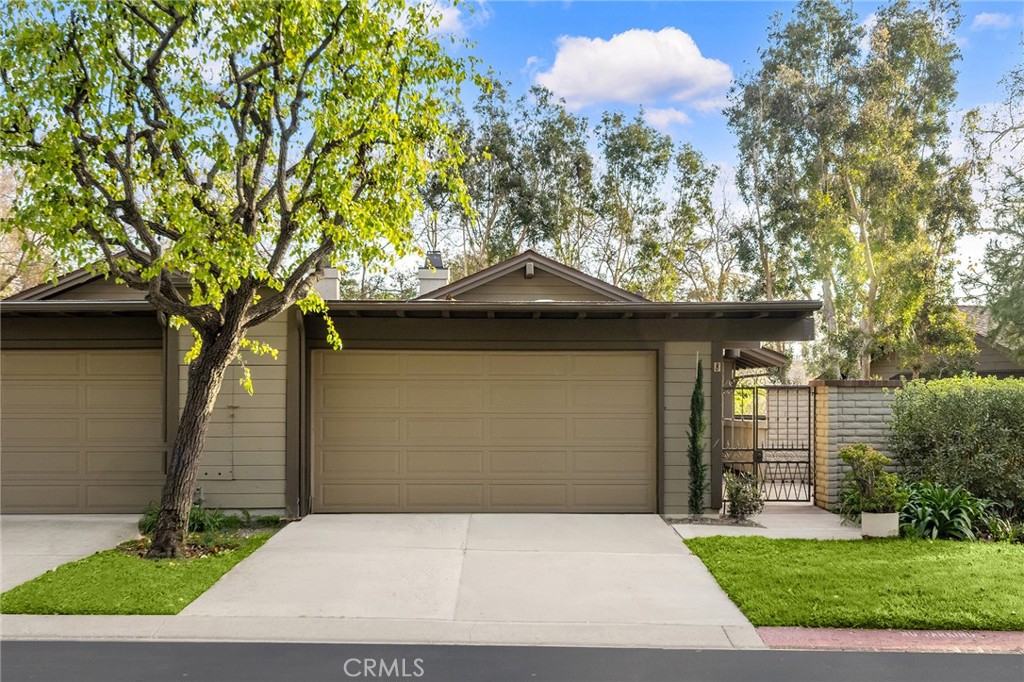
Experience the picturesque park views from this exceptional former model home, the largest unit in the community, offering a serene and scenic backdrop. Enter the home through a private gated courtyard and be greeted by a double glass entry leading into a modern open and inviting floor plan. The spacious living area features a cozy fireplace, soaring ceilings, a custom built-in bar, and double balconies--ideal for entertaining or simply enjoying the tranquil surroundings. Downstairs features generously sized primary bedroom with large custom walk-in closets, combining comfort and functionality. The second bedroom also has a peaceful outdoor retreat with a private enclosed patio. The interior radiates elegance, featuring a third bedroom also. Recently remodeled which includes high-end kitchen and bathrooms with highly customized cabinetry, adding a sophisticated touch throughout. Upgrades (with city permits and pass final city inspection)including the new roof, new flooring, electrical rewiring, new windows and doors, smart home features, the newer AC, furnace, and water heater which ensure comfort and convenience. The property offers endless potential for personalization to suit your lifestyle. Located directly across from Mason Park, the community pool/spa, and adjacent to Rancho San Joaquin Golf Course, this home is an oasis of tranquility and leisure. Within the boundaries of award-winning schools and universities, conveniently situated near major freeways, the airport. shopping centers, and a variety of restaurants, this home offers exceptional connectivity. With endless potential for personalization, this home is ready to adapt to your lifestyle.