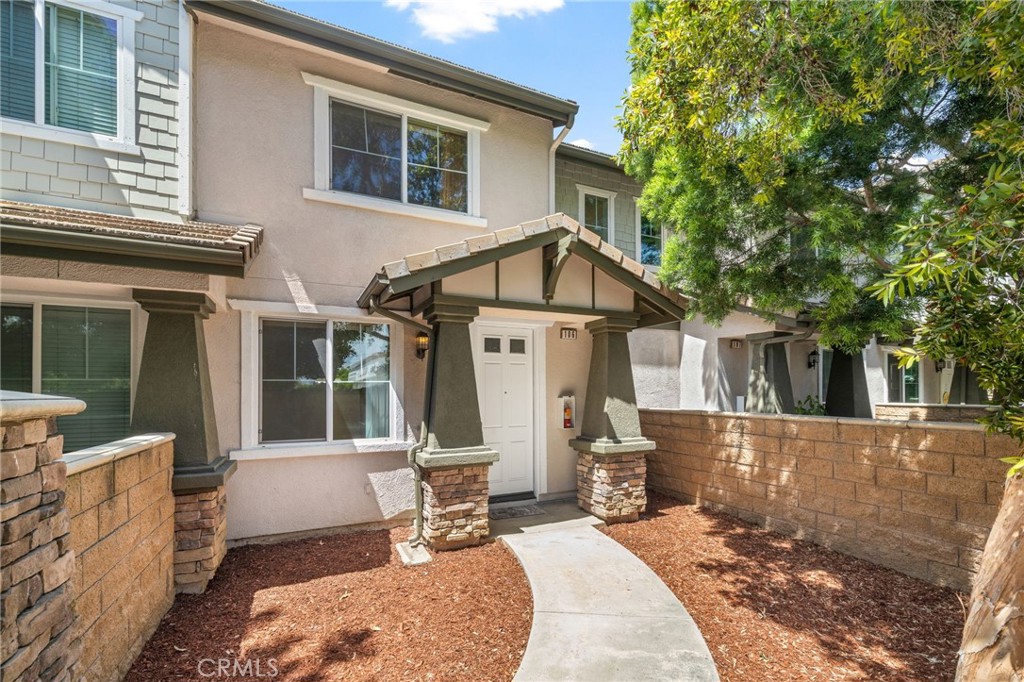
Located in the desirable Main Street Community, this inviting two-story condo offers comfort, functionality, and a lifestyle of convenience in a prime Inland Empire location.
Main features include 2 Bedrooms, 2.5 Bathrooms, 1,365 Sq. Ft. of Interior Living Space, a 2 Car Attached Garage, and it was Built in 2006. This home is equipped with Central A/C and Heating and features a Gas Burning Fireplace in the Living Room, along with two private en-suites upstairs.
As you arrive, you are welcomed by a spacious front porch, creating a warm and inviting entry. Inside, the main living areas include a comfortable Living Room with Fireplace, a Dining Area, and a functional Kitchen featuring White Tile Countertops and Black Appliances including a 4 Burner Stove, Built-In Microwave, and Dishwasher. Newly Painted Interior and LVP Flooring on Stairs and Upstairs Bedrooms
Upstairs, you will find two well-appointed en-suite bedrooms along with an individual laundry room for added convenience. The Primary Bedroom features a walk-in closet, while the Primary Bathroom offers double sinks, a shower in tub, and a private toilet room. The Secondary Bedroom also includes a walk-in closet, and its en-suite bathroom features double sinks, a walk-in shower, and a private toilet room.
Enjoy the benefits of living in a centrally located community with convenient access to major freeways including the Interstate 10, Interstate 15, and 210 Freeway. Nearby amenities include premier shopping and dining at Victoria Gardens and Ontario Mills, as well as outdoor recreation along the Pacific Electric Trail and nearby parks such as Central Park.