Search

Leave a Message

Thank you for your message. I will be in touch with you shortly.

Explore Properties

Property Description

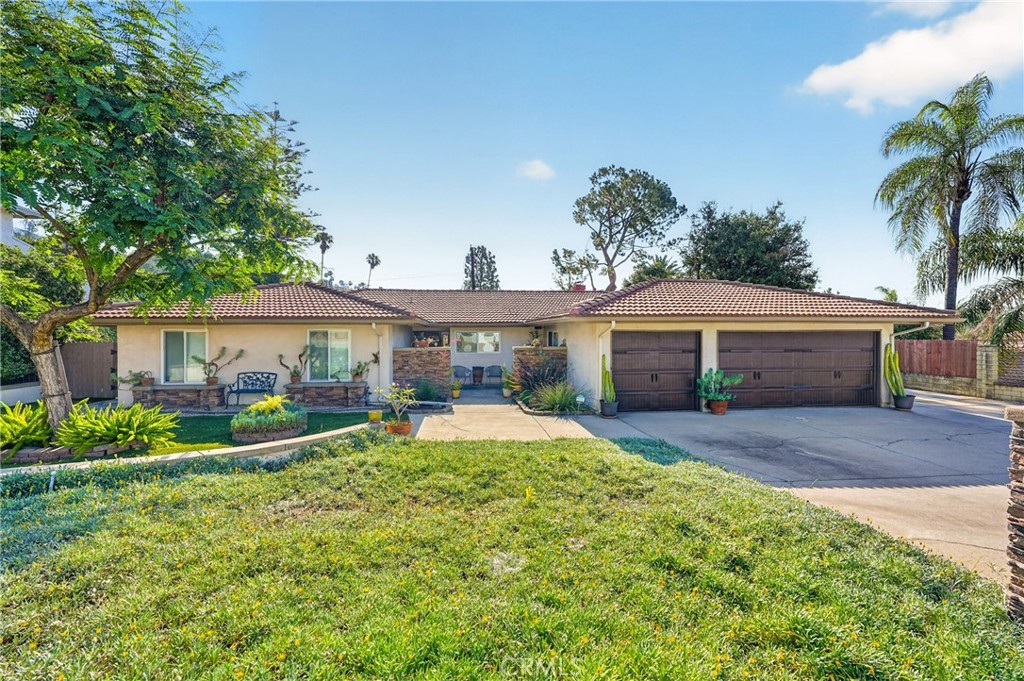
Beautifully maintained single-story home located on a spacious lot in a desirable North Glendora cul-de-sac neighborhood with stunning mountain views and excellent curb appeal. This 4 bedroom, 3 bathroom home offers approximately 2,576 square feet of living space with an open and functional floorplan designed for comfortable everyday living and entertaining. A charming front courtyard and manicured landscaping with artificial turf create an inviting first impression. Inside, the formal dining room welcomes you into the home and flows seamlessly into the remodeled kitchen featuring granite countertops, a center island, high-end appliances, custom cabinetry, and an open connection to the expansive great room with fireplace. An additional office provides flexible space for working from home, a study area, or potential bonus room use. The spacious primary suite features a large walk-in closet and an ensuite bathroom with dual sinks, separate shower, and soaking tub. Additional bedrooms are generously sized and complemented by a full hall bathroom and a 3/4 bathroom with convenient backyard access. Individual laundry room with exterior access adds everyday convenience. The backyard is designed for outdoor enjoyment with a large covered Alumawood patio, grassy area, mature landscaping, and peaceful mountain views. Additional highlights include a 3-car attached garage with direct access, tile roof, and a spacious driveway with ample parking and RV parking. Conveniently located near parks, hiking trails, schools, shopping, and dining, this North Glendora home offers space, comfort, and a prime foothill setting.
Overview

Property Status
Sold
Date Sold
June 30, 2026
Lot Size
0.3 Acres
MLS ID
CV26109668
Property Type
Residential
Year Built
1974

Features & Amenities

Neighborhood
Glendora
View Description
Mountain(s), Neighborhood
Stories
1
Garage Spaces
3.0
Water Source
Public
Pool
None
Lot Features
Cul-De-Sac, Sprinklers In Rear, Sprinklers In Front, Sprinklers Timer, Sprinklers On Side, Street Level
Parking
Concrete, Direct Access, Driveway, Garage, RV Hook-Ups, RV Access/Parking, RV Covered
Heat Type
Central
Air Conditioning
Central Air
Laundry Room
Washer Hookup, Gas Dryer Hookup, Laundry Room
Fireplace
Living Room
Appliances
6 Burner Stove, Double Oven, Dishwasher, Electric Oven, Gas Cooktop, Gas Oven, Ice Maker, Microwave, Refrigerator, Range Hood, Self Cleaning Oven, Water To Refrigerator, Water Heater
Other Interior Features
Breakfast Bar, Ceiling Fan(s), Crown Molding, Separate/Formal Dining Room, Granite Counters, Open Floorplan, Recessed Lighting, Bedroom on Main Level, Main Level Primary, Walk-In Closet(s)
Sewer
Public Sewer
Substructure
Slab
Security Features
Carbon Monoxide Detector(s), Smoke Detector(s)
School District
Glendora Unified
Sales Price
$1,335,000

Downloads

808 N Westridge Avenue

Schedule a Tour

I would love to help you see this beautiful home! As a full-service agent, I can help you tour. Please submit an offer, and answer questions about the buying process.

Thank you

for your interest in 808 N Westridge Avenue, Glendora, CA 91741

808 N Westridge Avenue
Navigate

I'm Interested In

808 N Westridge Avenue

or
  • CallHelen (Yanghua) Hu

    License #02152426

    (323) 510-3888
  • Follow Us On Instagram