Search

Leave a Message

Thank you for your message. I will be in touch with you shortly.

Explore Properties

Property Description

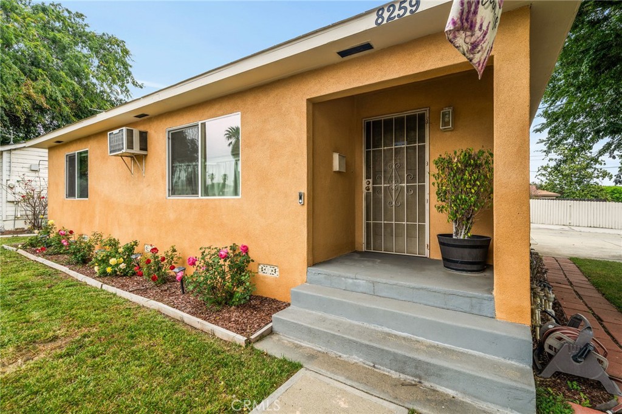
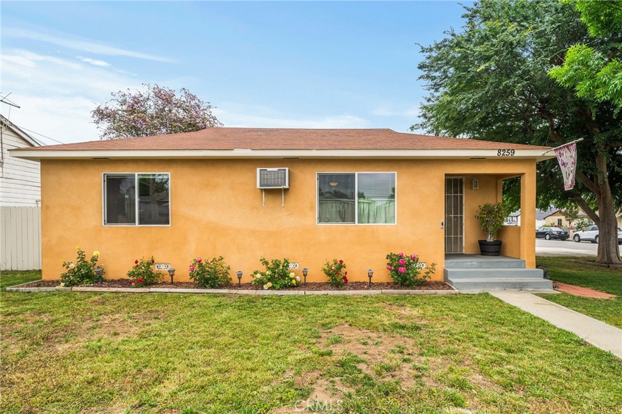
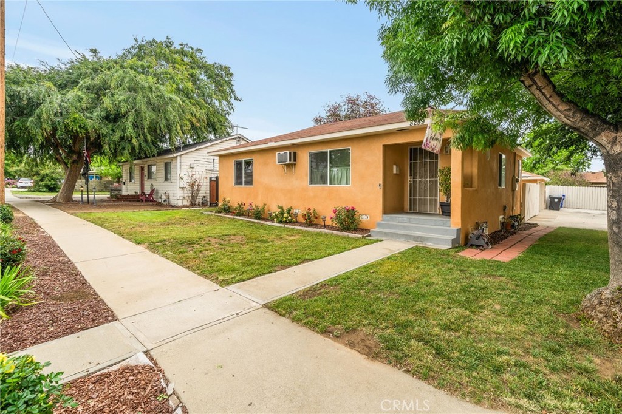
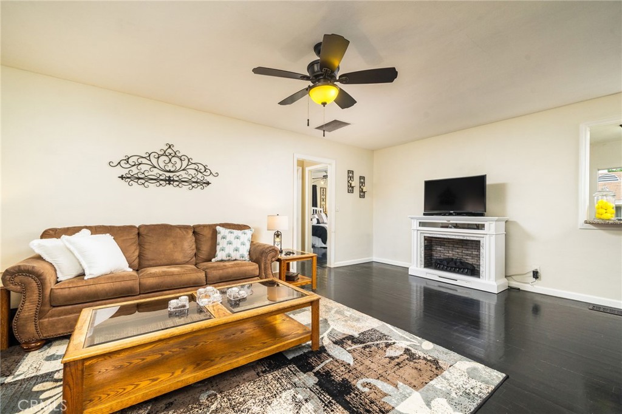
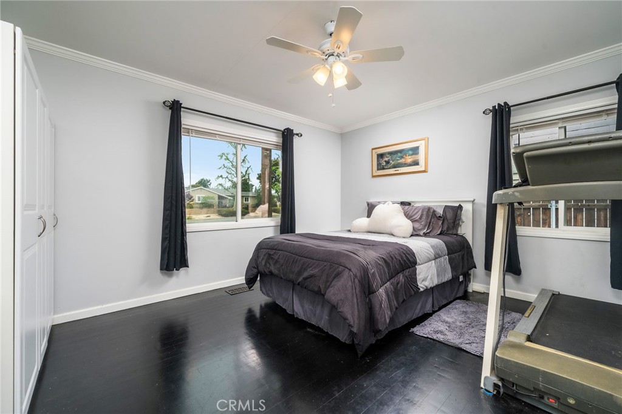
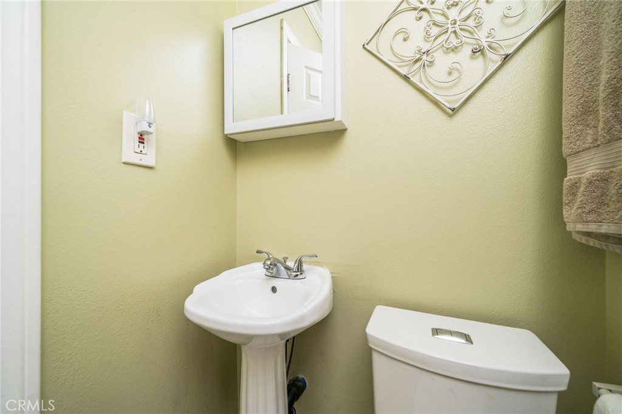
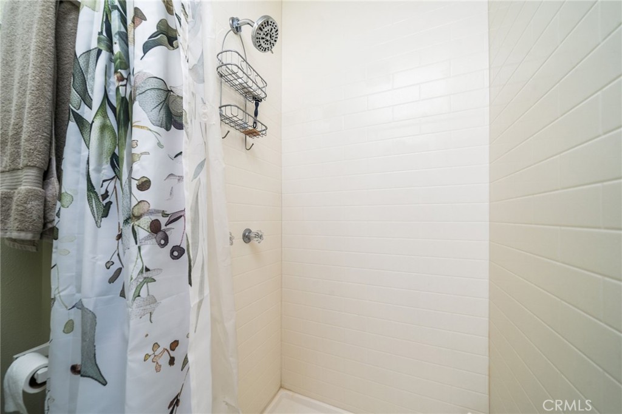
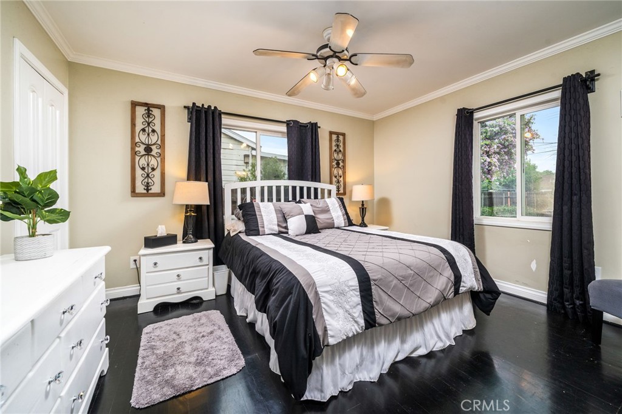
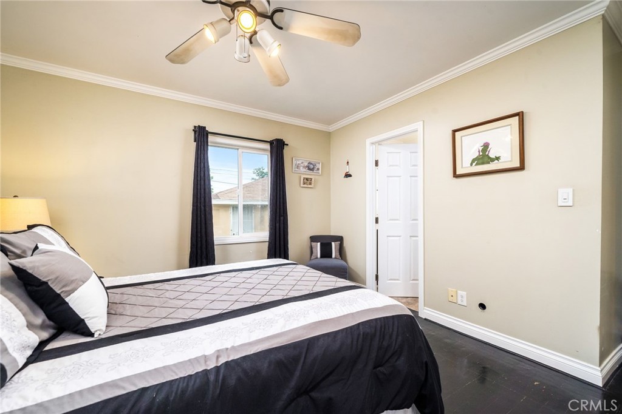
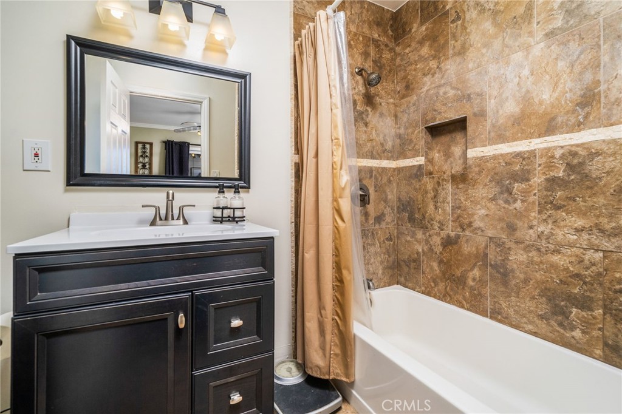
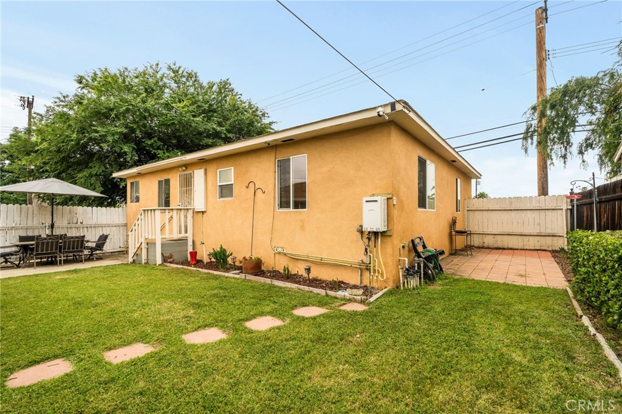
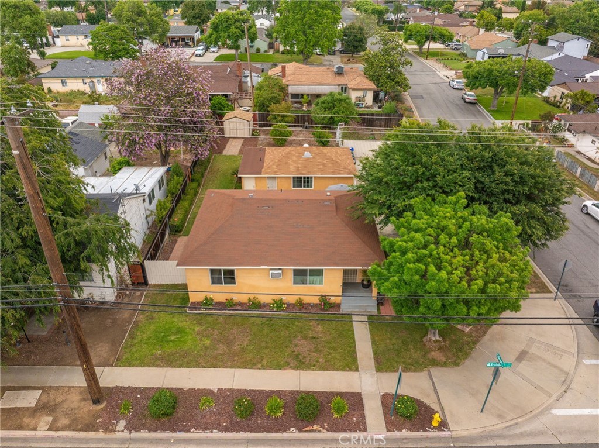
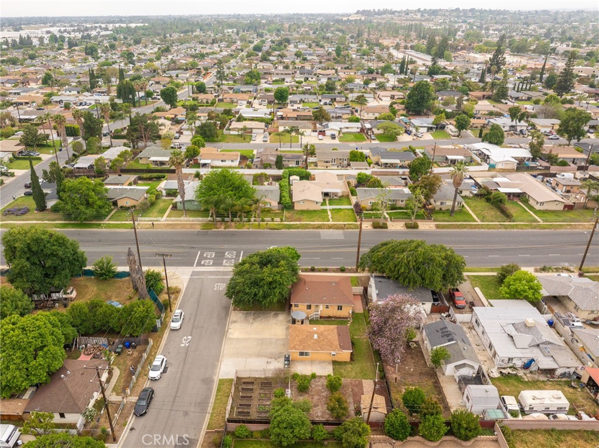
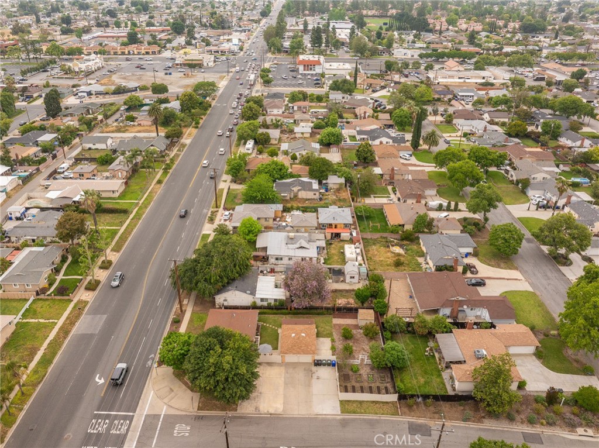
Welcome to this beautifully maintained 2-bedroom, 1.75-bath home nestled on a spacious 9,800 sq ft lot in a desirable area of Rancho Cucamonga. Public records show 2 bedrooms and 1 bath, but the home includes an additional 3/4 bath, with the main bedroom featuring an ensuite layout for added privacy and comfort. Located within the sought-after Alta Loma High School district, this property offers both charm and opportunity.

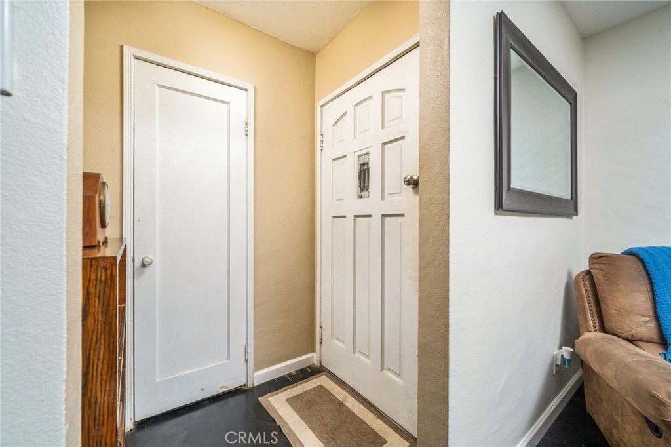
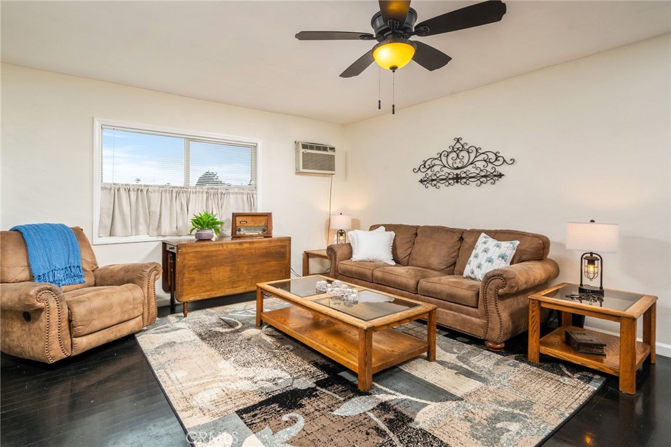
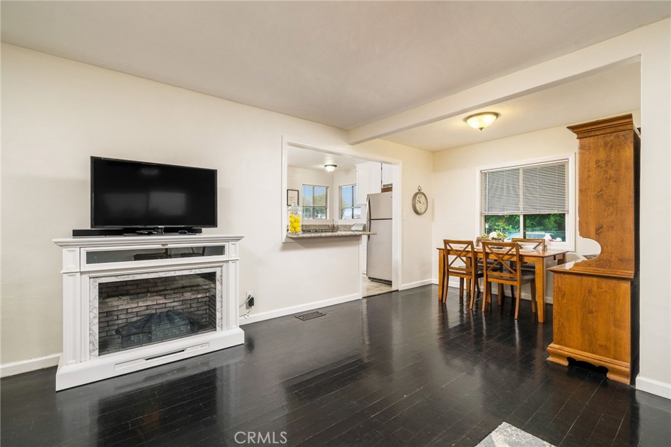
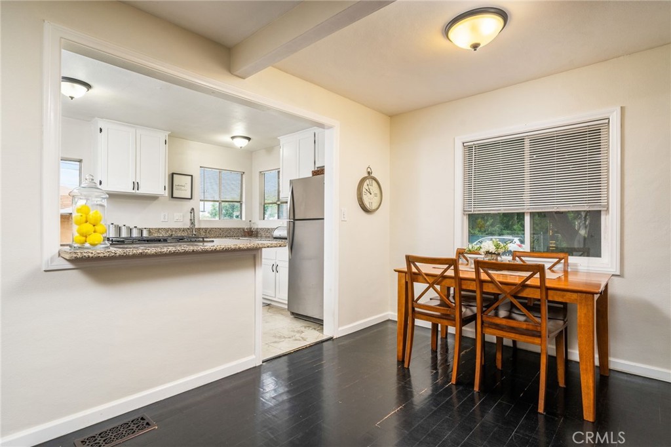
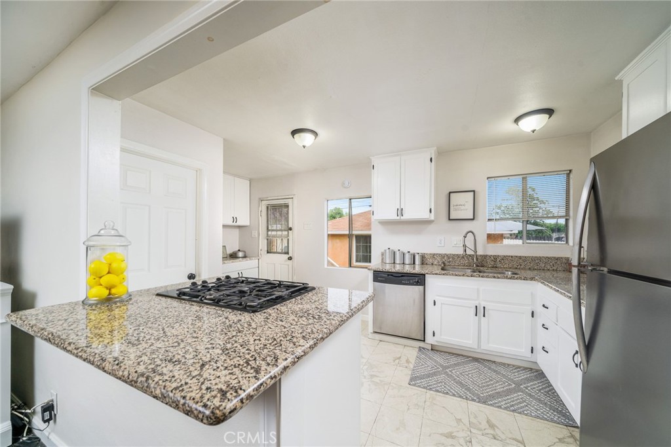
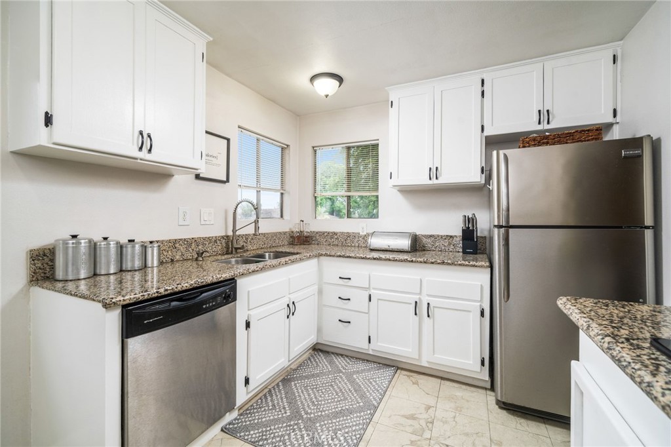
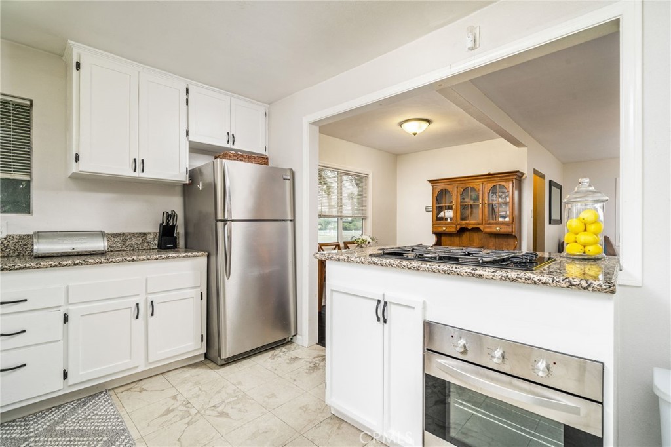
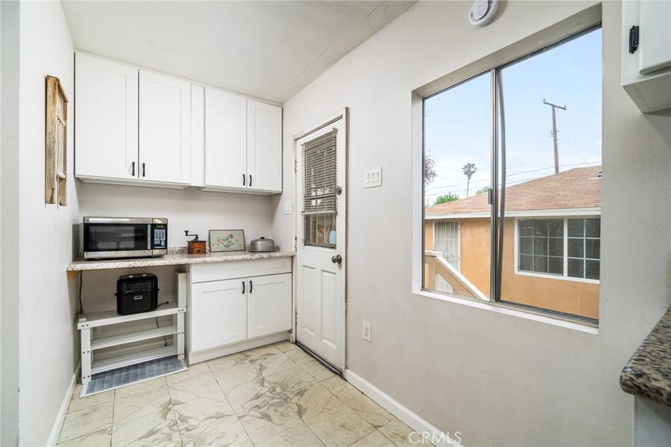
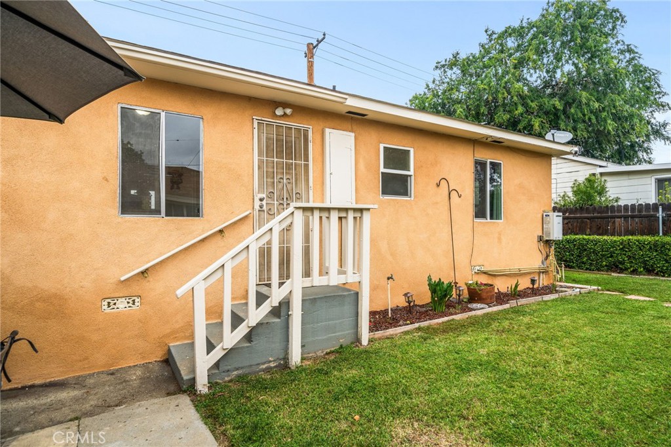
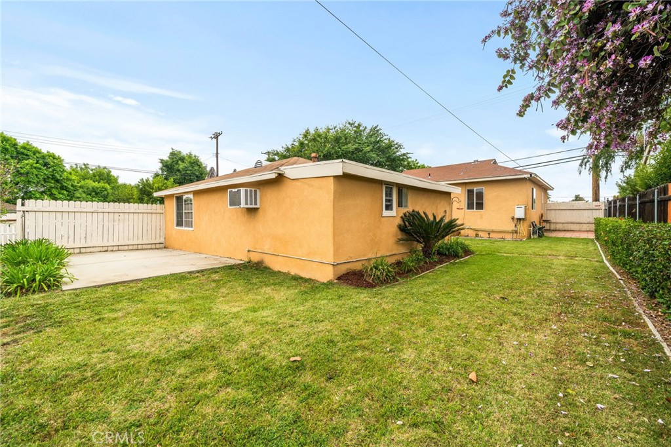
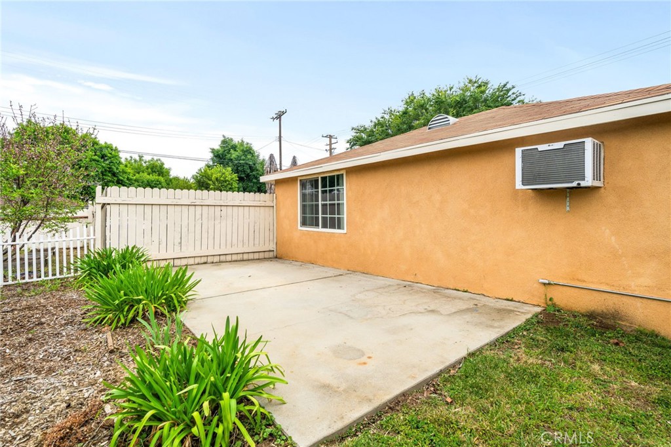
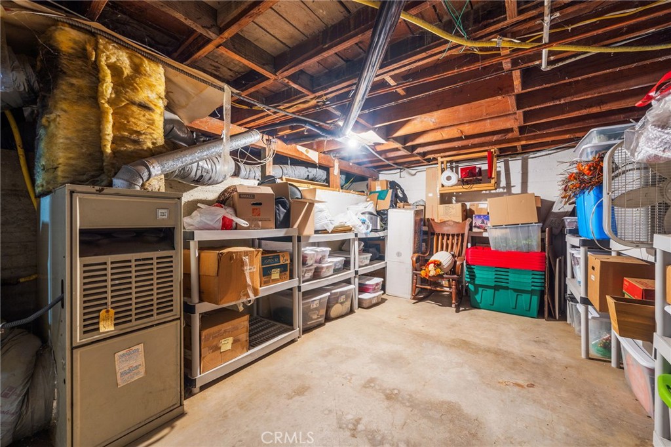
Boasting 1,032 sq ft of living space, the home features an open floorplan with flexible layout options, wood flooring throughout, fresh interior paint, and a California basement for extra storage. The kitchen includes newer cabinets and a modern range, ideal for home cooking. Comfort is ensured year-round with central heating, wall A/C units, a tankless water heater, and dual-pane windows in most rooms.

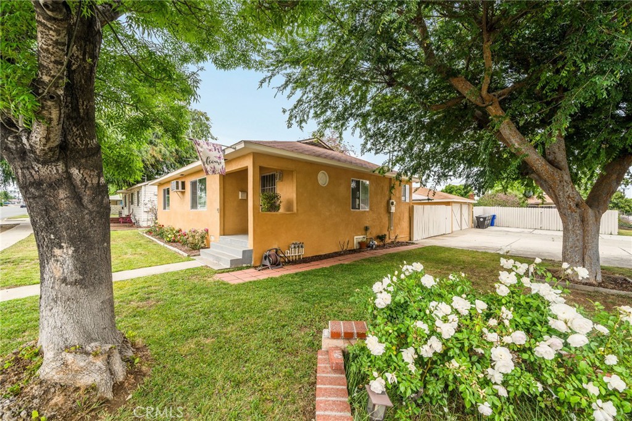
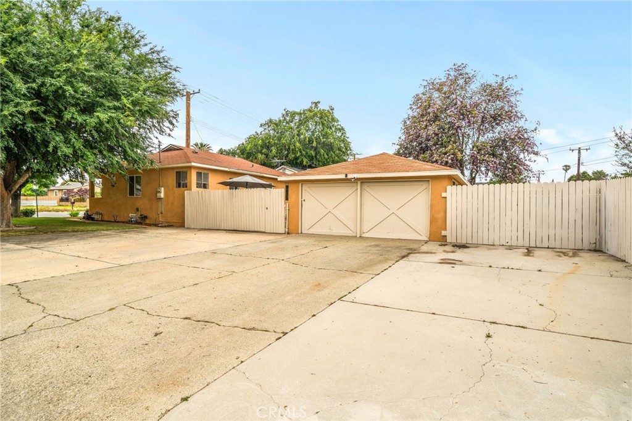
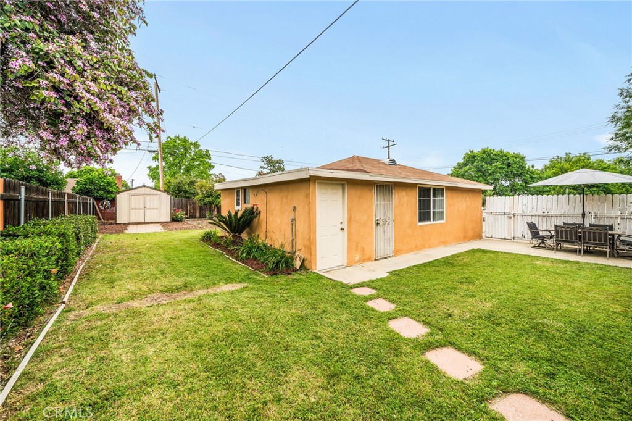
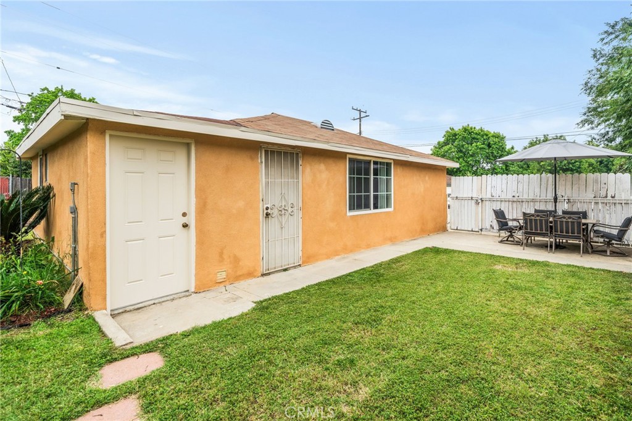
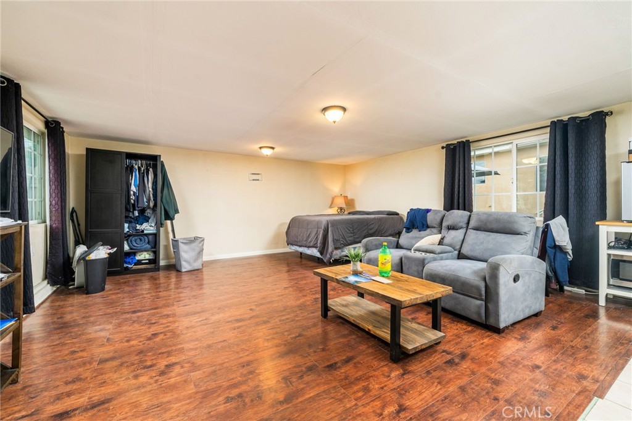
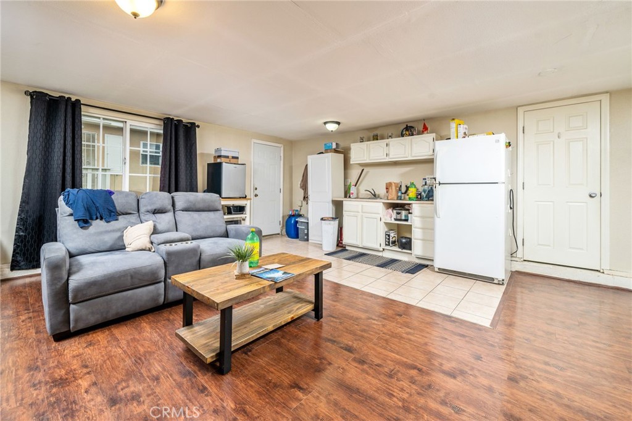
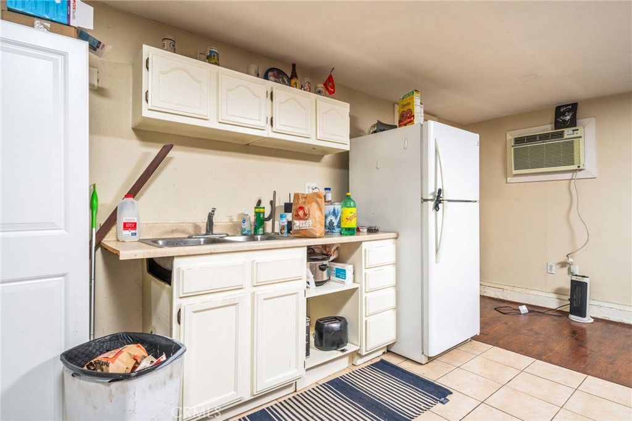
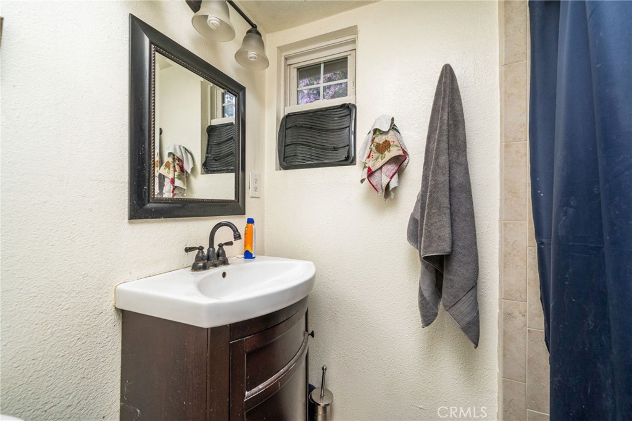
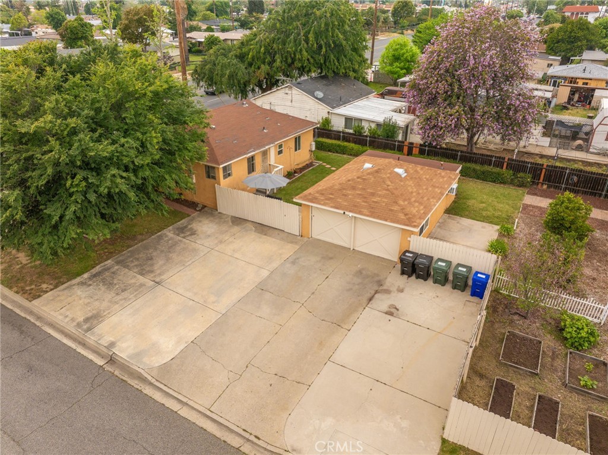
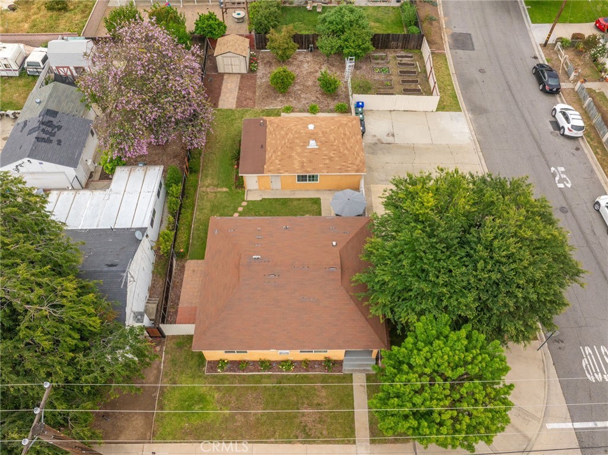
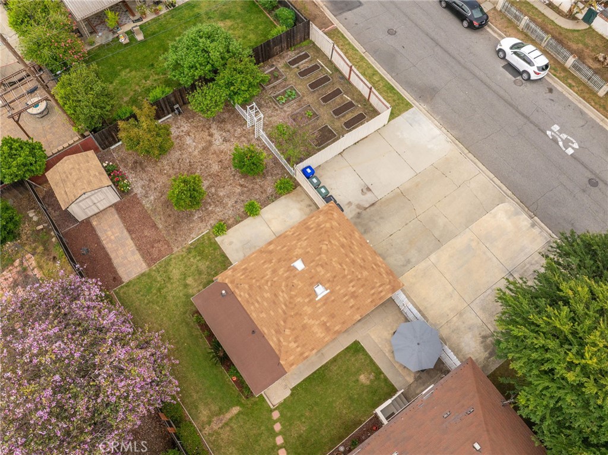
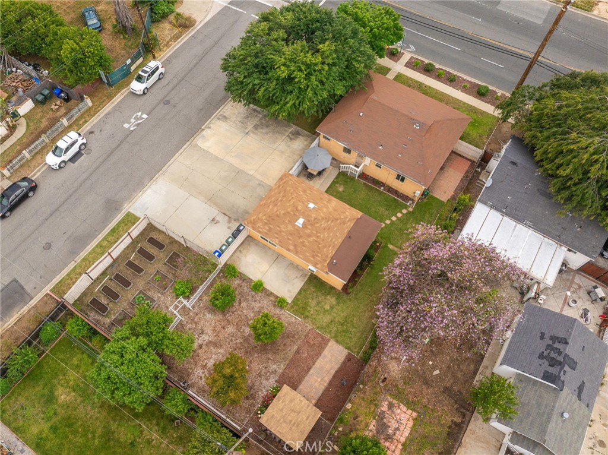
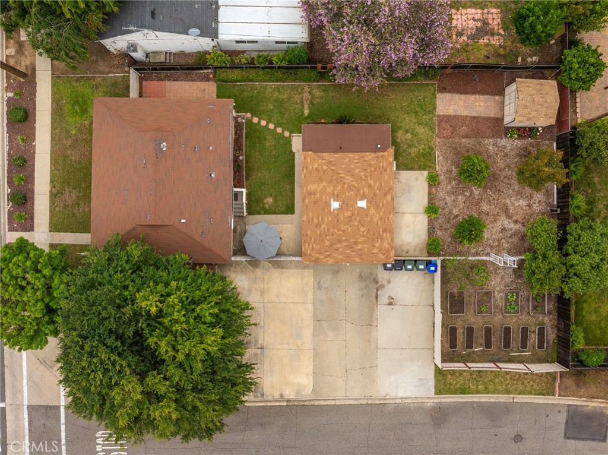
The detached two-car garage has been converted (non-permitted) into a versatile bonus space, complete with its own kitchenette and 3/4 bath--perfect for guests, home office use, or future ADU potential. There is currently a tenant in place who will vacate prior to the close of escrow.

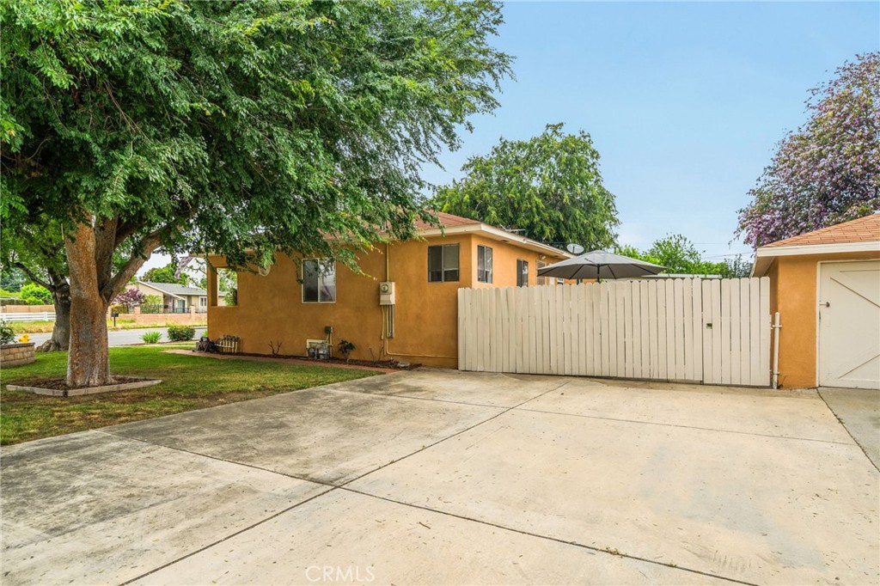
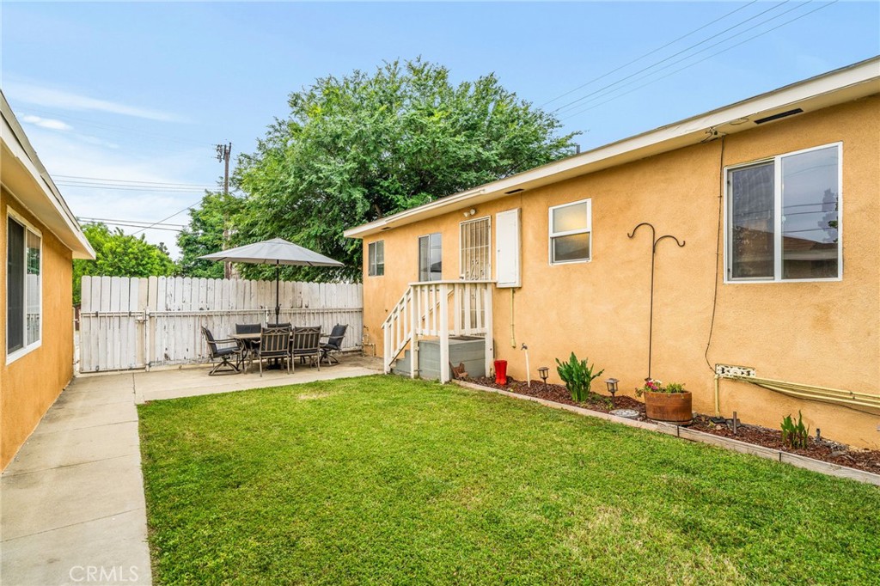
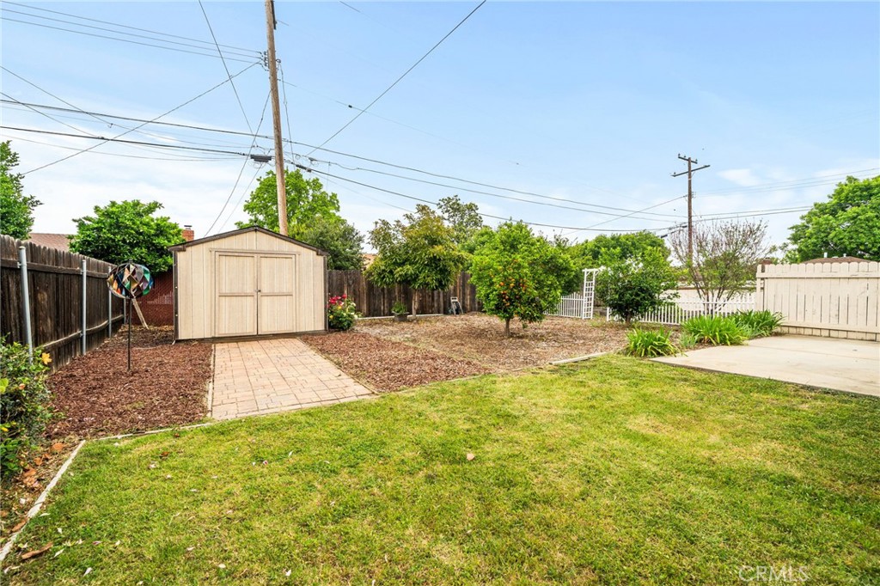
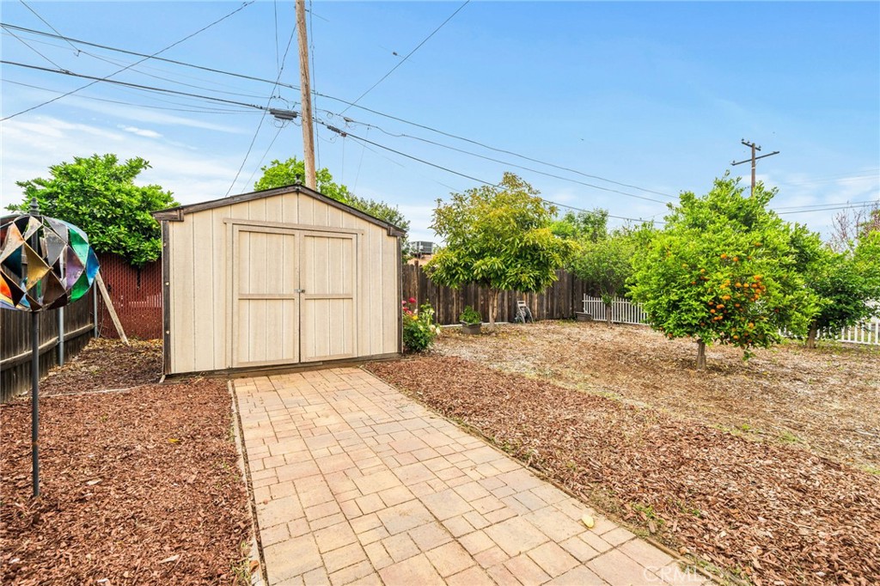
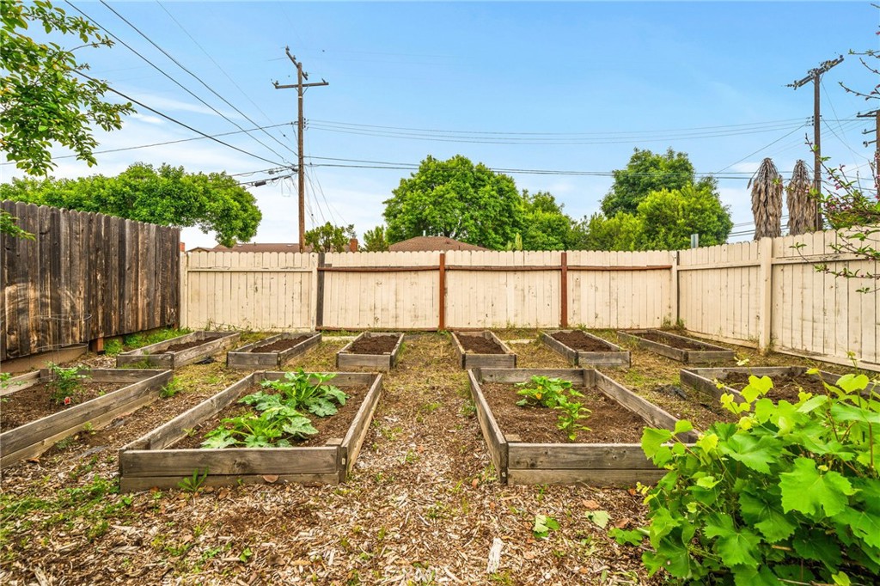
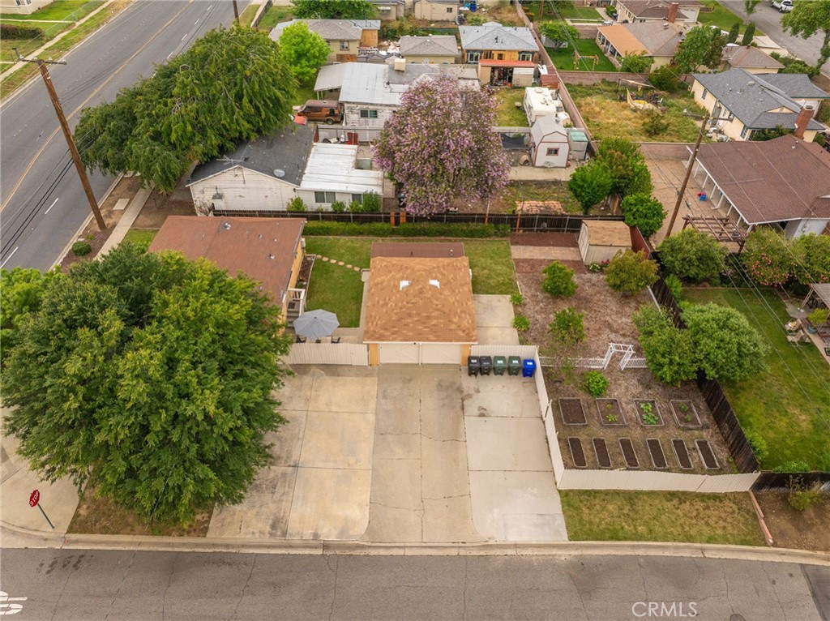
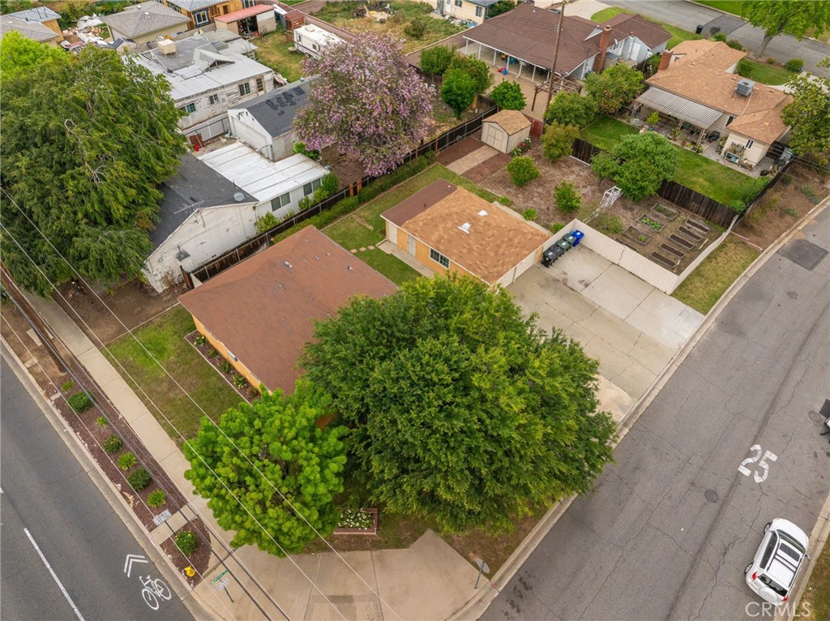
Outdoors, enjoy your private, fenced yard with a wide driveway offering plentiful parking--including possible RV parking. The lush grounds feature mature fruit trees (tangerine, avocado, lemon, plum, nectarine, apricot), green grapes, and raspberries, along with 10 raised planters--an urban gardener's dream. Just minutes from the dog park and scenic Etiwanda Preserve, and conveniently close to the 210, 10, and 15 freeways, Ontario Mills, Victoria Gardens, Ontario Airport, shopping, and dining.

This move-in-ready gem offers comfort, versatility, and abundant outdoor space--perfect for first-time buyers, investors, or those looking to expand.

Overview

Property Status
Sold
Date Sold
June 10, 2025
Lot Size
9,800 Sq.Ft.
MLS ID
PF25063702
Property Type
Residential
Year Built
1946

Features & Amenities

Architecture Styles
Bungalow
View Description
Neighborhood, Peek-A-Boo
Stories
1
Water Source
Public
Utilities
Electricity Connected, Natural Gas Connected, Sewer Connected, Water Connected
Pool
None
Roof
Composition
Lot Features
2-5 Units/Acre, Back Yard, Corner Lot, Front Yard, Garden, Sprinklers In Rear, Sprinklers In Front, Lawn, Level, Sprinklers Timer, Sprinkler System
Parking
Driveway Level, Driveway, Garage, Paved, RV Potential
Heat Type
Central, Natural Gas
Air Conditioning
Whole House Fan, Wall/Window Unit(s)
Laundry Room
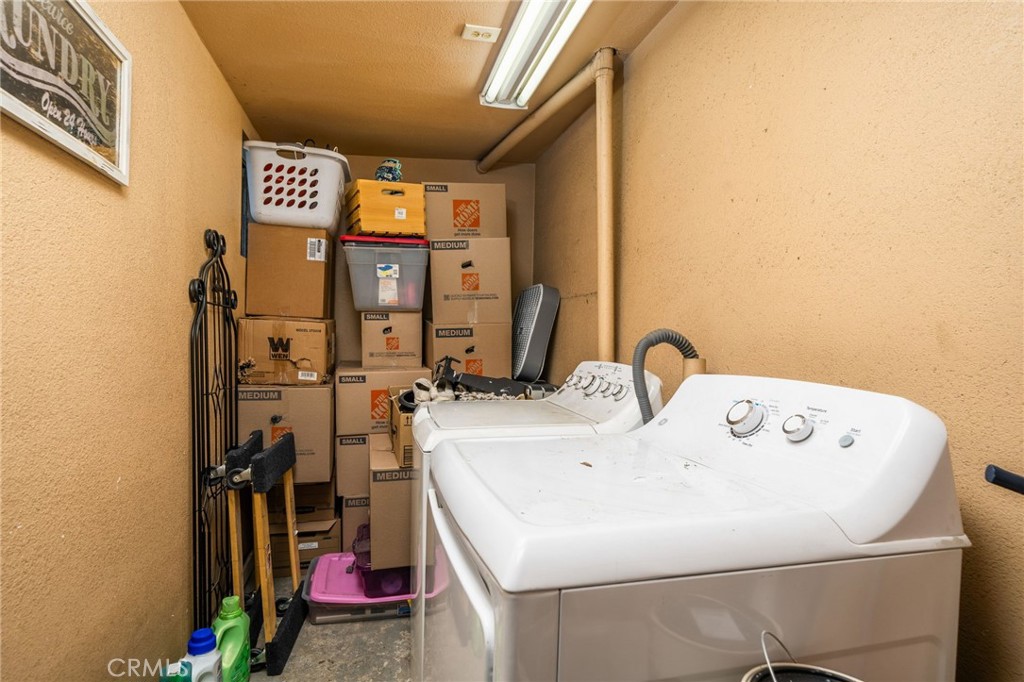
Gas Dryer Hookup, Laundry Room
Fireplace
None
Appliances
Built-In Range, Dishwasher, Electric Oven, Gas Cooktop, Microwave, Refrigerator, Self Cleaning Oven, Tankless Water Heater, Dryer, Washer
Other Interior Features
Breakfast Bar, Ceiling Fan(s), Separate/Formal Dining Room, Granite Counters, Open Floorplan, Primary Suite
Sewer
Public Sewer
Substructure
Raised
Disability Features
Safe Emergency Egress from Home, No Stairs
Security Features
Closed Circuit Camera(s), Carbon Monoxide Detector(s), Smoke Detector(s), Security Lights
School District
Cucamonga
Sales Price
$615,000

Downloads

8259 Archibald Avenue

Schedule a Tour

I would love to help you see this beautiful home! As a full-service agent, I can help you tour. Please submit an offer, and answer questions about the buying process.

Thank you

for your interest in 8259 Archibald Avenue, Rancho Cucamonga, CA 91730

8259 Archibald Avenue
Navigate

I'm Interested In

8259 Archibald Avenue

or
  • CallWendy Jiang

    License #1950667

    (626) 782-3352
  • Follow Us On Instagram