Search

Leave a Message

Thank you for your message. I will be in touch with you shortly.

Explore Properties

Property Description

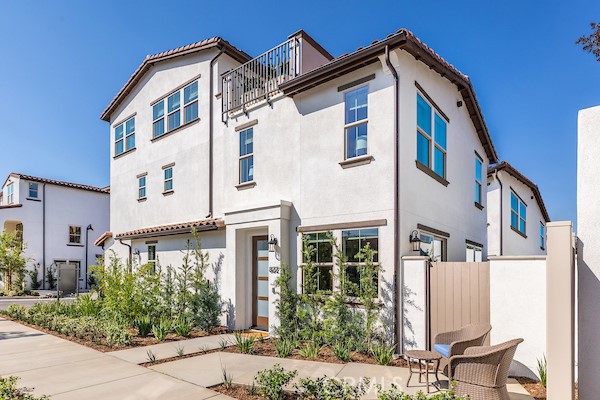
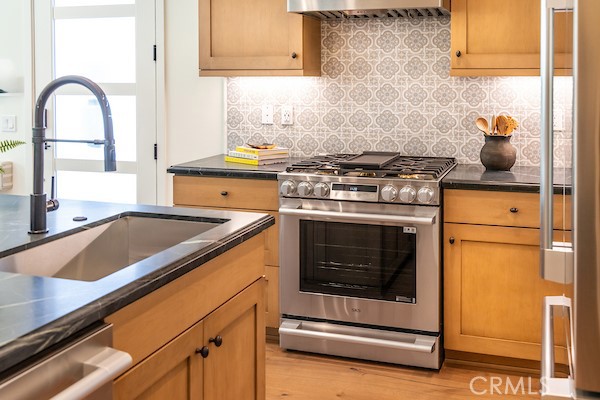
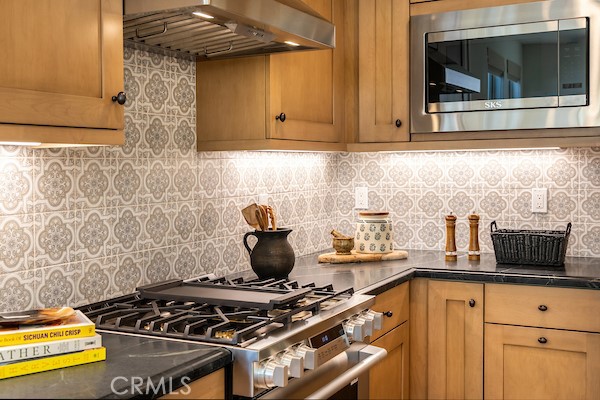
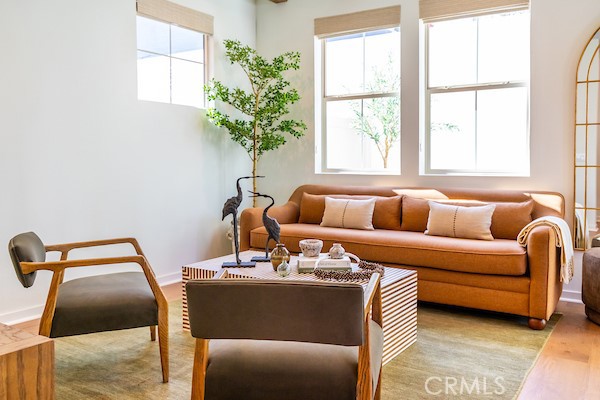
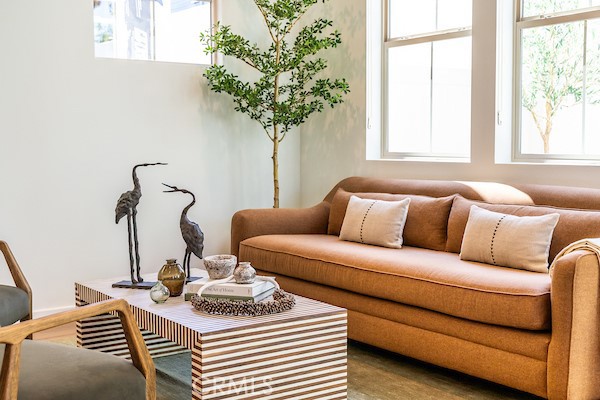
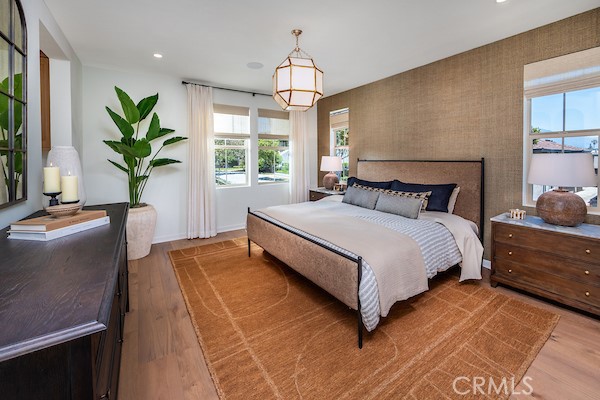
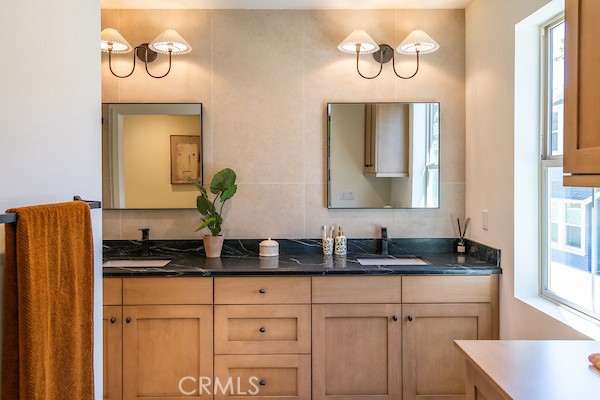
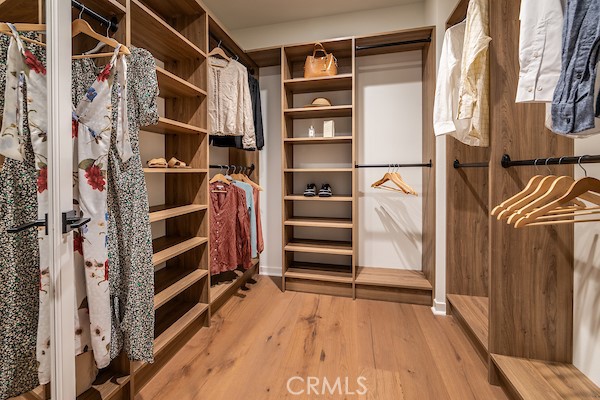
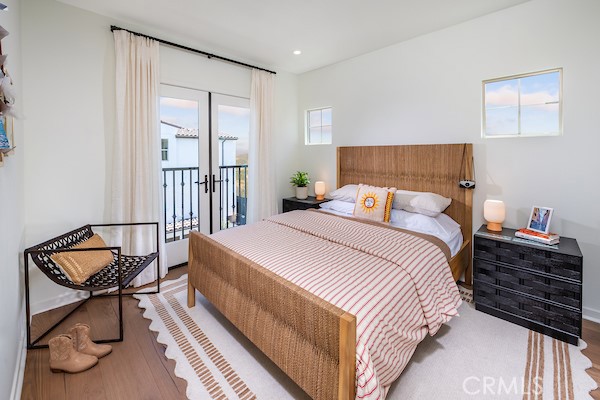
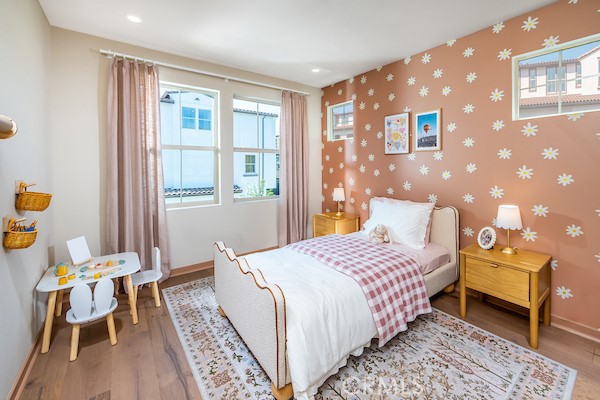
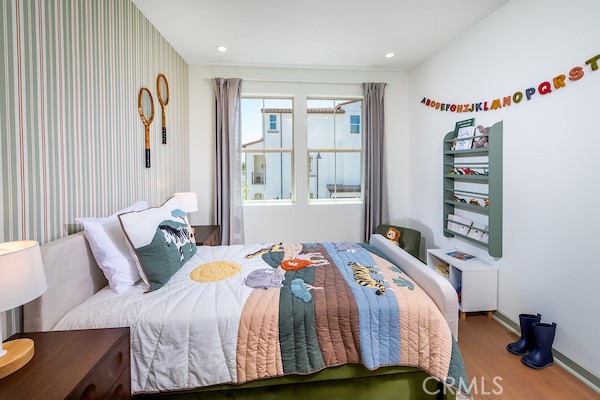
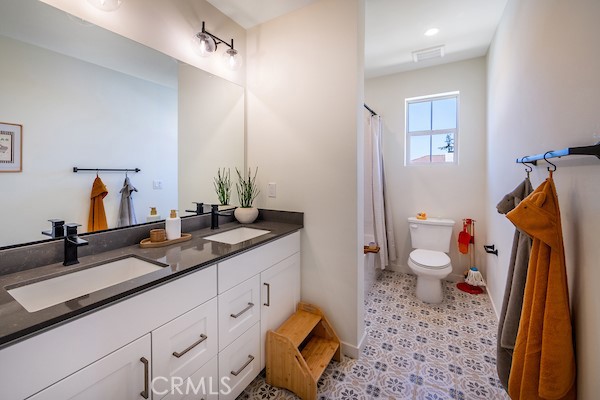
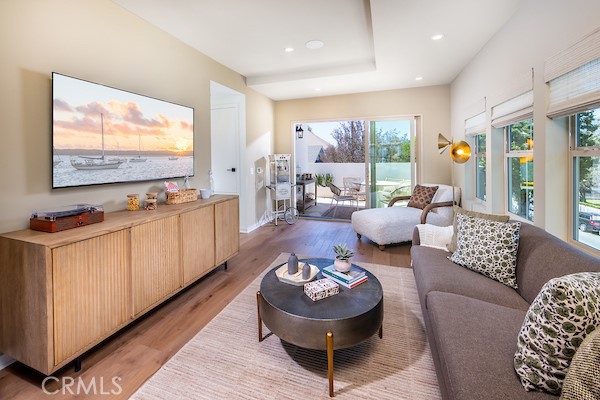
Cordova is a new home community by Intracorp Homes located in the heart of Alhambra. Plan SF is a detached condominium residence offering approximately 2,123 square feet of living space with 4 bedrooms and 3.5 bathrooms.

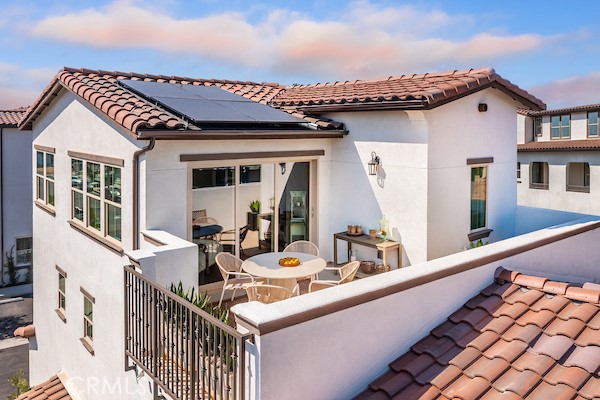
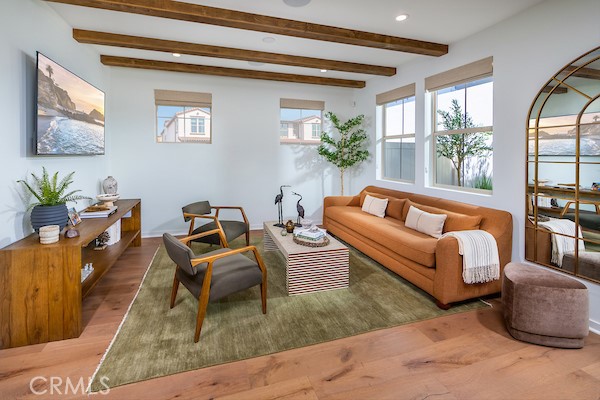
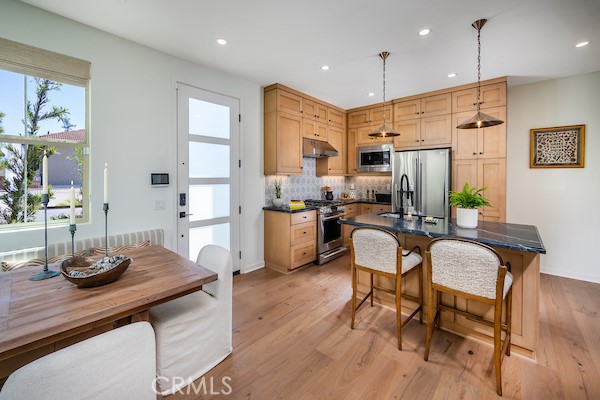
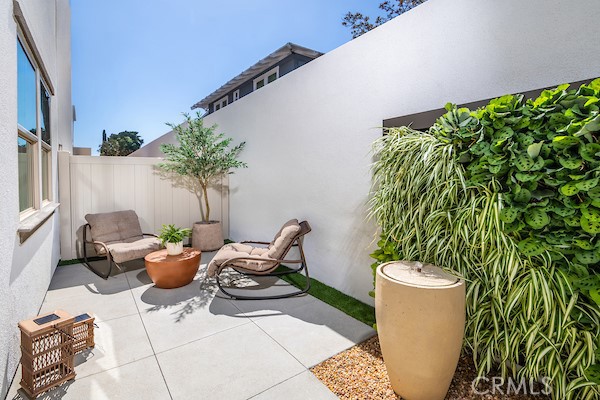
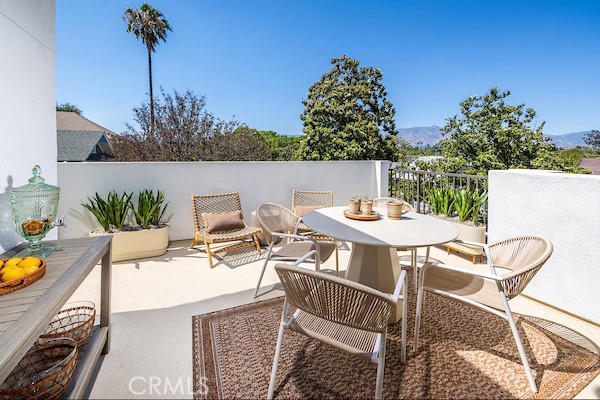
This thoughtfully designed three story floor plan provides flexible living spaces for everyday living, working from home, and entertaining guests. The open concept main level seamlessly connects the kitchen, dining, and living areas, with direct access to a private backyard. The second floor features the primary suite along with two secondary bedrooms and an additional bathroom. On the top floor, you'll find a spacious bonus living area, a fourth bedroom, a full bathroom, and access to the rooftop terrace, creating an ideal retreat.

Cordova showcases Spanish style architecture, beautifully landscaped grounds, outdoor BBQ area, and a small community clubhouse. Located just minutes from Downtown Alhambra, residents enjoy convenient access to local dining, shopping, Pasadena, and Downtown Los Angeles.

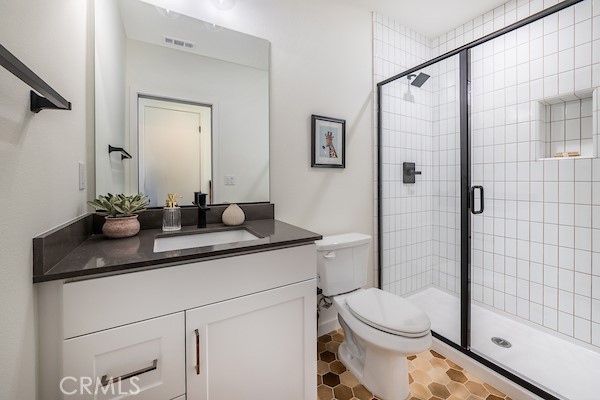
Low HOA dues add to the appeal of this new construction home, which is also located within the highly regarded Alhambra Unified School District. Photos shown are of the Plan SF model home and are for illustrative purposes only. Actual home features and finishes may vary. Visit the sales office daily from 10AM to 6PM at 25 N Granada Ave, Alhambra.

Overview

Open House
7/13/2026 10:30AM - 5:30PM PDT
7/14/2026 10:30AM - 5:30PM PDT
7/15/2026 10:30AM - 5:30PM PDT
7/16/2026 10:30AM - 5:30PM PDT
7/17/2026 10:30AM - 5:30PM PDT
7/18/2026 10:30AM - 5:30PM PDT
Property Status
For Sale
MLS ID
WS26129506
Property Type
Condo
Year Built
2026

Features & Amenities

Neighborhood
Alhambra
Architecture Styles
Spanish
View Description
Courtyard
Stories
3
Garage Spaces
2.0
Water Source
Public
Utilities
Cable Connected, Electricity Connected, Natural Gas Connected, Sewer Connected, Water Connected
Pool
None
Roof
Spanish Tile
Lot Features
Landscaped, Sprinkler System
Parking
Garage, Tandem
Heat Type
Central
Air Conditioning
Central Air
Laundry Room
Washer Hookup, Electric Dryer Hookup, Gas Dryer Hookup, Inside, Laundry Room, Upper Level
Fireplace
None
Appliances
Dishwasher, Gas Cooktop, Gas Range, Microwave, Water Heater
Other Interior Features
Balcony, Breakfast Area, Crown Molding, Separate/Formal Dining Room, Eat-in Kitchen, High Ceilings, Open Floorplan, Quartz Counters, Storage, Tandem, All Bedrooms Up, Primary Suite
Sewer
Public Sewer
Substructure
Slab
HOA Amenities
Maintenance Grounds, Management, Maintenance Front Yard, Outdoor Cooking Area, Barbecue
School District
Alhambra
Sales Price
$1,550,880
HOA
$160/mo

Downloads

828 E Florista Lane

Schedule a Tour

I would love to help you see this beautiful home! As a full-service agent, I can help you tour. Please submit an offer, and answer questions about the buying process.

Thank you

for your interest in 828 E Florista Lane, Alhambra, CA 91801

828 E Florista Lane
Navigate

Mortgage Calculator

Estimate your monthly mortgage payment, including the principal and interest, property taxes, and HOA. Adjust the values to generate a more accurate rate.
$0,000 Your Payment 20 15 65
$0,000 Your Payment

I'm Interested In

828 E Florista Lane

or Contact

Follow Us On Instagram