Search

Leave a Message

Thank you for your message. I will be in touch with you shortly.

Explore Properties

Property Description

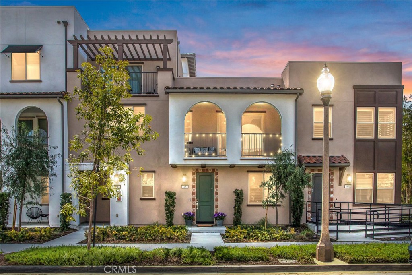
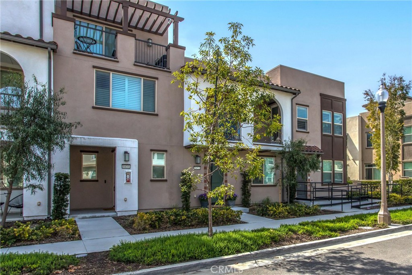
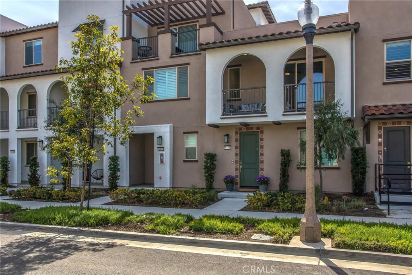
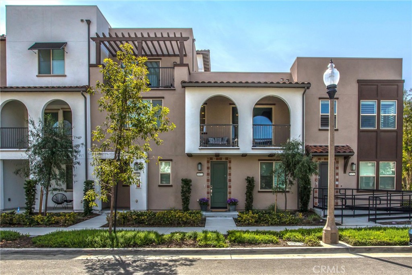
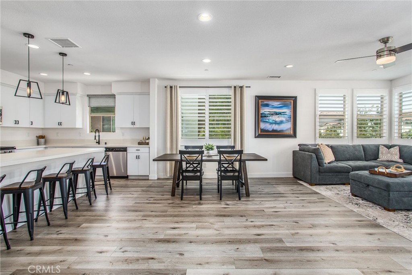
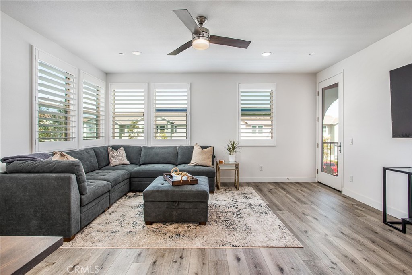
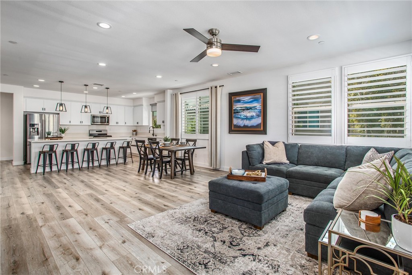
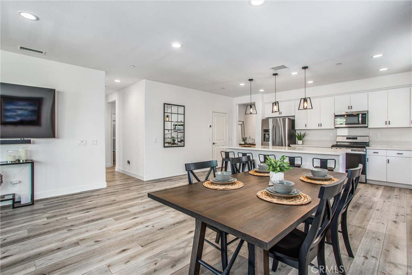
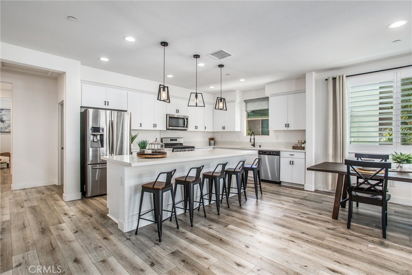
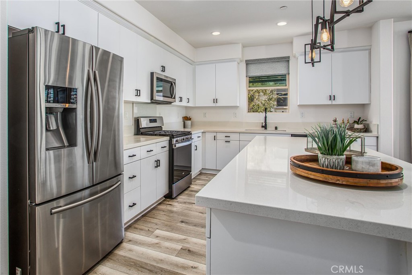
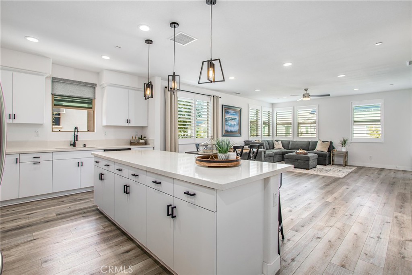
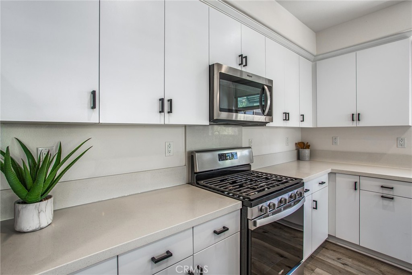
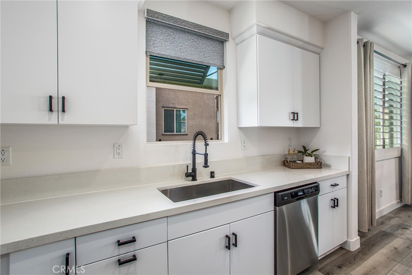
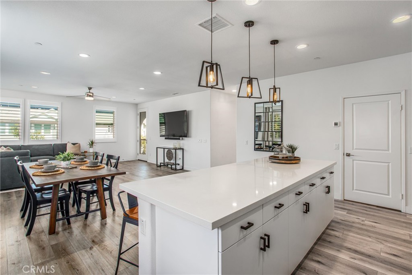
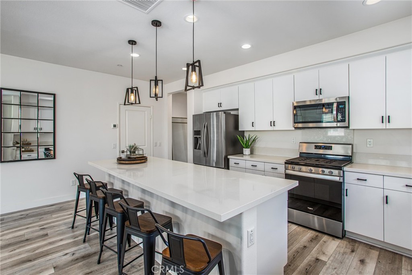
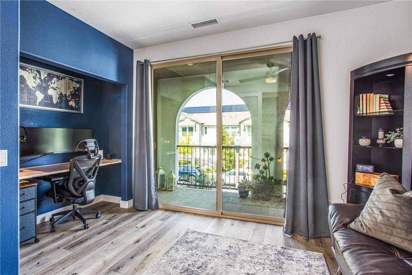
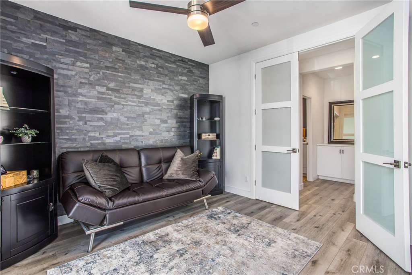
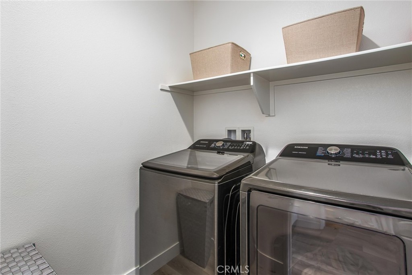
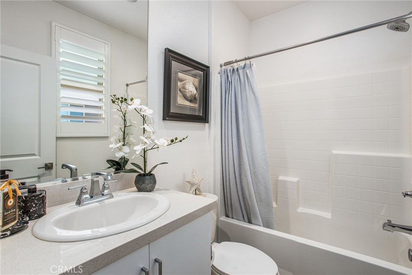
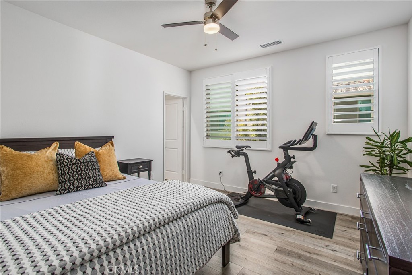
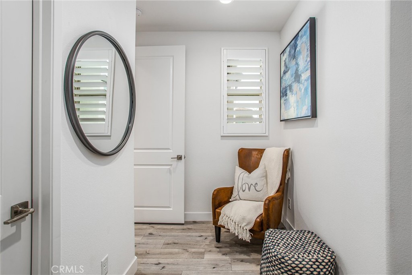
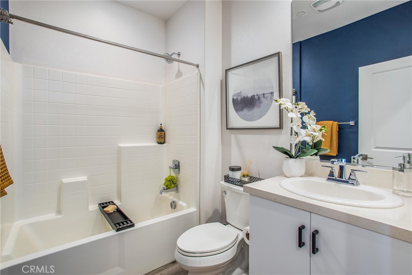
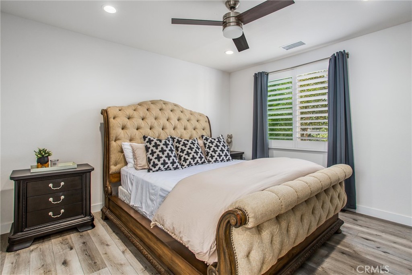
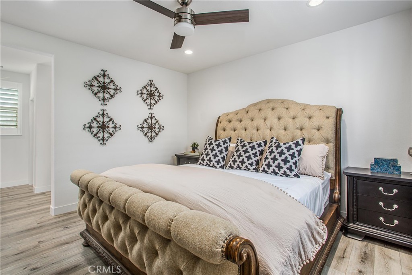
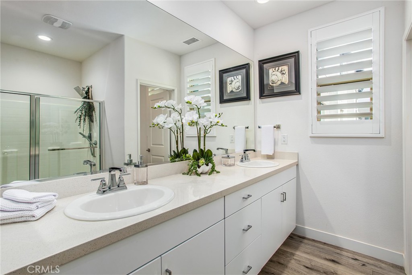
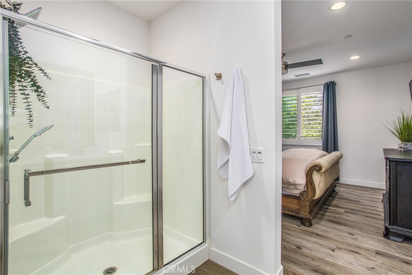
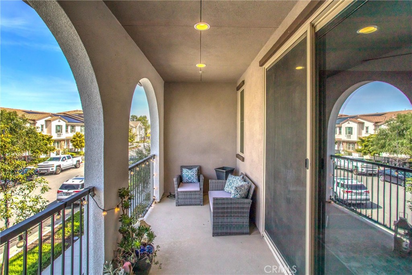
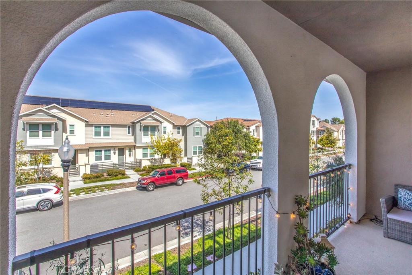
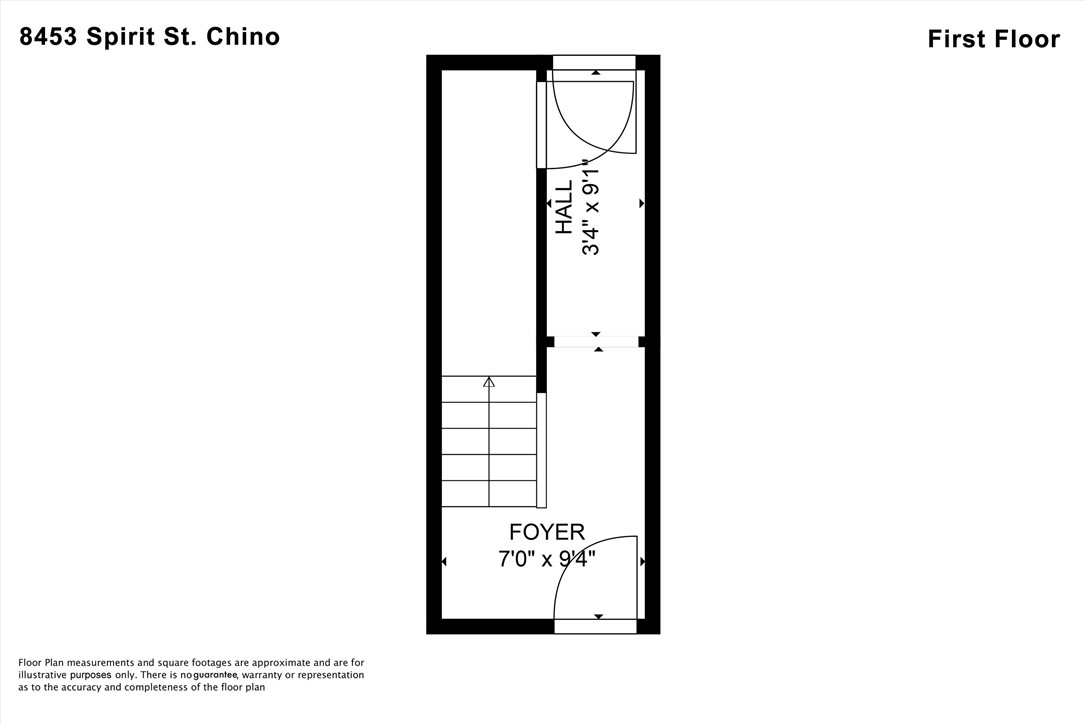
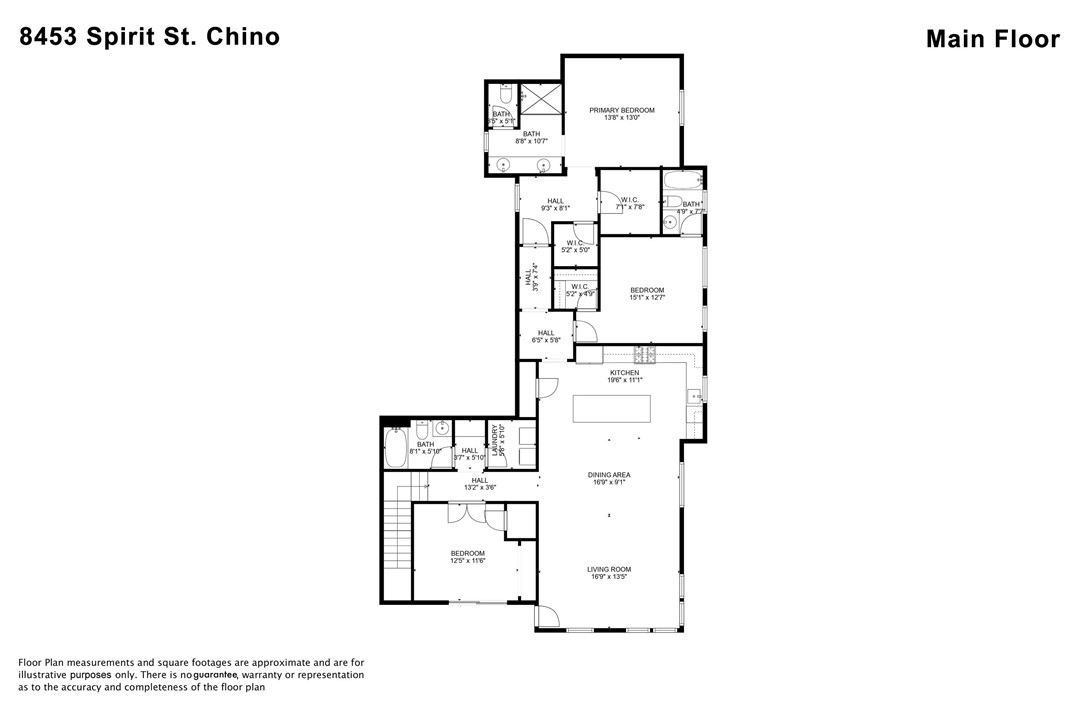
Featuring a wonderful floor plan, this 3 bedroom/3bathroom townhome (1937 sq ft) is located in the desirable Preserve community of Chino. Direct interior access from the attached 2 car garage is on the lower level, all of the living space is located on the top story. Open concept "great room" design boasts a spacious living room that has a generously sized dining area and a kitchen that shows light and bright. Attractive luxury vinyl plank flooring is throughout the entire home. Kitchen amenities include contemporary white cabinetry, recessed lighting, pendant lighting, pantry, oversized island w/bar top dining, quartz counter tops, upgraded hardware and stainless appliances. There is an abundance of storage and counter space to work in this well thought out kitchen design. Access from the living room leads to a large private balcony, the perfect spot for an outdoor lounge or bistro set. Guest bedroom #1, a full bathroom, and laundry room are on the stairway entry side. Beyond the kitchen, the hallway leads to another guest bedroom, that has a walk-in closet and on-suite full bath. The primary bedroom is spacious and offers two walk-in closets, on-suite bathroom with a walk-in shower and large dual sink vanity.

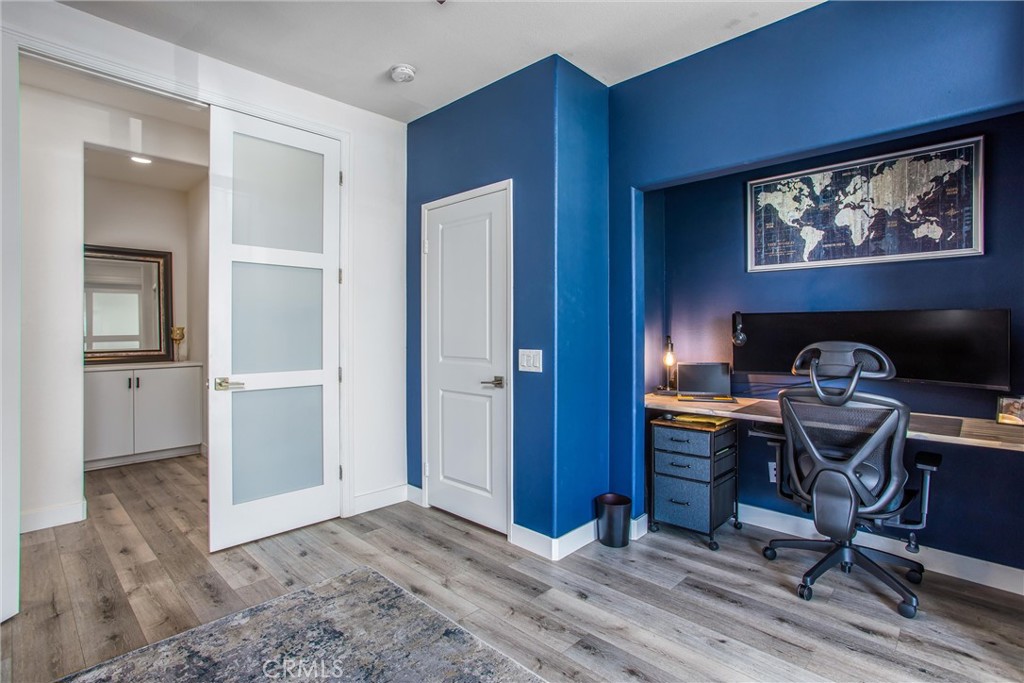
Other notables include high ceilings, shutters throughout, 5-inch baseboards, modern 9 foot frosted-glass French doors, ceiling fans in all rooms, water softener, & tankless water heater, as well as epoxy coated floors in the garage and a 240V electrical vehicle charger. The refrigerator will convey with property.

The Preserve community offers many amenities to its residents! Gym, pool, tennis courts, club house, walking trails, picnic and seating areas situated among meandering pathways and greenbelts. Cal Aero school is for grades K-8th grade and is a distinguished school and is within walking distance.

Overview

Property Status
Sold
Date Sold
April 17, 2024
Lot Size
899 Sq.Ft.
MLS ID
CV24047120
Property Type
Townhouse
Year Built
2020

Features & Amenities

Neighborhood
Chino
Architecture Styles
Modern
View Description
Mountain(s), Neighborhood
Stories
2
Garage Spaces
2.0
Water Source
Public
Utilities
Electricity Connected, Natural Gas Connected, Sewer Connected, Water Connected
Pool
Community, In Ground, Association
Roof
Spanish Tile
Lot Features
Corner Lot, Near Park
Parking
Garage
Heat Type
Central
Air Conditioning
Central Air
Laundry Room
Electric Dryer Hookup, Gas Dryer Hookup, Inside, Laundry Room, Upper Level
Fireplace
None
Appliances
Dishwasher, Disposal, Gas Oven, Gas Range, Microwave, Tankless Water Heater
Other Interior Features
Breakfast Bar, Balcony, Ceiling Fan(s), Eat-in Kitchen, High Ceilings, Open Floorplan, Pantry, Quartz Counters, Recessed Lighting, All Bedrooms Up, Walk-In Closet(s)
Sewer
Public Sewer
Substructure
Slab
Disability Features
Parking
HOA Amenities
Clubhouse, Dog Park, Fitness Center, Picnic Area, Pool, Spa/Hot Tub, Tennis Court(s)
Security Features
Carbon Monoxide Detector(s), Smoke Detector(s)
Elementary School
California
Middle School
Woodcrest
High School
Chino Hills
School District
Corona-Norco Unified
Sales Price
$660,000
HOA
$239/mo

Downloads

8453 Spirit Street

Schedule a Tour

I would love to help you see this beautiful home! As a full-service agent, I can help you tour. Please submit an offer, and answer questions about the buying process.

Thank you

for your interest in 8453 Spirit Street, Chino, CA 91708

8453 Spirit Street
Navigate
8453 Spirit Street
explore in 3d

I'm Interested In

8453 Spirit Street

or
  • CallRay Wang

    License #1956830

    (909) 456-0540
  • Follow Us On Instagram