Search

Leave a Message

Thank you for your message. I will be in touch with you shortly.

Explore Properties

Property Description


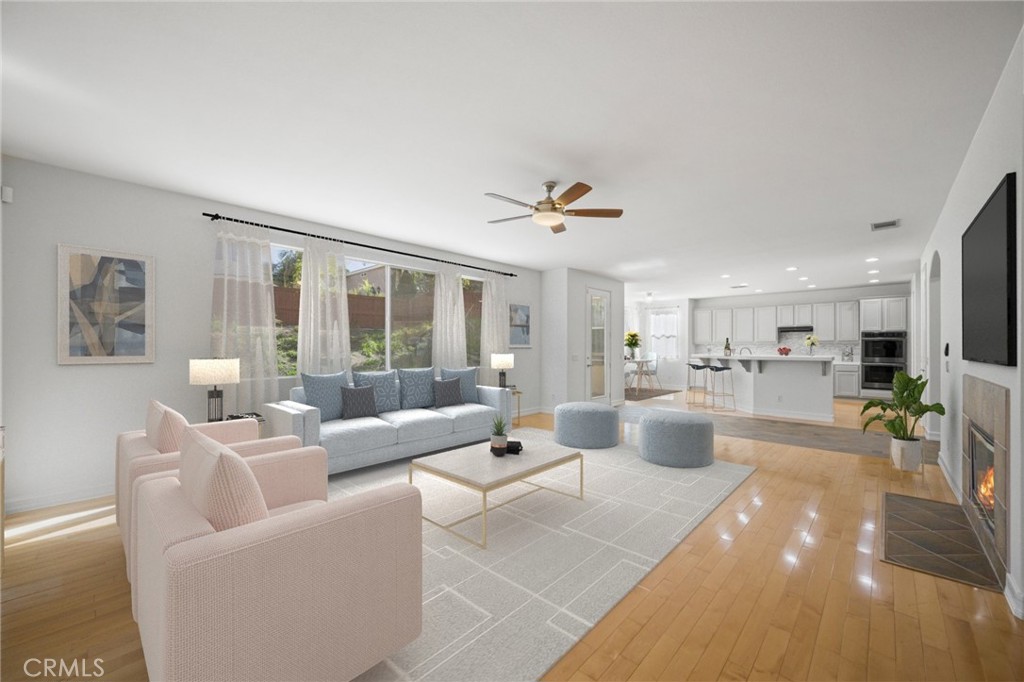
Welcome to your own personal paradise, a stunning Steven Walker home in the acclaimed Orangecrest community that is nothing short of magnificent. This home is a true entertainer's dream, offering over 4,000 sq ft of living space on a large 13,500 sq ft pool-sized lot with breathtaking outdoor spaces designed for hosting large gatherings. From the moment you pull up to this modern French home, you will be in awe of the well-manicured yard and the impressive driveway that leads to a 3 car garage. Step inside and be greeted by soaring ceilings and a dramatic stairway that sets the tone for the rest of the home. The spacious open floor plan compliments multigenerational living as it provides a more versatile space where grandparents can spend time with grandchildren in the family room as parents prep for dinner close by in the gourmet kitchen. The well appointed kitchen features ample cabinet space, double ovens, an expansive island, and a walk-in pantry. The downstairs bedroom with its own full bath, a spacious indoor laundry, and a half bath are just some of the added bonuses that make this home even more appealing. Many upgrades include Canadian Maple hardwood flooring throughout most of the home, Brazilian Cherry Jatoba stair treads, Italian porcelain tile in the two-story foyer, new custom interior and exterior paint, and dual A/C units for energy efficiency. The four bedrooms upstairs offer ample space for you and your guests to retreat. The primary bedroom suite is truly a highlight, featuring a large walk-in closet and a bath with dual vanities, a separate shower, and a soaking tub. The backyard is nothing short of a masterpiece with side yards that include a garden area and space for a RV, boat, or jet skis. This property is walking distance to the highly rated MLK High School, Amelia Jr High, and JFK Elementary School. Conveniently located close to UC Riverside, shopping, a community park, 91 and 215 freeways, low taxes, and low HOA. This home truly has it all!

Overview

Property Status
Sold
Date Sold
May 5, 2023
Lot Size
0.31 Acres
MLS ID
OC23022668
Property Type
Residential
Year Built
2003

Features & Amenities

Architecture Styles
French Provincial
View Description
Neighborhood
Stories
2
Garage Spaces
3.0
Water Source
Public
Utilities
Electricity Connected, Natural Gas Connected, Sewer Connected, Water Connected
Pool
None
Roof
Flat Tile
Lot Features
0-1 Unit/Acre, Back Yard, Front Yard, Sprinklers In Front
Heat Type
Forced Air, Fireplace(s)
Air Conditioning
Central Air, Dual
Laundry Room
Washer Hookup, Gas Dryer Hookup, Inside, Laundry Room
Fireplace
Family Room, Gas
Appliances
Built-In Range, Double Oven, Dishwasher, Disposal, Gas Water Heater
Other Interior Features
Breakfast Bar, Ceiling Fan(s), Separate/Formal Dining Room, Eat-in Kitchen, High Ceilings, In-Law Floorplan, Open Floorplan, Recessed Lighting, Two Story Ceilings, Entrance Foyer, Main Level Primary, Multiple Primary Suites, Primary Suite, Walk-In Pantry, Walk-In Closet(s)
Sewer
Public Sewer
Substructure
Slab
Disability Features
Safe Emergency Egress from Home
HOA Amenities
Call for Rules
Other Exterior Features
Rain Gutters
Elementary School
Kennedy
Middle School
Amelia
High School
Martin Luther King
School District
Riverside Unified
Sales Price
$875,000
HOA
$62/mo

Downloads

8564 Millpond Place

Schedule a Tour

I would love to help you see this beautiful home! As a full-service agent, I can help you tour. Please submit an offer, and answer questions about the buying process.

Thank you

for your interest in 8564 Millpond Place, Riverside, CA 92508

8564 Millpond Place
Navigate
8564 Millpond Place
explore in 3d

I'm Interested In

8564 Millpond Place

or
  • CallAngel Huang

    License #2092168

    (626) 818-3593
  • Follow Us On Instagram