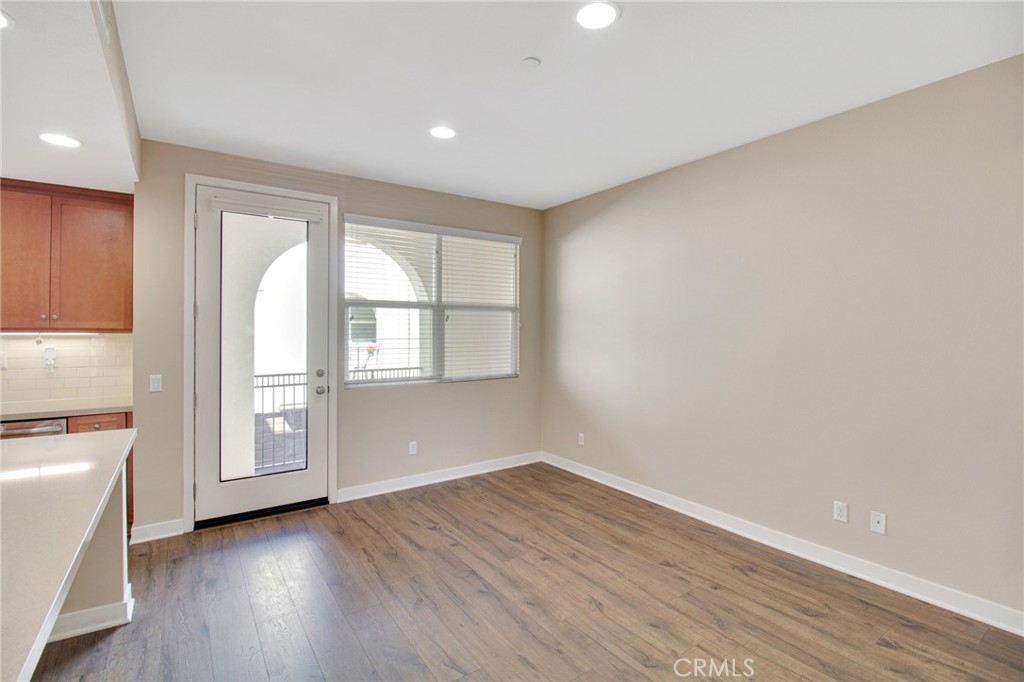
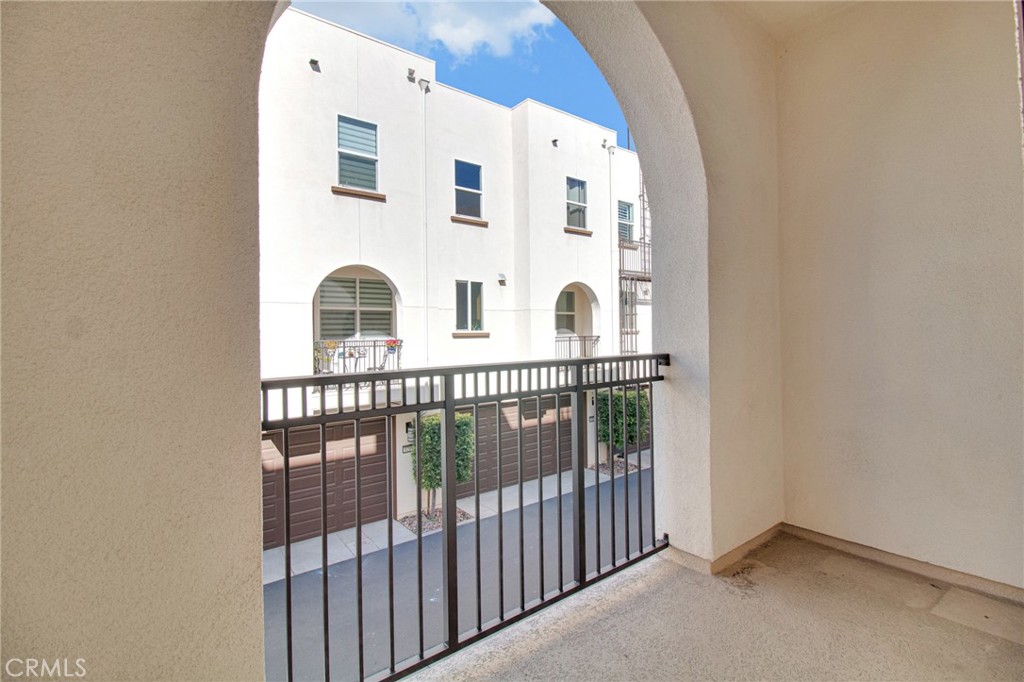
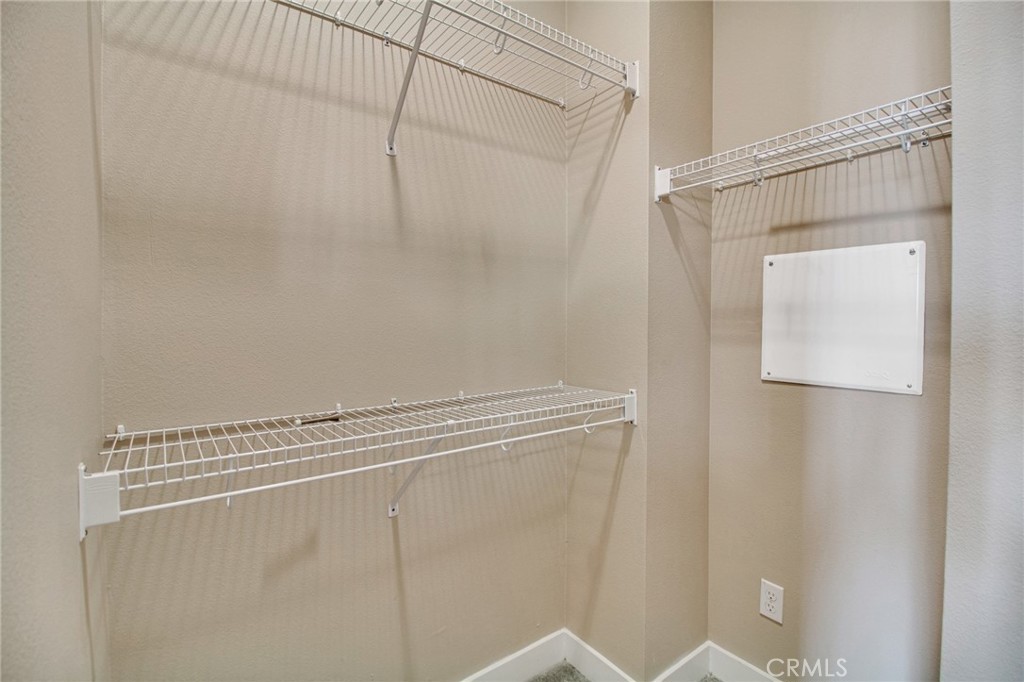
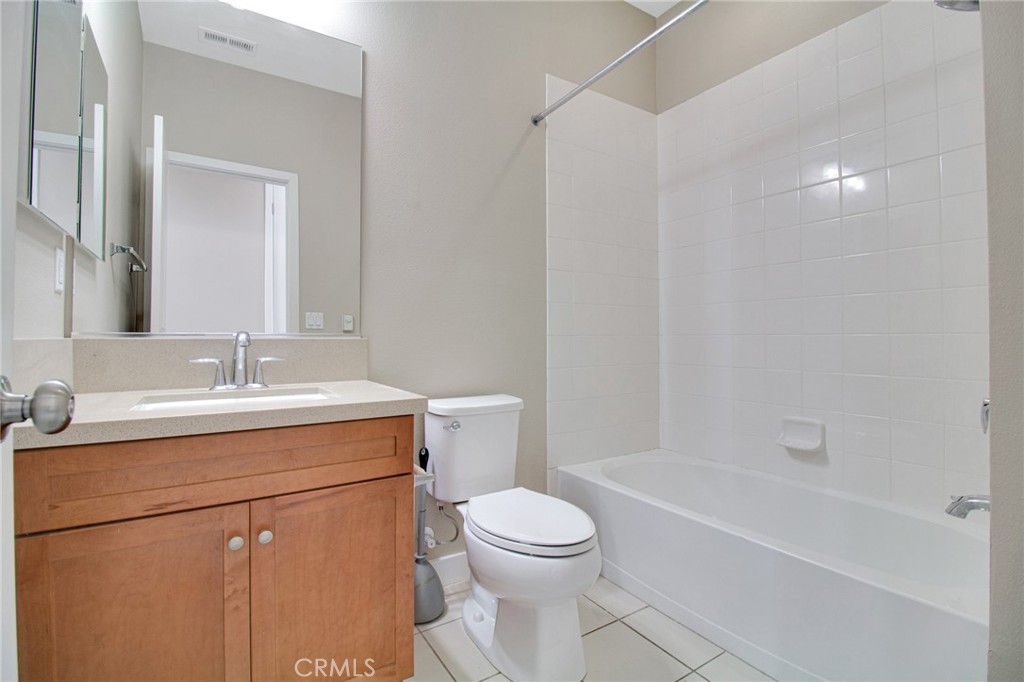
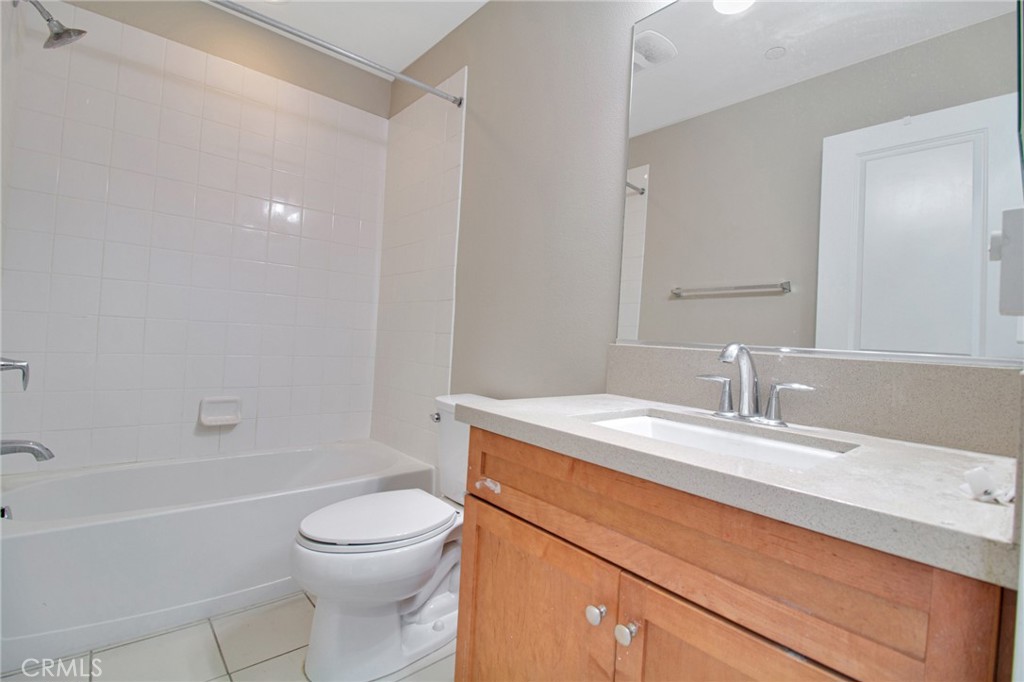
Location!! This stunning condominium is nestled in one of Downey's most sought-after gated communities, and as soon as you step inside you'll immediately recognize the true "Pride-Of-Ownership." Here are just a few of its many other features: You'll step into a flowing 2,083 square foot contemporary open concept tri-level floor plan that is in "Pristine Condition" with smooth ceilings, a newly painted designer paint scheme, and an aesthetic blend of hardwood and new plush carpet flooring. The spacious living room is bathed in natural light and has a lighted ceiling fan. The family's cook is going to truly appreciate the kitchen's recessed lighting, abundant self-closing custom cabinets, quartz counters with full tile back-splash, durable deep basin steel farmhouse sink, built-in stainless steel appliances, stainless steel refrigerator, large center island with built-in breakfast bar, and the convenience of the adjoining dining room with direct balcony access. All 4 bedrooms have efficient ceiling fans; The downstairs bedroom has direct access to the front patio. The large grand suite also has a walk-in closet and a sumptuously appointed bathroom with a large dual sink quartz countered mirrored vanity, a glass-enclosed shower; and a private commode. A total of 3 1/2 bathrooms; The 1/2 is located on the main level for your guests. Washer & the dryer is staying in the functionally located combination laundry area. Energy-efficient dual-pane windows and FULLY PAID SOLAR PANELS will help keep your utility bills low. Central air& heat with Nest thermostat for year-round comfort, Nest Yale programable door lock, water softener & Mesh internet system. Low $345 HOA fee covering Structural Insurance. 2 car direct access garage; Plus amble guest parking; You're going to experience "Resort Style Living" enjoying the sparkling pool, spa, and barbecue stations. The complex has a high Walk Score (r) of 84; Meaning the location is Very Walkable so most errands can be accomplished on foot. Great location and is close to top-rated schools, grocery stores, Downey Mall, restaurants, Planet Fitness, Dennis, and Menace Park with its children's playground, picnic tables, and barbecues, plus it has easy access to the 5 FREEWAY. The pictures have been digitally staged to create the desired aesthetic.